
992 Country Club Parkway
SEE ALL PHOTOS
992 Country Club Parkway
Sold

992 Country Club Parkway

992 Country Club Parkway, Castle Rock, CO 80108

$3,395,000
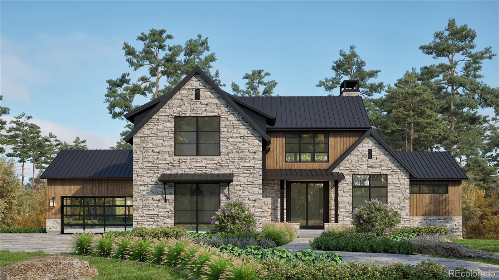
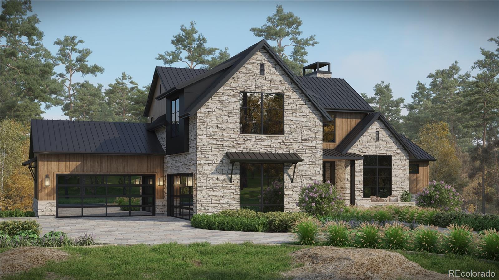
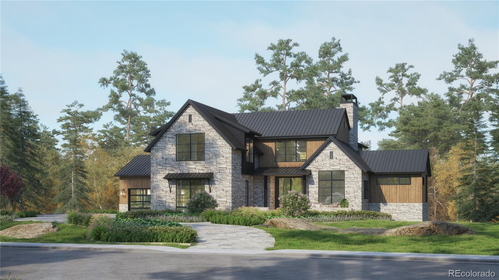
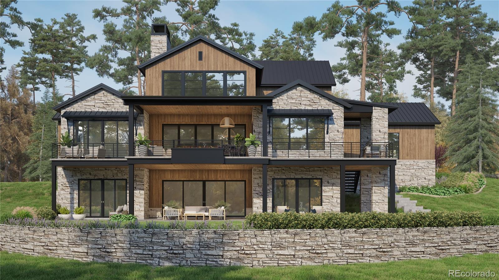
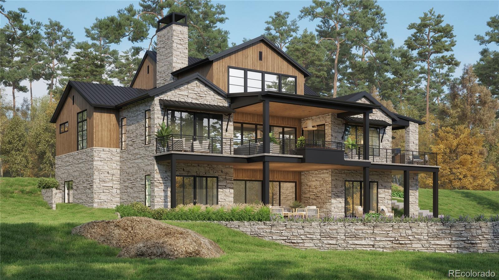
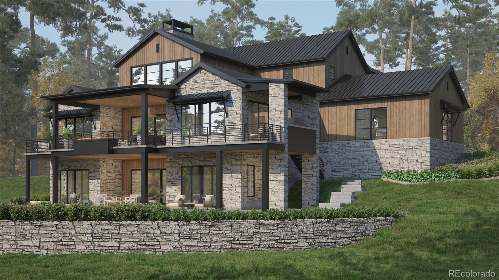
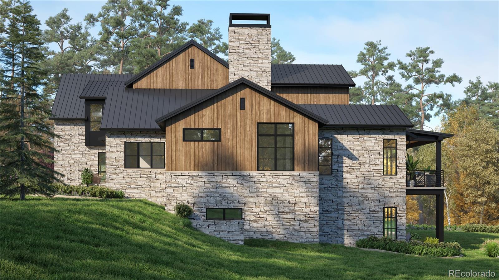
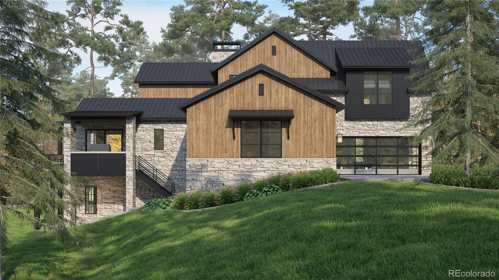
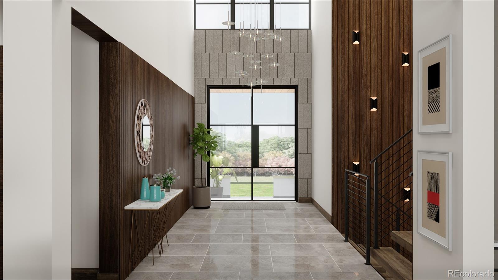
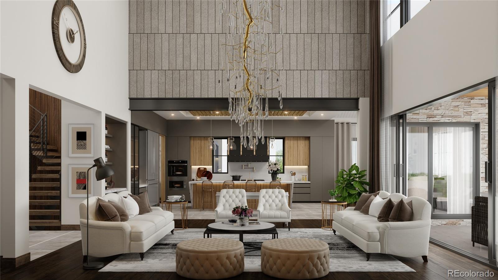
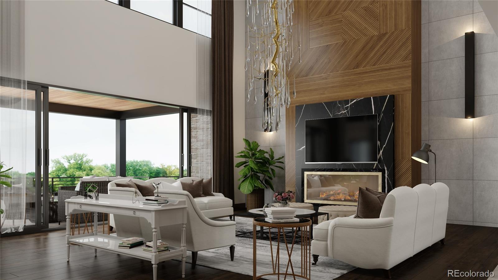
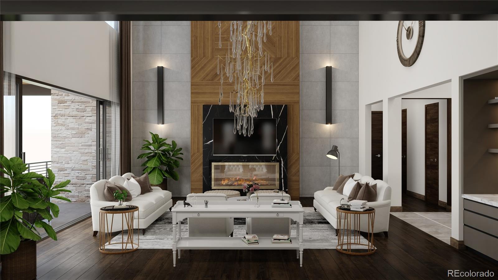
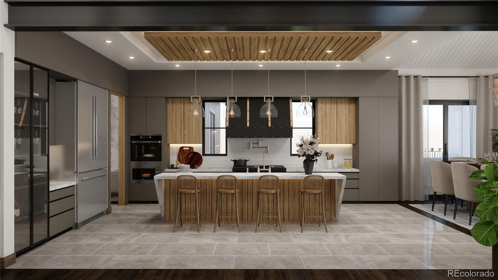
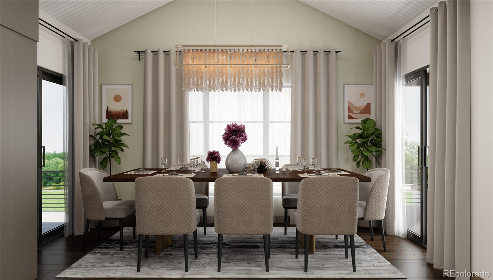
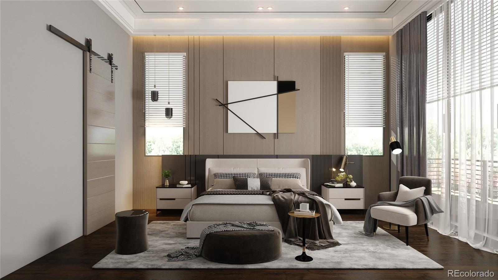
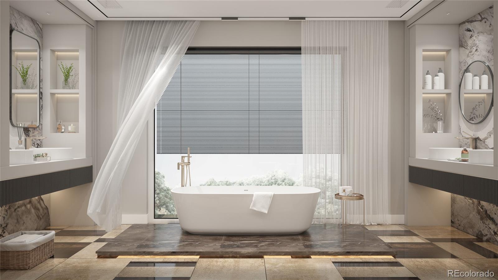
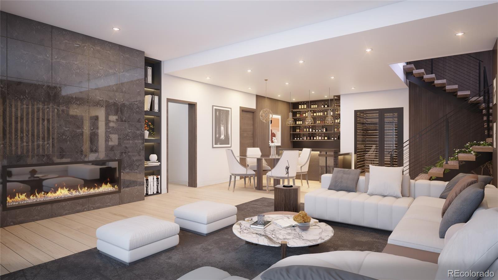
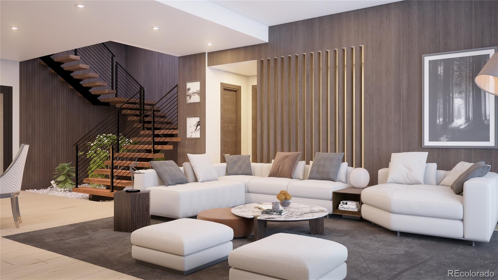
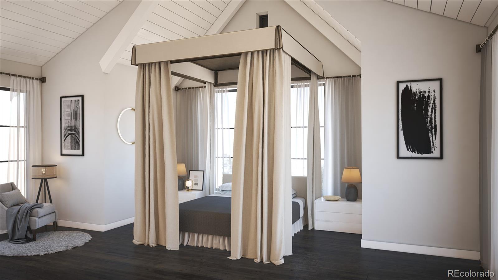
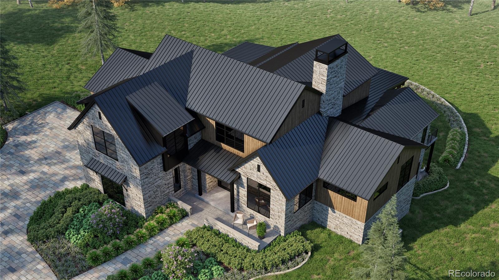
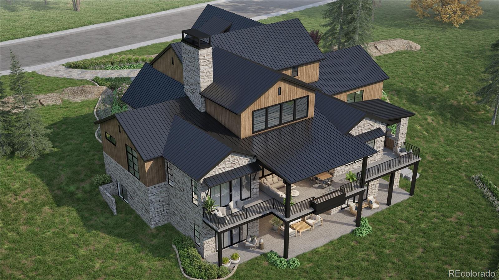
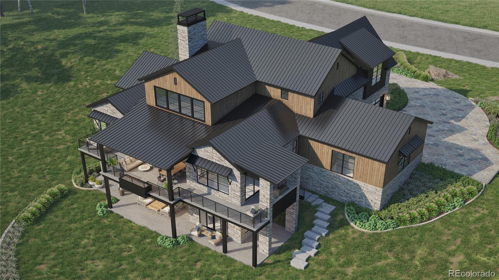
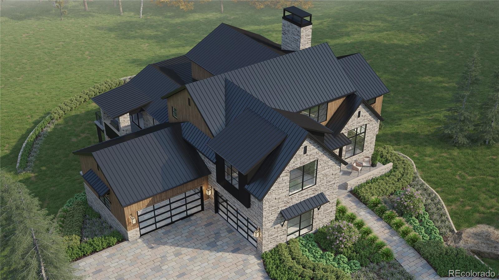
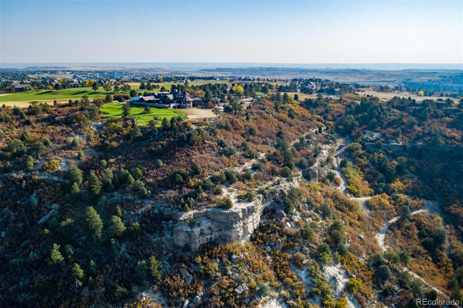
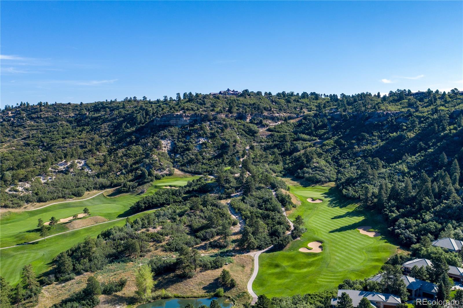
This rare and refined Sterling Custom Home offers a twist on tradition by combining a contemporary mountain design with beautifully crafted classic exterior elements. Currently being built on a gorgeous tree-lined lot in the sought after and gated Village at Castle Pines community, this 4 bedroom | 6 bathroom home sits regally at the top of The Village, and offers every single interior and exterior feature that today's discerning buyer expects. With an open concept floor plan, soaring ceiling heights, an enormous main floor owner's retreat, and incredible indoor | outdoor living spaces, this gorgeous home is equally suited to entertaining family and friends alike. Unlike any other in The Village, 992 Country Club is the one you've been waiting for.

PLEASE CONTACT LISTING AGENT FOR ADDITIONAL INTERIOR FEATURES AND FLOOR PLANS. This is a new construction spec home with completion planned for 3Q 2022.

Award-winning Sterling Custom Homes is not only the most sought after, prolific builder in the coveted Village at Castle Pines community, they are the preeminent luxury builder in all of Douglas County. With an unprecedented focus on innovation, attention to detail, and customer satisfaction, Sterling fully elevates the client experience process while seamlessly blending the creative design elements and unparalleled construction quality that every custom homeowner demands. Each Sterling home is as identifiable from an integrity perspective as it is unique from a detail aspect, differentiating Sterling from every other home builder on the market. In a transaction-based industry, the professionals at Sterling Custom Homes focus instead on incomparable client service. Their goal, with every home that they build, is to exceed expectations. In a world marked by measurement, a Sterling Custom Home stands alone.

PLEASE CONTACT LISTING AGENT FOR ADDITIONAL INTERIOR FEATURES AND FLOOR PLANS. This is a new construction spec home with completion planned for 3Q 2022.

5
beds

6
baths

6,053 Sq.Ft. LIVING AREA

1.1 Acres lot

Stacie Chadwick

Stacie Chadwick

Features & Amenities

Interior

  • total bedrooms5
  • Total bathrooms6
  • full bathroom1
  • three quarter bathrooms4

Area & Lot

  • Status Sold
  • Date Sold December 23, 2022
  • Living Area6,053 Sq.Ft.
  • Lot Area1.1 Acres
  • MLS® ID7610725
  • TypeResidential
  • YEAR BUILT2021
  • Architecture StylesMountain Contemporary, Traditional
  • Elementary SchoolBuffalo Ridge
  • Middle SchoolRocky Heights
  • High SchoolRock Canyon
  • School DistrictDouglas RE-1

Exterior

  • STORIES2
  • Garage Space4.0
  • water SourcePublic
  • roofCement Shake
  • lot featuresMany Trees
  • HEAT TYPEForced Air
  • AIR CONDITIONINGCentral Air
  • sewerCommunity Sewer
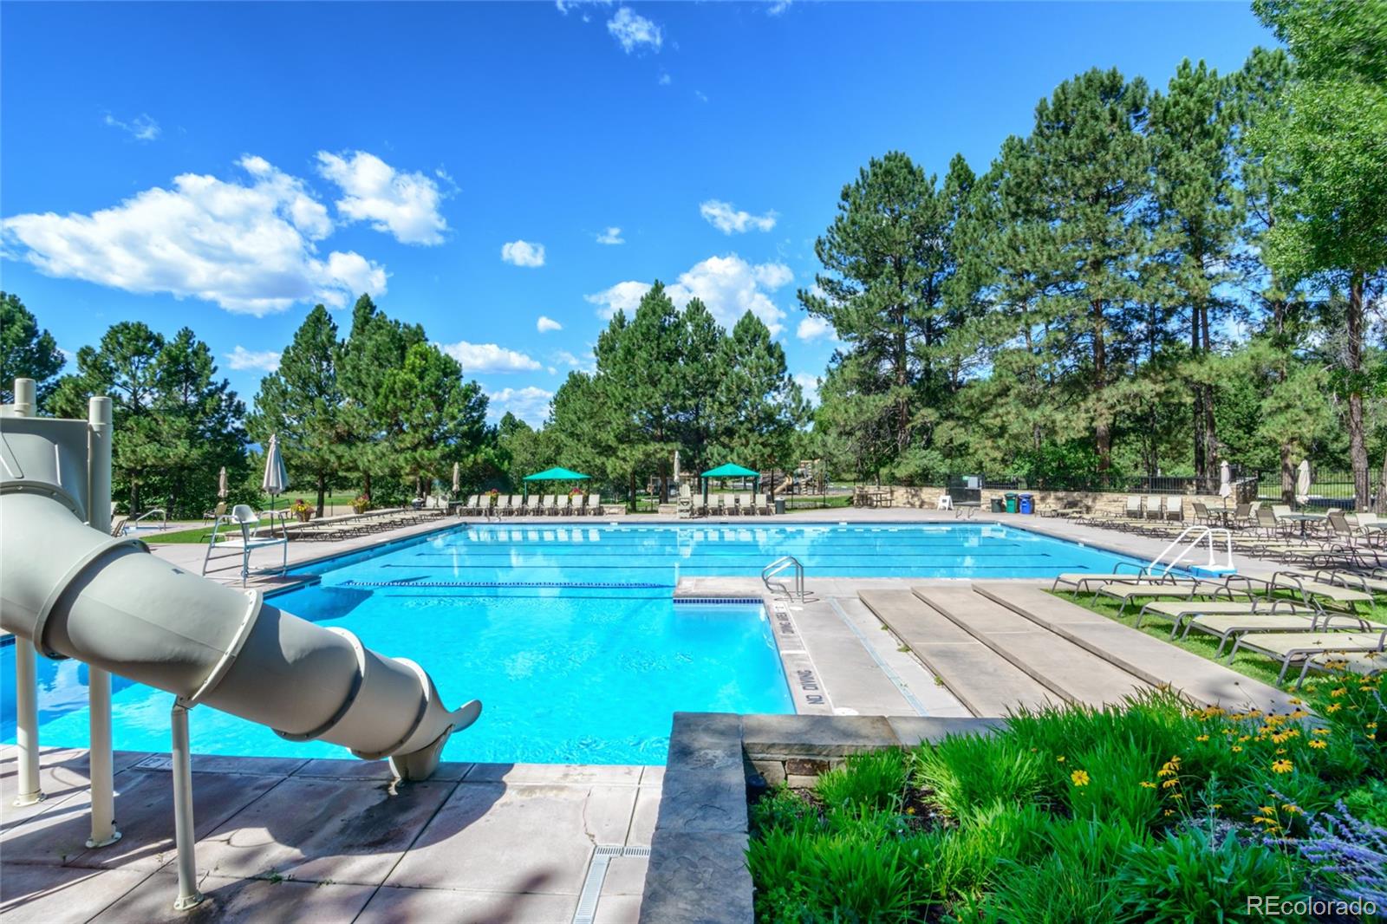
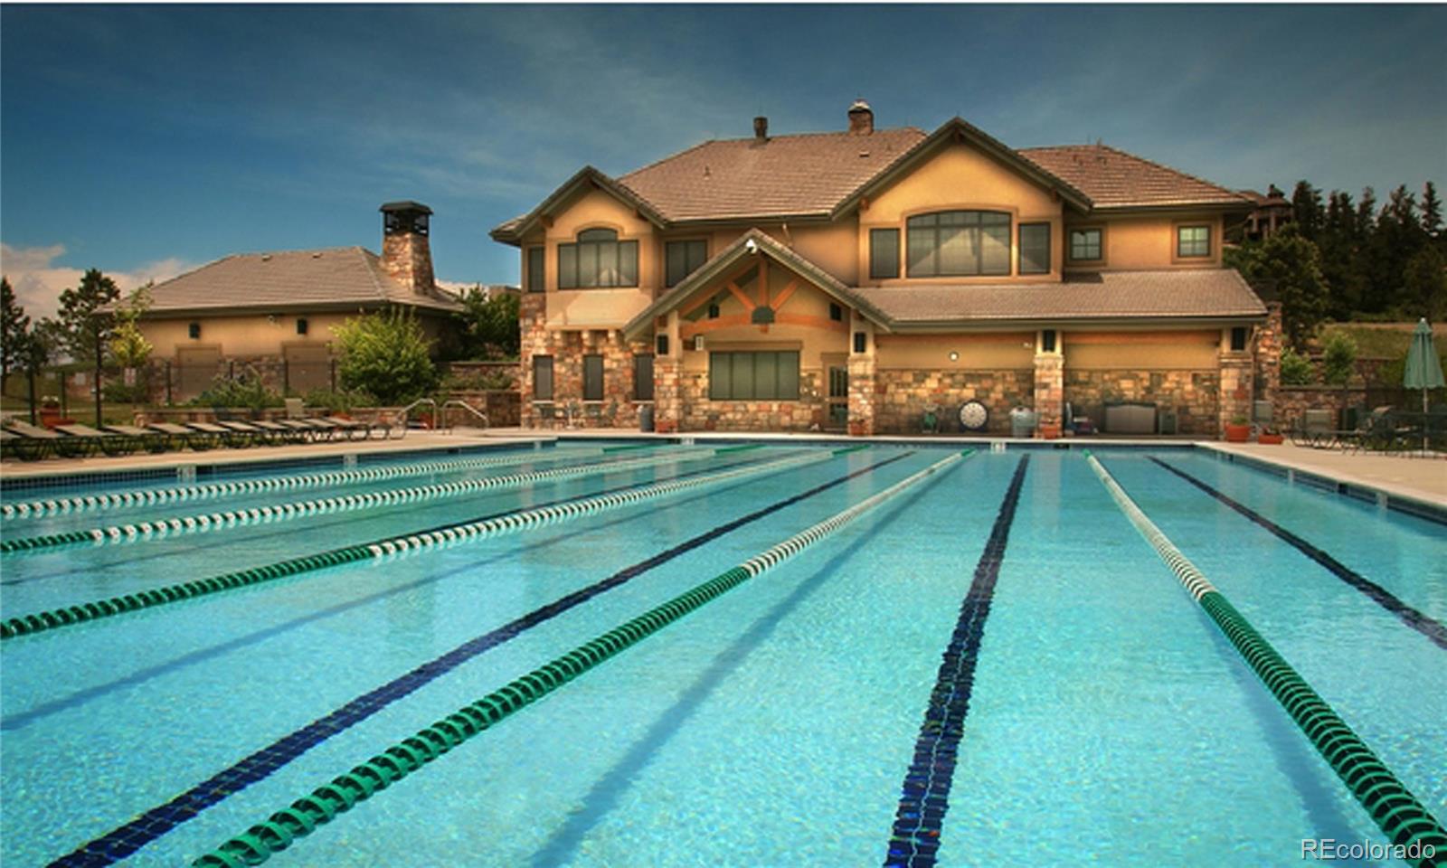
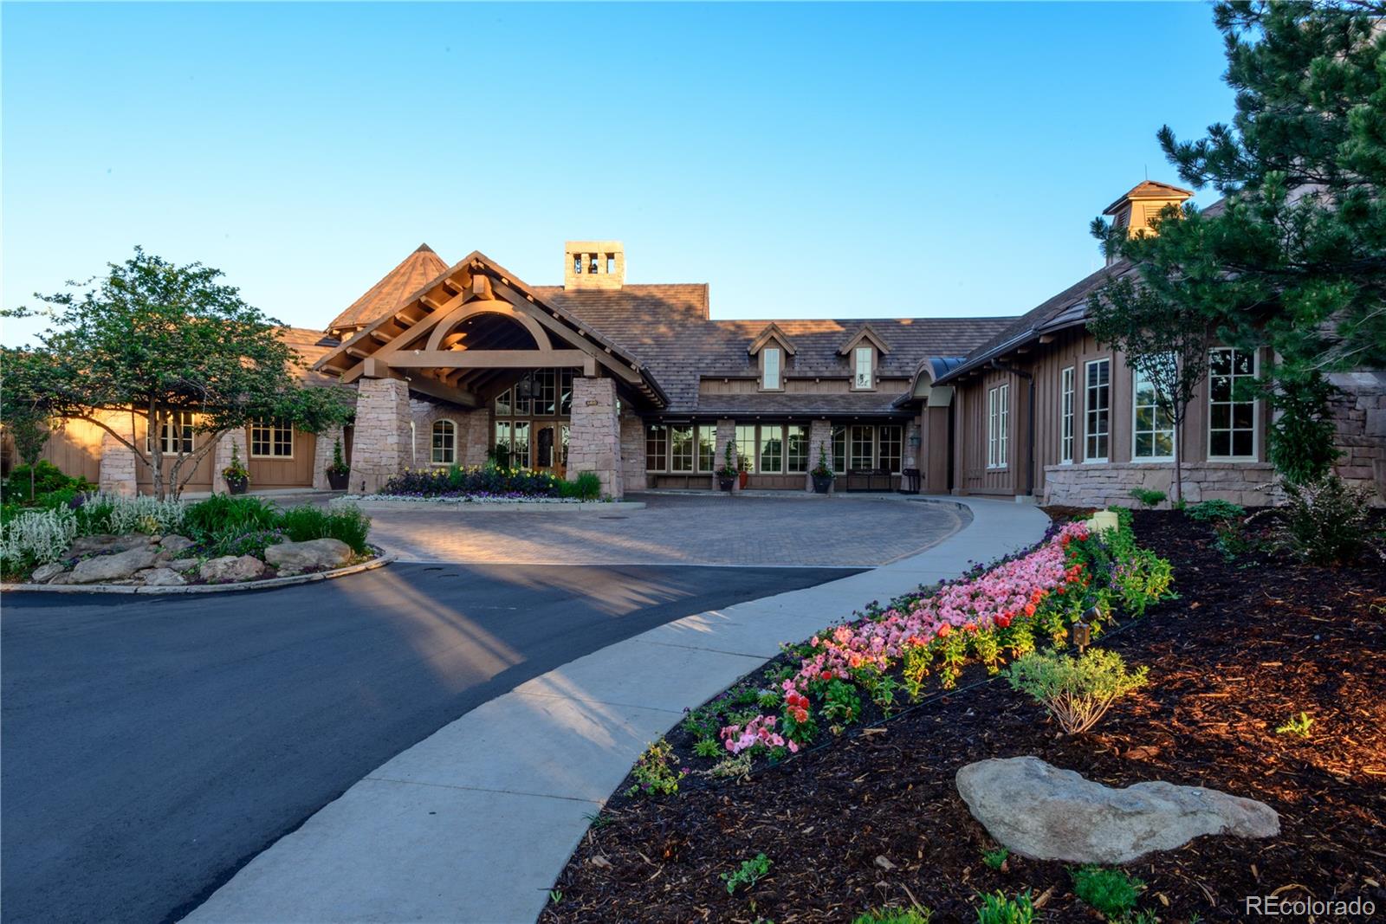
  • HOA AmenitiesClubhouse, Fitness Center, Gated, Laundry, Park, Playground, Pool, Security, Tennis Court(s), Trail(s)
  • other exterior FeaturesBalcony, Gas Valve, Lighting

Financial

  • Sales Price$3,395,000
  • Real Estate Tax $8,534/yr
  • HOA $300/mo
  • Zoning PDU
View Virtual Tour

Work With Stacie

In a transaction-based industry, Stacie’s primary focus is the opposite. It’s her relationships that fuel her passion for her work, and her ultimate goal in everything she achieves is client satisfaction.

Follow Me On Instagram