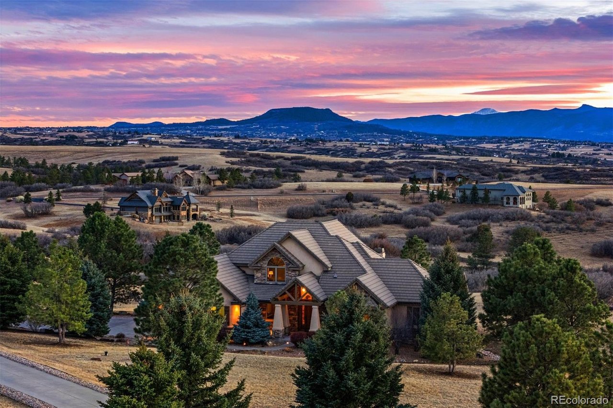
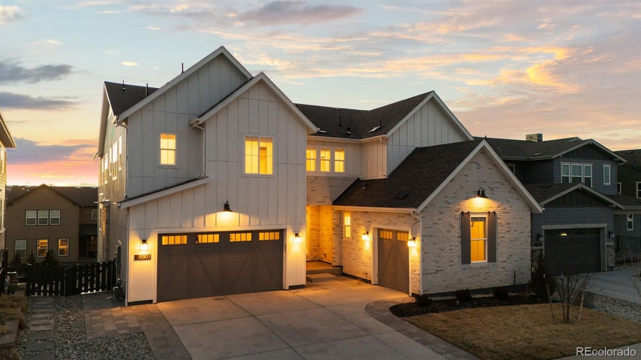
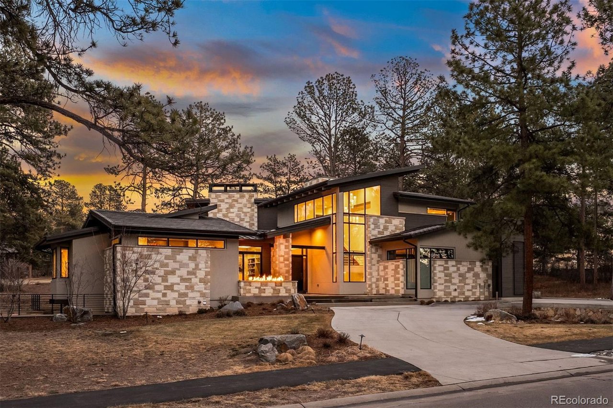
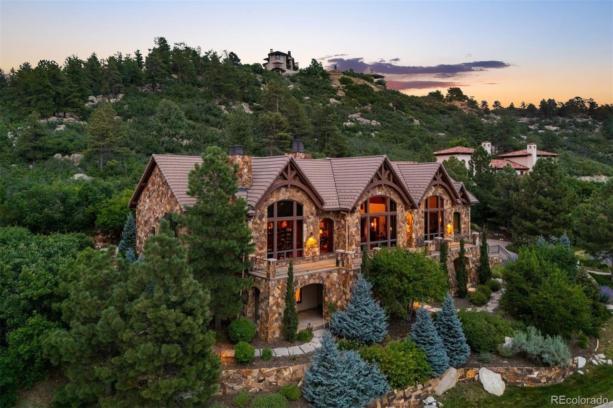

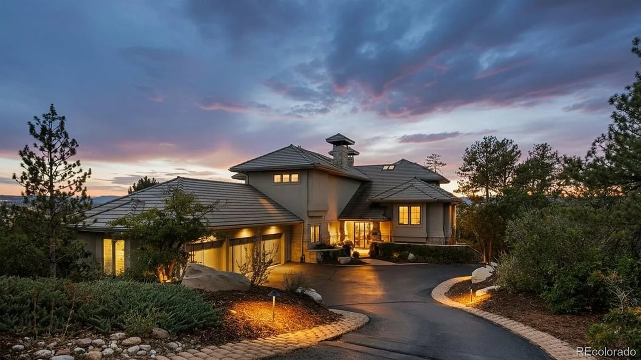
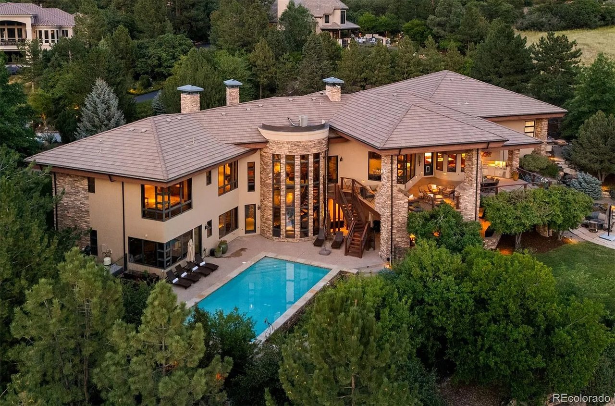
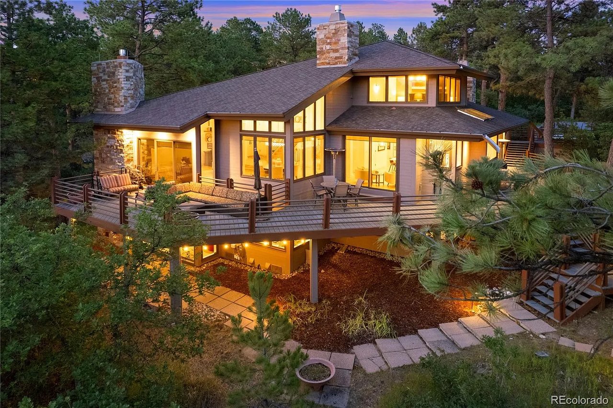
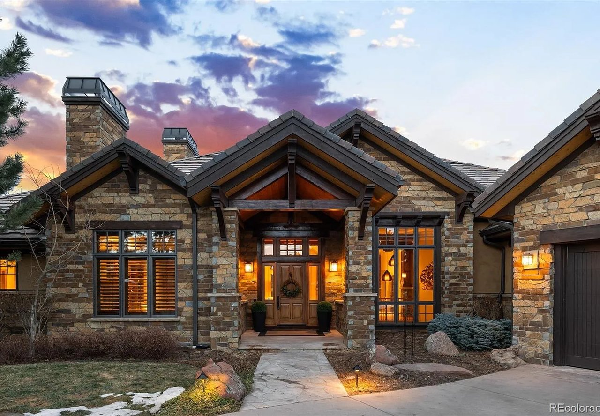
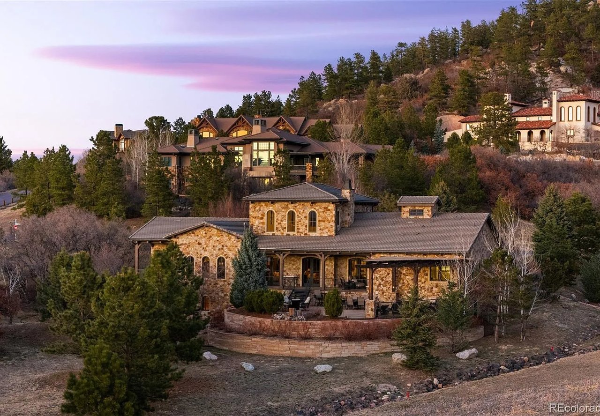
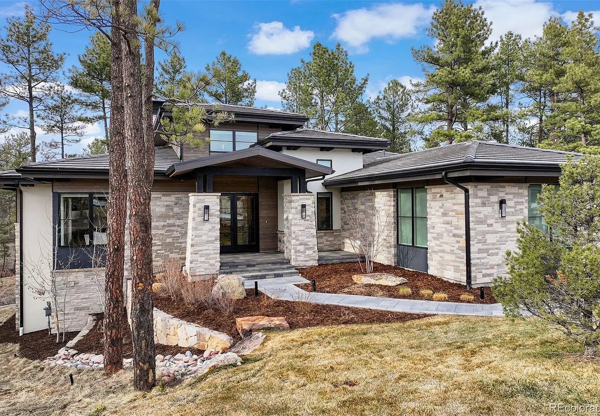
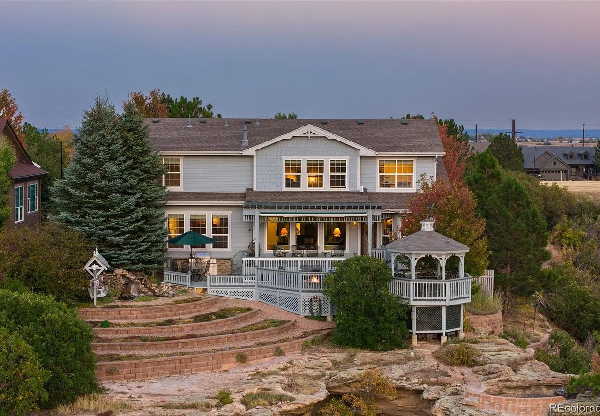
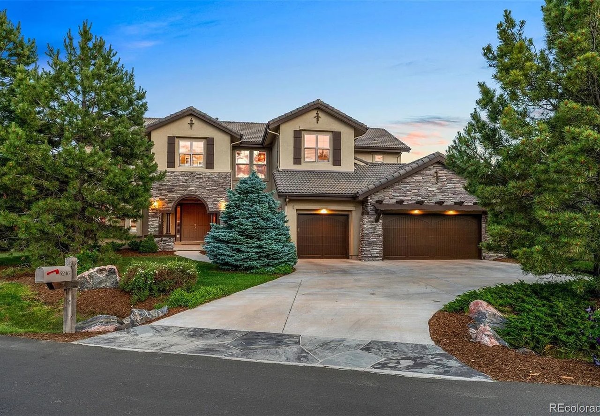
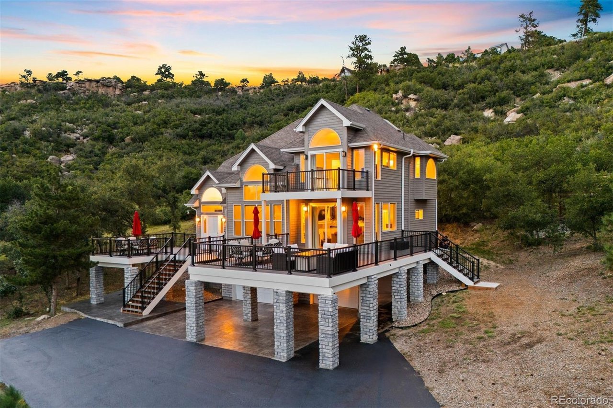
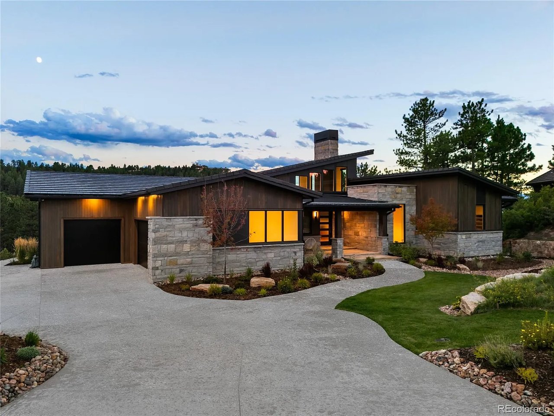
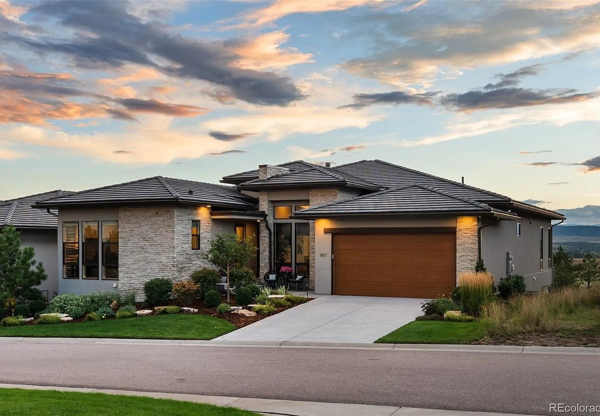






I am proud to present professionally designed and edited property videos for my featured listings. I partner with the finest videographers to create beautifully produced videos designed to display the finest characteristics and charm of each home. Combined with powerful marketing and social media expertise, the end result is maximum exposure and impact, homes resulting in faster sales and maximum sales prices.
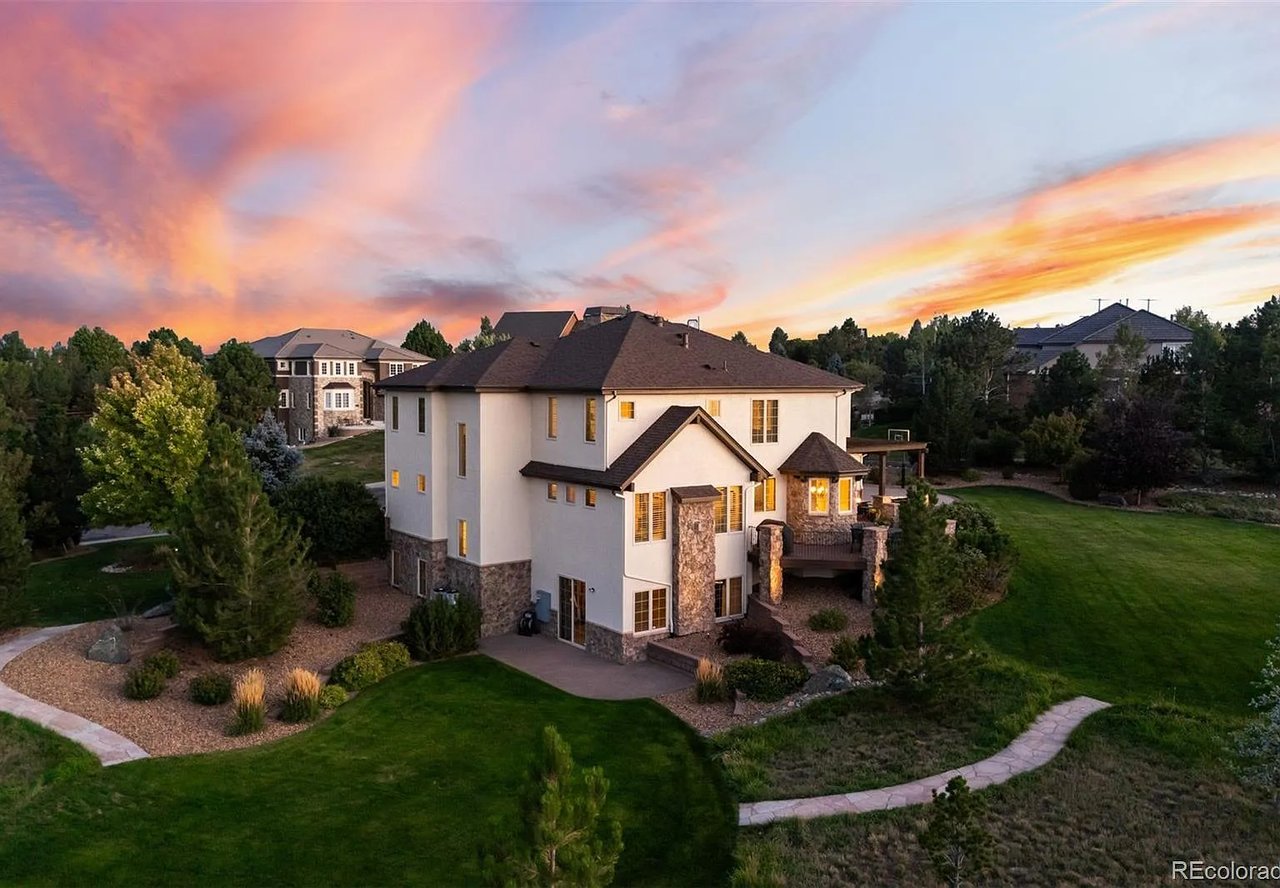
Situated on 3+ acres with unobstructed mountain views spanning Pikes Peak to Longs Peak, this 5 Bedroom | 7 bathroom residence is designed to make a statement at every turn. Soaring ceilings and multiple indoor | outdoor living spaces create a striking connection to the surrounding landscape, while a significant 6-figure home technology investment and sophisticated custom finishes deliver a level of luxury rarely found in a home. Anchoring the entrance, the 2-story great room showcases a curved ceiling with accent beams, a monumental slate-surround fireplace, and expansive NanaWall opening to a huge, covered patio centered around a sleek linear fire pit. The chef's kitchen features an oversized dolomite waterfall edge island, custom cabinets, back kitchen and walk-in pantry, Sub-Zero refrigerator and freezer, Wolf range, steam oven, Miele beverage center, warming drawer, double dishwashers, and wine fridge. Nearby, a rare elevator provides access to all 3 floors. The main level also includes 2 bedrooms with en suite bathrooms, an enormous workout room with exterior access, laundry room, powder room, and an oversized 4-car garage. Positioned upstairs to capture stunning views, the primary suite opens to a private balcony and features a gas fireplace, custom closet, and 2nd laundry area. The spa-inspired bathroom offers a steam shower, soaking tub, and dual vanities with illuminated mirrors. Also found upstairs are 2 more bonus rooms, perfect for an office, nursery, art room, or study. The walkout lower level is built to entertain with a wet bar, recreation room, access to the outdoor living areas and lawn, and an impressive theater. Two additional bedrooms with en suite bathrooms, a reading room, and a powder room complete this level. With striking architecture, automated audio, video, blinds, climate, security, and a lighting package so detailed that it mimics your circadian rhythms, this extraordinary Colorado Golf Club residence is one that you don't want to miss!
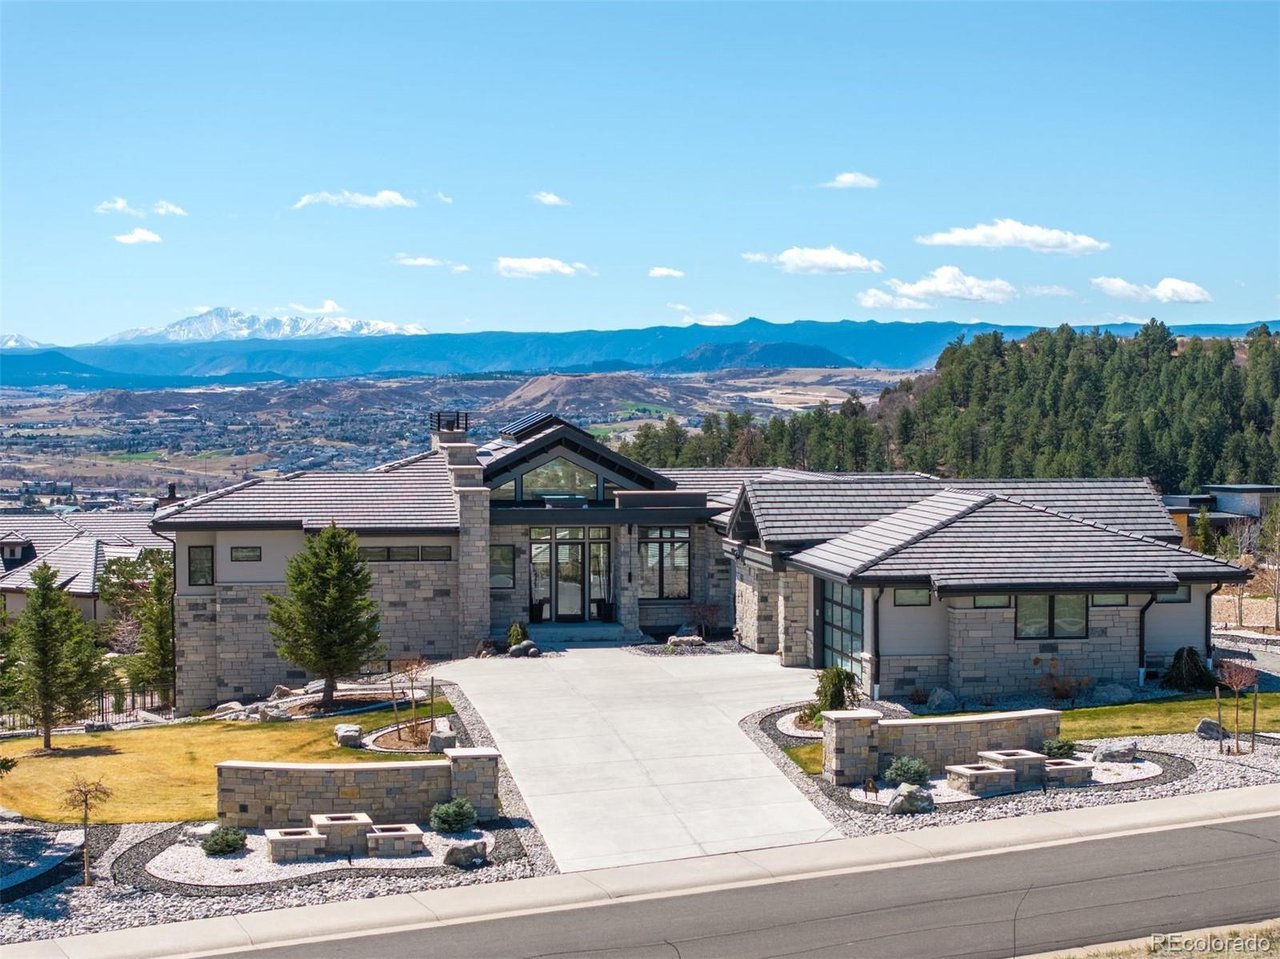
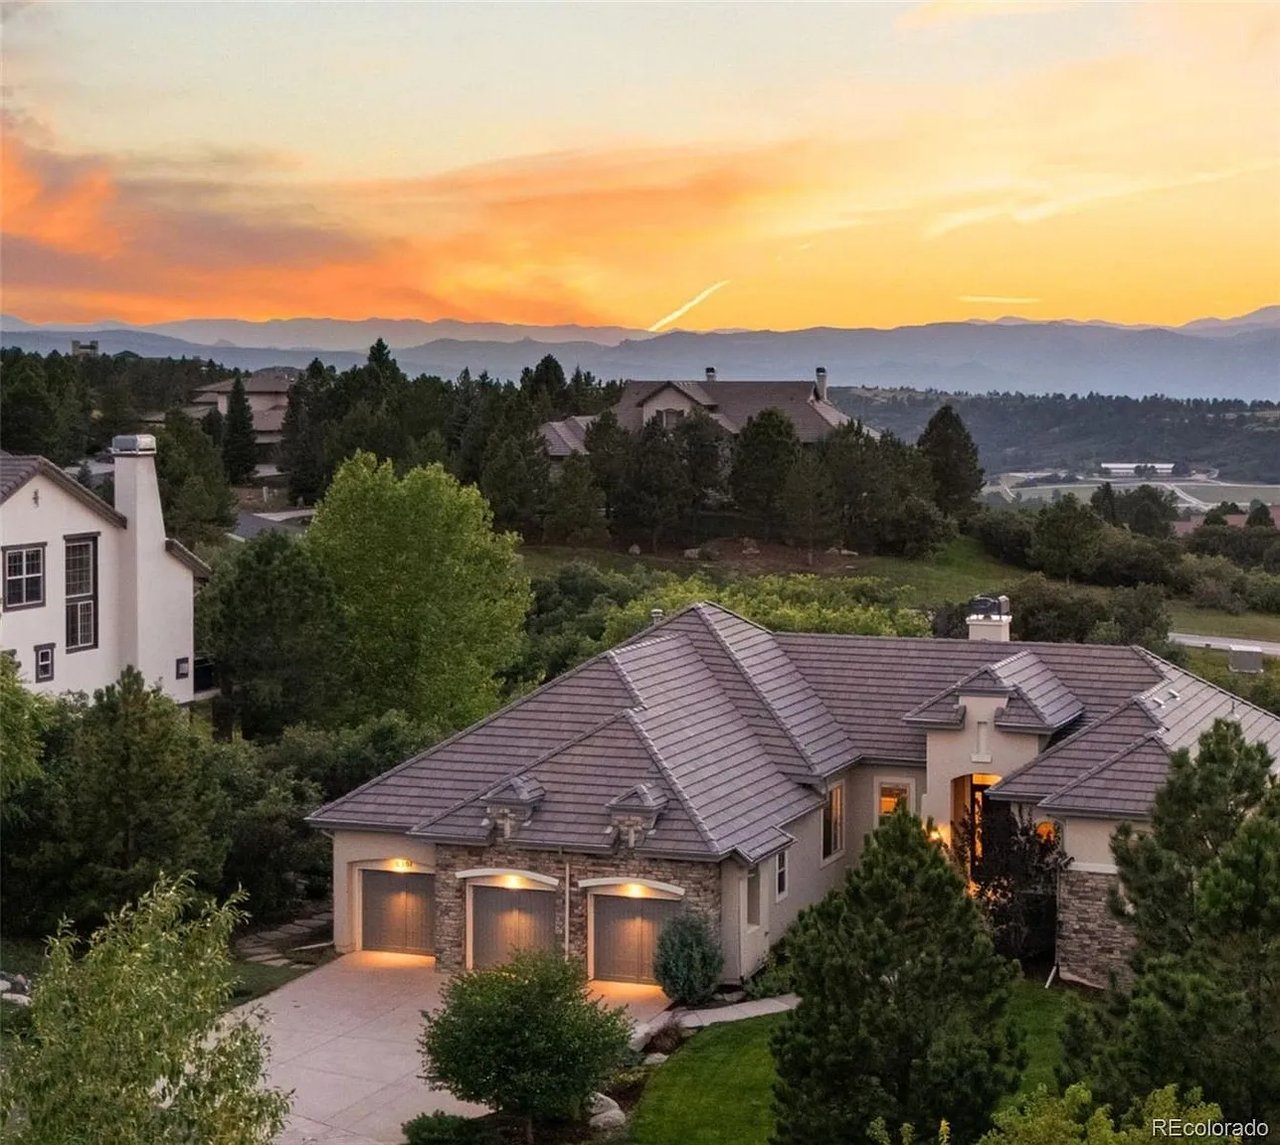


Positioned on an elevated corner lot, this spectacular modern ranch has it all! Pikes Peak views from every room, a saltwater infinity pool and spa, resort-style outdoor living, and main-level living in a home that looks and feels brand new. The expansive covered deck is an entertainer's dream, offering front-row views of the sunrise, sunset, and summer fireworks over the town of Castle Rock, all framed by the mountains. With low-maintenance xeriscape grounds that bloom continuously from spring through fall, this is Colorado living at its finest.
Inside, the great room is highlighted by 20-foot vaulted ceilings, a custom ridge skylight that opens for a breeze, and a wall of windows that frame Pikes Peak. The linear fireplace with Italian marble surround anchors the space, while the open flow carries seamlessly into the kitchen, appointed with Dacor and Sharps appliances, double ovens, 36-inch refrigerator and freezer, and floor-to-ceiling white cabinetry. The main-level primary suite offers a true retreat with a fireplace, bathroom with freestanding soaking tub, multi-head walk-in shower, and a generous two-sided walk-in closet with custom organization system.
The lower level expands the living experience with a recreation room, fireplace, wet bar, gym, and walkout access. Outside, the upper covered deck features an outdoor kitchen and unobstructed views in every direction. Below, the gated lower patio flows directly to the infinity pool, jet spa, and built-in fire pit, all surrounded by professionally designed landscaping, flagstone pathways, and programmable outdoor lighting.
Every detail has been considered, from the automated smart home system controlling lighting, audio, security, and window coverings via mobile app, to the $20K+ wiring investment, whole-home surround sound, and resort-caliber pool technology. With over $700K in seller improvements, homes this exceptional, in this condition, and with these views, simply don't come along often.
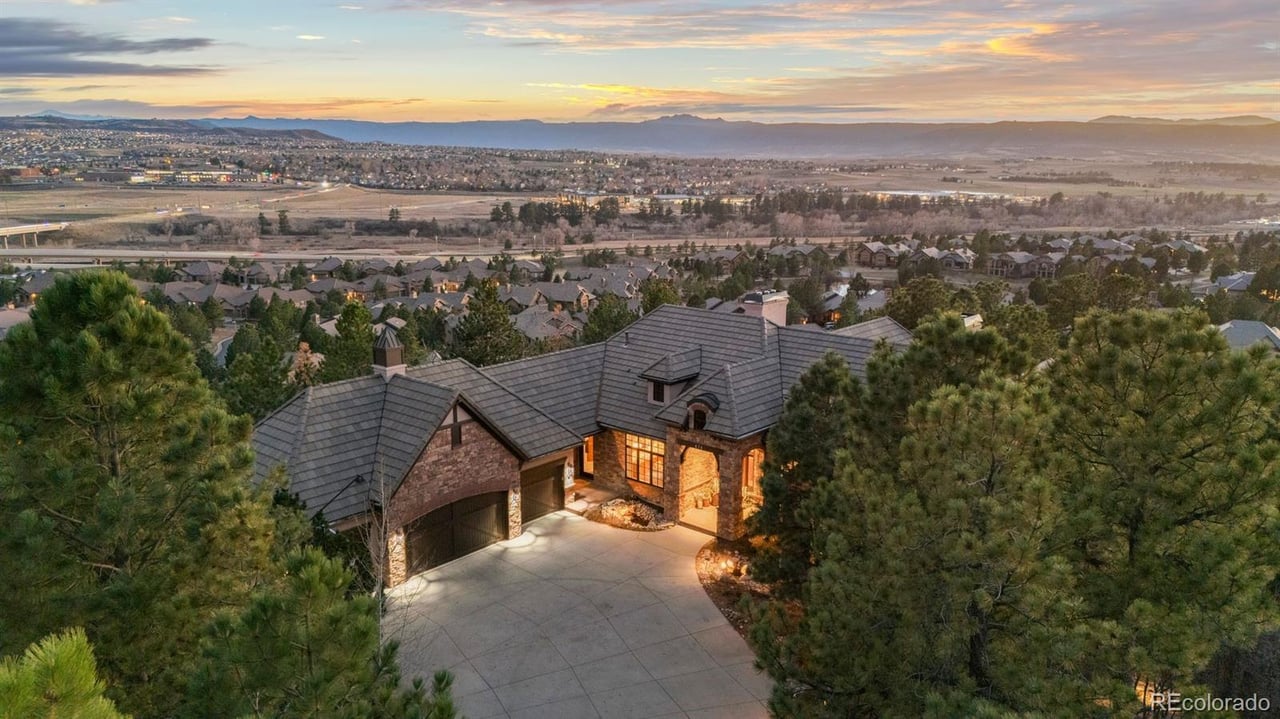
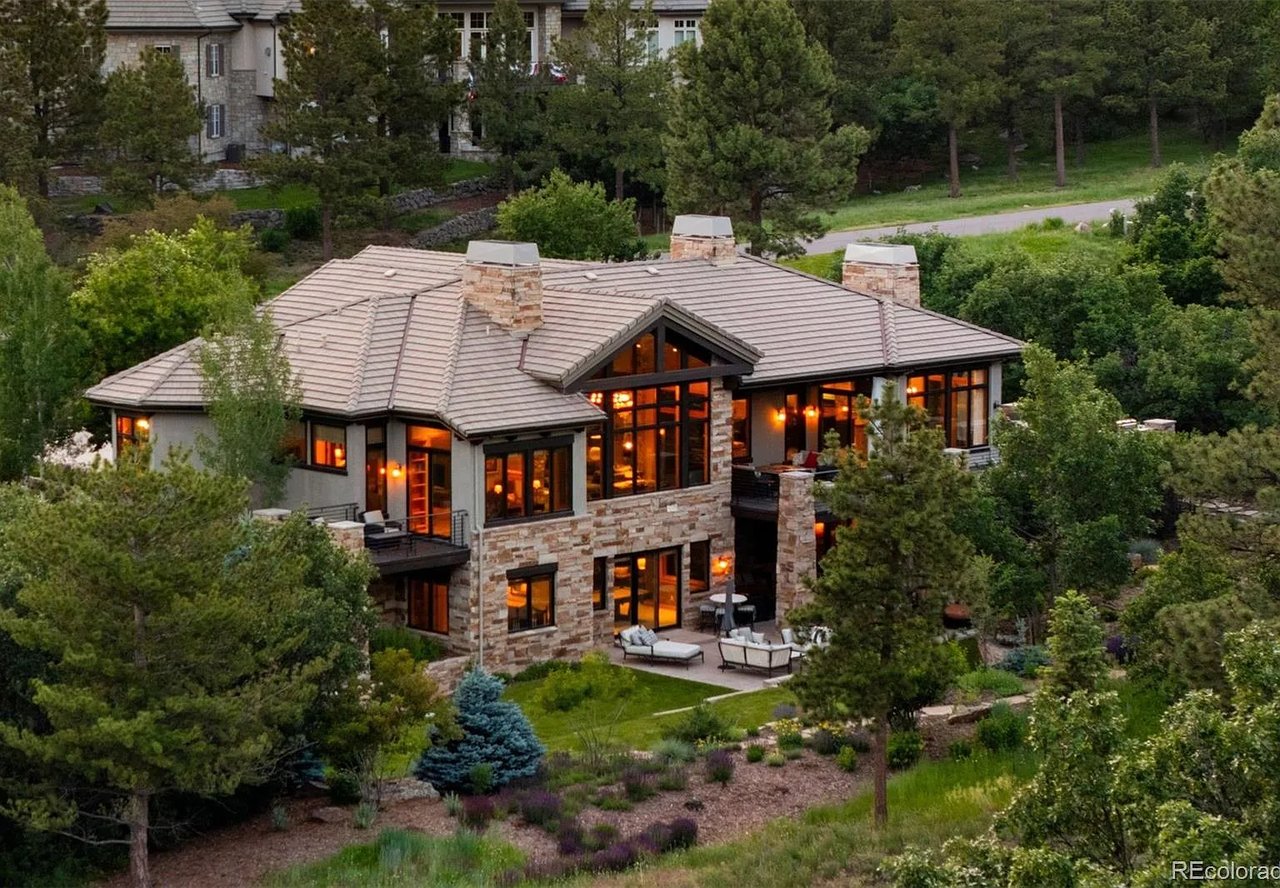
Set on a dramatic, tree-lined cliffside in the coveted Village at Castle Pines, this 4 bedroom | 6 bathroom custom residence captures sweeping mountain views from nearly every vantage point. On entry, your sightline extends through the regal foyer to a wall of glass, where mountain views take center stage. Anchoring the main level, the great room showcases a floor-to-ceiling limestone fireplace, coffered ceilings, and rich wood beam detailing. Nearby, the dining room is capped by crown molding and connects to a well-appointed butler's pantry with custom cabinets, wine storage, and a Sub-Zero wine fridge. At the heart of the home, the kitchen features knotty alder cabinets, granite counters, a center island, Sub-Zero refrigerator, Wolf 6-burner range, double ovens, and an Asko dishwasher. Just beyond, a warm hearth room with a gas fireplace invites relaxed gatherings, while the breakfast nook opens to the covered deck with a built-in grill. The primary suite offers a coved ceiling, bay window framing mountain views, and another gas fireplace. A custom closet and a beautifully finished bathroom with marble counters, steam shower, and a soaking tub oriented toward the landscape complete the retreat. An opulent office with built-ins, wainscoting, and French doors creates a private workspace while a powder room and well-appointed laundry room add convenience to the main level. The walkout lower level features a spacious family room, double-sided fireplace, and a wet bar. Three additional bedrooms (each with en suite baths), a powder room, and flexible bonus space | gym provide versatility for guests or recreation. Outdoor living unfolds beautifully across covered decks overlooking flagstone patios, tiered waterfall, and a serene natural backdrop. Simply put, this residence pairs exceptional craftsmanship and breathtaking views with a rare combination of traits, enhanced by walkable access to pickle, tennis, a fitness center, restaurants, and shops.
Set within the coveted Amber Ridge community, this 6 bedroom | 5 bathroom residence is a rare combination of thoughtful updates, inviting gathering spaces, and one of the largest flat back yards in the neighborhood - offering TRUE Colorado indoor-outdoor living. From the moment you arrive, you feel a sense of refinement with updated paint throughout, wide-plank hardwood floors, and new carpet. Creating a fresh, cohesive aesthetic, natural light flows across all interior rooms, enhancing both the scale and warmth of each space. The main level unfolds with well-balanced living and entertaining options, including a great room with fireplace, large dining room, and a spacious kitchen with updated tile backsplash, Dacor appliances, center island, and 2 walk-in pantries - one fully customized. A stately private office with additional fireplace, laundry room, mud room, powder room, and 3-car garage complete the well-planned main level. Upstairs, the primary suite features vaulted ceilings, a sitting area, 5-piece bathroom, and sizable closet. Four additional bedrooms include two connected by a shared bathroom, one currently used as a playroom, and another served by a full bathroom, creating a flexible and functional layout. The walkout basement is simply fantastic, extending the living space with a rec room anchored by a full bar featuring a coffered tray ceiling, as well as a refrigerator, ice maker, dishwasher, and microwave. A separate built-in dining area, family room, and game room make this level perfect for entertaining, while the guest suite and 3/4 bathroom offer room for all. A bonus, outdoor living is showcased by a covered deck with cozy stone fireplace and a built-in stainless steel gas grill. The huge back yard with integrated trampoline offers exceptional space for all day play. Positioned within a sought-after gated setting near top-rated schools, trails, and everyday conveniences, this home checks every box for those seeking to live in Castle Pines.
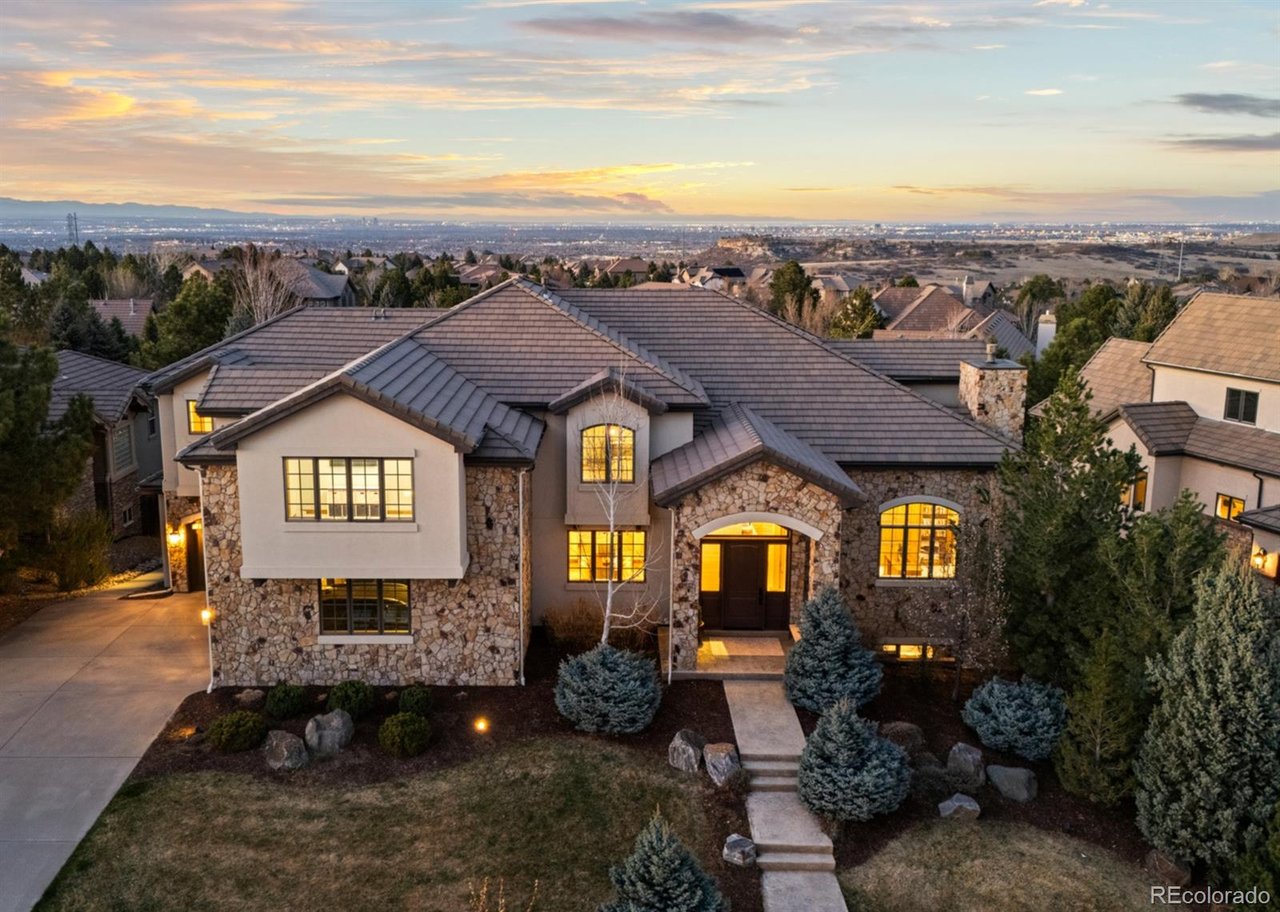
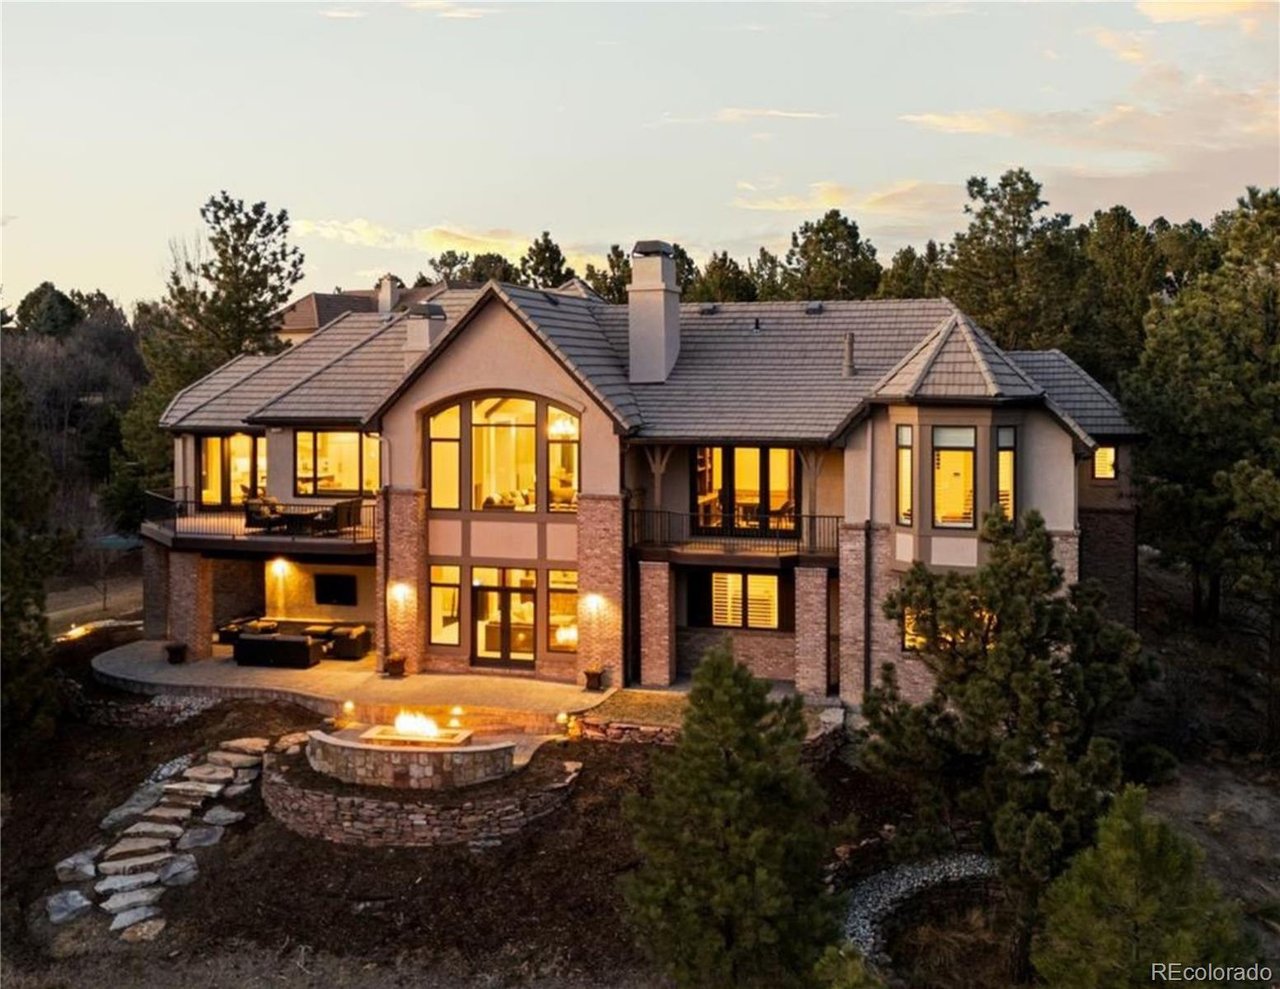
This fully updated, exceptionally built 5 bedroom | 6 bathroom residence showcases sweeping Front Range views from nearly every room and is surrounded by mature pine trees, lush landscaping, and open space behind. The inviting stone, brick, and wood exterior flows seamlessly into a barrel-ceiling foyer that opens to a vaulted great room beyond, with gas fireplace, exposed wood beams, and expansive windows showcasing multi-hued Front Range sunsets. At the heart of the home, the redesigned kitchen features a Sub-Zero refrigerator, Wolf appliances, granite counters, large center island, and adjacent bar with wine fridge and 2nd sink - perfect for entertaining. Offering a welcoming spot for everyday living, the open concept family room sits adjacent to a sunny breakfast nook with glass French doors opening to a back deck with unobstructed mountain views, creating an ideal setting for morning coffee. Nearby, the dining room provides an elegant space for gatherings. The primary bedroom has vaulted ceilings, wood beams, a gas fireplace, and mountain views, while a remodeled en suite bathroom includes distinctive 2-level octagonal tray ceiling with wood accents. A custom designed office, two updated powder rooms, laundry room, and a 3-car garage add flexibility and convenience to the main level. Moving downstairs, the walkout lower level offers high ceilings, a 4th gas fireplace and oversized windows that bring in abundant natural light. The game room and recreation area feature a full wet bar with two wine columns holding approximately 300 bottles, while four lower level bedrooms, all with remodeled en suite bathrooms and walk-in closets, provide comfortable family and guest accommodations. Outdoor living extends seamlessly from the lower level to an expanded paver patio accented by a fire pit and a covered seating area with outdoor TV. An inviting setting to relax and take in coveted Castle Pines Village sunsets and sweeping views, this home is simply one-of-a-kind!
Expansive, unobstructed Front Range views for miles unfold the moment you arrive, setting a breathtaking backdrop for this 6 bedroom | 6 bathroom residence quietly positioned on a private, 5 acre lot with open space beyond and framed by mature pine trees and rolling hills. Quietly removed from life's hustle yet conveniently close to Castle Rock amenities, a lodge-inspired entry welcomes you with a 2-story ceiling and rich wood floors, drawing you into a dramatic great room defined by a floor-to-ceiling stone fireplace, custom built-ins, and cinematic views unfolding as far as your eyes can see. Walls of windows capture western sunsets, while a partially covered deck extends the living and entertaining space outward. At the heart of the home, the kitchen features a Sub-Zero refrigerator, Dacor double ovens, Wolf microwave, and granite counters while flowing seamlessly into a sunlit breakfast nook and dining area. Main level living is anchored by a primary suite with vaulted ceilings, a 2nd gas fireplace, deck access, and panoramic views that greet you each morning. The primary bathroom offers dual vanities, a soaking tub, glass-enclosed shower, and a spacious walk-in closet. A functional laundry room, rare office/ 2nd bedroom, additional full bathroom, and 3-car garage complete the main level. Upstairs, two generously sized bedrooms both offer full en suite bathrooms. The walkout lower level showcases a welcoming family room, wet bar with beverage fridge, full movie theater, and patio access with a fire pit and tranquil water feature. A private guest suite with full en suite bathroom, another bedroom/workout room, and additional full bathroom enhance the home's versatility. Just minutes from The Promenade and Outlets at Castle Rock, with convenient access to I-25 and C470 and within the Castle View school district, this estate blends architectural presence with everyday accessibility delivering privacy, refinement, and extraordinary Colorado views in equal measure.
Embrace the very best of Colorado living in this move-in ready, highly sought after 5 bedroom | 6 bathroom Shea Hyde plan in The Canyons: a well-designed community known for its exceptional lifestyle and amenities. This coveted residence offers thoughtful upgrades, refined finishes, and captivating mountain views. A bright, open layout welcomes all with expansive windows and a seamless flow between the kitchen and great room, featuring soaring ceilings and a linear gas fireplace. Showcasing quartz counters, ample cabinets, and a GE Monogram appliance suite including an oven, dual microwave/convection oven, 2 refrigerators, 2 dishwashers, gas range, and a huge pantry, the kitchen is nothing less than impressive. A rare secondary prep area off the breakfast nook with wine cooler and second sink enhance functionality for entertaining. An en suite bedroom | bathroom, office, powder room and 3 garage bays with attached car charger and epoxy floors complete the main level. Upstairs, mountain vistas provide a stunning backdrop to the primary suite, with dual closets, quartz counters, a soaking tub, and a glass-enclosed shower. Rare, each secondary bedroom includes an en suite bathroom and built-in closet organization, while the glass-enclosed loft has been transformed into a versatile bonus room. An upper level laundry room adds convenience. Moving outside, everyday living is equally impressive. A flat, fenced back yard with landscaping, stamped concrete patio and additional upper covered deck creates an ideal setting for relaxation and gatherings. Downstairs, the unfinished walkout basement (already plumbed) offers significant expansion space and increased equity potential. Residents of The Canyons enjoy premier amenities including The Exchange coffee house, Canyon House restaurant, resort-style pool, parks, pickleball courts, and a state-of-the-art fitness center. Located minutes from I-25, this "check every box" home is an exceptional opportunity for one lucky buyer!
Distinctive in design and uncompromising in craftsmanship, this 5 bed | 6 bath custom home, meticulously planned from inception to completion, is almost beyond belief: every design element carefully considered, every finish intentionally selected. In a premier location on the 6th fairway of the private Country Club at Castle Pines, it's perfectly positioned for true Colorado indoor | outdoor living. A one-of-a-kind front fire feature sets a visionary tone on entering, complemented by glass walls all around that fill this striking residence with natural light at every angle. The statuesque great room flows directly to the exceptionally planned chef's kitchen grounded by an oversized waterfall-edge island, Le Cornue range, sculptural Francois & Co hood, quartzite counters, and an oversized True refrigerator. Tucked behind the main kitchen is the most amazing back kitchen you've ever seen including a wine column, 2nd dishwasher, Wolf oven, floating built-in bar, pantry, and substantial prep space that elevate entertaining beyond the expected. The dining area is framed by three fully retractable NanaWalls, opening the space to a sizable yard and covered patio with 2nd outdoor linear fire pit. The main level primary suite features a spa-inspired bathroom with steam shower, heated floors, and a huge walk-in closet. A private office, powder room, laundry room adjacent to the primary closet, dog wash, and a 4-car garage complete the main level. Upstairs, the guest suite offers a coffee bar and large bathroom with a tub and heated floors. The entire lower level features heated epoxy floors and a rec | media room with a golf simulator, 1,250-bottle wine cellar with kegerator, 2 large en suite bedrooms, a 5th flex bedroom, secondary laundry room, workout room, and powder room. Walnut floors extend across the main and upper levels, complemented by curated designer lighting throughout, promising an incomparable home that's as thoughtfully engineered as it is visually striking.
Commanding rare, sweeping views from the Sangre de Cristo Range to Mt. Evans, this 5 bedroom | 9 bathroom estate, regally perched above the gated Village at Castle Pines community, is magnificent in both scale and design.
Experience both the calm of country living and the convenience of city access just 5 minutes from top-rated schools, restaurants, and I-25. Positioned on a large lot with open space and hillside views, this FULLY REMODELED right-sized residence offers land, privacy, character, and a clean, modern aesthetic that's hard to find. A thoughtfully reimagined main level sets the tone for everyday living and entertaining. The renovated kitchen showcases a bold linear wood slat ceiling, new cabinets, luxury vinyl plank flooring, granite counters, and a dramatic waterfall-edge center island with custom wood detailing, complemented by premium Thermador appliances. An updated dining area with contemporary pendant lighting flows seamlessly into adjacent living spaces and opens to a covered patio and expansive backyard. Nearby, the living room features a gas fireplace with a custom wood mantel and a striking floor-to-ceiling wood accent wall. A flexible main level bedroom works beautifully as a guest room or home office, and is paired with an adjacent remodeled powder room featuring a contemporary vanity with a bonus freestanding soaking tub. Upstairs, the primary suite offers abundant natural light and access to a private balcony overlooking open space and hillside views. A fully remodeled primary bath includes a custom double vanity, statement tile accents, a frameless glass shower with built-in niche, and designer lighting. Two additional upper level bedrooms feature large windows, new flooring, and generous closets, and share a stylish full bathroom with sleek finishes. Downstairs, an expansive bonus room with brand new carpet provides flexible space for a media room, studio, gym, entertaining area, or all of the above while mechanical and laundry spaces remain neatly tucked away. Completely transformed from top to bottom, this home delivers contemporary design and ultimate convenience in a setting that feels comfortably removed yet remarkably close to it all.
Commanding one of the most breathtaking vistas in The Village at Castle Pines, 99 Coulter Place is not like all the others: with sweeping Pikes Peak, Front Range, and Castle Pines Golf Club views, the grandeur of Colorado’s natural landscape is on full display at this infinitely intriguing 2+ acre property. Entering through the striking black steel frame and glass double doors to a myriad of cozy spaces, you'll find that this noteworthy 5 bedroom | 8 bathroom estate features abundant natural light and panoramic views at every turn. A warm, sophisticated great room anchors the home, while a gourmet kitchen showcases custom cabinets, quartz counters, and a sunlit breakfast nook. An adjacent hearth room creates a welcoming space for gatherings, while a formal dining room, powder room, and laundry room complete this level with thoughtful function and style. Connecting all 5 floors, a wood-paneled elevator is a testament to craftsmanship and convenience. Ascending upward, two bedrooms, one with a private en suite bath and the other with an adjacent bathroom, offer comfort and privacy. Moving higher, the crown jewel of the home is a sunlit office with inspiring views that sits right outside the primary suite appointed with a gas fireplace, 2 separate, updated en suite bathrooms, and expansive walk-in closets. Descending one level from the main floor, a spacious en suite bedroom, powder room, and sizable storage | expansion room enhance the accommodations. The walk-out lower level offers a billiards/game room, wine cellar, full kitchen, dry sauna, large 5th bedroom, additional bathroom, and a spacious recreation room. Outside, multiple patios, decks, and a flat yard create an idyllic setting for entertaining family and friends alike. With its scale, sophistication, and rare setting, this residence stands among the most distinguished estates in this coveted, gated community and is crafted for those who crave a timeless blend of transitional elegance and singular style.
Perched above the 6th fairway of The Country Club at Castle Pines with a view trifecta, 1062 Cypress Way is a masterfully designed estate brought to life with a level of detail that is both refined and enduring. From the moment you enter through the grand foyer, panoramic views of the golf course, shimmering lake, and mountains beyond draw you outside. The great room beckons with vaulted ceilings, a striking glassless double-sided fireplace, rich wood beams, and large windows. Made to entertain, the dining room offers an elegant space, while the gourmet kitchen features top-tier appliances, custom cabinetry, illuminated stone countertops, and a cozy breakfast nook that opens to a striking tongue-in-groove covered deck and adjacent patio. The main level also hosts a beautifully appointed private office, two stylish powder rooms, and a spacious laundry room which sits adjacent to a mud room and 6-car garage. Just down the hall, the primary suite is a sanctuary unto itself. Framed by mountain views and warmed by a fireplace, the suite features a spa-like bathroom with dual vanities, a deep soaking tub, and a walk-in shower. A circular sitting area framed by a dramatic stacked stone feature wall adds versatility to the main level. Descending to the walk-out lower level, the home transforms into a personal wellness and entertainment haven. 3 generously sized bedrooms, each with its own en-suite bathroom, provide comfort and privacy for guests or family. The expansive game and recreation room—complete with a full wet bar—flows into a theater room and a custom wine cellar. The exercise room offers a sauna and opens to the pool deck beyond. A heated saltwater pool anchors the yard, surrounded by lush landscaping, a rare wrought iron fence, fire pit, and a tranquil water feature. Designed for those who seek the extraordinary, this home delivers a seamless fusion of luxury, privacy, and unparalleled beauty. COUNTRY CLUB AT CASTLE PINES GOLF MEMBERSHIP AVAILABLE TO TRANSFER!
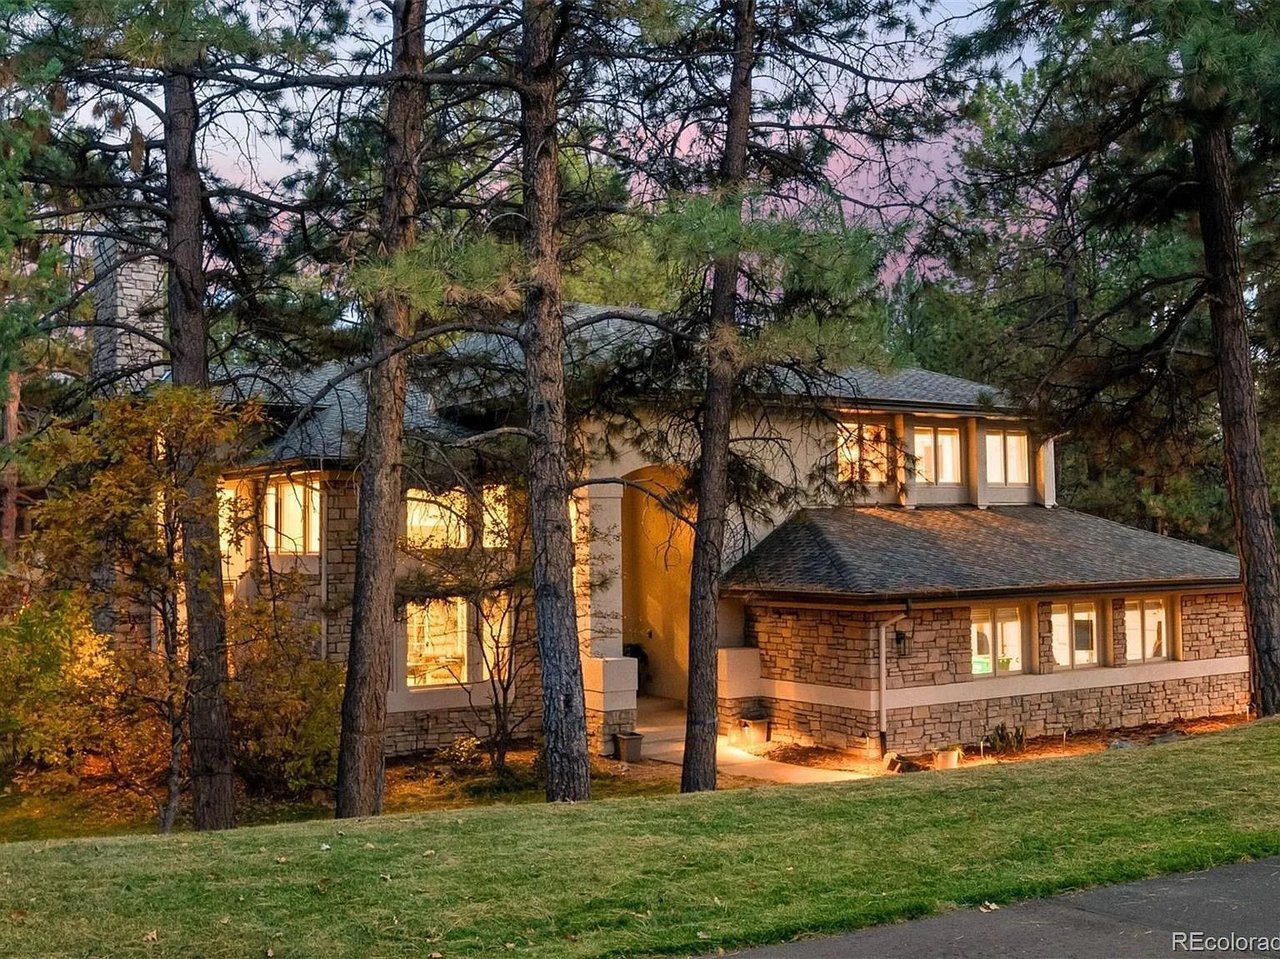
From your first steps through the grand double doors, this extraordinary residence immediately distinguishes itself as more than just a home—it’s a treetop oasis set in the soaring pines with coveted mountain views. Thoughtfully remodeled and reimagined by owners with a focused eye for design, the entry sides a dramatic open concept great room with airy, expansive windows. A natural stone fireplace and vaulted ceiling with exposed wood beam add warmth and modern mountain elegance, while the dining room is bathed in abundant light and crowned by a statement chandelier. At the heart of the home lies a designer kitchen featuring a custom counter and specially sourced farmhouse sink surrounded by tile backsplash with elevated appliances. Updated lighting and thoughtful layout improvements make this kitchen a perfect place to entertain. Adjacent to the kitchen, the living room showcases a gas fireplace, vaulted ceilings, and outdoor access to the incredible deck spanning the entire side of the home with private hot tub and treeline + mountain views. The main level laundry room has been thoroughly reimagined, and a stylish powder room completes the floor. The entire upstairs is dedicated to an incredible primary suite offering sunset and mountain views and another gas fireplace with stone surround. The en suite primary bath is huge - featuring a steam shower, wood cabinets, dual vanities, and a soaking tub. A second laundry area is discreetly tucked within the enormous walk-in closet for ultimate convenience. On the lower level, the family room offers a wet bar, beverage refrigerator, gas fireplace, wood accent wall, and walk-out access to the patio. Three bedrooms are found on the lower level, including one with a full en suite bath and two that share an updated three-quarter bathroom. Stated simply, this one-of-a-kind residence, nestled among the trees in the Village at Castle Pines, offers an unparalleled lifestyle of luxury just moments from local conveniences.
From the moment you step through the front door and take in the expansive waterfront views, this COMPLETELY remodeled residence captures your full attention with its refined western contemporary aesthetic. Every detail has been meticulously reconstructed, blending thoughtful architecture with opulent finishes that reflect the beauty of the surrounding landscape. Anchored in luxury, the great room offers a front-row seat to an extraordinary view of the rippling lake, manicured Castle Pines Country Club 14th fairway, and the scenic cliffs of Castle Pines Village above. Showcasing high-end appliances, custom cabinets, and quartzite counters, the kitchen shines within an open concept layout that flows into the family room and sits adjacent to an elegant dining room and private office. Step outside to discover a north-facing shaded deck that feels like an outdoor sanctuary—cool, breezy, and perfectly framed by mature landscaping and stunning views. The setting offers a rare blend of privacy and natural beauty, with abundant wildlife and vivid seasonal transitions. The primary suite features a limestone fireplace with a reclaimed wood mantel and outdoor access. Completely updated with natural stone finishes, a deep soaking tub, and heated marble floors, the spa-like bath is enhanced by premium fixtures and designer architectural lighting. A striking powder room and functional laundry room | mud room and 3-car garage round out the main level. Downstairs, the lower level features a sizable family room, two generously sized bedrooms, and a well-appointed three-quarter bathroom—ideal for hosting or everyday comfort. An additional 800+ SF of unfinished space offers expansion opportunity. Beyond the obvious, this property includes full interior trim replacement and HVAC updates as well as significant infrastructure upgrades detailed in the attached Features List. A true statement of elegance, this one-of-a-kind home and lot offer Colorado living at its absolute finest.
Situated on the 7th green of the private Castle Pines Golf Club, home of the 2024 BMW Championship, this exceptional 5 bedroom | 7 bathroom residence in the Village at Castle Pines features timeless craftsmanship and showcases gorgeous stacked stone accents throughout. Located on a premier lot, exterior highlights include rare course views, a lushly manicured lawn, and a soothing waterfall - an ideal backdrop for endless entertaining from the expansive upper level deck, complete with built-in outdoor kitchen, and lower level patio. On entry, a dramatic great room greets you with vaulted ceilings, stacked stone fireplace, and a window wall framing the expansive greenery outside. The gourmet kitchen, with custom stonework, tile floors, and premium cabinets includes a hearth room with a gas fireplace, and a breakfast nook highlighted by a crystal chandelier and wood-paneled ceiling. The huge primary suite is a true retreat and connects to a bright study with private deck access and remodeled spa-like bath with an oversized steam shower, freestanding soaking tub, and dual marble-topped vanities. A chic powder room, renovated laundry room, and an updated 2nd office nook, located adjacent to the 4-car garage, complete the main level. The lower level extends your entertainment flow with an open media|family room, a spacious game area, walk-out patio access, and a well-appointed wet bar featuring sleek black stone countertops, beverage fridge, dishwasher, and pendant lighting. Four en suite lower-level bedrooms add ample opportunities to host family and guests alike: one with a gas fireplace and outdoor patio access; another currently used as a fitness room; a third with large windows and plush carpet; and a fourth with a tray ceiling and views of the verdant back yard. A stylish powder room and storage room finish the space. Perfectly placed for those who love timeless luxury, this home offers an exceptional opportunity to enjoy a relaxed yet refined Colorado lifestyle.
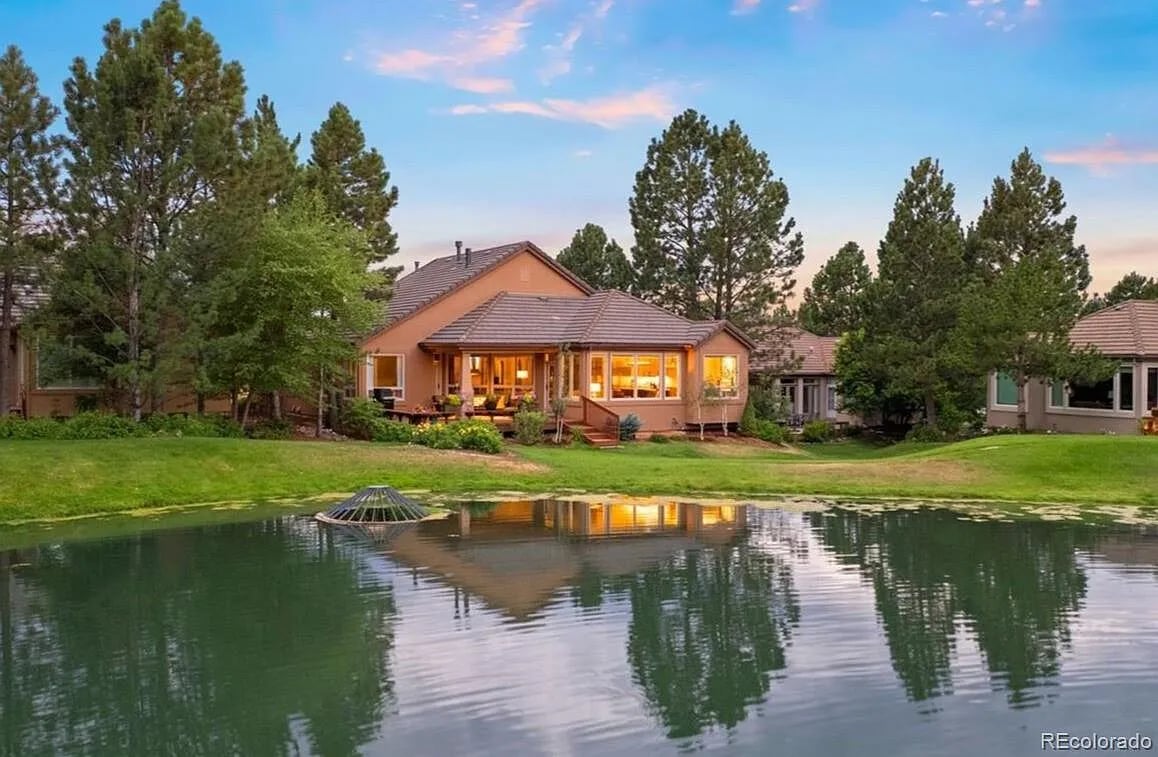
What's the most iconic image in Colorado? Mountains. What’s the most coveted feature on the Front Range? Water. Located on the 14th fairway of the private Country Club at Castle Pines, this gorgeous 2 bedroom | 3 bathroom home offers a larger than life surprise the second you walk in the door: unobstructed lake views. Fully updated inside with a back deck that makes you feel like you're in a waterfront lodge, this home is truly special. Perfectly positioned on a quiet cul-de-sac, this lock and leave residence is move-in ready and offers an additional 2,000 SF of unfinished basement space for expansion or storage. Interior highlights include engineered wood floors, extensive custom woodwork, stone accents, and an updated lighting system. Outside, you'll find a spacious stamped concrete patio with a fire pit, gas line, and professionally upgraded landscaping. Framed by arched stonework and rich hardwood floors, the striking foyer sets a sophisticated tone with a coffered ceiling and direct access to the living room, complete with vaulted ceilings with exposed wood beams. The kitchen features quartz counters, a farmer’s sink, gas range, double ovens, new refrigerator, and soft-close cabinetry. Showcasing a striking stone fireplace with custom mantel, the great room impresses, while a dedicated office offers wood detailing and glass French doors. The main level primary suite includes a second fireplace, deck access, and a spa-like bath with hammered copper sinks, alder cabinets, jetted tub, and custom walk-in closet. A sophisticated powder room includes a quartz vanity, grasscloth ceiling detail, and designer fixtures. Finishing the main level are a spacious mudroom | laundry room and a 3-car garage with epoxy-sealed floors. Upstairs, a versatile loft (easily converted to a 3rd bedroom) and guest suite with lake | mountain views share a full bathroom. With new windows, automated shades, and new HVAC, this home will make you feel like you're on vacation every single day.
This Joanna Gaines-inspired, 5280 Magazine-featured mountain modern home with elegant Southern flair will check every single box on your list. Making an immediate statement with incredible curb appeal, the front porch and foyer will draw you into this stone and wood accented stunner. Drenched in natural light, the gorgeous kitchen includes a wall of windows and sky lights overlooking the tree-filled back yard, an abundance of upgraded hickory cabinets, granite counters, and eat-in dining. Leading to the back deck and yard for coveted indoor-outdoor living, the open concept family room is accented by a fireplace, full stone wall, and custom bar with granite counter. The living and dining rooms are equally perfect for family gatherings and entertaining. Arhaus-inspired study with 2-sided fireplace leads to an additional back deck. The separate main floor guest room with en suite bath is perfect for in-laws or a second office. Three car garage. The enormous owner's retreat is an incredible six figure+ remodel featured in 5280 Home magazine and includes a gorgeous stacked tile fireplace, cozy sitting area, his and hers rainforest and steam showers, quartz countertops, soaking tub, herringbone tile floor, and beautiful custom closet. Three additional bedrooms and two bathrooms complete the upper level. The lower level includes a huge entertainment room with a new $10K+ 110" screen, projector and 6-speaker surround sound system. An oversized bonus room (used as a non-conforming bedroom), bathroom, and tons of storage complete the lower level. The inviting outdoor living space includes a flagstone patio with fire pit that seats six, two decks, and a well-sized back yard. Conveniently located just 1 minute from the gate 2 entrance in the sought after and serene Village at Castle Pines neighborhood. With double pane windows, solid core doors, high ceilings and new interior paint, this equally balanced family and entertainer's home is one that you do not want to miss!

Tranquility, privacy, and luxury converge in this breathtaking mountain contemporary ranch in the coveted Village at Castle Pines community. Perfectly positioned on a lush, .75-acre cul-de-sac lot with gorgeous golf course views behind, this 5 bed | 7 bath masterpiece offers beautifully refined living and entertaining space at its finest. The floor plan is elegant and expansive: designed to impress and inspire at every turn. On entry, you'll step into a stunning great room with soaring ceilings, an enormous gas fireplace with floor-to-ceiling stone surround, wide open dining and gathering areas, and outdoor access to a sprawling, covered outdoor deck. The gourmet kitchen is outfitted with Wolf appliances including a 60” gas range, double ovens, 2 dishwashers, a massive center island, and bright breakfast nook. In addition, the main level includes a richly appointed office, climate-controlled wine cellar with rich wood finishes, 2 powder rooms, a large laundry room, and a show-stopping primary suite walking out to the deck with a spa-inspired bath and custom closet. The finished walk-out lower level is an entertainer’s daydream with an open media room, wet bar with island seating, gaming area, dining space, and 4 additional bedrooms, each with an en-suite bath. One bedroom currently used as a home gym has a spa with a dry sauna for the ultimate in-home relaxation spot. Outdoors, the private sanctuary impresses beyond belief with a Designs By Sundown professionally created back yard complete with a cascading waterfall, fire pit, boulder wall with perennial plants, and multiple seating areas across the upper and lower decks. Additional highlights include a 4-car finished garage, 6 fireplaces, home theater system, and access to all Village amenities— pools, tennis, pickleball, fitness, trails and 2 of the best private golf clubs in the country. Simply put, if you're looking for a true luxury retreat in one of Colorado’s most exclusive communities, you've found it.
Welcome to this timeless masterpiece where the Texas Hill Country meets Colorado's mountain charm. This breathtaking estate in The Village at Castle Pines captures the essence of elegance with a striking stone façade, graceful archways, and hand-scraped wood floors, setting a tone for the high level of integrity within. Step through the custom double doors into a world of artful design and impeccable craftsmanship. The soaring great room is a showpiece of architectural drama, featuring a floor-to-ceiling stone fireplace and hand-hewn beams. Walls of arched windows and French doors frame breathtaking mountain and golf course views, flooding the space with natural light. The kitchen is a culinary masterpiece, outfitted with top-tier appliances, custom cabinetry, a stunning stone range hood, and breakfast nook, all anchored by a grand center island. Designed for indoor-outdoor living and located on a rare, private 1+ acre lot, this estate boasts expansive multi-level patios, a built-in grill, stone fireplace, adjacent yard, and fire pit, allowing for year-round enjoyment. A main level primary suite offers a serene retreat, complete with spa-like primary bathroom with an elegantly recessed soaking tub framed by an arched alcove, custom millwork, and private outdoor access. A formal dining room, 2nd bedroom currently used as an office, 2 additional bathrooms, and rare, 3rd en suite bedroom, laundry room, mud room, and spotless 3-car garage complete the main level. The upper-level loft, perched above the great room, serves as a bonus space with inspiring mountain vistas. The walkout lower level is an entertainer's dream, with highlights including 2 large bedrooms, a media room, ¾ bath, wet bar, wine room, and massive unfinished storage space, creating the ultimate haven for relaxation and refined leisure. A true sanctuary of luxury and sophistication, this exceptional estate presents an unparalleled living experience in one of Colorado’s most coveted gated communities.
Luxury and sophistication blend beautifully in this like-new, modern mountain custom home located in the coveted Village at Castle Pines community. Meticulously designed and maintained for the most discerning homeowner, this residence is a masterpiece of architectural excellence, seamlessly blending contemporary elegance with timeless natural elements. On arrival, you'll enter the striking foyer, where 7” white oak floors and unique stone design elements set an opulent yet comfortable tone. Filled with natural light, the expansive great room showcases a 72” linear fireplace, dramatic wine wall, high ceilings with exposed wood and iron beams, and soaring windows. The gourmet kitchen is a chef’s dream, featuring quartzite counters, Wolf appliances, Sub-Zero refrigerator, and a back kitchen with walk-in pantry and custom cabinetry. The dining area opens to an outdoor deck overlooking stately pine trees and a peaceful wildlife corridor, complete with flush-mounted Bromic heaters, built-in gas grill, and a 72” gas fire pit ideal for year-round entertaining. The primary suite boasts a linear fireplace, radiant floor heating in the spa-inspired bath, honed marble counters, large freestanding bathtub, and fully tiled rain shower. An expansive custom walk-in closet flows directly to the laundry room. Further, a stunning powder room, office, and living room | den complete the main level. The walkout lower level offers an elevated entertainment experience with a wet bar and custom-designed glass-faced wine closet. A spacious recreation room with 4th linear fireplace opens to a covered patio and sets the stage for lively gatherings. The glass-faced gym and 2 additional bedrooms, both with en suite bathrooms, enhance the home’s appeal. Even the heated garage stands apart with epoxy floors and two 220V EV charging outlets. Simply put, if you're looking for a living experience that epitomizes the pinnacle of rare and refined living, you've found it in this exceptional residence.
2874 Cliff View Court is a once in a lifetime estate set on an extraordinary lot situated above Castle Rock with unobstructed views from Pikes Peak to Longs Peak. It’s brimming with exclusive features and hidden treasures, offering unparalleled amenities found nowhere else in Douglas County. The secluded lot has rare adjacent acres of open space and trails. BRAND NEW ROOF! The double-level deck includes a covered upper portion with an automatic awning. The lower deck has a gas fire pit and an outdoor kitchen next to a cascading 6-waterfall feature overlooking a 4-tiered irrigated flower garden. A bridge from the lower deck leads to a secluded covered gazebo. From there, you look down on a circular fire pit in a stunning natural rock formation, perfect for entertaining and mountain-view evenings under the stars. Further below is a sunset grotto for spectacular, secluded twilight afterglow views. Inside, an aspen foyer leads to a beautiful formal dining room with custom wall treatments and a coffered ceiling. Adjacent is a bonus office space. The kitchen and breakfast nook feature granite countertops, dual islands, and custom cabinetry seamlessly flowing into the great room with a stone fireplace, recessed lighting, and floor-to-ceiling windows showcasing the awe-inspiring views. The main level primary suite includes a spa-like en suite bathroom with dual vanities, Jacuzzi tub, and refined finishes. The upper level offers a versatile loft / media room with a built-in bar, 2 additional bedrooms, an office, and a full bathroom. The lower level beckons with an Italian-inspired stairwell leading to a whimsical Victorian playhouse, a large bedroom, ¾ bathroom, and ample storage. The 3-car garage, custom window treatments, extensive crown moldings, and hardwood floors further elevate this unrivaled retreat. Put simply, this residence is a home unlike any other you'll find — for one lucky buyer, it's a rare Castle Rock sanctuary of exceptional beauty and endless discovery.
Welcome to this extensively updated 6 bed | 5 bath retreat where coveted boho chic meets authentic Colorado charm in the Village at Castle Pines. Nestled on a private cul-de-sac lot in an enclave of soaring pine trees, this home provides a rare blend of elegance, excellently curated taste, and form-meets-function usability. As you enter the foyer, you’ll find a quiet office to the left. The adjacent living room is equal parts cozy + character, and features a double window wall and striking gas fireplace. The living room opens to a vibrant, spacious dining room that blends a rustic influence with eclectic touches. The fully remodeled kitchen includes a JennAir gas range, huge quartz island, custom cabinetry, and an eye-catching breakfast nook. Expansive windows in the great room create an inviting ambiance, with effortless flow to a recently expanded back deck. The oversized laundry | mudroom offers ample storage and style, while the powder room makes a bold statement with dramatic, nature-inspired wallpaper. Upstairs, the primary suite is nothing short of luxurious, with vaulted ceiling, gas fireplace, and stunning en suite bath complete with sleek herringbone tile, dual vanities, soaking tub, and a spacious walk-in closet with additional washer and dryer. Three more upper level bedrooms showcase built-in shelving and walk-in closets. Two more bathrooms, one en suite, complete this floor. Downstairs, a fully finished walk-out lower level includes a versatile media | rec room with projector and large screen TV included, gas fireplace, custom built-ins, and access to the backyard. With 2 additional bedrooms, bathroom, wet bar, and a multipurpose playroom, this level caters to one and all. A new roof in 2024, a sizable yard with play structure, and a 3-car garage add to the thoughtful amenities. Simply put, this stunning home is a rare, full remodel from top to bottom and makes you feel an undeniable vibe the minute you walk through the door.
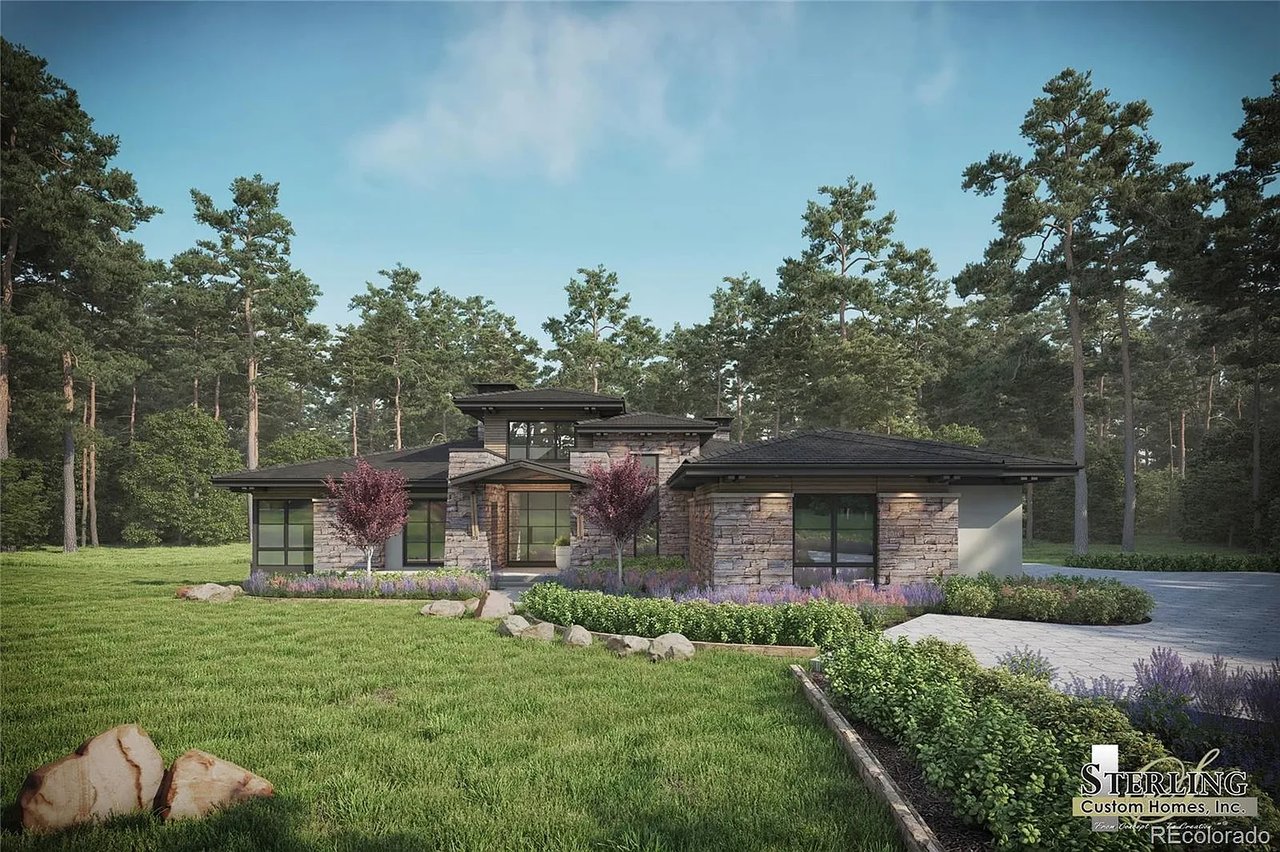
This singularly stunning 4 bedroom | 6 bathroom contemporary Craftsman Sterling Custom Home will reside on the largest remaining 1.36 acre lot in the coveted and gated Village at Castle Pines community. Tucked away among the most mature pine trees in the neighborhood, this home offers the rare combination of luxury and privacy. Every single interior and exterior element that today's discerning buyer expects will be included: open concept plan with a main floor owner’s suite, soaring ceilings with a view corridor through the trees via a floor to ceiling glass window wall, and unparalleled indoor | outdoor living spaces. With too many upgrades to list and ample room to add a pool, this truly special home caters to family and friends alike. In addition, this stunning home is part of a unique 3-home haven perfectly suited for a multi-generational enclave. Please contact listing agent for additional information on the adjacent 1143 and 1147 Country Club Parkway homes. PLEASE CONTACT LISTING AGENT FOR FLOOR PLANS | SPECS. SEE VIDEO FOR ADDITIONAL INTERIOR FEATURES. Award-winning Sterling Custom Homes is not only the most sought after, prolific builder in the coveted Village at Castle Pines community, they are the preeminent luxury builder in all of Douglas County. With an unprecedented focus on innovation, attention to detail, and customer satisfaction, Sterling fully elevates the client experience process while seamlessly blending the creative design elements and unparalleled construction quality that every custom homeowner demands. Each Sterling home is as identifiable from an integrity perspective as it is unique from a detail aspect, differentiating Sterling from every other home builder on the market. In a transaction-based industry, Sterling Custom Homes focuses instead on incomparable client service. Their goal, with every home that they build, is to exceed expectations. In a world marked by measurement, a Sterling Custom Home stands alone.
Life’s view doesn’t get any better than from the very top! This gorgeous 4 bedroom | 5 bathroom home is regally situated on an enviable lot in the coveted, gated Village at Castle Pines community. With FULL PANORAMIC, unobstructed mountain vistas and rare protected open space directly behind, stunning scenery and privacy are paramount at every turn. With updates in abundance, both the exterior and interior are freshly painted, and the main level showcases refinished and expanded wood floors, new carpet, new bathroom tile, and modern lighting. The minute you step into the foyer, you’re greeted by warm mountain hues that set the tone for what’s to come from EVERY room on the west side of the main level. The great room impresses with vaulted ceilings, built-in cabinets, and a gas fireplace. The chef’s kitchen features granite counters, double ovens, 5-burner cooktop, and a bay window breakfast nook. The oversized primary bedroom offers a separate sitting area, new carpet, and en suite bathroom with multiple walk-in closets and new floor tile. A bright office, dining room with seating for 10+, powder room, laundry room, and 3-car garage round out the main level. Moving down the newly carpeted staircase to the lower level, you’ll find 3 bedrooms and 3 bathrooms, a huge recreation room, wet bar with granite counters, walk-out patio, and ample storage space with expansion capability. With a focus on indoor | outdoor living, the exterior spaces of this home are simply breathtaking. The large deck, situated off the kitchen, features an expanded view corridor overlooking protected land and directly toward mountain and sunset views, which are elevated beyond simply being picture-worthy. The lower level covered patio is adjacent to irrigated garden beds and a small fenced area, perfect for a dog run. Located on a private cul-de-sac and nestled within serene, natural beauty, this is your chance to live at the epitome of luxury in one of Colorado's most sought-after communities.
Mountain modern meets Colorado chic in this 4 bedroom | 4 bathroom residence located on a rare 1.27 acre lot in Castle Pines. This stunning home showcases thoughtful design throughout, highlighted by solid core doors, custom, updated finishes, 5” hardwood floors, striking woodwork, and hand-troweled walls. Outside, the enormous lot features 2 connecting, large flat yards, 1 ideal for family fun, the other perfect for adding a pool or wellness retreat. A flagstone path winds through lush landscaping, while a stamped concrete patio with gas fireplace and additional deck offer ample space to relax. Inside, take in the warm ambiance and step through the 2-story stone to find the impressive living room, complete with hand-hewn wood beams and gas fireplace. The 8+ seating dining room passes through to an updated kitchen with new quartz counters, double ovens, and custom cabinets. The adjacent open concept family room and eat-in breakfast nook provide immediate access to both patio and deck spaces, offering a seamless flow for entertaining. A large office, mudroom, powder room, and oversized 3-car garage complete the main level. Upstairs, you'll find the thoughtfully designed 4 bedroom | 3 bathroom | loft layout. The impressively sized owner's suite is a welcome retreat, and the en suite bath includes a rainforest shower, large tub, and new counters | cabinetry. The primary closet is ideally configured to connect directly to the laundry room, complete with updated counters and generous storage. With room for all, 3 more bedrooms, 1 en suite bathroom, a shared bathroom, and a huge loft, easily convertible to a 5th bedroom, round out the upper level. The unfinished walk-out basement offers a perfect palette for expansion, and the new 2024 roof checks an extra box. Located 5 minutes from Valor, RCHS, parks, dining, and trails, this singular property perfectly balances luxury, functionality, and comfort, creating an idyllic sanctuary for the Colorado lifestyle you crave!
This gorgeous 5 bed | 6 bath home, located in the gated Village at Castle Pines community, is regally situated on a cul-de-sac street on an almost 2/3-acre lot with enormous backyard, sport court, and ample outdoor entertaining space! On entry, you’re greeted by a grand foyer with elegant spiral staircase. You’ll also find a private office, bonus room, powder room, and dining room. An en suite bedroom, laundry room, and 3-car garage access are located down the hall. Moving through a butler’s pantry with huge walk-in pantry, you’ll find the heart of this special residence: a majestic open-concept kitchen + great room with gas fireplace, bar area, statement-making custom library loft and 2nd staircase. Complete with high, vaulted ceilings, oversized windows, and access to one of the largest yards and patios found in the neighborhood, you won’t want to leave this inviting space. The kitchen is equipped with double ovens, 2 upgraded dishwashers, and a granite island with added dining area. Upstairs, the oversized primary suite includes a separate sitting area, gas fireplace, and luxurious en suite bathroom featuring dual vanities, large built-in tub, glass-faced shower, and huge walk-in closet. A separate upper wing houses 3 more bedrooms, one with en-suite bathroom, and an additional shared bathroom - providing ample space for all. The lower level offers a multitude of entertaining options featuring a wet bar with seating for 4, large recreation room, media room, and multifunctional bonus room with endless uses. A powder bathroom and a large, unfinished storage area perfect for expansion space finish off the lower level. Natural light, plantation shutters throughout, and cherry hardwood floors on the main level add to this home’s appeal. Featuring a large, partially covered stamped concrete patio, multi-functional sport court, and flat, manicured lawn surrounded by lush, mature landscaping, this home is the pathway to the indoor - outdoor Colorado lifestyle you crave.
Nestled into a soaring cliffside with unobstructed, panoramic mountain views, this fully remodeled 4 bed | 4 bath 4-H dream come true perfectly marries modern luxury with the natural tranquility of its singular setting. Situated on almost 3 ACRES of flat, buildable land, this private home offers a Colorado retreat with unparalleled, peaceful surroundings just minutes from I-25, the chance to store your RV and boat on site, and the freedom to do what you want on the property like: archery, gardening, biking, beekeeping, hunting, ziplining, & sledding. An entry foyer ushers you to a comfortable great room with high ceilings, 2-sided fireplace, and large windows showcasing the stunning mountain views. The kitchen is newly remodeled with cliffside and mountain views. The dining room, family room, and breakfast nook create a fluid space for gatherings that adds a touch of elegance and warmth. The main level extends outdoors in a way that makes you want to press pause for the day and spend as much time as possible outside. The huge deck, perfect for entertaining and wildlife viewing, is an ideal space to enjoy the all-season indoor | outdoor Colorado lifestyle you’ve always craved. A newly remodeled and expanded 3/4 bath + laundry room finish off the main level. On the upper floor, the primary bedroom features a private deck with impressive mountain views, 2 walk-in closets, and en-suite bath. 2 more bedrooms on the upper level with a shared bathroom offer ample space and privacy. The lower level is a perfect multi-generational living option with direct access to the garage. Highlights include a rec room, 4th bedroom, and bathroom. Additional details include newly refinished floors, new light fixtures, high-quality doors, trim work, cabinetry, central air, newly paved driveway, garage with an epoxy-sealed floor, and much more. When you combine the incomparable features of this home and lot, you’ve finally found a residence that defines the word “haven” in its purest form.
As rare as it is coveted, this mountain-view, BRAND NEW 4 bed | 5 bath Sterling Custom home is available to move into…NOW. Nestled in the prestigious, gated Village at Castle Pines community, residence highlights include modern architecture, elevated design, and countless, seemingly endless upgrades. Inside, the foyer opens to an impressive main level with 6-inch white ash wood floors and rift-sawn white oak cabinetry throughout. The impressive great room centers around a striking floor-to-ceiling slate fireplace and opens, via a NanaWall, to a covered, heated outdoor upper deck equipped with built-in Sedona gas grill and views of the lush, tree-lined landscape – ideal for those who appreciate true indoor | outdoor living and Colorado's natural beauty. The chef's kitchen features a Caesarstone waterfall island, top-of-the-line Thermador appliances including both wine and beverage fridges, back kitchen with 2nd dishwasher, and large, walk-in pantry. Sitting adjacent to the dining room that flows into a second office and opens to a rare, fully fenced synthetic turf dog run | play area, this home is perfectly programmed. The main level primary suite is an inviting retreat that opens to its own outdoor patio and features a stunning en suite bathroom appointed with a large soaking tub, dual vanities, and glass-faced shower connected to a walk-in closet and leading directly to the laundry room. A sleek office, powder room, and 3-car heated garage with built-in dog wash complete the main level. Downstairs, the walk-out recreation room includes a full bar and opens onto a secluded, covered patio. In addition, there are 3 bedrooms, 2 bathrooms, and a dedicated workout room. Supplemental home features include integrated speakers throughout, new mechanicals, a front roof snowmelt system, premium Brizo fixtures, and in-floor bathroom heating. A COUNTRY CLUB AT CASTLE PINES GOLF MEMBERSHIP is available for sale, allowing one lucky owner to move to the top of a 2-year waitlist.
If you’re searching for sweeping mountain views and unparalleled luxury, you’ve found it at this picture perfect 4 bed | 4 bath residence that seamlessly blends elegance with functionality. On entry, the great room beckons with a NanaWall opening to Pikes Peak - Longs Peak views, an entire floor-to-ceiling tiled wall, and a 65" linear fireplace. The kitchen is stylishly outfitted with Sub-Zero and Wolf appliances. Thoughtfully designed, it further offers ample storage, a Sub-Zero wine fridge, walk-in pantry and coffee bar, all accented by quartz countertops. The amply sized dining room opens to an expansive covered deck with panoramic mountain views, tongue and groove ceiling, automated sunshade, and outdoor fireplace. The large, view-inspired primary suite offers a spacious custom closet and spa-like en suite bathroom with dual vanities, oversized soaking tub, enormous shower, and 4-sided floor-to-ceiling tiled walls. A rare feature, a separate main level guest suite with large bedroom, attached bonus room, and en suite bath is perfect for multi-generational living. A spacious glass-sided office, laundry room, and powder room finish the main level. The walkout lower level features enviable additional living space including a media room, recreation room complete with custom wet bar, 2 bedrooms, bathroom, and unfinished space to expand. The fully covered lower patio opens to a synthetic turf lawn, tranquil water feature, and Bullfrog hot tub. Offering indoor | outdoor living at its best and located in the coveted, gated Village at Castle Pines community, this residence features more upgrades than can be described here and must be seen to be fully appreciated. Within walking distance to restaurants, shops, a private adult gym | pool, and sports complex featuring another pool, pickleball and tennis courts, and an entertainment pavilion, this highly sought after lock and leave home offers everything you could ever want in a custom residence.

THE RAREST OF FINDS IN CASTLE PINES! This anomalous, updated and expanded, 6 bed l 8 bath luxury estate offers absolutely unparalleled amenities for life, leisure, and recreation. Nothing in Douglas County compares to the lush, sprawling, 2.43-acre grounds featuring a 20 x 40' saltwater pool, professionally lit tennis | pickleball | sport court, Zen garden with 700 year-old pinyon pines, huge, flat, manicured lawn, 12-ft water feature + koi pond, bike track, sledding hill, irrigated garden, fire pit, hot tub, full snowmelt system, and more outdoor entertaining spaces than you can count. The main level features a barrel ceiling entry + great room with linear gas fireplace and hand-hewn beams which opens to an unbelievable year-round entertainment deck overlooking the grounds, complete with 1000s of trees, perennials, and stunning potted annuals. The adjacent, remodeled chef's kitchen includes Sub-Zero and Viking appliances, imported granite bar, custom cabinetry, butler's + walk-in pantry, and a lovely breakfast nook. Primary suite highlights feature a gas fireplace and updated en suite bathroom with radiant floors, rainforest shower, and soaking tub. You'll also find 2 more bathrooms and bedrooms including one with a private entrance, an office, dining room, powder room, and laundry room in the original floorplan of the home. An incredible addition is complete with an oversized 4-car epoxy sealed garage, workout room, poolside bathroom, and huge recreation room with custom sliding glass pocket doors (fully collapsible) and wet bar creating an expansive layout perfect for family living and entertaining. The lower level walk-out offers multiple living spaces with double-sided fireplace, 2nd wet bar, theater, wine room, 3 more bedrooms, and 3 additional bathrooms. Located 5 minutes from Valor, RCHS, parks, dining, trails, and shopping, this astonishing estate has never been seen, will never be replicated, and provides an unparalleled living experience like no other.
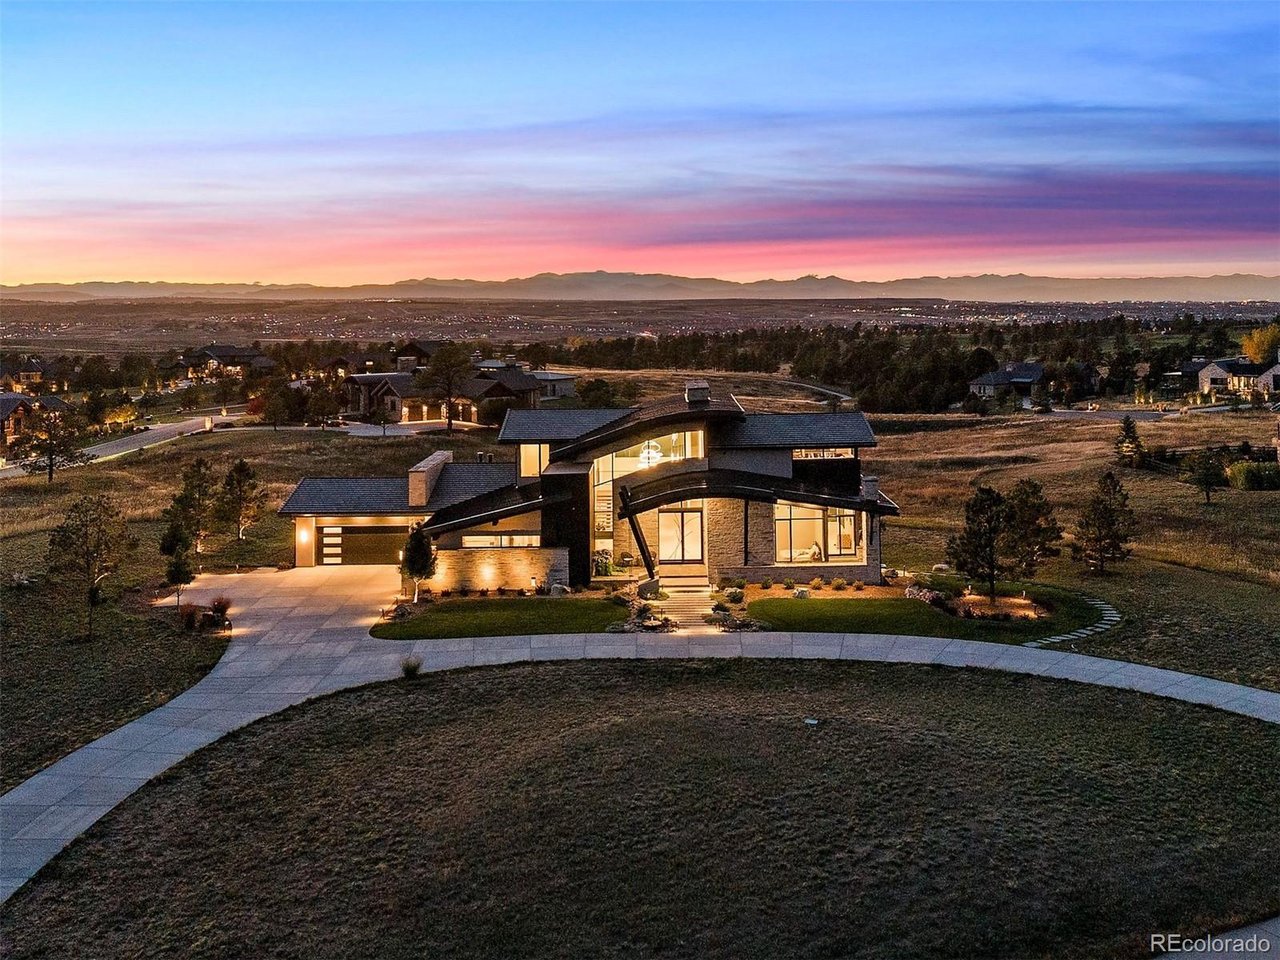
Located on a rare 1.36 acre lot with mountain, golf course, and expansive, unobstructed tree line views, this 4 bed | 5 bath residence epitomizes luxury at every turn. On arrival, the exterior elevation is nothing less than extraordinary. With natural Telluride stone, manicured flower beds, multi-tier water feature, and incredible hand-hewn wood beams, you feel like you’ve been invited to an exclusive 5-star resort. As you enter, you’re greeted with soaring cliffside views. With an astounding 3,000+ SF of outdoor space, this residence flows seamlessly from the outside. Inside, soaring ceilings, solid core Alder doors and trim work, floor-to-ceiling windows, and Brazilian Teak floors create an immediate aura of distinction. A 16+ seating dining room opens to a tiered patio with gazebo, firepit, and a cocoon of trees providing a tranquil retreat. Among many impressive spaces, the great room and covered veranda are unparalleled, and you feel like you’re at the epicenter of the neighborhood as you gaze over thousands of 200 year old pine trees. With a mountain contemporary design, this indoor | outdoor open concept plan flows seamlessly to the adjacent kitchen with granite counters, Dacor appliances, huge pantry, and cozy breakfast nook. A butler’s pantry, elevator, and powder room are all found en route to the heart of this special home. An enormous primary bedroom with en suite bath and sitting room, private office, and laundry room complete this space. The lower walkout level offers a 1,000+bottle wine room, recreation | media room, and glass-walled home theater, equally useful as a gym, with adjacent steam room and sauna. A wet bar, 2 additional en suite bedrooms with private patios, and a 4th bedroom complete the space. With a 6-car garage, new paint, carpet, light fixtures, refinished exterior woodwork, 4 separate patios, balconies, 5 fireplaces + area to expand this regal residence offers a once in a lifetime opportunity to redefine Colorado living at its best.
As rare as it is coveted, this mountain-view, BRAND NEW 4 bed | 5 bath Sterling Custom home is available to move into…NOW. Nestled in the prestigious, gated Village at Castle Pines community, residence highlights include modern architecture, elevated design, and countless, seemingly endless upgrades. Inside, the foyer opens to an impressive main level with 6-inch white ash wood floors and rift-sawn white oak cabinetry throughout. The impressive great room centers around a striking floor-to-ceiling slate fireplace and opens, via a NanaWall, to a covered, heated outdoor upper deck equipped with built-in Sedona gas grill and views of the lush, tree-lined landscape – ideal for those who appreciate true indoor | outdoor living and Colorado's natural beauty. The chef's kitchen features a Caesarstone waterfall island, top-of-the-line Thermador appliances including both wine and beverage fridges, back kitchen with 2nd dishwasher, and large, walk-in pantry. Sitting adjacent to the dining room that flows into a second office and opens to a rare, fully fenced synthetic turf dog run | play area, this home is perfectly programmed. The main level primary suite is an inviting retreat that opens to its own outdoor patio and features a stunning en suite bathroom appointed with a large soaking tub, dual vanities, and glass-faced shower connected to a walk-in closet and leading directly to the laundry room. A sleek office, powder room, and 3-car heated garage with built-in dog wash complete the main level. Downstairs, the walk-out recreation room includes a full bar and opens onto a secluded, covered patio. In addition, there are 3 bedrooms, 2 bathrooms, and a dedicated workout room. Supplemental home features include integrated speakers throughout, new mechanicals, a front roof snowmelt system, premium Brizo fixtures, and in-floor bathroom heating. A COUNTRY CLUB AT CASTLE PINES GOLF MEMBERSHIP is available for sale, allowing one lucky owner to move to the top of a 2-year waitlist.
Welcome to your 5 bedroom | 7 bathroom mountain modern sanctuary in the coveted, gated Village at Castle Pines. This stunning gem is nestled on a private corner lot and offers exceptional mountain and sunset views. With a design that emphasizes quality, grandeur and comfort, this residence is both an entertainer's dream and a family haven. Step inside the grand foyer to discover an open concept layout accented by natural stone, wood beams, and custom features.

For the buyer who expects the best, this statement-making, single level living, 2 bed | 3 bath Landmark residence ends every sentence with an exclamation point! With a highly sought after 5th floor location including 400 square foot private terrace, this newly updated, stunningly appointed home includes every interior upgrade imaginable plus rare exterior entertaining space with coveted Pikes Peak views. Grounded by a marble waterfall edge island, Sub-Zero refrigerator, 4 additional Sub-Zero fridge|freezer drawers, Wolf oven, convection+microwave combo, 6-burner gas cooktop, and Cove dishwasher, the kitchen defines “chic chef’s oasis.” The open concept family room includes an electric fireplace, tray ceiling, and recessed lighting, and opens to the oversized, partially covered patio with firepit, gas grill hook-up and built-in garden. Brick accent walls grace the living and dining rooms. The owner’s suite features a charred shiplap accent wall, and the en suite primary bath lets you start your day as if you’re on vacation: complete with quartz counters, dual vanities, oversized shower, and custom-designed owner's closet. A powder room, 2nd bedroom as large as the primary, en suite bath, and office with glass-faced barn doors complete the main level. Solid core doors and 7-inch wide plank white oak flooring. Restoration Hardware lighting throughout. 7-inch baseboards and 5-inch crown molding. This unit includes 2 of the best located parking spots in the building with in and out access, an E/V charging station, 3 storage lockers, and added wine storage. Located mere steps from popular Landmark dining and retail and adjacent walking trails. Landmark amenities include concierge and security, 2 pools, 2 hot tubs, 2 workout facilities with sauna and steam, guest suites, library, and big screen viewing room. Simply stated, if you’re looking for a 5-star lock and leave home that illustrates luxury and inspires you to live your best life, you’ve found it!

As stately as it is serene, this stunning 5 bed | 7 bath residence, located within the gates of The Village at Castle Pines on a private 1.57 acre lot, demands your full attention. From the moment you step onto the impeccable and lushly landscaped grounds and over the stone bridge atop an incredible multi-level water feature, this incomparable custom home defines elegance at every turn. The grand foyer immediately draws you into this stone and brick-accented masterpiece, highlighted by vaulted ceilings, heated floors, 2 primary bedrooms on the main level, incredible custom wood beams, and multiple outdoor living spaces throughout. The generously sized chef's kitchen includes an eat-in breakfast spot, 2 islands, Thermador double ovens and cooktop, Sub-Zero fridge, Miele built-in beverage station, Sub-Zero wine fridge, and custom cabinetry. The adjacent open concept great room features soaring ceilings, gas fireplace, and double door access to a covered front patio overlooking the verdant lot below. Opening to a large flagstone patio with outdoor fireplace tucked into a private hillside, a spacious dining room sits adjacent to the living room, which is yet another grand space to entertain. The enormous main floor owner's retreat includes an en suite bathroom with oversized shower, huge soaking tub, dual vanities, and spacious custom closet. The main level is completed by another generously sized bedroom and en suite bathroom, study with custom woodwork, 2 powder rooms, mud room, and laundry room. The lower level offers a stunning walk-in wine room at the foot of a statement-making staircase, recreation room with wet bar, workout room, media room with gas fireplace and pull-down theater screen, 2 sizable en suite bedrooms, bunkroom, additional huge bathroom, and ample unfinished storage. With multiple patio and deck spaces, peekaboo mountain views, and perennials all around, this entertainer's dream home showcases Colorado living and exemplifies luxury in every way.
If you're searching for sweeping mountain views and unparalleled luxury, you've found it at this picture perfect 4 bed | 4 bath residence that seamlessly blends elegance with functionality. On entry, the great room beckons with a NanaWall opening to Pikes Peak - Longs Peak views, an entire floor-to-ceiling tiled wall, and a 65" linear fireplace. The kitchen is stylishly outfitted with Sub-Zero and Wolf appliances. Thoughtfully designed, it further offers ample storage, a Sub-Zero wine fridge, walk-in pantry and coffee bar, all accented by quartz countertops. The amply sized dining room opens to an expansive covered deck with panoramic mountain views, tongue and groove ceiling, automated sunshade, and outdoor fireplace. The large, view-inspired primary suite offers a spacious custom closet and spa-like en suite bathroom with dual vanities, oversized soaking tub, enormous shower, and 4-sided floor-to-ceiling tiled walls. A rare feature, a separate main level guest suite with large bedroom, attached bonus room, and en suite bath is perfect for multi-generational living. A spacious glass-sided office, laundry room, and powder room finish the main level. The walkout lower level features enviable additional living space including a media room, recreation room complete with custom wet bar, 2 bedrooms, bathroom, and unfinished space to expand. The fully covered lower patio opens to a synthetic turf lawn, tranquil water feature, and Bullfrog hot tub. Offering indoor | outdoor living at its best and located in the coveted, gated Village at Castle Pines community, this residence features more upgrades than can be described here and must be seen to be fully appreciated. Within walking distance to restaurants, shops, a private adult gym | pool, and sports complex featuring another pool, pickleball and tennis courts, and an entertainment pavilion, this highly sought after lock and leave home offers everything you could ever want in a custom residence.
Located in the coveted Village at Castle Pines community, this singular 4 bed | 5 bath retreat is a true mountain view sanctuary set among hundreds of Ponderosa pine trees. Equally rare as it is coveted, 3 levels of outdoor entertaining space with 2-stream multi-tier water feature, outdoor kitchen, stamped concrete patio, hot tub, multiple flagstone entertaining spaces, and al fresco dining under the stars await one lucky buyer. The inviting foyer leads to an updated open concept family room | kitchen. The family room features built-in cabinets, shelves, and gas fireplace with herringbone tile surround. Kitchen highlights include quartz counters | backsplash and a breakfast nook, seamlessly flowing to a covered deck with automated sunshades that floats among the trees. The living | dining rooms are perfect for entertaining with ample seating for 8+, updated fireplace, and an open floor plan. A rarity, this residence offers TWO main level primary bedrooms with en suite bathrooms - one tastefully neutral, and the 2nd, completely updated with a dedicated sitting area that overlooks the lush backyard, walk-in custom closet, and bathroom featuring a glass shower, dual vanities, quartz counters, and freestanding tub. Completing the main level are a powder room and large laundry room. The oversized 2-car garage, snowmelt system, and dedicated driveway parking are an unexpected bonus. Continuing downstairs, the lower level opens to a great room with an updated wet bar featuring quartz counters, dishwasher, fridge, and new ice maker. Outside, a stamped concrete patio with hot tub, area for a putting green or dog run, and enclosed workroom are an added plus. Inside, a multipurpose room with built-in cabinetry can serve as a home office, workout room, or additional bedroom. A 600+ bottle wine room, 2 more bedrooms, 2 bathrooms, and storage space complete the lower level. Simply put, if you're looking for a home that amplifies indoor | outdoor living, you've found it.



Resting on a golf course lot with both mountain and city views that’s as private as it is rare, this 4 Bed | 5 Bath home literally offers it all. Stepping inside, a 2-story foyer sets the tone for the opulence within. To your right, double glass doors open to a sophisticated office with wainscoting and intricate trim work. The formal living room, with its high, vaulted ceilings and expansive windows, is flooded with natural light. A gas fireplace with precast surround adds warmth and elegance. The formal dining room, featuring a tray ceiling and hand-trowel wall finishes, offers seating for 10+ and opens to a deck with views of the Lone Tree Golf Club. The oversized, updated chef’s kitchen boasts an enormous island, Miele and Sub-Zero appliances, and eye-catching light fixtures. A breakfast nook enhances the space. The kitchen opens to a mountain-view patio with built-in gas grill, granite counter, and multi-tier water feature. The open concept family room includes a 2nd gas fireplace, double-height vaulted ceilings, and built-in cabinetry. The main floor also features a large powder room, mud room, and 3-car garage. An added bonus: a snowmelt system is installed under the entire driveway, front walkway, and both back patios. Moving to the upper level, the primary bedroom features a sitting area, vaulted ceiling, 3rd fireplace, and bay windows offering mountain and golf course views. Dual closets and a lavish en suite bath complete this luxurious suite. Down the hall you’ll find 3 additional bedrooms as well as two full baths. The lower level is an entertainer's dream with recreation room, custom bar, media room, and 500+ bottle wine room. The expansive sunroom has heated, tumbled marble floors and opens via 2 sets of sliding doors to a back patio with a built-in fireplace and large yard. A bonus room | non-conforming 5th bedroom and large unfinished storage area provide versatility and additional space. Combining grace and comfort, this home is simply a must-see!
Located in the gated Village at Castle Pines community, this refined 3 bed | 4 bath mountain view home balances grace and practicality to create the setting for a genuine Colorado lifestyle. Upon arrival, the lush landscaping and stamped concrete patio | courtyard offer attractive curb appeal, while a flagstone path with an abundance of softly uplit pine trees and plentiful annuals and perennials creates a serene oasis. Inside, Brazilian cherry hardwood floors, plantation shutters, high ceilings, hand-troweled walls, and custom millwork add warmth throughout this inviting residence. On entering, the foyer opens to an office with built-in cabinetry and glass-faced doors. The dining room, with seating for 8+ guests, is perfect for hosting dinners. With a double tray ceiling and gas fireplace, the great room is the focal point of the home. Adjacent to the great room is the chef’s kitchen with granite counters, upgraded appliances, double ovens, and a breakfast nook, which opens to a huge, covered deck with mountain views, tongue and groove ceiling, and automated shades. The large primary suite is accented with a tray ceiling, while the en suite bathroom features tile floors, a jetted tub, large shower, and dual vanities. A rare closet frame out for an elevator is found adjacent to the primary suite. The main level also includes a second bedroom with en suite bathroom. A powder room, laundry room, and 3-car garage complete this level. An eye-catching circular staircase leads you to the walkout lower level, designed for entertainment and relaxation. This space includes a media room with two-sided fireplace, wine room, recreation area, wet bar, and multi-purpose bonus room. Another lower level bedroom with walk-in closet and exterior exit to the covered patio and additional bathroom provides functional convenience. 5132 Pine River Trail blends custom design, modern amenities, and a great location, making it a must see for buyers seeking an elegant lock and leave home.
As stately as it is serene, this stunning 4 bed | 6 bath residence, well-located within the gates of The Village at Castle Pines, demands your full attention. From the moment you step onto the impeccable and lushly landscaped grounds, this incomparable custom home defines elegance at every turn. The oversized foyer immediately draws you into this open concept stone and wood accented masterpiece, highlighted by a 2-story vaulted great room with gas fireplace, incredible custom wood beams, window wall, and multiple access points to the large deck with outdoor fireplace overlooking the 5th hole of the private Country Club. The gorgeous, generously sized kitchen includes an eat-in breakfast area, Wolf double ovens and cooktop, Sub-Zero fridge, oversized island with granite countertop, and William Ohs custom cabinetry. The spacious front dining room has a built-in bar area, and the study offers an abundance of custom floor to soaring ceiling woodwork. The enormous main floor owner's retreat includes a gas fireplace, oversized shower, huge soaking tub, radiant heat, spacious his and hers custom closet, and private deck with hot tub. Another generously sized main level bedroom and en suite bathroom are found down the hall. Also included on this level are 2 powder rooms, mud room, laundry|utility room, 300 gallon fish tank and 3-car garage with driveway|sidewalk snowmelt system installed in 2017. The lower level offers a family room with wet bar, gas fireplace, and walkout access to the patio and grounds, stunning climate controlled custom wine room, huge workout|bonus room adjacent to a bathroom with steam shower and sauna, 2 additional bedrooms, ¾ bath, and bonus garden|work room. Resting on a 1 acre lot complete with multiple patio|deck spaces, 5-tier water feature flowing into a koi pond, hundreds of perennials, secret garden, and peek-a-boo mountain views, this equally balanced entertainer's dream and family home exemplifies the word "luxury" in every conceivable way.
963 Westchester Circle! What makes a custom home unique? Details, details, details. A sky loft that soars above the trees with mountain views. Transom windows throughout that immerse this home in natural light. Colorado pine wood accents in focal places. A stacked stone fireplace that you won't see anywhere else in The Village at Castle Pines. List Price $3,000,000
If you're looking for a 1 in 1,000,000 home, you've found it in this singular, open concept luxury modern masterpiece! Situated on a private, wooded, 1-acre lot and reading like new construction, this 6 bed | 10 bath residence literally has it ALL from multi-level mountain and sunset views to incredible interior and exterior features and finishes. A true indoor | outdoor entertainment oasis, this home boasts an impressive backyard with sport court, heated pool, hot tub, covered fireplace, multiple patios, and outdoor bar with built-in grill. The open concept main level is ideal for entertaining with a stately wood-beam accented great room, chef's kitchen with breakfast nook overlooking the pool, dining room, living room, and den. The main floor primary suite features views, a private balcony, and a huge bathroom with an enormous steam-shower, custom closet and luxury amenities and appointments. The oversized kitchen and wet bar offer Miele and Thermador appliances. The lower level is an additional entertainment mecca with a second bar, wine room, large theater, family room, workout | bonus room, and another bedroom suite. The upper level offers 3 inviting bedrooms with walk-in closets and a separate bonus room. Finally, the attached carriage house is a home in and of itself with a full kitchen, dining area, living room, and balcony opening to the expansive yard. Absolutely every detail has been thoughtfully addressed in this one-of-a-kind retreat that must be seen to be truly appreciated. For the ultimate Front Range oasis, this is truly an unparalleled, resort-inspired home!
The ultra-private Castle Pines Golf Club is hosting the BMW Championship in 2024, and 102 Coulter Place is the premier entertainment home for this PGA tournament! This gorgeous 4 bed | 8 bath custom masterpiece is regally situated in one of the most sought after locations in the coveted Village at Castle Pines. Tucked away on a quiet cul-de-sac, and perched on a lushly landscaped 1.39 acre lot with expansive golf course views from 7 different patios and decks. There is space for all and indoor/outdoor living here is elevated and redefined. This home opens the door to a Colorado lifestyle that is truly unparalleled!
When you sell a luxury home from nothing more than renderings and a dirt lot, it's REALLY satisfying to experience the reality of it coming to life. 6718 Handies Peak Court | The Village at Castle Pines | $3,616,200
From the moment you step into the open concept main level, the jaw-dropping vaulted ceiling and wood beam magnified great room take you to a place that makes you want to be a better version of yourself. The kitchen defines "chef’s oasis": grounded by Cambria quartz counters, Bluestar appliances, and custom cabinetry, the thoughtful details are well worth lingering over. This space opens to a large deck, enveloped by soaring pine trees and accented by multi-hued mountain views. Offering the soothing rhythm of a water feature, this home is well-situated on a private 2.4 acre lot. Moving to the primary suite, the first thing you see is a laser perfect view of Pike’s Peak. The primary bathroom lets you start every day as if you’re on vacation: with an enormous steam shower, quartz counters, and a standalone tub, you might find yourself pressing pause on productivity. The beautifully lit, wood panel accented dining room is perfect for entertaining. Finishing off the main floor are a 2nd bedroom with en suite bathroom, office, laundry room, and powder room, all elegantly updated, and a 4-car garage. Accessed by either a statement or secret staircase, the lower level recreation room is straight up seductive. Featuring a wood slat wall, secret playroom, and multifunctional wet bar with an impressive appliance package and walnut accent ceiling, the lighting alone makes you want to throw the party of the year. An inviting family room opens to a glass-enclosed, 4-season outdoor living space with fireplace and built-in grill. Rounding out the lower floor are a theater, workout room, wine room, and 2 more beds and baths. There are simply too many upgrades to list here, so please consult the features list. Simply stated, if you’re looking for the home that illustrates luxury and inspires you to live your best life, you’ve found it.
As gorgeous as it is rare, this exquisite Village at Castle Pines custom home is now available! Situated on a well located cul-de-sac lot adjacent to the private CCCP course with a large yard and incredible outdoor entertaining space, this 5 bed | 4 bath recently built, designed to the nines residence offers it all: updated | elevated interiors, open floor plan, and some of the most profound features you'll ever hope to find in a home. With undeniable curb appeal, the primary level lays out beautifully for one floor living: fully updated chef’s kitchen featuring Dacor appliances, single slab quartz bar and counters, and custom Caruso soft-touch cabinets. The oversized combination great room | dining room offers vaulted ceilings, wood beam and stone accents, and a wall of sliding doors leading to a massive, covered all weather patio with heaters, fireplace, outdoor speakers, and party lights: ideal for a true indoor | outdoor lifestyle. The main level also includes an inviting master bedroom with large, luxuriously finished en suite bathroom connecting to the laundry room. You’ll also find a sizable second bedroom currently used as an office, powder room, and back kitchen located on the main level, as well as a mudroom area and oversized 4-car garage with built-in cabinets and ceiling storage, 220V outlets, and epoxy seal floor. Building on this stunning home’s appeal, the lower level offers 11 foot ceilings, a large recreation room with wet bar, gaming area, gas fireplace, 3 more bedrooms and 2 additional baths. With 7.5” wide wood plank floors, custom trim and baseboards, solid core doors, Pella double pane windows, whole home vacuum, and newer high efficiency furnaces, water heaters and A/C units, the list of phenomenal features and upgrades in this impeccably designed and maintained home is too long to list. Perfectly positioned between gates 3 and 5. With stunning finishes throughout, this once in a lifetime home redefines luxury in every way.
Address
482 W HAPPY CANYON ROAD CASTLE PINES, CO 80108