9716 Sunset Hill Circle
SEE ALL PHOTOS
9716 Sunset Hill Circle
Sold

9716 Sunset Hill Circle

9716 Sunset Hill Circle, Lone Tree, CO 80124

$1,310,000
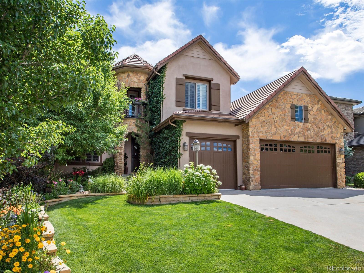
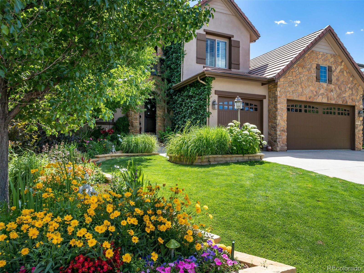
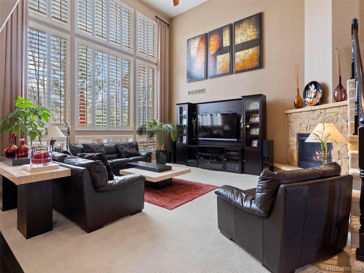
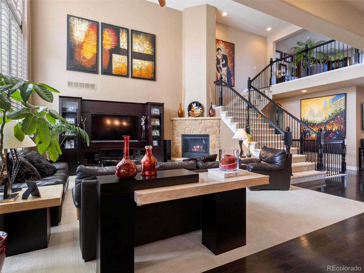
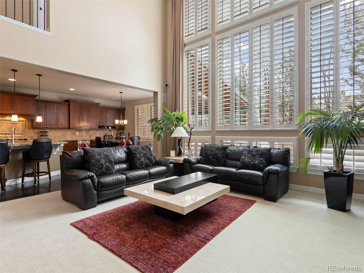
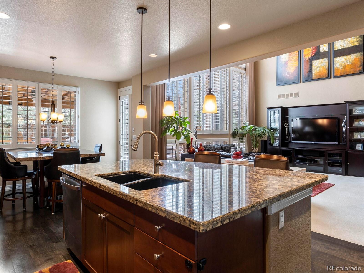
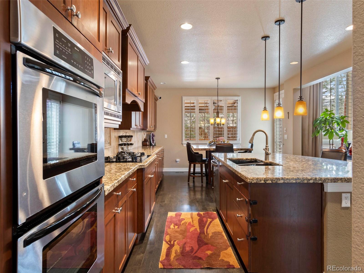
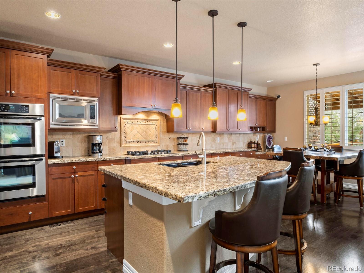
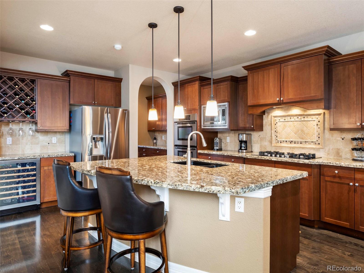
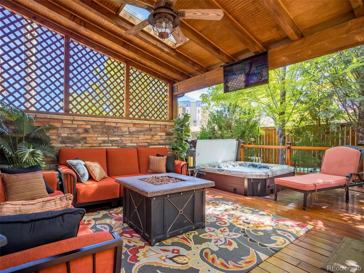
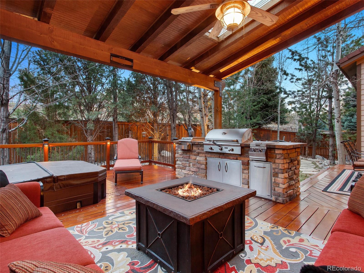
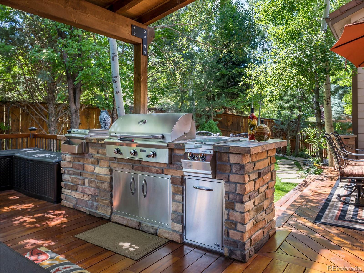
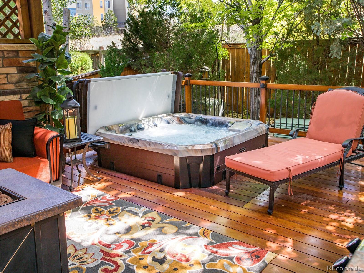
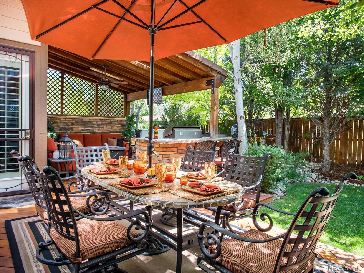
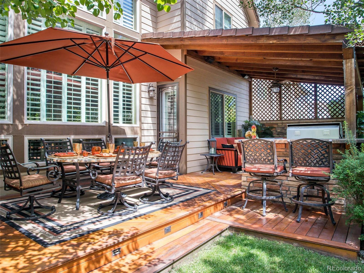
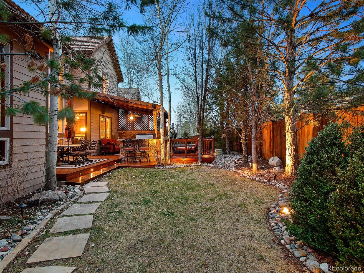
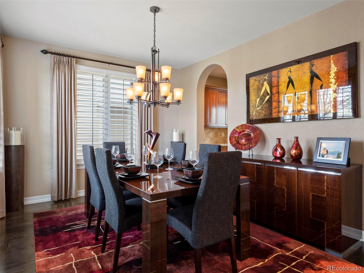
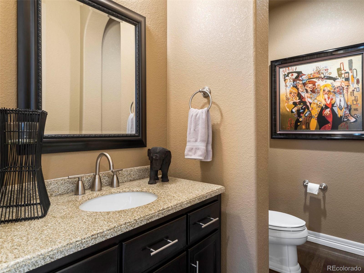
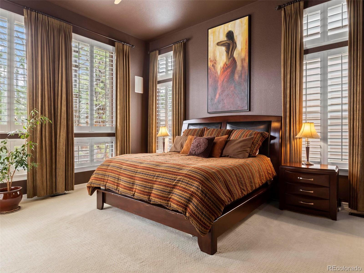
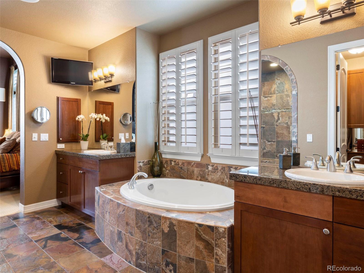
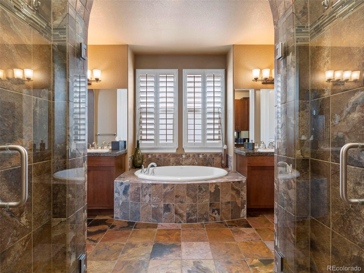
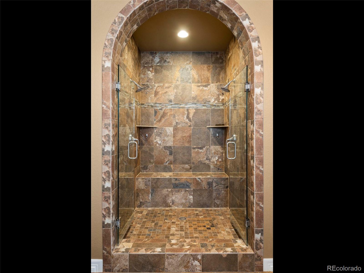
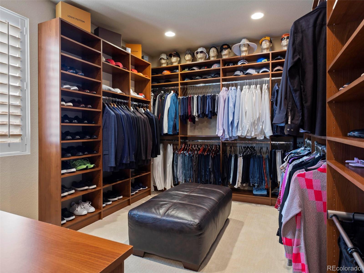
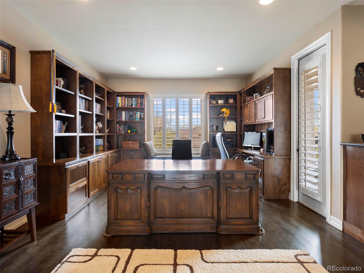
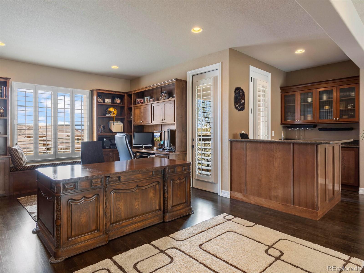
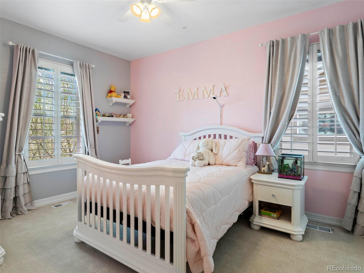
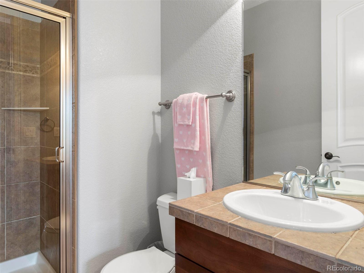
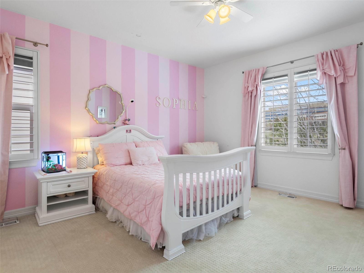
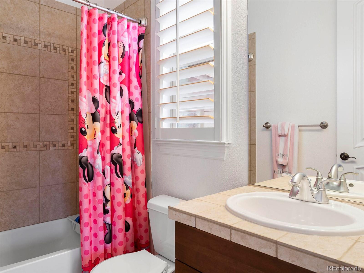
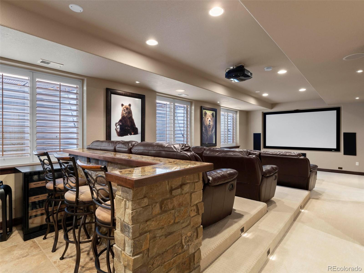
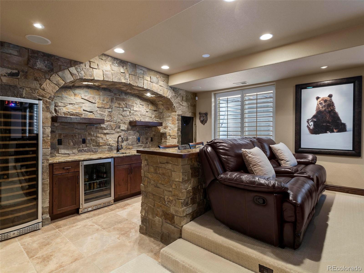
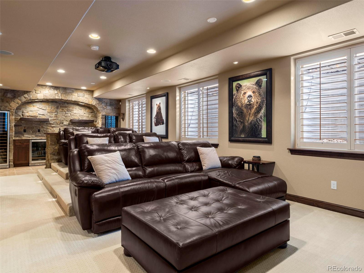
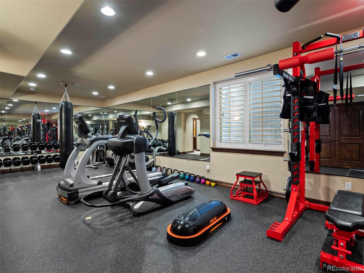
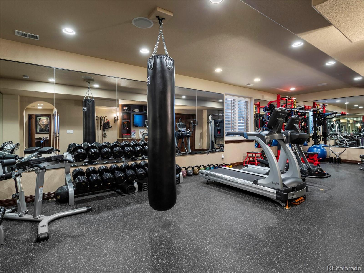
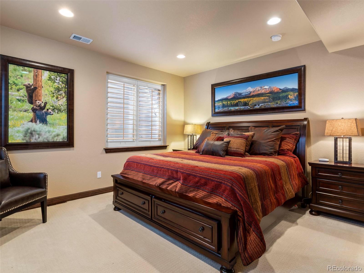
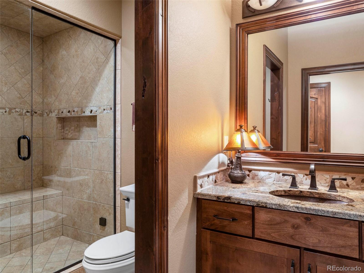
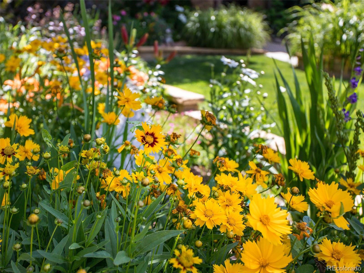
This incredible 4 bedroom | 5-bathroom mountain modern home, designed with indoor | outdoor living in mind, immediately draws you in with tasteful features and graceful design. Resting on a private, fully fenced lot with an enviable outdoor living space and lush, tree-lined landscaping, this open concept home is an equal family and entertainer's dream. The oversized kitchen with breakfast nook opening to back deck, granite counters, separate wine fridge, and both butler's and walk-in pantries, sits adjacent to the family room featuring soaring ceilings, double height windows, and gas fireplace. The enormous Brazilian Tigerwood covered back deck, built-in 36" grill, ice chest, recently installed sunken hot tub, water feature, additional deck space and yard offer a literal outdoor oasis. The main level, oversized owner's suite offers access to the back deck, 3 window walls, high ceilings, and a full bathroom with dual vanities, an oversized, glass-faced shower with bench, and 2 professionally organized closets with an abundance of storage space. A large dining room, powder room, laundry room, and amazing 3-car garage with epoxy seal and built-in cabinets complete the first floor. The upper level offers a quiet loft space with built-ins and wet bar (with balcony offering mountain views). Currently used as an office, the loft could be finished out as a 5th bedroom. Two additional bedrooms, both with en suite bathrooms and walk-in closets, and are found on the upper level. The impressive lower level includes a theater room with 110" screen, wet bar with wine fridge, beverage fridge, custom cabinets, granite counters, and bar-top seating. The massive workout room with commercial grade flooring is among the biggest you'll find in a private residence. The large guest bedroom and bathroom with steam shower complete the lower level. Combining a beautiful flow and plan for friends and family alike, this is a home that you absolutely don't want to miss in every conceivable way!

4
beds

5
baths

5,291 Sq.Ft. LIVING AREA

7,187 Sq.Ft. lot

Stacie Chadwick

Stacie Chadwick

Features & Amenities

Interior

  • total bedrooms4
  • Total bathrooms5
  • full bathrooms2
  • three quarter bathrooms2
  • half bathroom1
  • Flooring Carpet, Wood
  • Fireplace Gas, Living Room
  • APPLIANCES Dishwasher, Disposal, Double Oven, Microwave, Range, Refrigerator, Wine Cooler
  • other interior Features Built-in Features, Ceiling Fan(s), Eat-in Kitchen, Five Piece Bath, Granite Counters, High Ceilings, Pantry, Primary Suite, Hot Tub, Utility Sink, Walk-In Closet(s), Wet Bar

Area & Lot

  • Status Sold
  • Date Sold May 23, 2023
  • Living Area5,291 Sq.Ft.
  • Lot Area7,187 Sq.Ft.
  • MLS® ID3875121
  • TypeResidential
  • YEAR BUILT2005
  • View DescriptionMountain(s)
  • Elementary SchoolAcres Green
  • Middle SchoolCresthill
  • High SchoolHighlands Ranch
  • School DistrictDouglas RE-1

Exterior

  • STORIES2
  • Garage Space3.0
  • water SourcePublic
  • utilitiesCable Available, Electricity Connected, Internet Access (Wired), Natural Gas Connected, Phone Available
  • roofConcrete
  • parking220 Volts, Floor Coating
  • HEAT TYPEForced Air, Natural Gas
  • AIR CONDITIONINGCentral Air
  • sewerPublic Sewer
  • other exterior FeaturesGas Grill, Gas Valve, Lighting, Spa/Hot Tub, Water Feature

Financial

  • Sales Price$1,310,000
  • Real Estate Tax $7,360/yr
  • HOA $180/yr
  • Zoning PDU
View Virtual Tour

Work With Stacie

In a transaction-based industry, Stacie’s primary focus is the opposite. It’s her relationships that fuel her passion for her work, and her ultimate goal in everything she achieves is client satisfaction.

Follow Me On Instagram