
966 Country Club Parkway
SEE ALL PHOTOS
966 Country Club Parkway
Sold

966 Country Club Parkway

966 Country Club Parkway, Castle Rock, CO 80108

$2,687,850
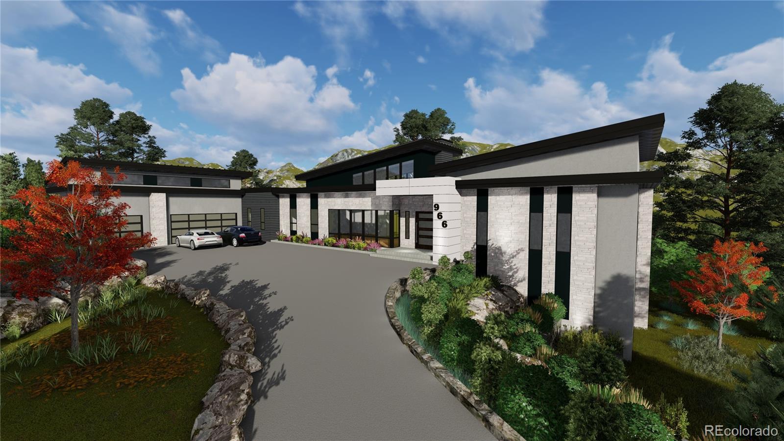
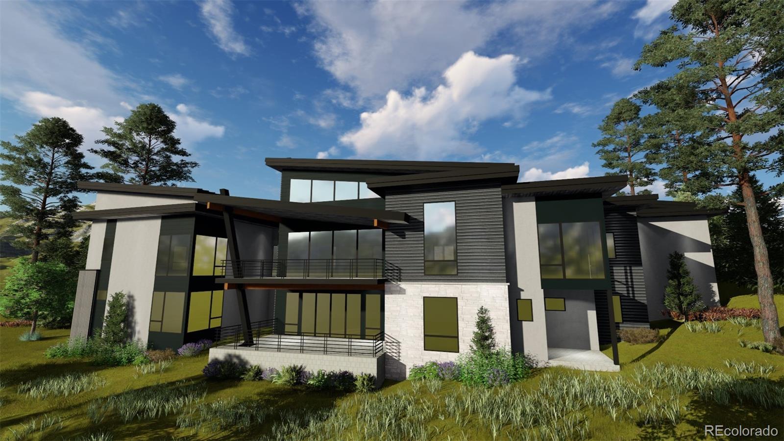
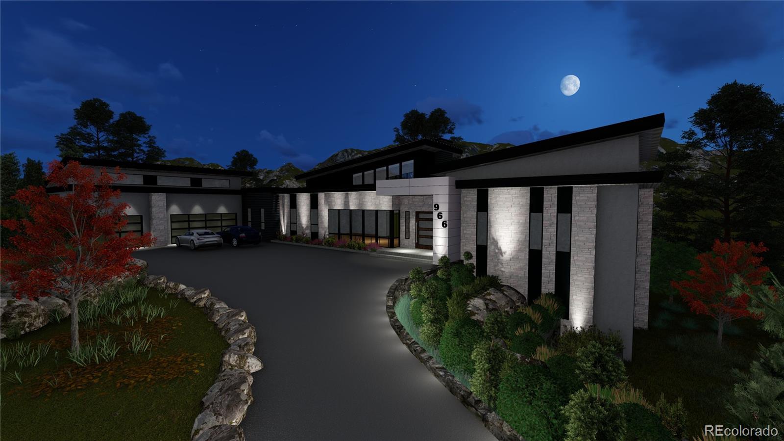
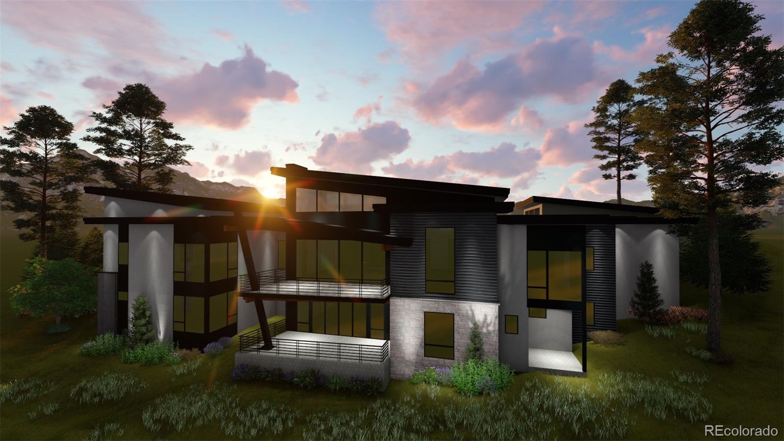
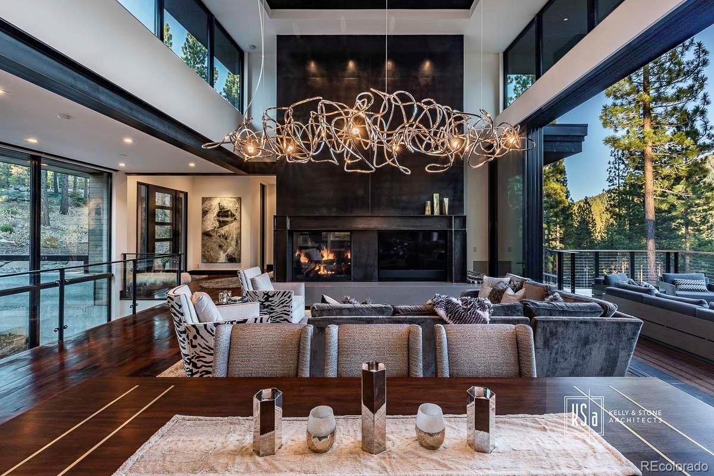
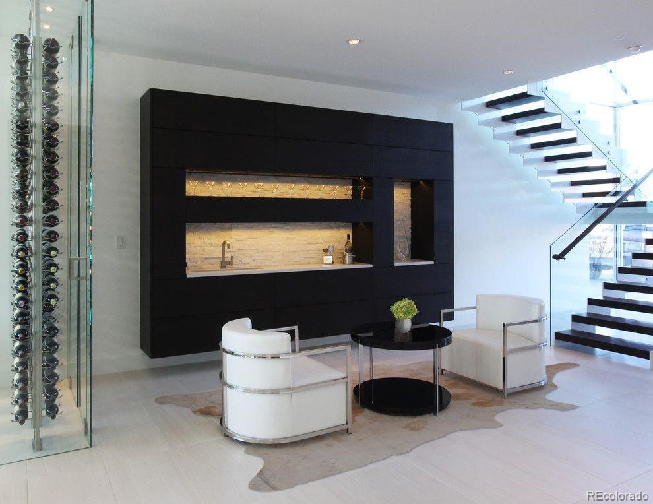
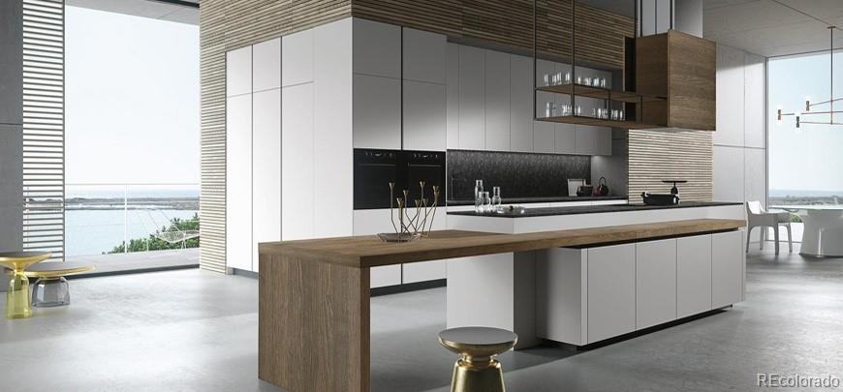
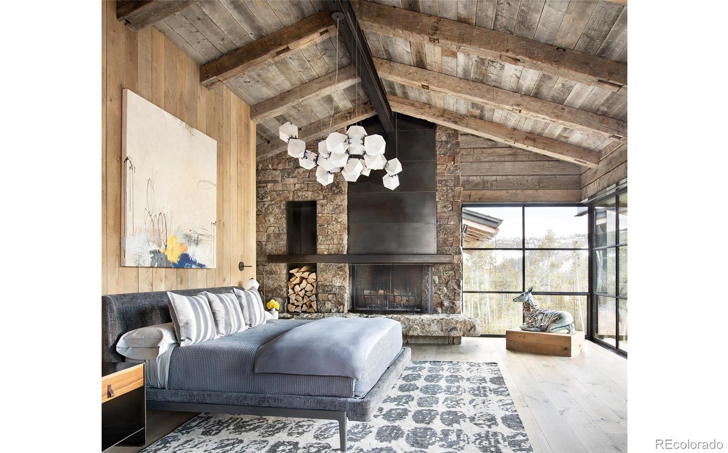
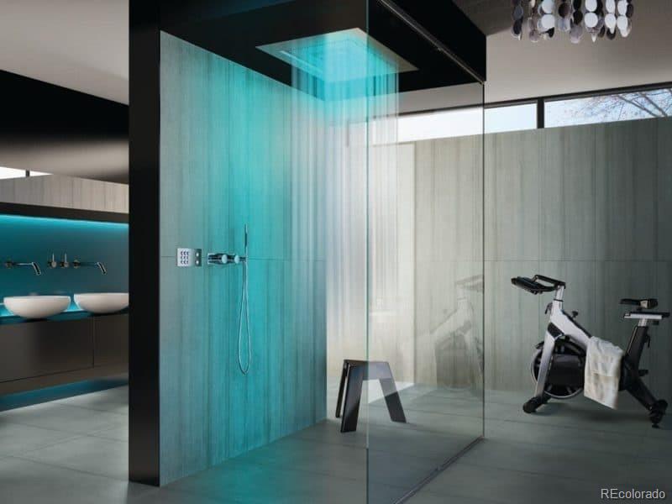
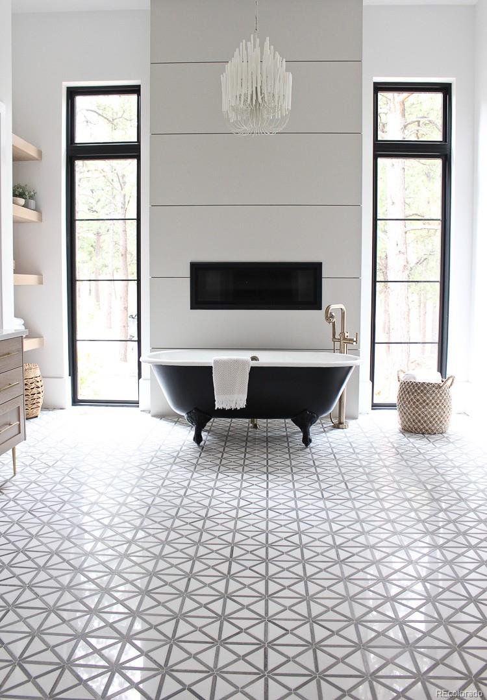
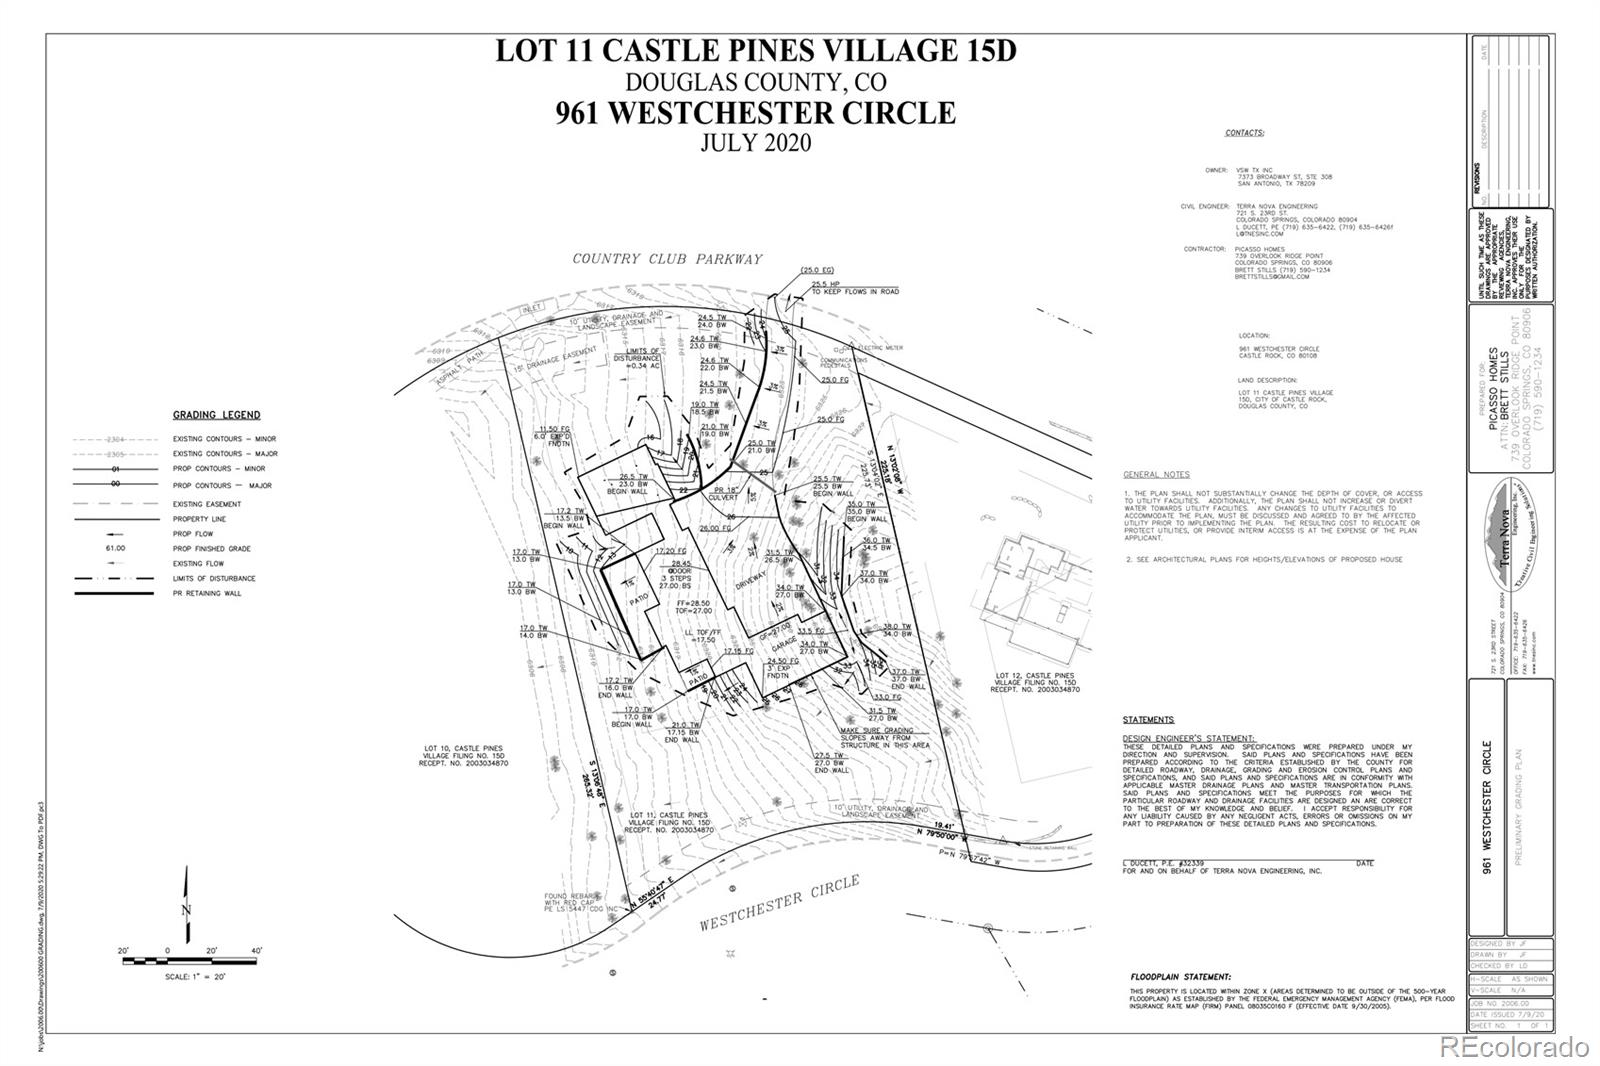
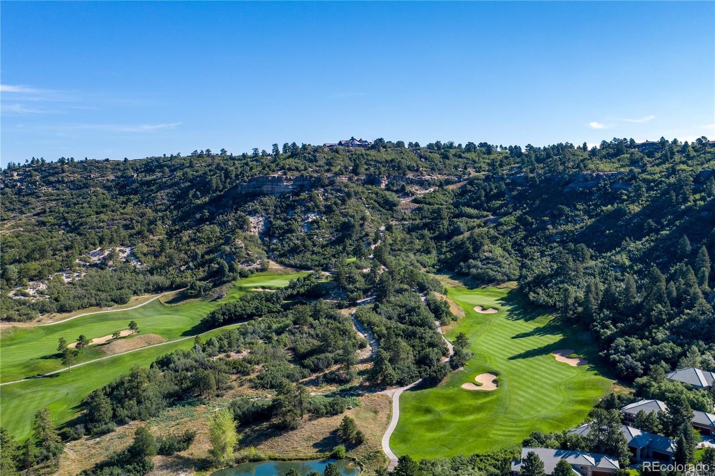
Award-winning Picasso Homes has broken ground on this custom 5 bedroom/6 bathroom, new construction stunner. Located in the gated and serene Village at Castle Pines community, this incredible home is situated on one of the last remaining private, quiet, towering tree-lined lots in CPV and offers both natural ridge & peek-a-boo mountain views. Extraordinary craftsmanship and unparalleled attention to detail will compliment modern, on-trend design and top of the line finishes. This open concept, main floor master home is designed with a coveted 24/7 indoor-outdoor lifestyle in mind. With contemporary kitchen and bathroom finishes/appliances, incredible accent features, designer fixtures, and custom interiors, 966 Country Club Parkway is tailor-made for the sophisticated buyer who understands and appreciates true quality. Some of the many highlights included are a main floor master and additional main floor bedroom that may function as a guest/in-laws suite or office, Great Room with soaring ceiling heights of up to 18 feet featuring a built-in statement bar and 72" linear gas fireplace. The dining room sits adjacent to a built-in, custom glass wine room. A huge covered deck with vaulted tongue and groove ceiling will be accessed off the kitchen/great room by a 23-foot span of cascading glass doors. The chef's kitchen will feature Dacor's new line of graphite black appliances, 14 foot ceiling heights, huge island and built-in table, full side-by-side double ovens, and custom European cabinets. The owner's wing will be built with a master suite, custom bathroom including 3-sided glass shower and clawfoot tub, enormous closet, and bonus workout/relaxation/2nd office space. With 3 fireplaces, a lower level that includes 3 additional bedrooms/2 bathrooms, rec room with wet bar, and many more custom features, 966 Country Club Parkway offers endless, refined elements. There is no other home in The Village that compares. FLOOR PLANS AVAILABLE ON REQUEST.

5
beds

5
baths

5,898 Sq.Ft. LIVING AREA

0.86 Acres lot

Stacie Chadwick

Stacie Chadwick

Features & Amenities

Interior

  • total bedrooms5
  • Total bathrooms5
  • full bathrooms3
  • half bathrooms2

Area & Lot

  • Status Sold
  • Date Sold February 10, 2023
  • Living Area5,898 Sq.Ft.
  • Lot Area0.86 Acres
  • MLS® ID9326083
  • TypeResidential
  • YEAR BUILT2021
  • Architecture StylesContemporary
  • View DescriptionMountain(s)
  • Elementary SchoolBuffalo Ridge
  • Middle SchoolRocky Heights
  • High SchoolRock Canyon
  • School DistrictDouglas RE-1

Exterior

  • STORIES2
  • Garage Space3.0
  • water SourcePublic
  • roofMetal, Other
  • lot featuresMany Trees, Secluded, Sloped
  • HEAT TYPEForced Air
  • AIR CONDITIONINGCentral Air
  • sewerCommunity Sewer
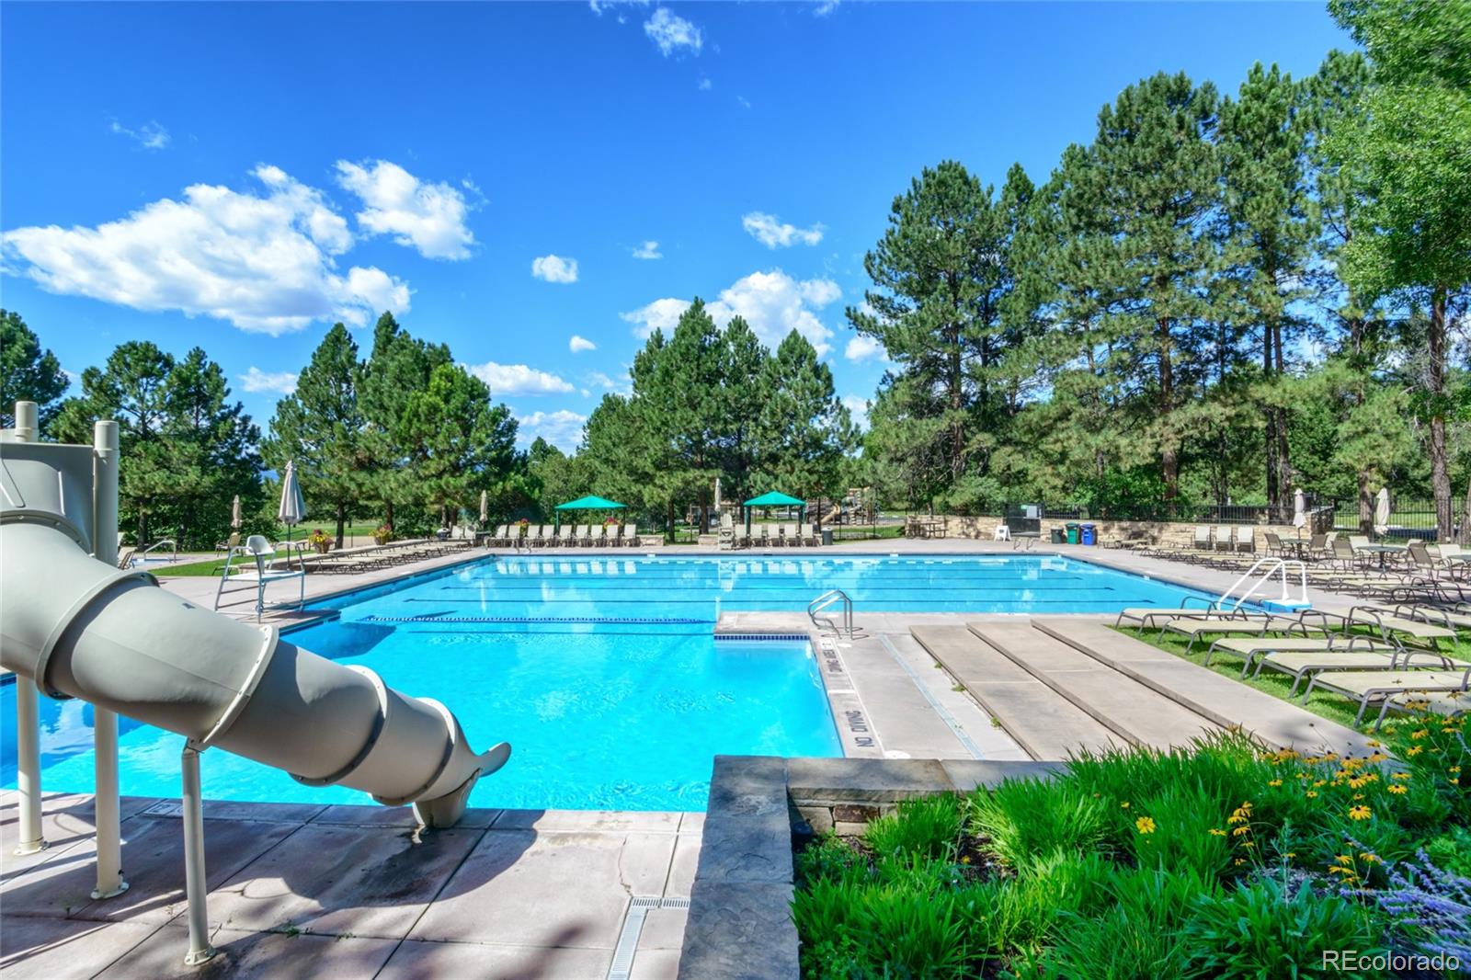
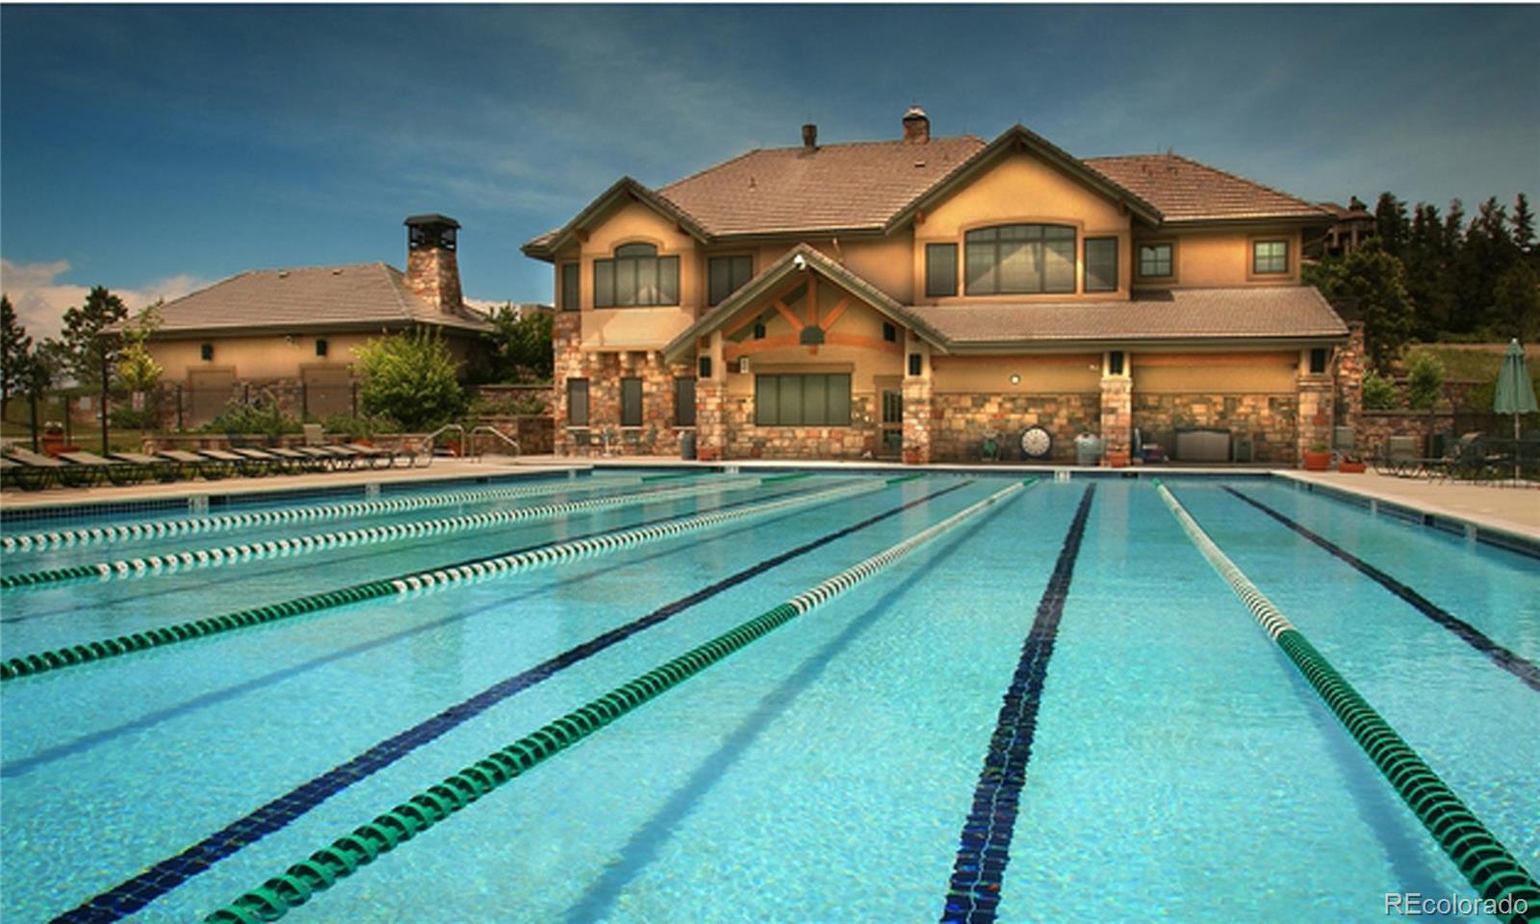
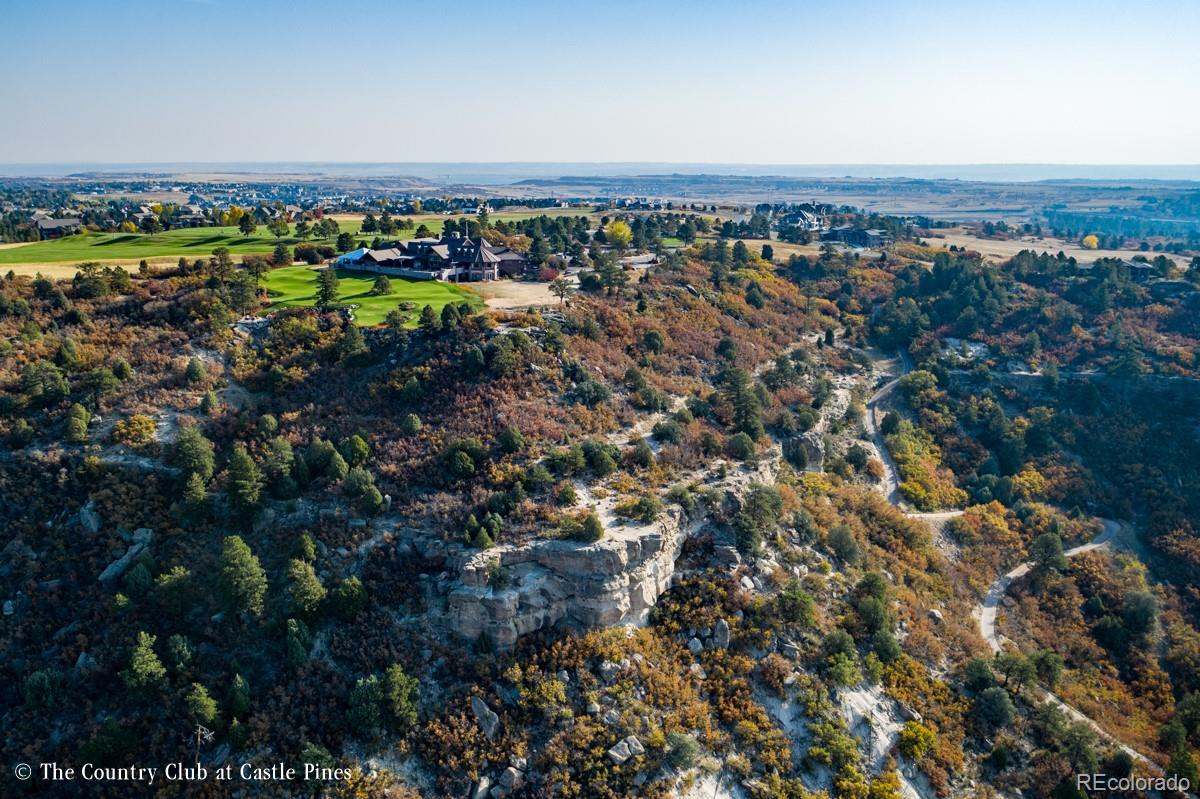
  • HOA AmenitiesFitness Center, Gated, Golf Course, Park, Playground, Pool, Security, Tennis Court(s), Trail(s)
  • other exterior FeaturesBalcony, Gas Valve

Financial

  • Sales Price$2,687,850
  • Real Estate Tax $7,898/yr
  • HOA $400/mo

Work With Stacie

In a transaction-based industry, Stacie’s primary focus is the opposite. It’s her relationships that fuel her passion for her work, and her ultimate goal in everything she achieves is client satisfaction.

Follow Me On Instagram