9323 Night Star Place
SEE ALL PHOTOS
9323 Night Star Place
Sold

9323 Night Star Place

9323 Night Star Place, Lone Tree, CO 80124

$1,900,000
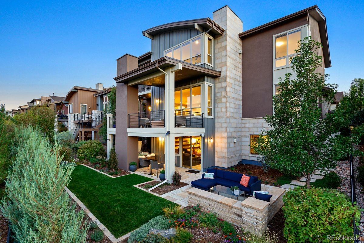
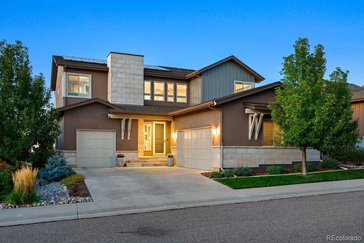
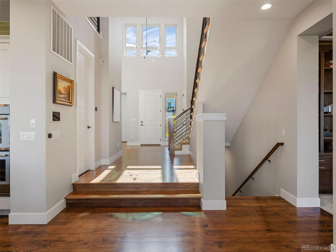
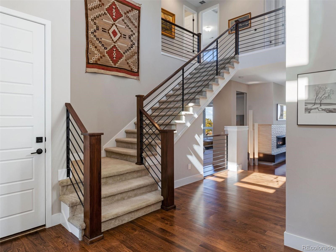
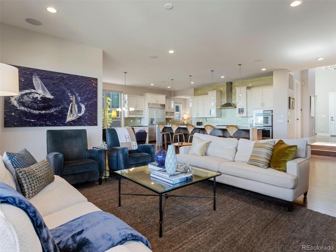
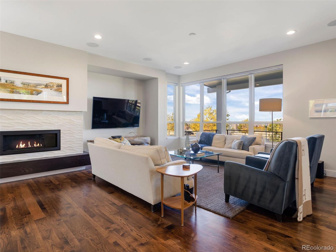
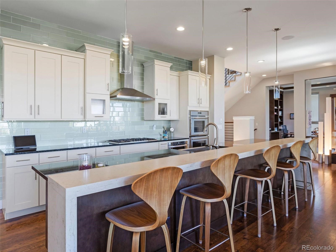
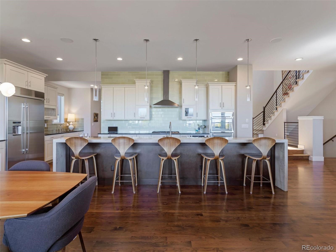
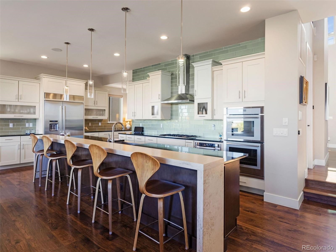
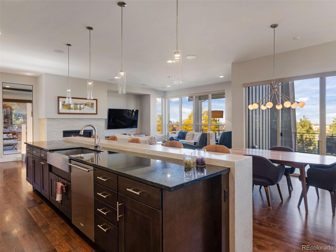
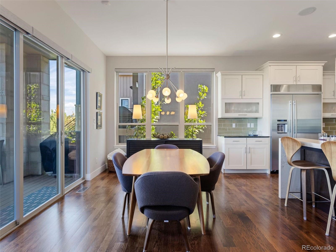
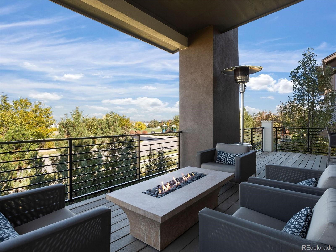
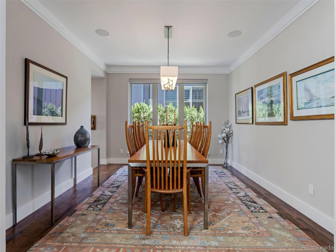
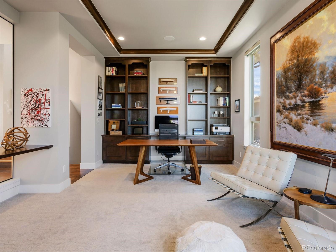
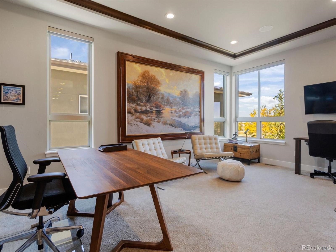
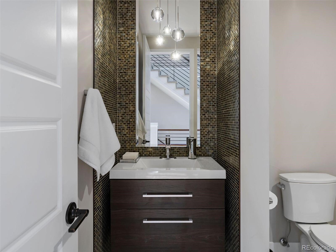
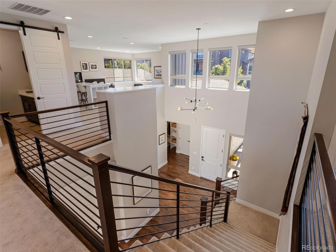
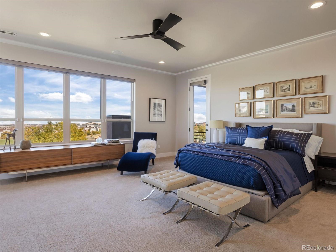
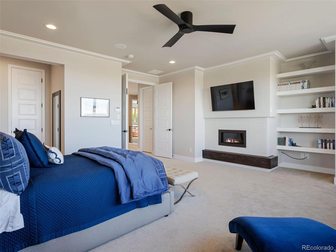
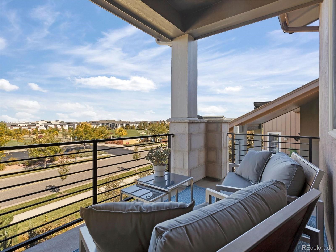
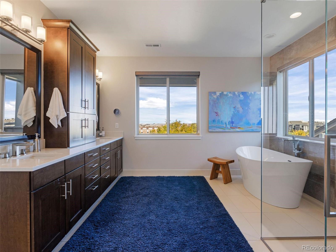
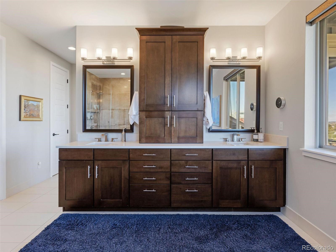
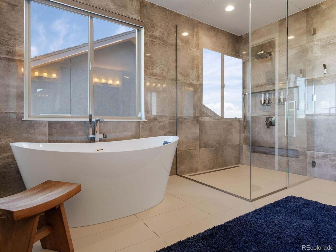
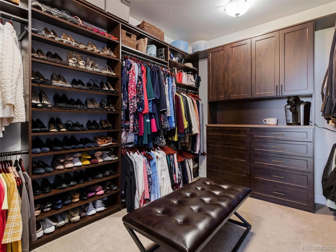
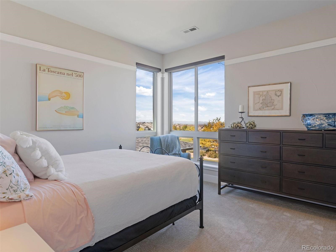
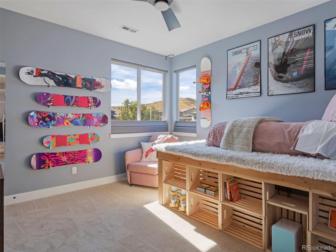
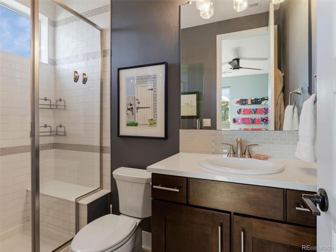
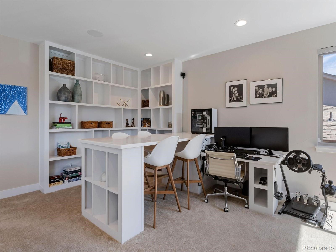
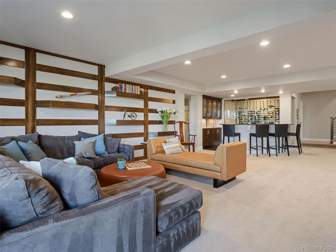
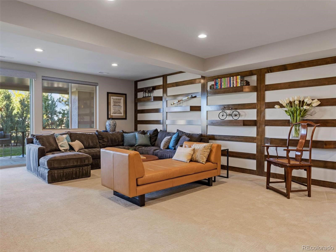
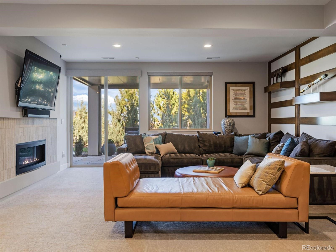
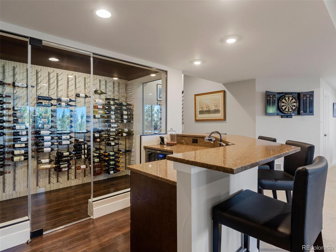
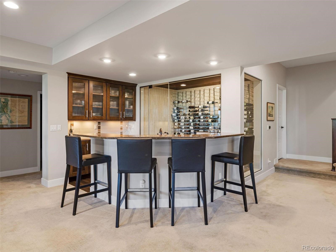
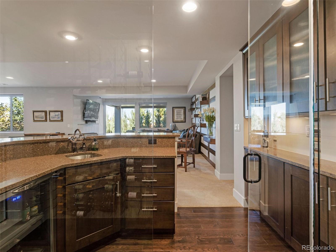
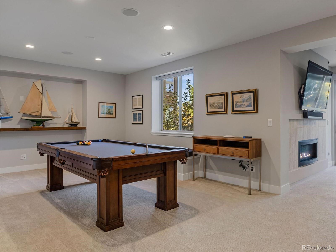
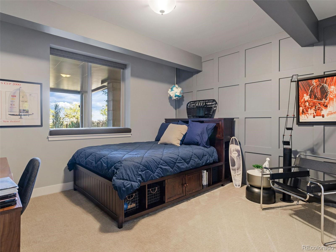
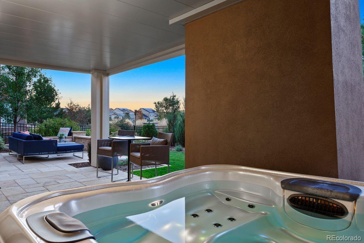
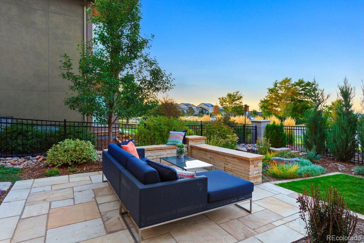
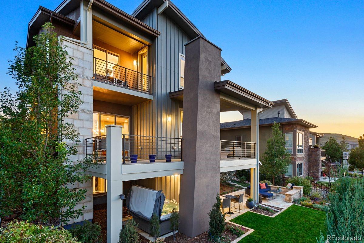
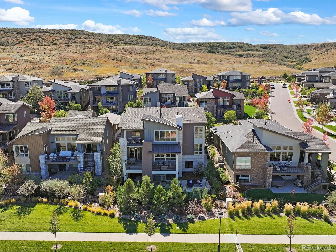
The definition of luxury is flawlessly articulated in this updated and upgraded 4 bed | 5 bath light-filled Berkeley model home. With rare city and mountain views, the contemporary finishes and impeccable quality of this residence are not to be missed. Designed to entertain, the open floor plan offers a neutral palette, bathing each space with abundant natural light. The dramatic 2-story foyer introduces a large great room with linear fireplace and huge kitchen featuring the perfect synthesis of form and function from chic, sophisticated finishes, an enormous 15' island with Quartz waterfall edge counters, to designer appliances. A wall-to-wall exterior deck with fire pit off the kitchen|great room offers the perfect place to relax and restore. Completing the main level are a spacious dining room, oversized office with custom built-ins, powder room with floor-to-ceiling mosaic tile, and mudroom leading to the 3 car attached garages. The upper level includes spaces that create a true sense of both comfort and privacy. The large primary suite offers stunning views, a linear fireplace, private deck, and a fully updated en suite bath and custom closet. The 2nd bedroom includes an upgraded 3/4 en suite bath, and upstairs is completed by a 3rd bedroom, full bathroom, versatile loft that may be finished as a 5th bedroom, and large laundry room. With endless opportunities to entertain, the lower level features both recreation and media rooms, a 500-bottle wine room, wet bar, and walk-out access to a huge patio with Bullfrog hot tub and lush lawn. Also included is an additional bedroom and full bath. Perfectly located in the heart of Lone Tree and backing to Prairie Sky Park, this sophisticated showpiece sits within walking distance to the Bluffs, Light Rail, Lone Tree Rec and Arts Centers, and an array of restaurants and shops. With soaring ceilings, hardwood floors, custom window coverings, and modern finishes, this home satisfies every possible want and need.

4
beds

5
baths

5,888 Sq.Ft. LIVING AREA

6,969.6 Sq.Ft. lot

Stacie Chadwick

Stacie Chadwick

Features & Amenities

Interior

  • total bedrooms4
  • Total bathrooms5
  • full bathrooms3
  • three quarter bathroom1
  • half bathroom1
  • Flooring Carpet, Wood
  • Fireplace Family Room, Gas, Living Room, Primary Bedroom
  • APPLIANCES Dishwasher, Disposal, Double Oven, Dryer, Microwave, Range, Range Hood, Refrigerator, Washer, Wine Cooler
  • other interior Features Breakfast Nook, Built-in Features, Ceiling Fan(s), Eat-in Kitchen, Entrance Foyer, Five Piece Bath, Granite Counters, High Ceilings, Pantry, Primary Suite, Hot Tub, Utility Sink, Walk-In Closet(s), Wet Bar

Area & Lot

  • Status Sold
  • Date Sold November 6, 2023
  • Living Area5,888 Sq.Ft.
  • Lot Area6,969.6 Sq.Ft.
  • MLS® ID3769083
  • TypeResidential
  • YEAR BUILT2014
  • NeighborhoodLone Tree
  • Architecture StylesUrban Contemporary
  • View DescriptionCity, Mountain(s)
  • Elementary SchoolEagle Ridge
  • Middle SchoolCresthill
  • High SchoolHighlands Ranch
  • School DistrictDouglas RE-1

Exterior

  • STORIES2
  • Garage Space3.0
  • water SourcePublic
  • utilitiesCable Available, Electricity Available, Electricity Connected, Internet Access (Wired), Natural Gas Available, Natural Gas Connected, Phone Available
  • roofComposition
  • lot featuresIrrigated, Landscaped, Level, Master Planned, Near Public Transit, Sprinklers In Front, Sprinklers In Rear
  • parkingConcrete, Floor Coating, Lighted
  • HEAT TYPEActive Solar, Forced Air, Natural Gas
  • AIR CONDITIONINGCentral Air
  • sewerPublic Sewer
  • SubstructureConcrete Perimeter
  • HOA AmenitiesPark
  • other exterior FeaturesBalcony, Fire Pit, Spa/Hot Tub

Financial

  • Sales Price$1,900,000
  • Real Estate Tax $12,228/yr
  • HOA $184/mo

Lone Tree

Home to many families and professionals, this exciting neighborhood attracts visitors from all over the state to its lively atmosphere and hip local attractions.

Explore

Work With Stacie

In a transaction-based industry, Stacie’s primary focus is the opposite. It’s her relationships that fuel her passion for her work, and her ultimate goal in everything she achieves is client satisfaction.

Follow Me On Instagram