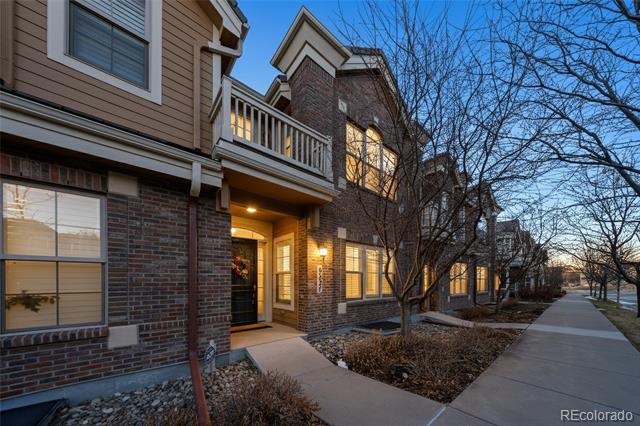
9227 Kornbrust Drive
SEE ALL PHOTOS
9227 Kornbrust Drive
Sold

9227 Kornbrust Drive

9227 Kornbrust Drive, Lone Tree, CO 80124

$785,000
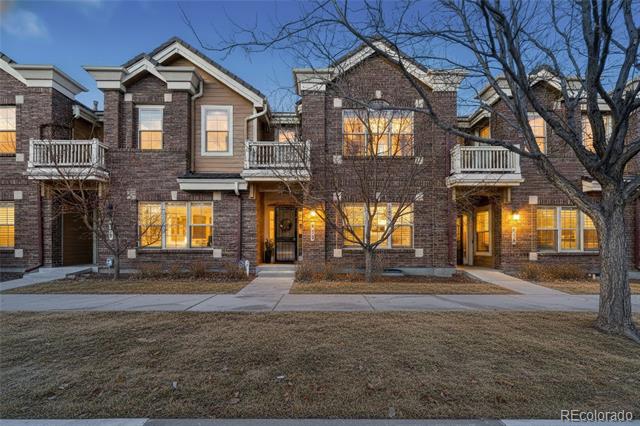
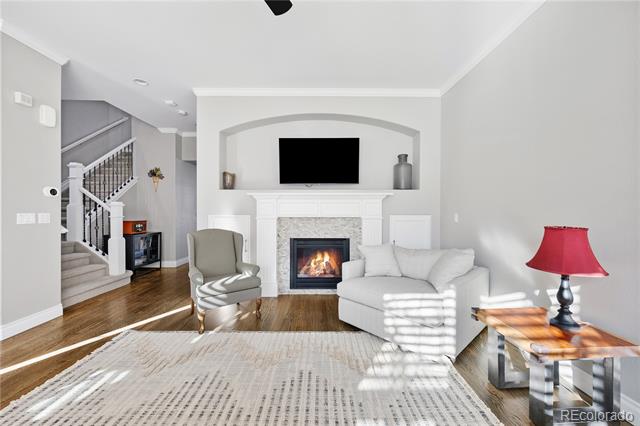
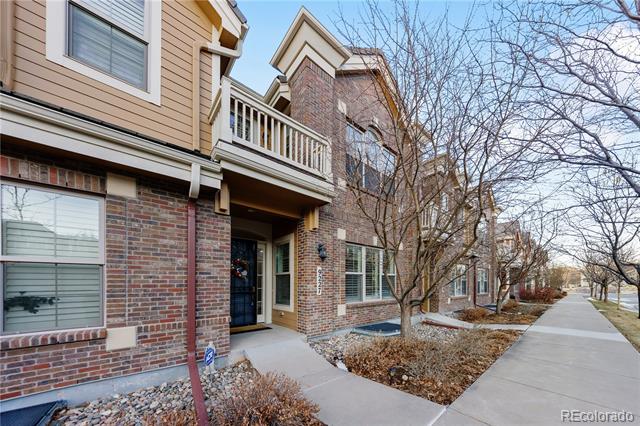
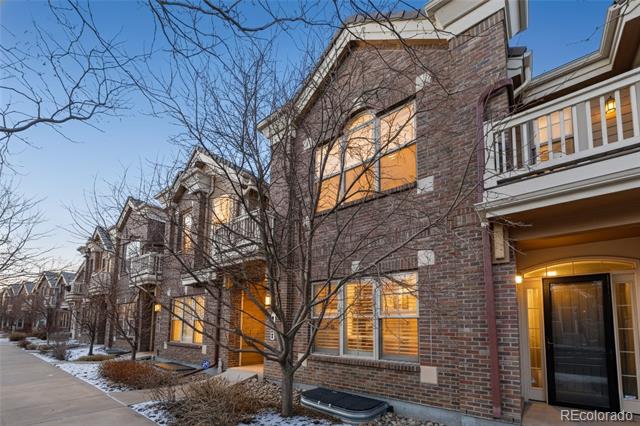
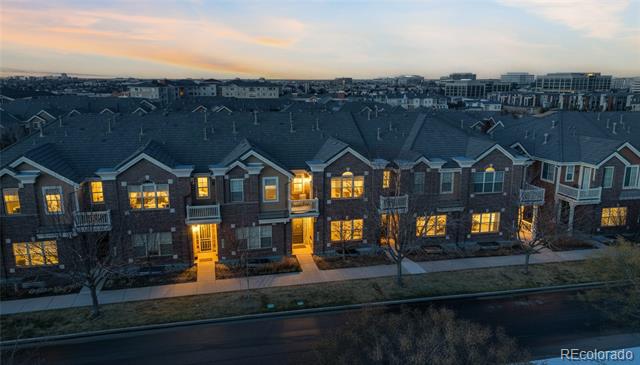
Welcome to a polished and impeccably curated townhome in the heart of Lone Tree, where elevated design meets effortless living. Positioned moments from Bluffs Regional Park and within walking distance to boutiques and dining, this residence offers a refined balance of sophistication, comfort, and location.
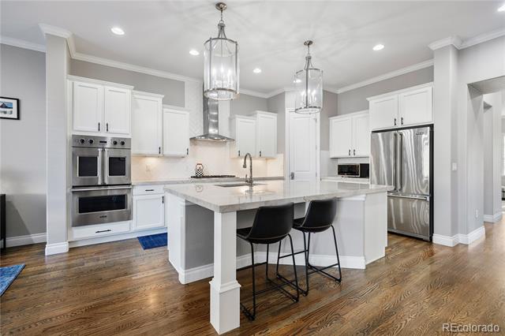
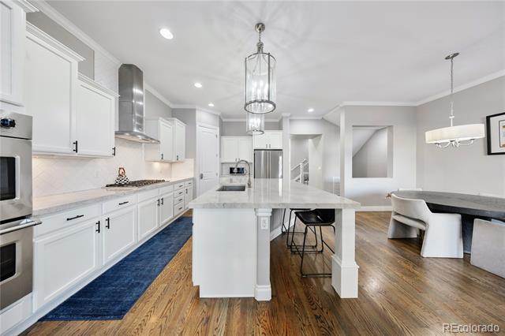
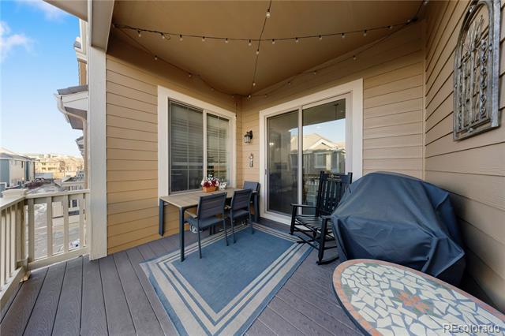
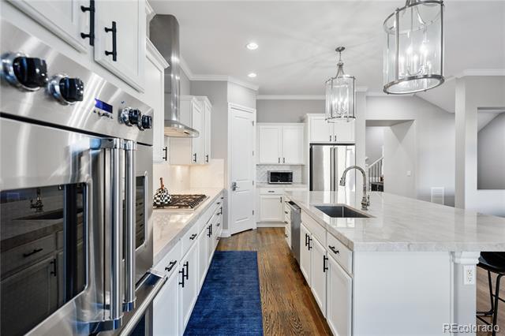
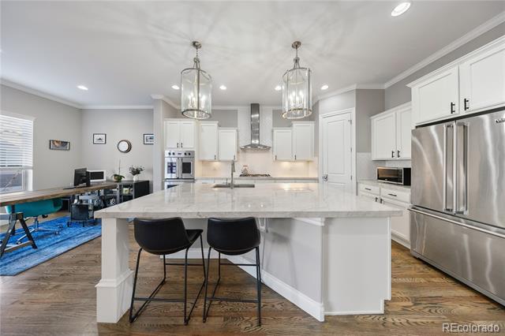
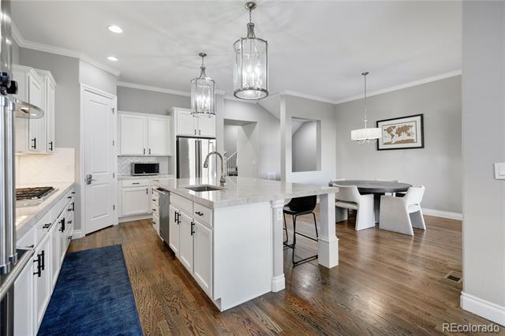
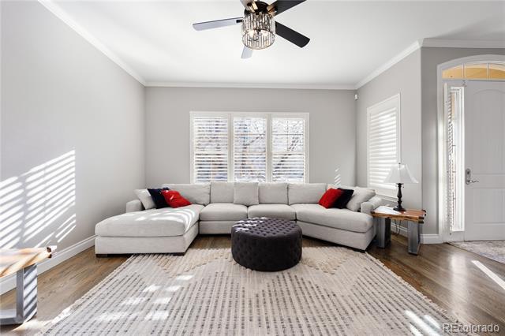
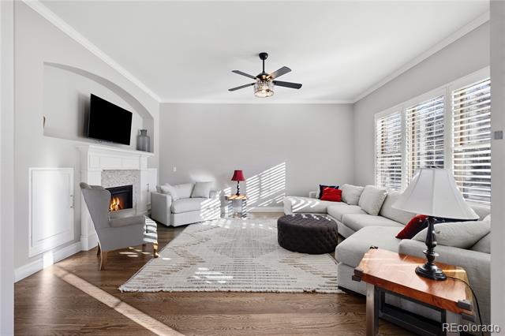
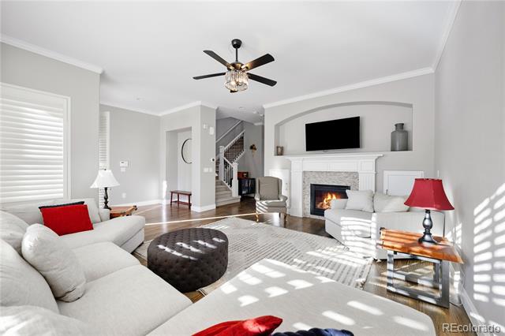
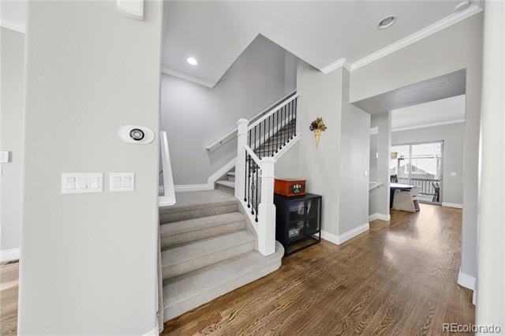
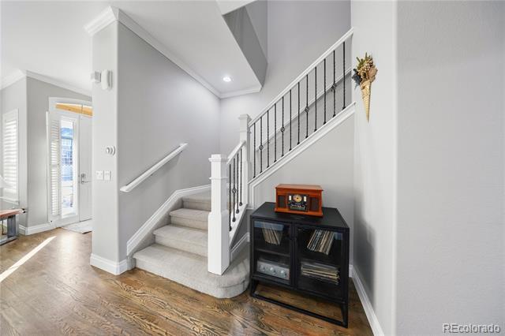
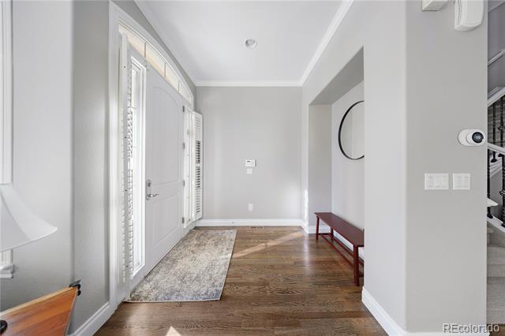
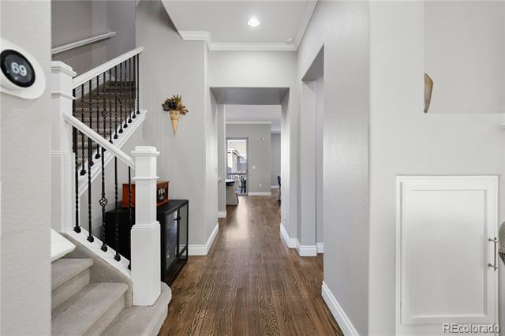
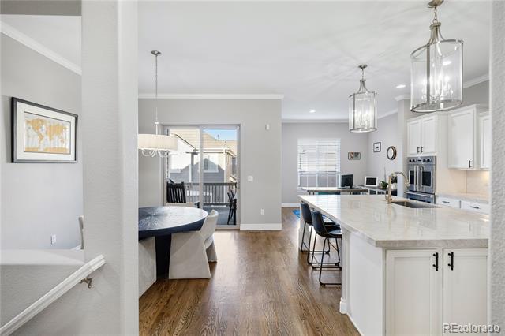
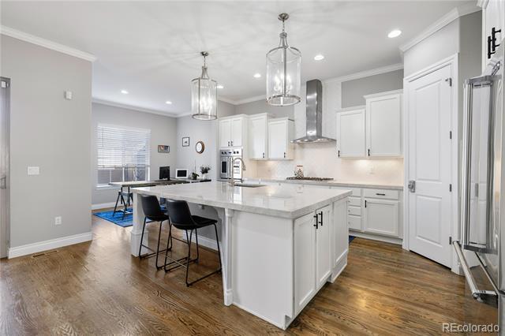
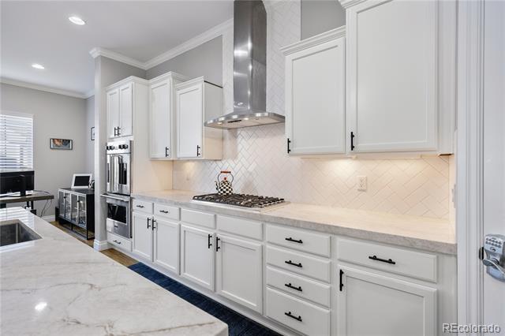
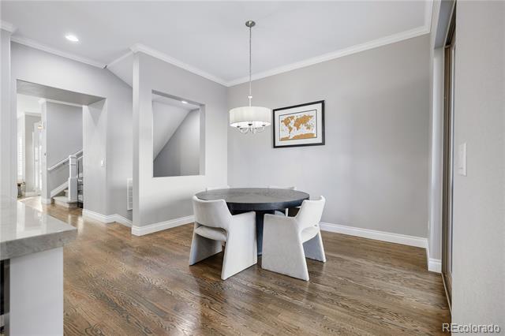
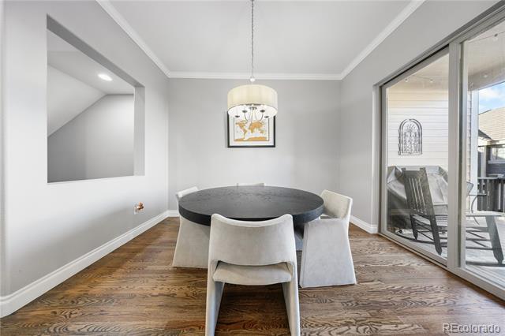
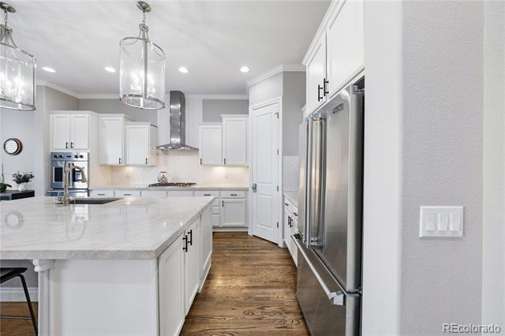
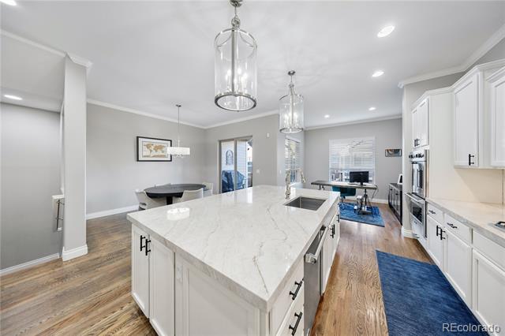
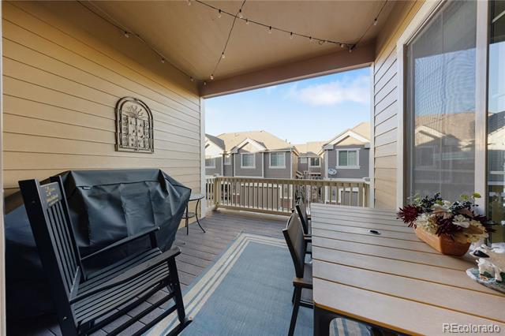
The main level features rich hardwood flooring, soaring ceilings, and a light-filled open layout designed for both daily living and entertaining. At the center of the home, the chef's kitchen makes a statement with premium Viking appliances, custom cabinetry, generous prep space, and an oversized island for gathering. Designer paint and upgraded carpet completed upon move-in create a cohesive, move-in-ready aesthetic. Dining and sitting areas transition seamlessly to the covered deck, extending the living space outdoors.
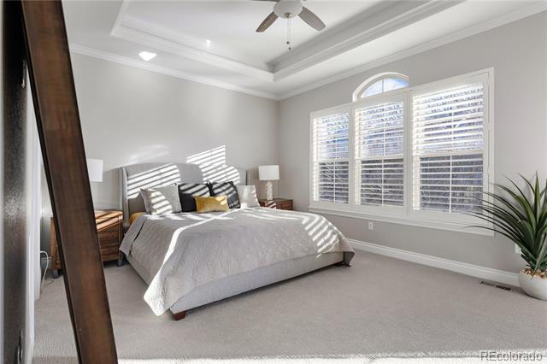
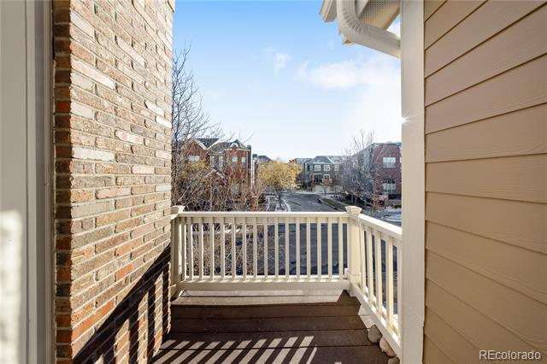
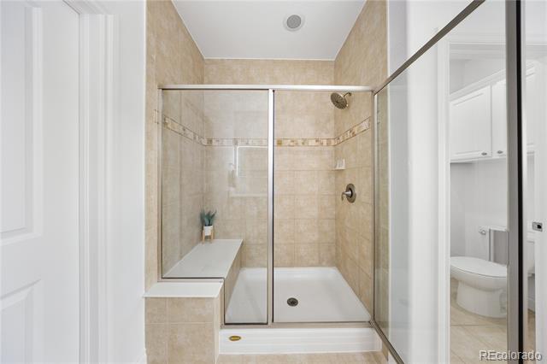
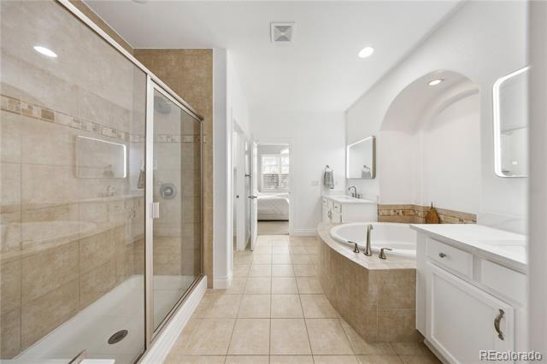
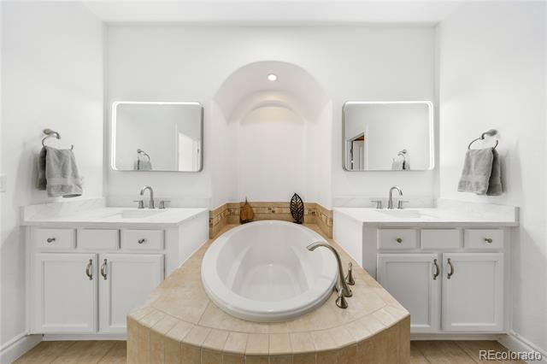
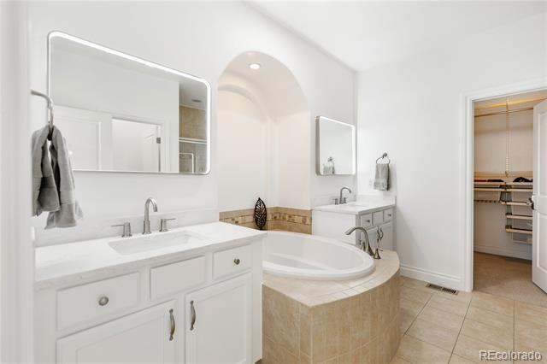
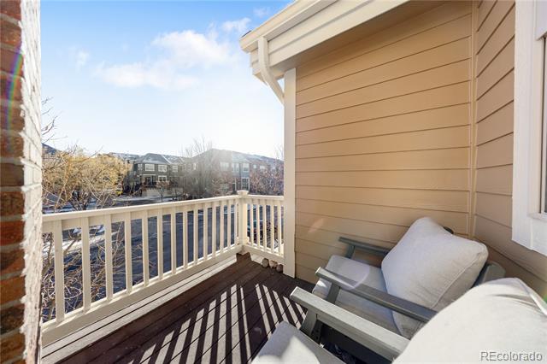
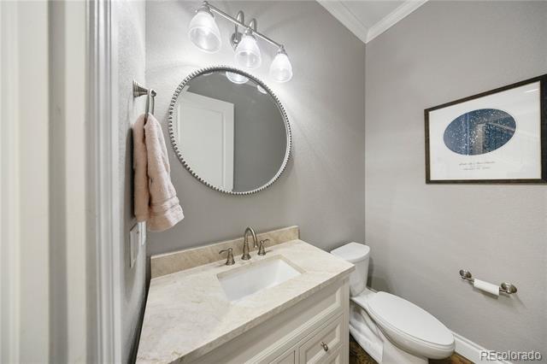
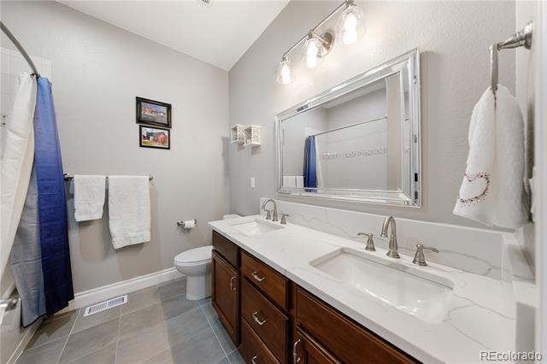
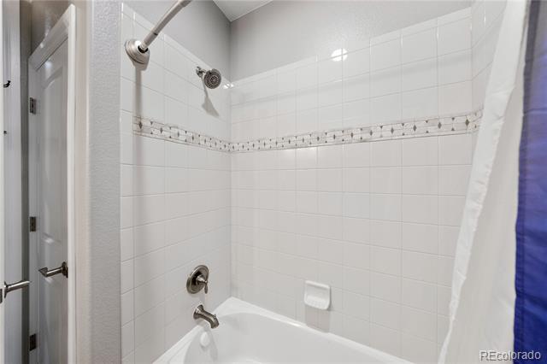
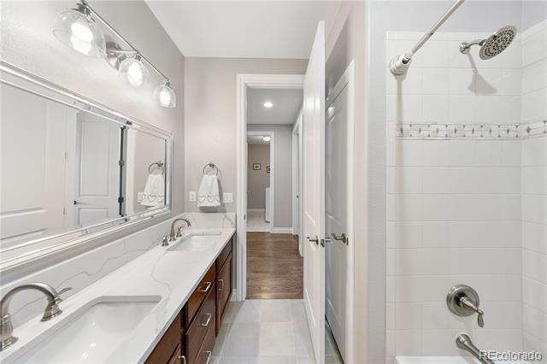
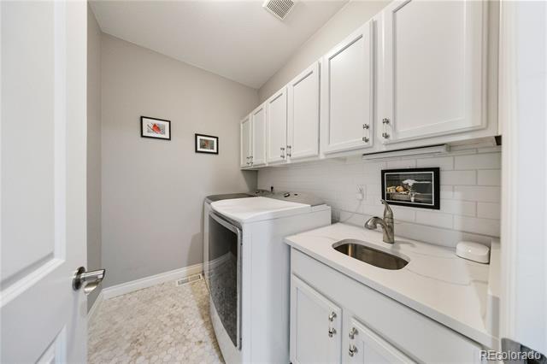
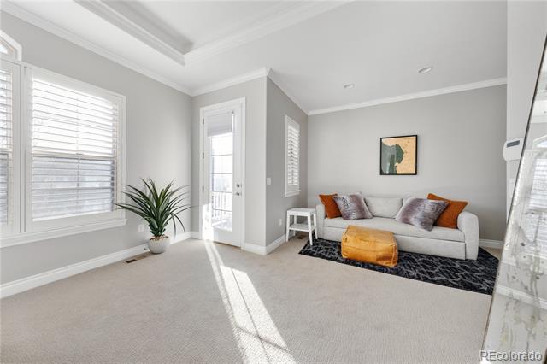
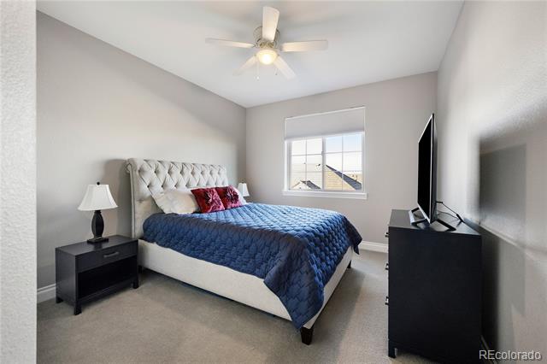
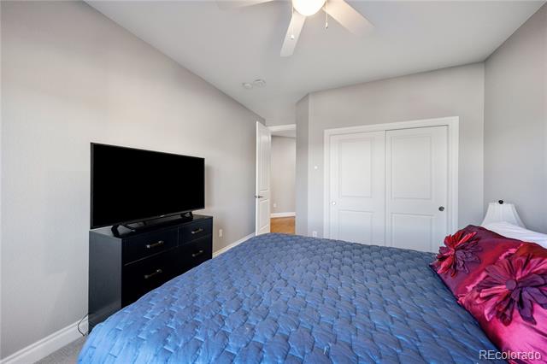
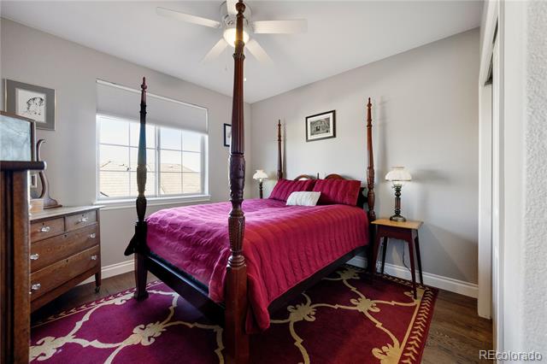
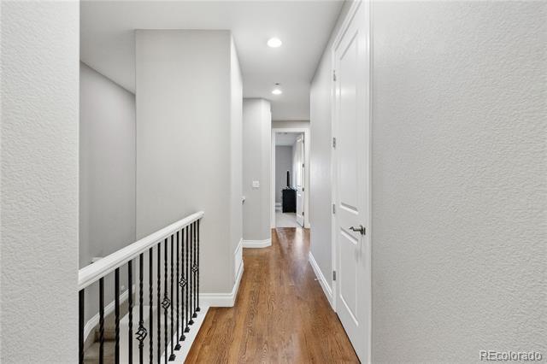
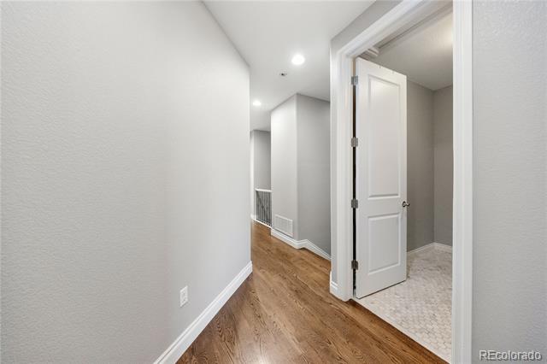
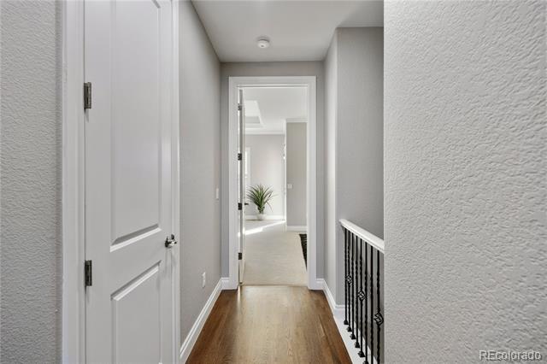
Upstairs, the primary suite is a tranquil retreat with space for a sitting area or workspace and access to a private balcony. The recently upgraded primary bath showcases refined finishes, dual vanities, a soaking tub, and a separate shower for a spa-inspired experience. Secondary bedrooms sit near an upgraded bath and a beautifully finished laundry room.
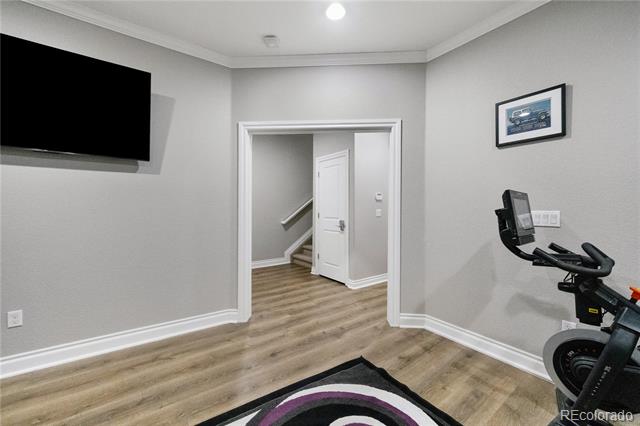
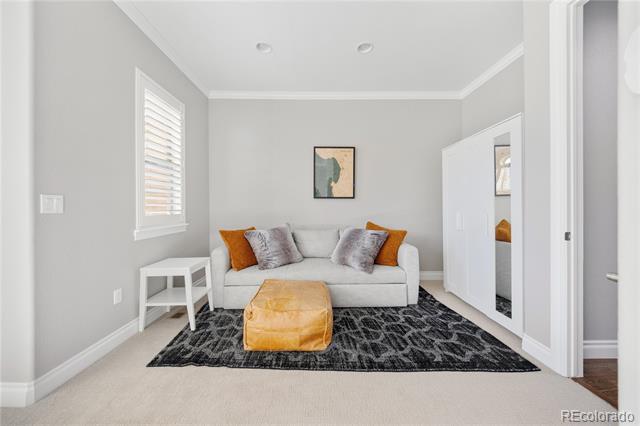
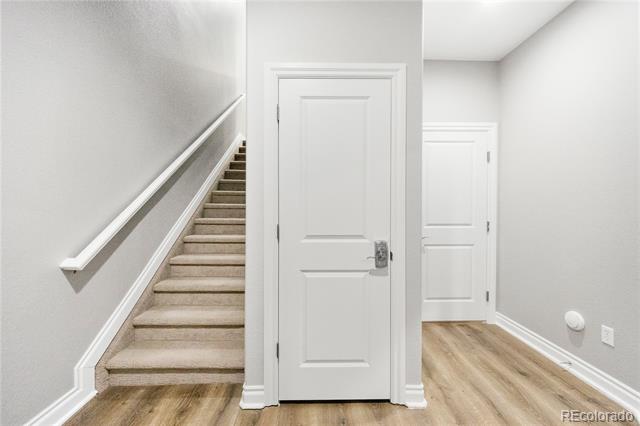
The finished lower level offers a custom built-in media or lounge space ideal for a home office, guest retreat, or entertainment room. A rare attached three-car tandem garage features epoxy flooring, custom cabinetry, and a functional workspace, blending style with utility.
This is a rare opportunity to enjoy refined living in one of Lone Tree's most desirable neighborhoods, with easy access to parks, retail, dining, and commuter routes.

3
beds

3
baths

2,814 Sq.Ft. LIVING AREA

1,306.8 Sq.Ft. lot

Stacie Chadwick

Stacie Chadwick

Features & Amenities

Interior

  • total bedrooms3
  • Total bathrooms3
  • full bathrooms2
  • half bathroom1
  • Flooring Carpet, Tile, Wood
  • Fireplace Gas, Living Room
  • APPLIANCES Cooktop, Dishwasher, Double Oven, Dryer, Microwave, Range Hood, Refrigerator, Washer
  • other interior Features Five Piece Bath, Granite Counters, Kitchen Island, Primary Suite

Area & Lot

  • Status Sold
  • Date Sold April 10, 2026
  • Living Area2,814 Sq.Ft.
  • Lot Area1,306.8 Sq.Ft.
  • MLS® ID9922300
  • TypeTownhouse
  • YEAR BUILT2010
  • NeighborhoodLone Tree
  • Architecture StylesMountain Contemporary
  • Elementary SchoolEagle Ridge
  • Middle SchoolCresthill
  • High SchoolHighlands Ranch
  • School DistrictDouglas RE-1

Exterior

  • STORIES2
  • Garage Space3.0
  • water SourcePublic
  • roofConcrete
  • HEAT TYPEForced Air
  • AIR CONDITIONINGCentral Air
  • sewerPublic Sewer
  • other exterior FeaturesBalcony

Financial

  • Sales Price$785,000
  • Real Estate Tax $7,190/yr
  • HOA $354/mo

Lone Tree

Home to many families and professionals, this exciting neighborhood attracts visitors from all over the state to its lively atmosphere and hip local attractions.

Explore

Work With Stacie

In a transaction-based industry, Stacie’s primary focus is the opposite. It’s her relationships that fuel her passion for her work, and her ultimate goal in everything she achieves is client satisfaction.

Follow Me On Instagram