8320 Stonybridge Circle
SEE ALL PHOTOS
8320 Stonybridge Circle
Sold

8320 Stonybridge Circle

8320 Stonybridge Circle, Littleton, CO 80126

$380,000
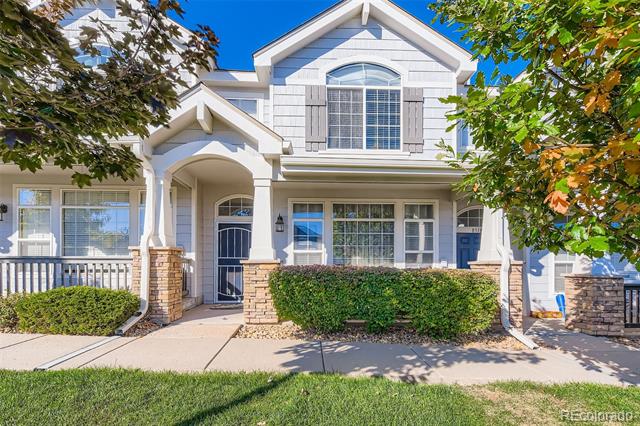
Step into the perfect blend of charm, comfort, and convenience at 8320 Stonybridge Cir. This beautiful townhouse, built in 2003, offers 1,568 square feet of thoughtfully designed living space, ready to welcome you home.

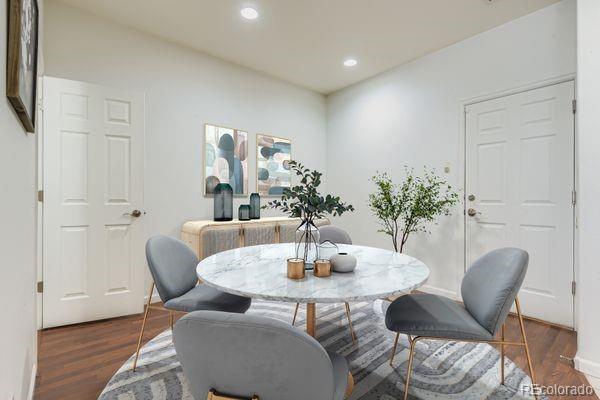
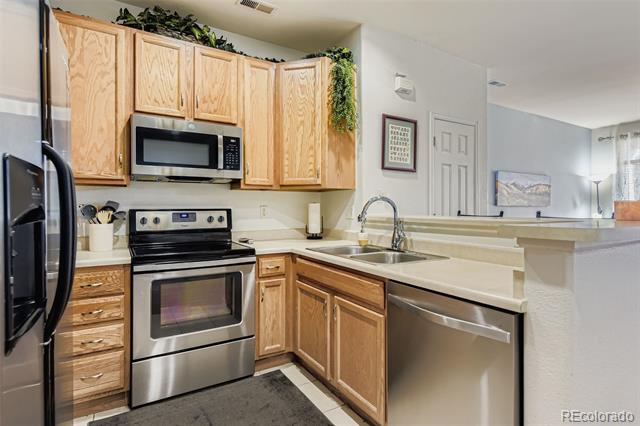
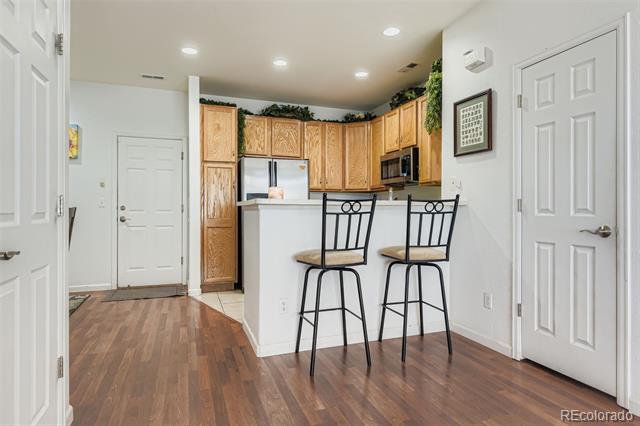
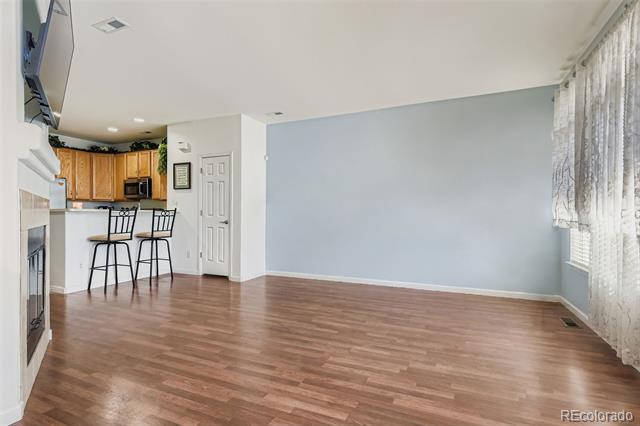
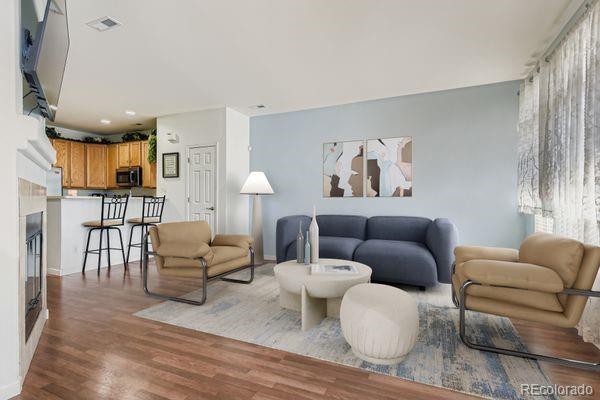
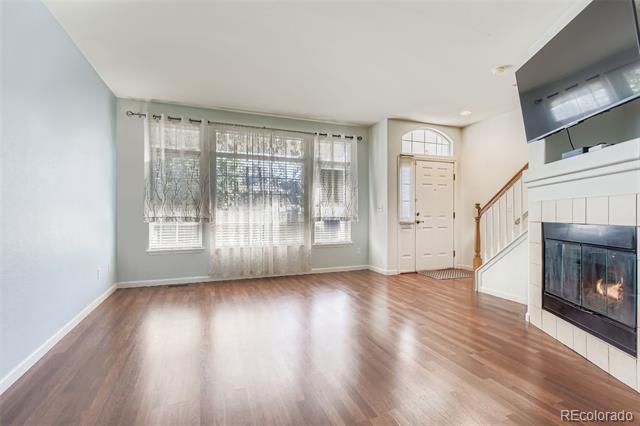
From the moment you walk in, you'll be captivated by the open floor plan, where a mix of tile, carpet, and hardwood flooring adds character and warmth. Imagine cozy evenings by the fireplace in the inviting living room or hosting friends with ease. The kitchen, equipped with modern appliances, is both stylish and functional ready for everything from quick breakfasts to your most ambitious culinary adventures.

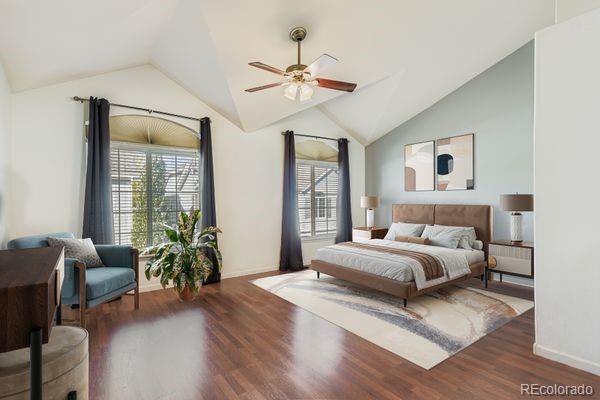
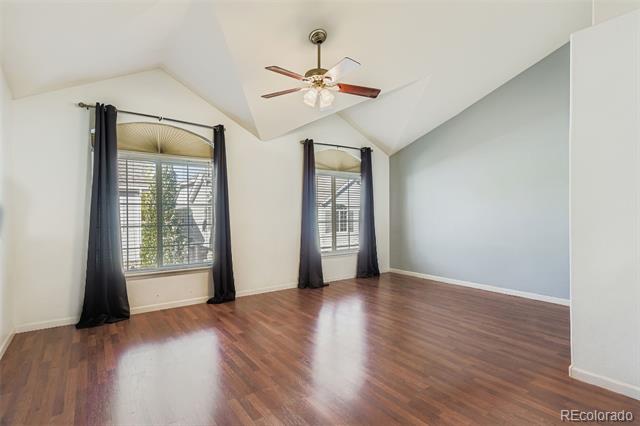
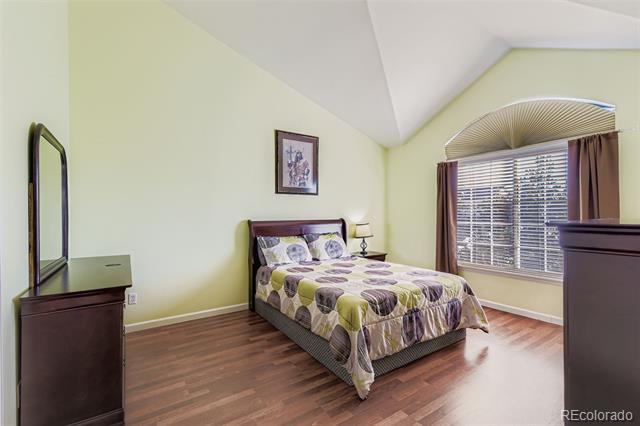
Upstairs, the spacious 2 master bedrooms offer a private retreat, perfect for unwinding after a busy day. And with an attached 2-car garage, central air conditioning, and gas heating, this home is designed to make life as comfortable and convenient as it is beautiful.

Location is everything, and this home delivers. Situated just minutes from the upscale Park Meadows shopping and dining district, you'll have a world of premier restaurants, boutique stores, and entertainment options at your fingertips. Whether you're indulging in a night out, running errands, or simply soaking in the vibrant atmosphere, the convenience here is unmatched.

2
beds

3
baths

1,568 Sq.Ft. LIVING AREA

Stacie Chadwick

Stacie Chadwick

Features & Amenities

Interior

  • total bedrooms2
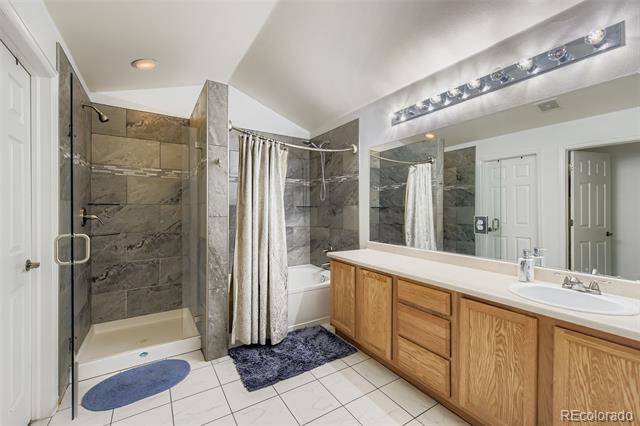
  • Total bathrooms3
  • full bathrooms2
  • half bathroom1
  • Laundry room In Unit
  • Fireplace Gas, Gas Log, Living Room
  • APPLIANCES Dishwasher, Disposal, Dryer, Microwave, Refrigerator, Self Cleaning Oven, Washer
  • other interior Features Eat-in Kitchen, Vaulted Ceiling(s), Walk-In Closet(s)

Area & Lot

  • Status Sold
  • Date Sold April 17, 2026
  • Living Area1,568 Sq.Ft.
  • MLS® ID7872308
  • TypeTownhouse
  • YEAR BUILT2003
  • NeighborhoodHighlands Ranch
  • Elementary SchoolSand Creek
  • Middle SchoolMountain Ridge
  • High SchoolMountain Vista
  • School DistrictDouglas RE-1

Exterior

  • STORIES2
  • Garage Space2.0
  • water SourcePublic
  • utilitiesElectricity Connected, Natural Gas Connected
  • roofComposition
  • lot featuresNear Public Transit
  • HEAT TYPEForced Air, Natural Gas
  • AIR CONDITIONINGCentral Air
  • sewerPublic Sewer

Financial

  • Sales Price$380,000
  • Real Estate Tax $2,782/yr
  • HOA $4,680/yr
  • Zoning PDU

Highlands Ranch

As one of the most sought-after residential neighborhoods in Colorado, Highlands Ranch is a fabulous place to call home.

Explore

Work With Stacie

In a transaction-based industry, Stacie’s primary focus is the opposite. It’s her relationships that fuel her passion for her work, and her ultimate goal in everything she achieves is client satisfaction.

Follow Me On Instagram