8100 E Union Avenue Unit: 1104
SEE ALL PHOTOS
8100 E Union Avenue Unit: 1104
Sold

8100 E Union Avenue Unit: 1104

8100 E Union Avenue Unit: 1104, Denver, CO 80237

$615,000
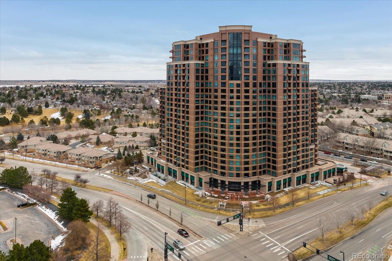
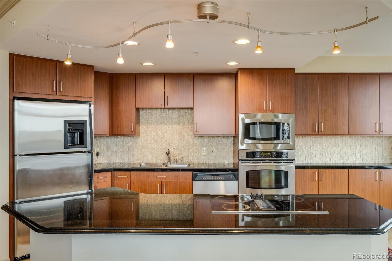
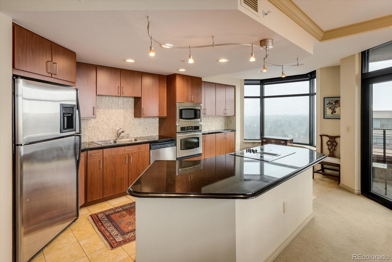
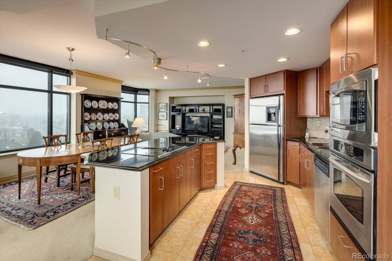
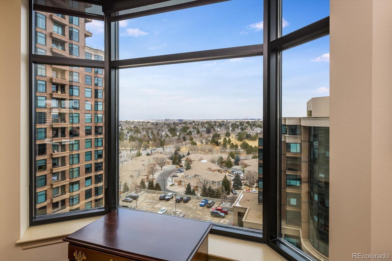
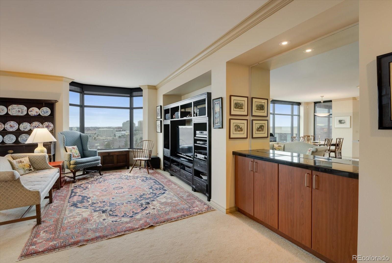
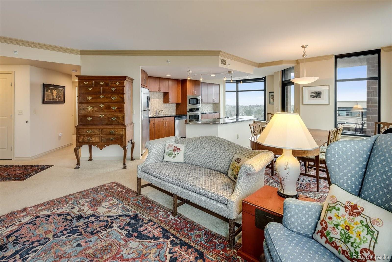
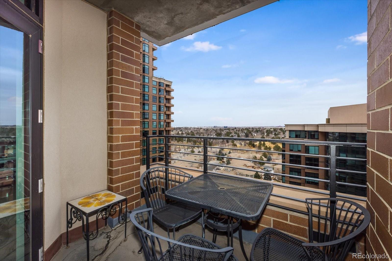
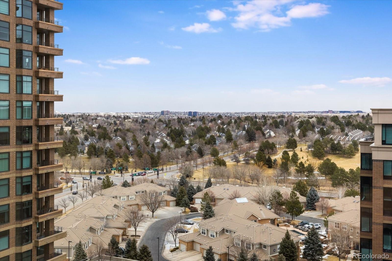
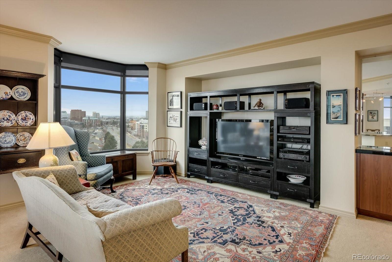
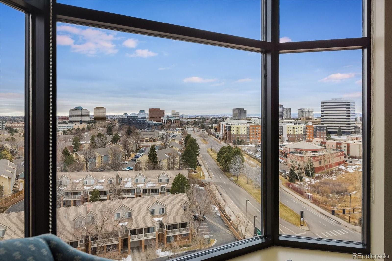
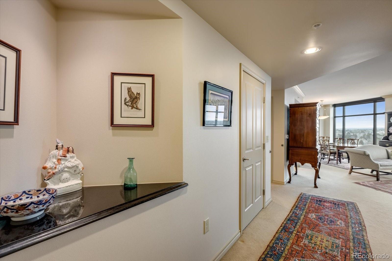
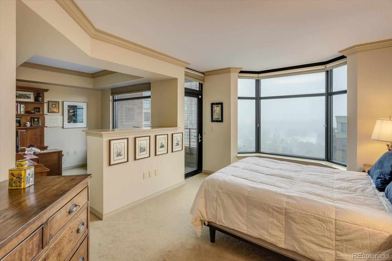
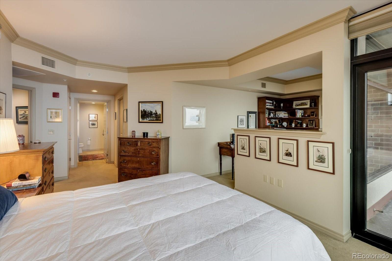
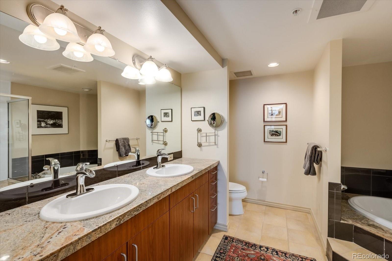
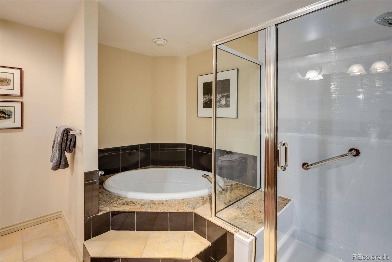
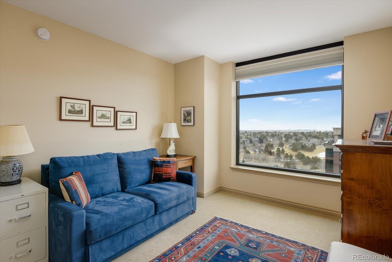
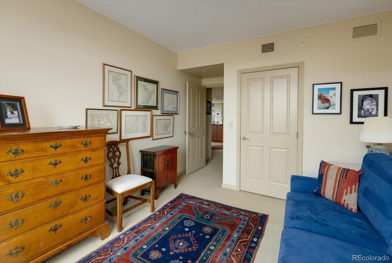
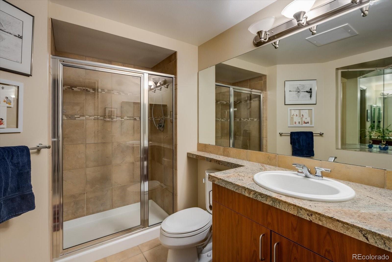
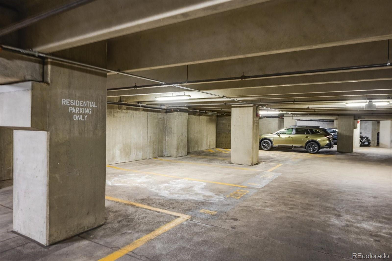
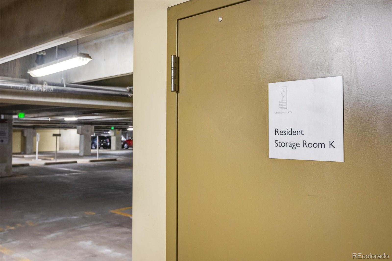
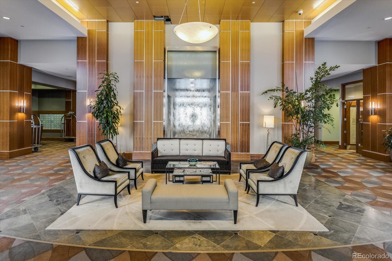
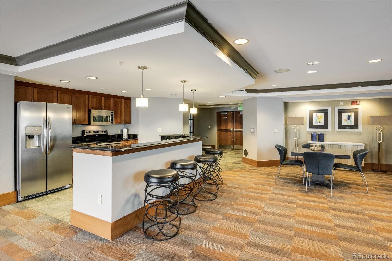
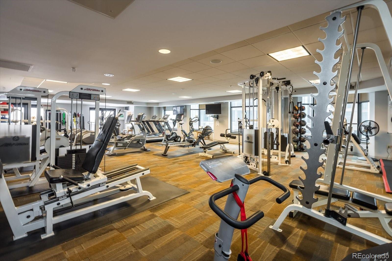
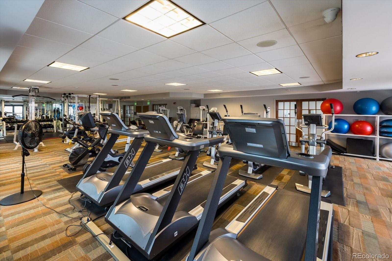
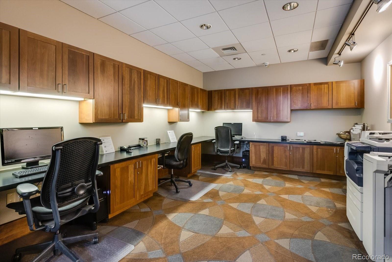
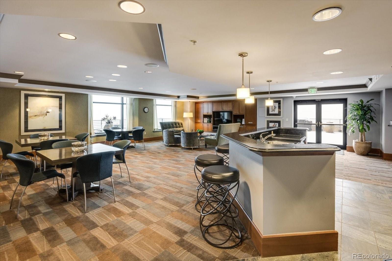
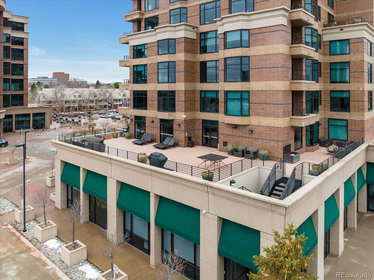
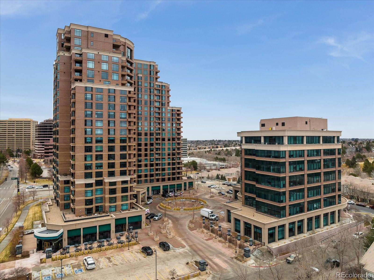
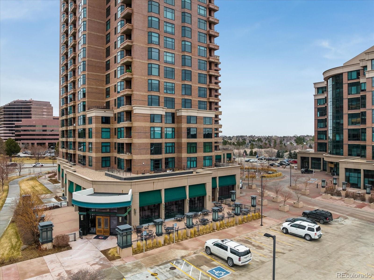
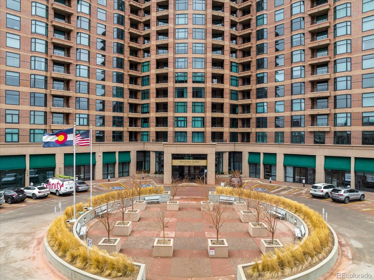
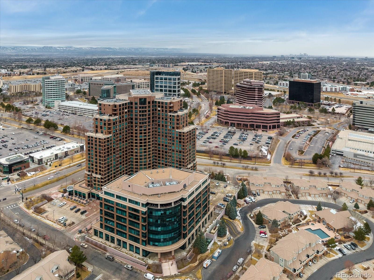
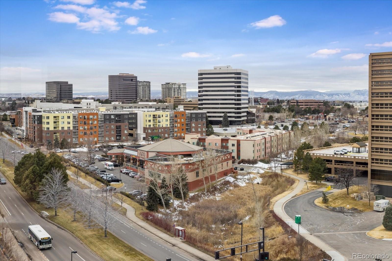
Stunning 11th floor 2 bed | 2 bath SouthWest facing end unit in Penterra Plaza. Owners will enjoy an open floor plan, 2 private balconies, granite countertops, and an abundance of light with the many windows throughout the main living space including views of Pikes Peak. The split primary suite has a 5 piece bath, walk-in closet, and adjacent office/den or sitting area as well as its own private balcony. Low maintenance luxury living at its finest. The second bedroom makes a great guest area or private office with its own walk-in closet and bay window. Penterra Plaza includes a fitness center, concierge, sun deck, club room, guest suites, and business center. This unit has two deeded parking spaces close to the elevator in an underground secured parking garage and one assigned storage space.

2
beds

1.75
baths

1,560 Sq.Ft. LIVING AREA

Stacie Chadwick

Stacie Chadwick

Features & Amenities

Interior

  • total bedrooms2
  • Total bathrooms1.75
  • full bathroom1
  • three quarter bathroom1
  • Laundry room In Unit
  • Flooring Carpet, Tile
  • APPLIANCES Dishwasher, Disposal, Dryer, Microwave, Oven, Refrigerator, Washer
  • other interior Features Built-in Features, Ceiling Fan(s), Elevator, Granite Counters, High Speed Internet, Kitchen Island, Primary Suite, No Stairs, Open Floorplan, Walk-In Closet(s)

Area & Lot

  • Status Sold
  • Date Sold March 28, 2022
  • Living Area1,560 Sq.Ft.
  • MLS® ID2588771
  • TypeCondo
  • YEAR BUILT2001
  • Architecture StylesContemporary
  • View DescriptionCity, Mountain(s)
  • Elementary SchoolSamuels
  • Middle SchoolHamilton
  • High SchoolThomas Jefferson
  • School DistrictDenver 1

Exterior

  • STORIES1
  • water SourcePublic
  • utilitiesCable Available, Electricity Connected, Natural Gas Connected, Phone Connected
  • roofUnknown
  • parkingUnderground
  • HEAT TYPEForced Air, Natural Gas
  • AIR CONDITIONINGCentral Air
  • sewerPublic Sewer
  • HOA AmenitiesBusiness Center, Clubhouse, Concierge, Elevator(s), Fitness Center, Front Desk, On Site Management, Parking, Security
  • security FeaturesSecured Garage/Parking, Security Entrance
  • other exterior FeaturesBalcony

Financial

  • Sales Price$615,000
  • Real Estate Tax $2,906/yr
  • HOA $575/mo
  • Zoning B-8

Work With Stacie

In a transaction-based industry, Stacie’s primary focus is the opposite. It’s her relationships that fuel her passion for her work, and her ultimate goal in everything she achieves is client satisfaction.

Follow Me On Instagram