7918 Glen Ridge Drive
SEE ALL PHOTOS
7918 Glen Ridge Drive
Sold

7918 Glen Ridge Drive

7918 Glen Ridge Drive, Castle Pines, CO 80108

$1,300,000
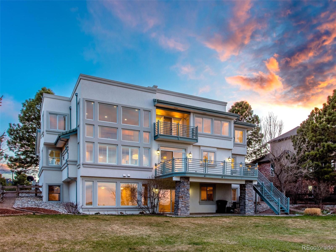
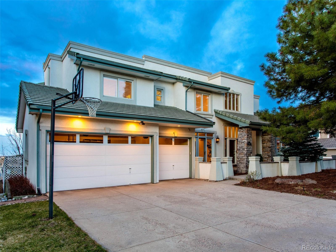
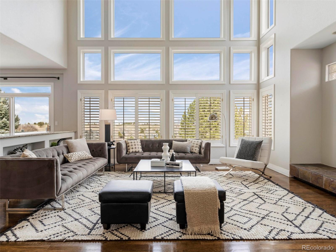
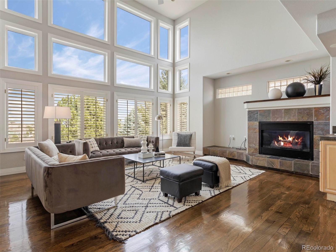
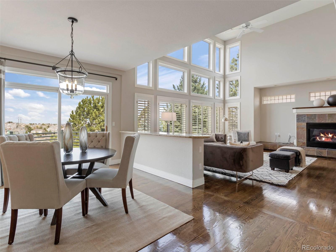
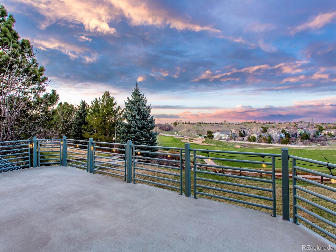
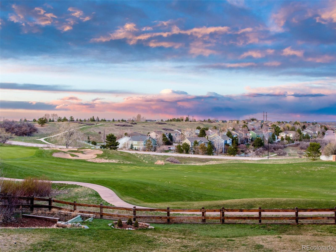
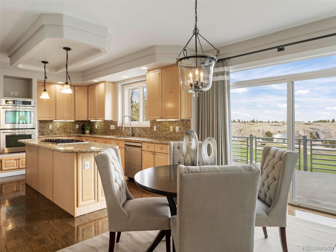
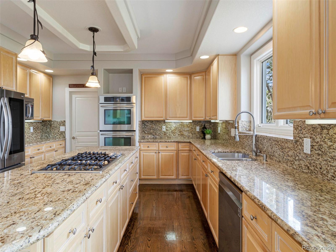
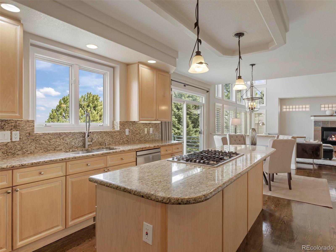
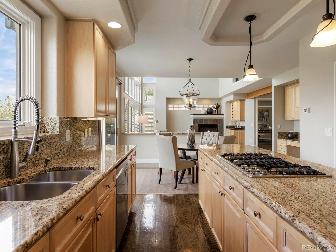
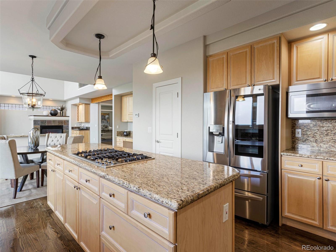
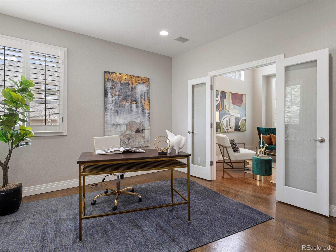
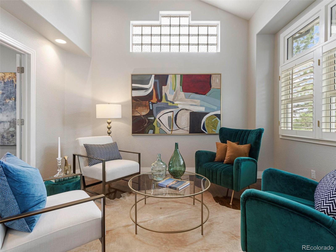
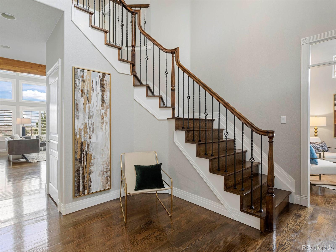
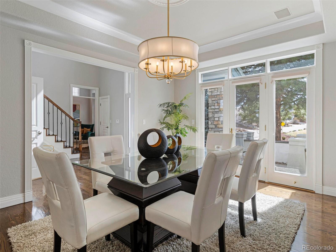
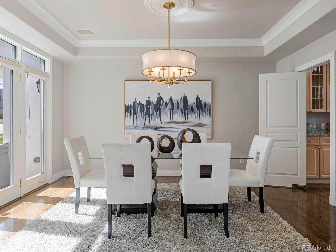
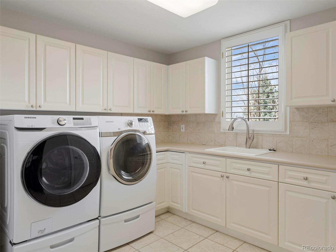
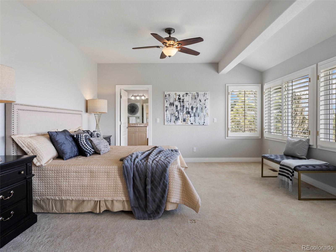
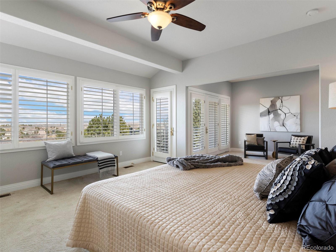
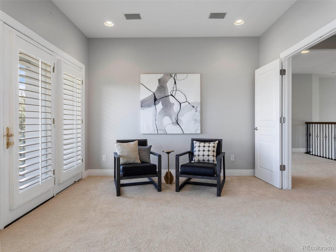
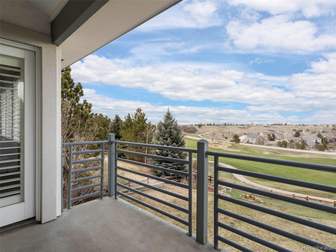
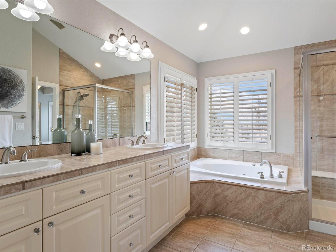
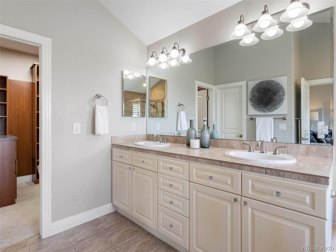
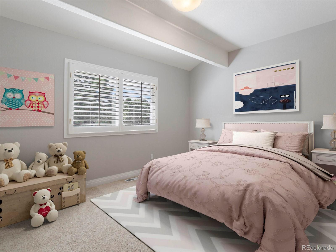
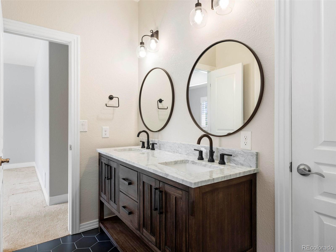
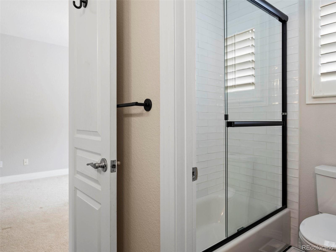
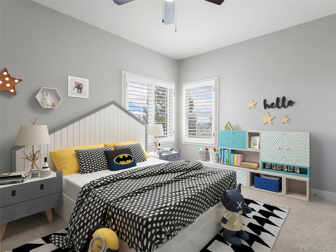
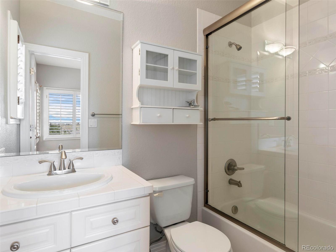
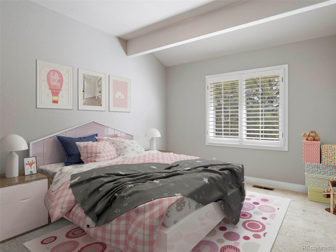
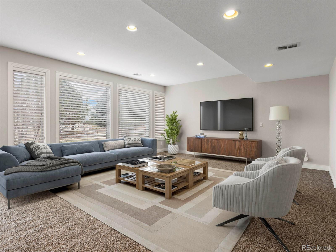
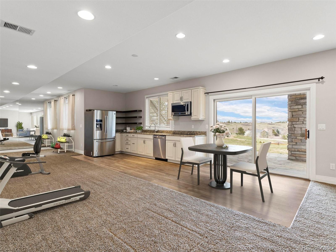
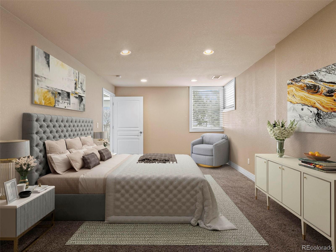
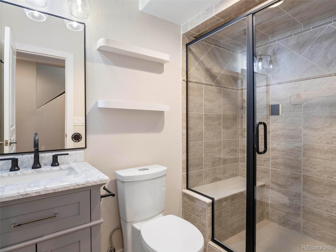
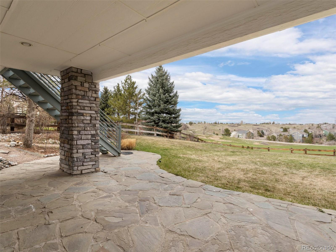
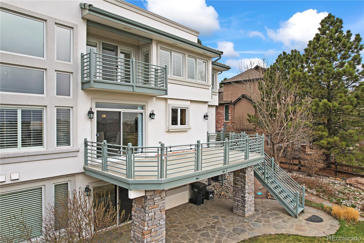
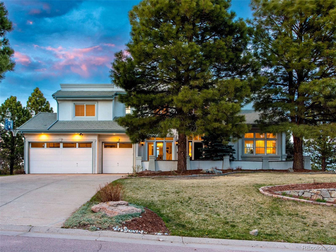
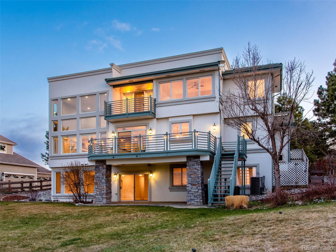
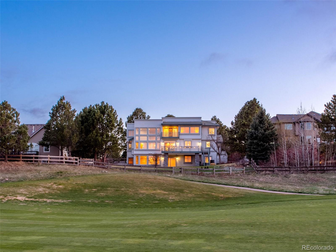
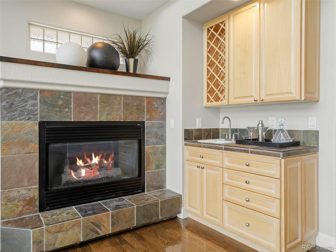
Located in the coveted Glen Oaks neighborhood and backing to the 3rd hole of The Ridge at Castle Pines golf course, this incredible 5 bed | 5 bath mountain modern home features an open flow plan that floods every room with natural light. The main floor lays out beautifully, offering a huge great room with gas fireplace, wet bar, and double-height window wall overlooking the fairway. The kitchen, with oversized island, generous cabinet space, double ovens, gas cooktop, walk-in pantry, large breakfast nook, and a spacious deck helps make the indoor | outdoor lifestyle you've always wanted an everyday reality. The main level also offers a formal dining room, office, living room or 2nd office, powder room, and laundry room with 2nd staircase access to the upper level. The 3-car garage is optimized for organization. Upstairs you'll find the spacious and inviting owner's suite featuring a separate sitting area, private upper patio, and golf course views. The primary bathroom includes a glass-faced shower with bench, jetted tub, dual vanities, linen closet, and a large, organized walk-in custom closet with center island. Completing the upper level are 3 large bedrooms, one with a walk-in closet and full en suite bathroom and the other two with organized closets and an updated Jack and Jill bathroom. The lower level features a sizable recreation room with space for a workout or gaming area which sits adjacent to a full kitchen. Sliding doors open to the covered flagstone patio and large back yard - creating an ideal multi-generational living space that's also perfect for hosting and entertaining. The lower level 5th bedroom features an adjacent bathroom. The furnace, air conditioning condensers, water filtration system, and water heater were all replaced between 2018-2021. Offering a wealth of both functional and desirable features, this multi-faceted home allows an immediate opportunity to live your best life in Colorado.

5
beds

5
baths

5,442 Sq.Ft. LIVING AREA

0.4 Acres lot

Stacie Chadwick

Stacie Chadwick

Features & Amenities

Interior

  • total bedrooms5
  • Total bathrooms5
  • full bathrooms3
  • three quarter bathroom1
  • half bathroom1
  • Flooring Carpet, Wood
  • Fireplace Family Room, Gas
  • APPLIANCES Dishwasher, Disposal, Double Oven, Dryer, Microwave, Range, Refrigerator, Washer

Area & Lot

  • Status Sold
  • Date Sold August 1, 2023
  • Living Area5,442 Sq.Ft.
  • Lot Area0.4 Acres
  • MLS® ID2985770
  • TypeResidential
  • YEAR BUILT1998
  • Architecture StylesContemporary
  • View DescriptionGolf Course
  • Elementary SchoolTimber Trail
  • Middle SchoolRocky Heights
  • High SchoolRock Canyon
  • School DistrictDouglas RE-1

Exterior

  • STORIES2
  • Garage Space3.0
  • water SourcePublic
  • utilitiesCable Available, Electricity Available, Electricity Connected, Internet Access (Wired), Natural Gas Available, Natural Gas Connected, Phone Available
  • roofConcrete
  • lot featuresLandscaped, On Golf Course, Sprinklers In Front, Sprinklers In Rear
  • parking220 Volts, Concrete, Electric Vehicle Charging Station(s), Storage
  • HEAT TYPEForced Air, Natural Gas
  • AIR CONDITIONINGCentral Air
  • sewerPublic Sewer
  • SubstructureSlab
  • other exterior FeaturesLighting, Rain Gutters

Financial

  • Sales Price$1,300,000
  • Real Estate Tax $6,126/yr
  • HOA $65/mo
View Virtual Tour

Work With Stacie

In a transaction-based industry, Stacie’s primary focus is the opposite. It’s her relationships that fuel her passion for her work, and her ultimate goal in everything she achieves is client satisfaction.

Follow Me On Instagram