7600 Landmark Way Unit: 501-2
SEE ALL PHOTOS
7600 Landmark Way Unit: 501-2
Sold

7600 Landmark Way Unit: 501-2

7600 Landmark Way Unit: 501-2, Greenwood Village, CO 80111

$1,400,000
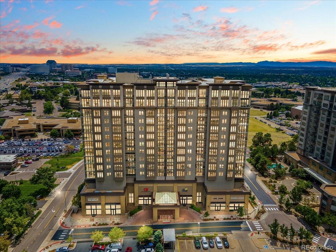
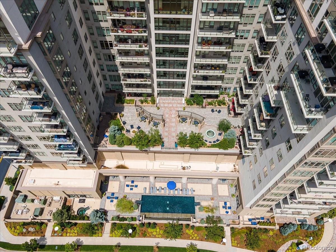
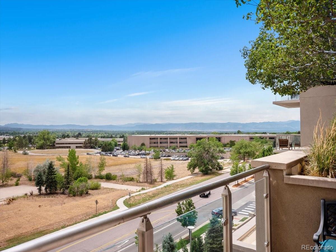
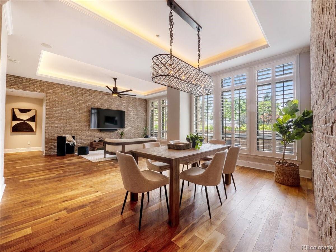
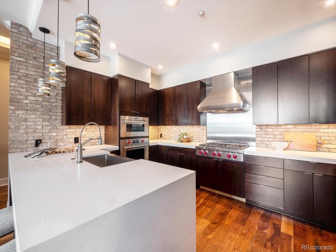
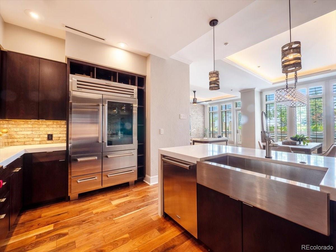
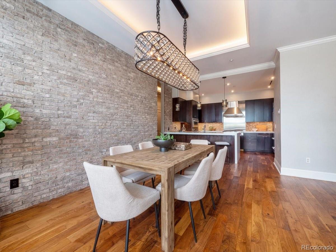
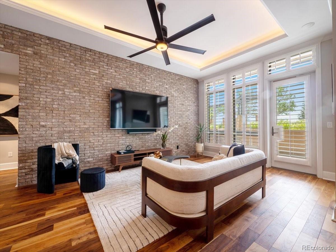
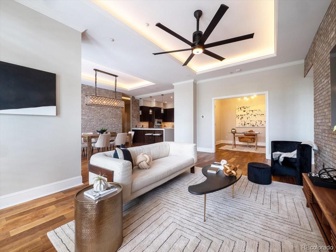
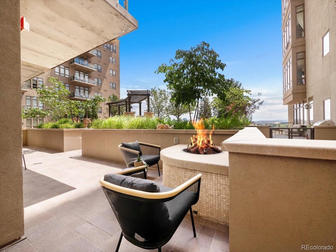
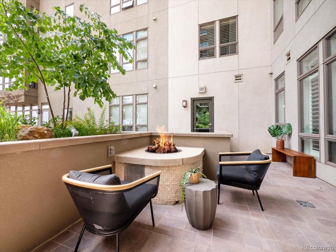
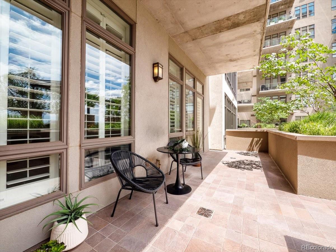
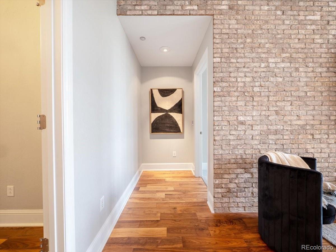
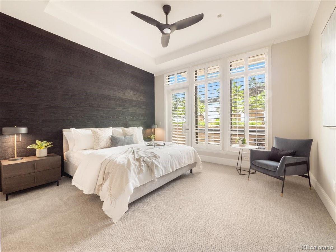
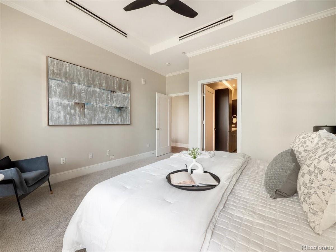
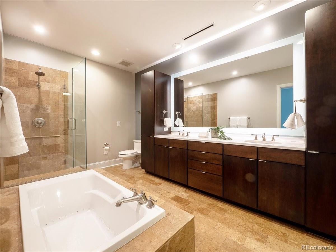
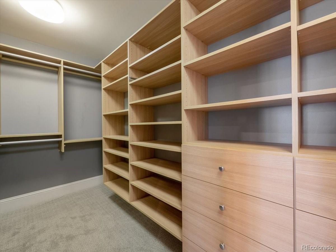
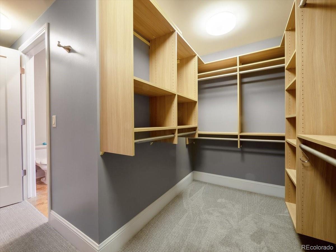
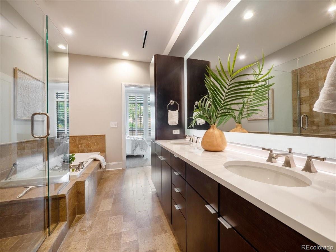
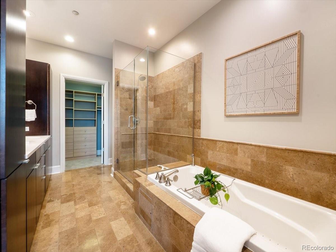
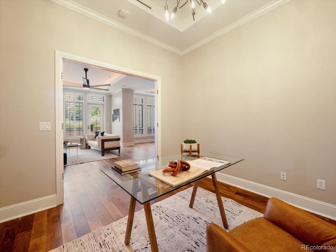
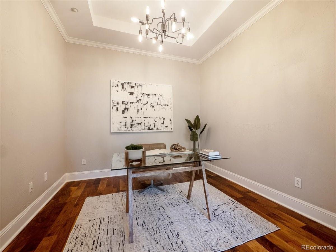
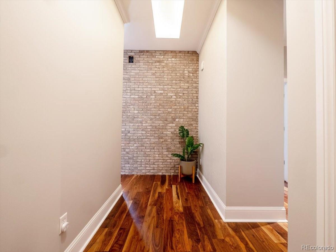
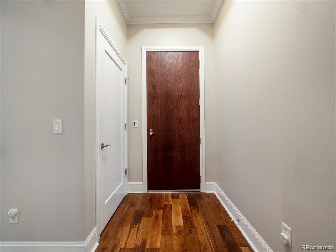
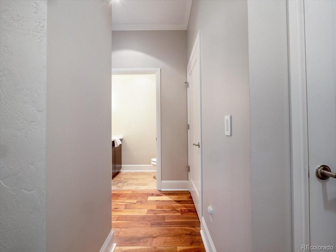
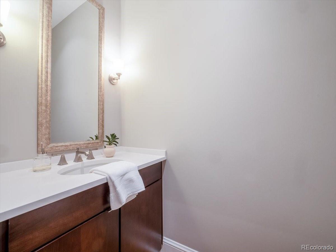
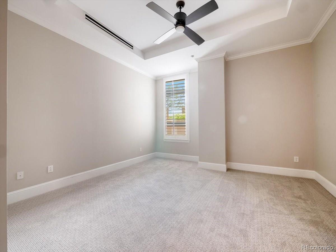
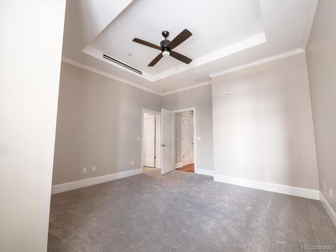
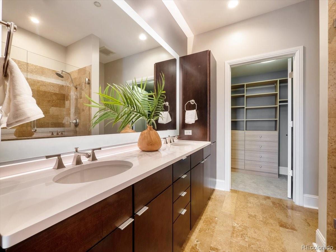
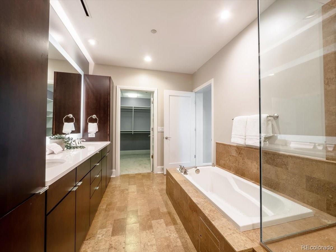
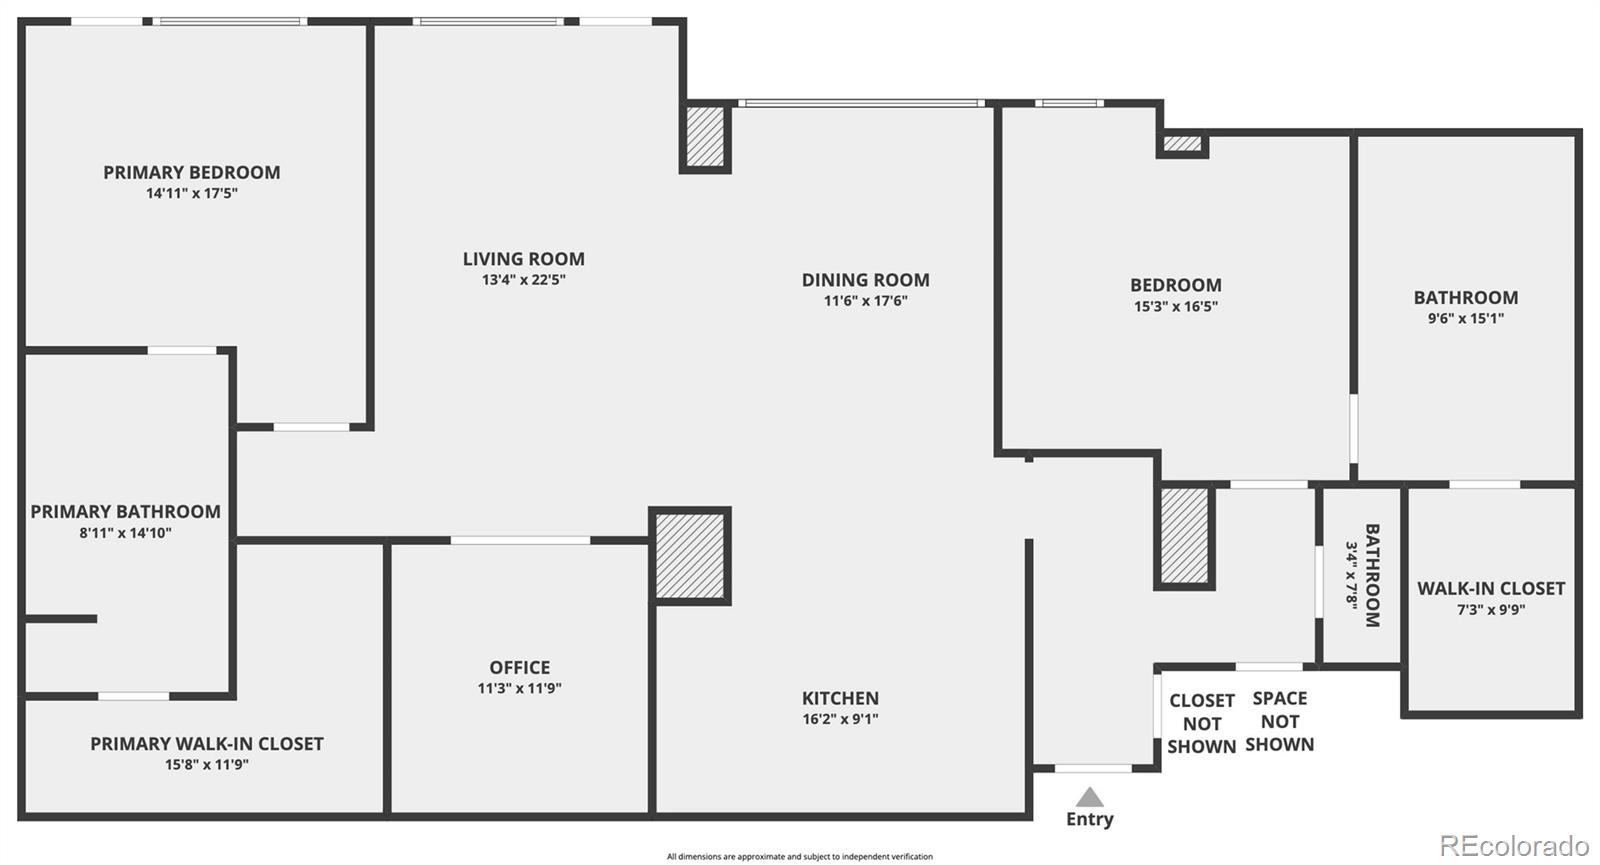
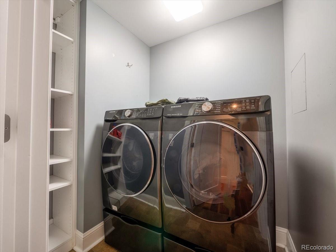
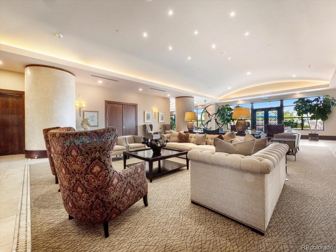
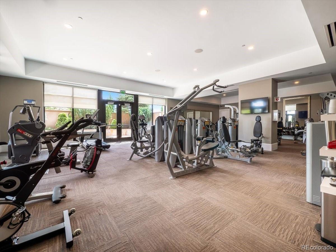
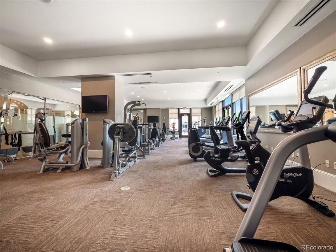
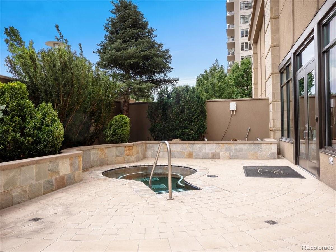
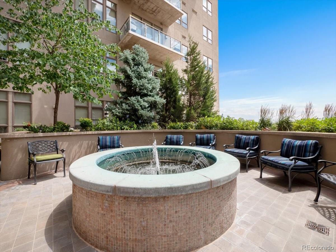
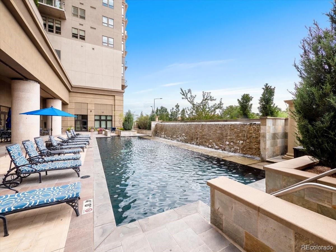
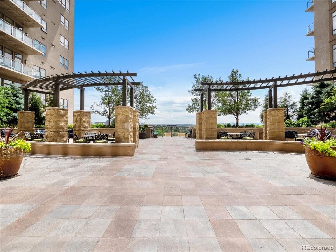
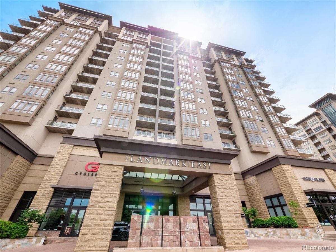
Opportunity knocks to own one of the rarest and feature-rich units in the Landmark. This recently fully renovated unit is one of only five in the building, on the 5th-floor courtyard level with its own 400+ sq/ft outdoor living space with a private fire pit, gas grill hookups, space for plenty of seating for entertaining or your own flower/vegetable garden and of course stunning Southern exposure and views to Pikes Peak! As you enter you will be greeted by rich wide plank wood floors, high ceilings featuring trayed ceilings with custom ambient lighting, and custom brick accent walls. From the foyer, you will be blown away by the expansive great room anchored by a top-of-the-line chefs kitchen with a full suite of Wolf and Subzero appliances, waterfall marble counters, new custom cabinetry, under cabinet lighting, and designer Brizo fixtures. Light and bright, the dining and living rooms are flanked by a wall of windows, with new plantation shutters. Retreat to the primary suite w/ designer charred wood shiplap accent wall, 5-piece baths with quartz counters and backlit mirrors, oversized custom walk-in closets, and glass door access to patio. Powder room for guests. Laundry/utility room with full-sized side-by-side washer & dryer. A second full suite and spacious office round out the interior living. This unit owns two of the best parking spots quick garage and elevator access with one of only a few electric vehicle charging stations. Including three storage lockers and wine storage. Landmark amenities include a security entrance with concierge, pools, hot tubs, workout facilities, sauna, steam, club room, guest suites, library, and big screen room. First-class entertainment, wonderful restaurants and so much more, are right outside your door. This is the pinnacle of lifestyle, convenience and amenities. Act fast!

2
beds

3
baths

1,980 Sq.Ft. LIVING AREA

185 Sq.Ft. lot

Stacie Chadwick

Stacie Chadwick

Features & Amenities

Interior

  • total bedrooms2
  • Total bathrooms3
  • full bathrooms2
  • half bathroom1
  • Laundry room In Unit
  • Flooring Carpet, Stone, Wood
  • APPLIANCES Convection Oven, Cooktop, Dishwasher, Disposal, Dryer, Microwave, Oven, Range Hood, Self Cleaning Oven, Smart Appliances, Washer
  • other interior Features Built-in Features, Ceiling Fan(s), Elevator, Entrance Foyer, Five Piece Bath, High Ceilings, High Speed Internet, Jet Action Tub, No Stairs, Open Floorplan, Primary Suite, Quartz Counters, Smoke Free, Walk-In Closet(s), Wired for Data

Area & Lot

  • Status Sold
  • Date Sold October 21, 2022
  • Living Area1,980 Sq.Ft.
  • Lot Area185 Sq.Ft.
  • MLS® ID6733713
  • TypeCondo
  • YEAR BUILT2008
  • Elementary SchoolGreenwood
  • Middle SchoolWest
  • High SchoolCherry Creek
  • School DistrictCherry Creek 5

Exterior

  • STORIES1
  • Garage Space2.0
  • water SourcePublic
  • utilitiesCable Available, Internet Access (Wired)
  • roofOther
  • lot featuresLandscaped, Near Public Transit
  • HEAT TYPEForced Air, Heat Pump
  • AIR CONDITIONINGCentral Air
  • sewerCommunity Sewer
  • Disability FeaturesAccessible Approach with Ramp
  • HOA AmenitiesBusiness Center, Concierge, Elevator(s), Fitness Center, Front Desk, Pool, Sauna, Security, Spa/Hot Tub
  • security FeaturesKey Card Entry, Security Entrance, Smoke Detector(s)
  • other exterior FeaturesElevator, Gas Grill, Spa/Hot Tub, Water Feature

Financial

  • Sales Price$1,400,000
  • Real Estate Tax $5,930/yr
  • HOA $1,450/mo

Work With Stacie

In a transaction-based industry, Stacie’s primary focus is the opposite. It’s her relationships that fuel her passion for her work, and her ultimate goal in everything she achieves is client satisfaction.

Follow Me On Instagram