7600 Landmark Way Unit: 501-2
SEE ALL PHOTOS
7600 Landmark Way Unit: 501-2
Sold

7600 Landmark Way Unit: 501-2

7600 Landmark Way Unit: 501-2, Greenwood Village, CO 80111

$1,615,000
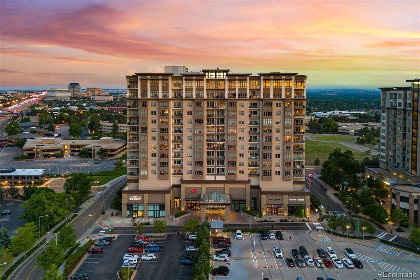
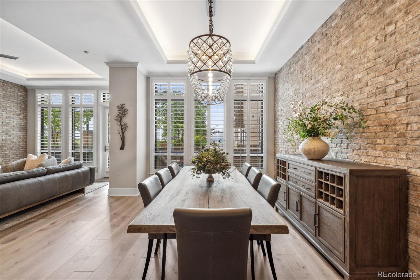
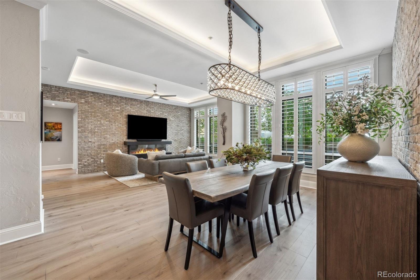
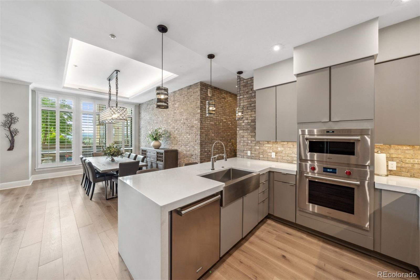
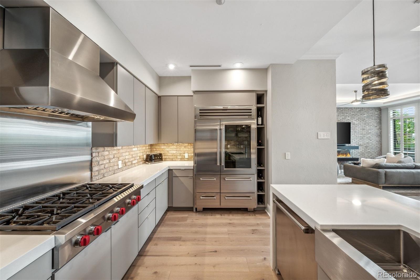
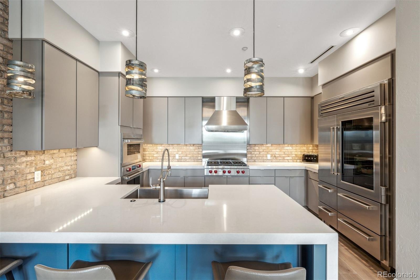
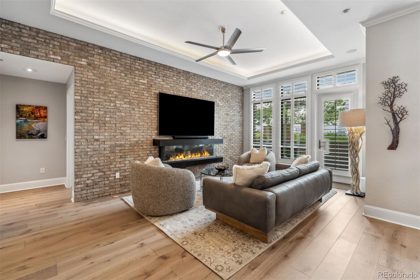
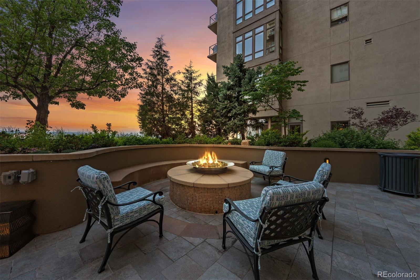
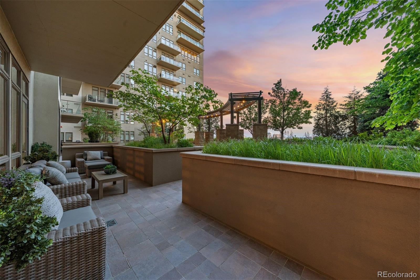
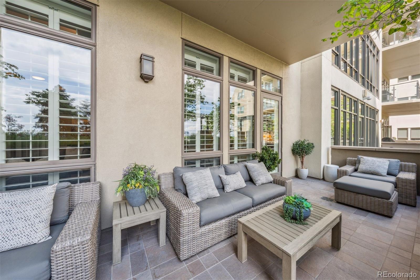
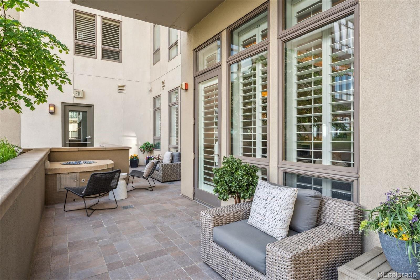
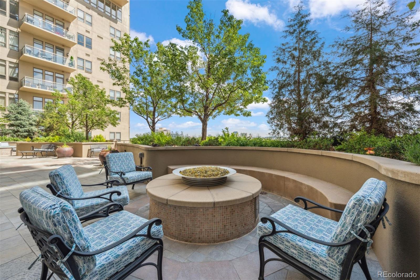
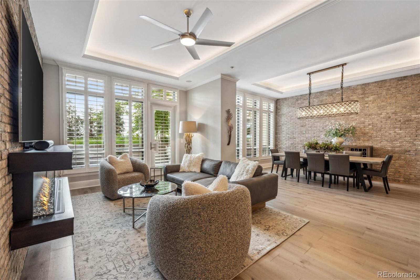
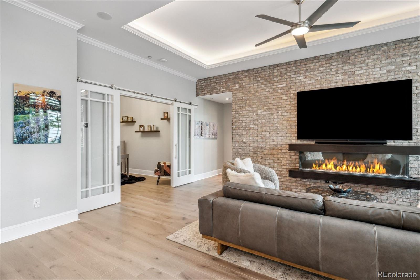
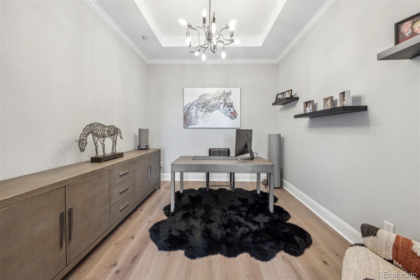
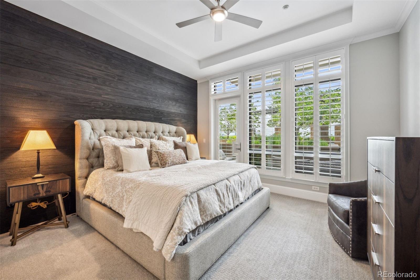
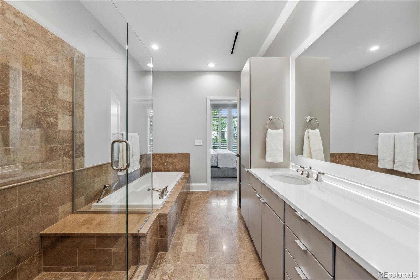
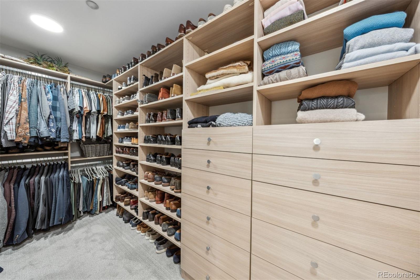
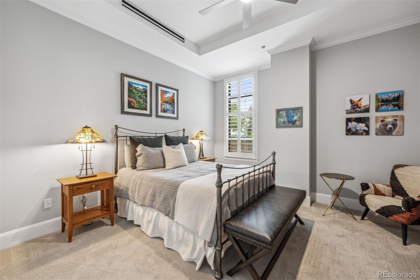
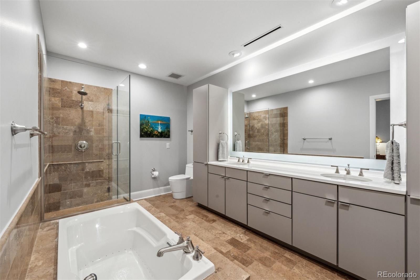
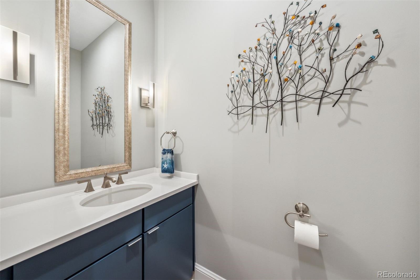
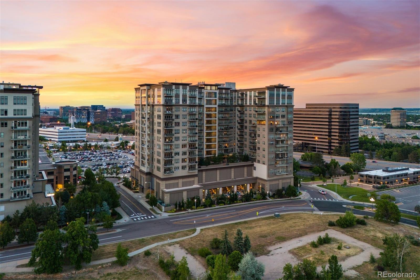
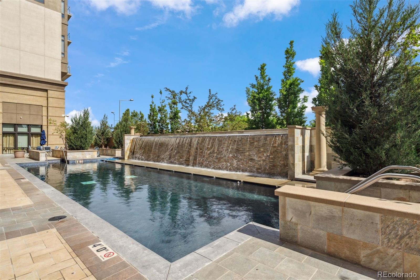
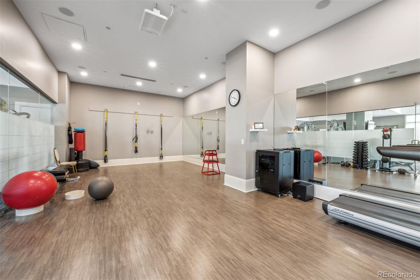
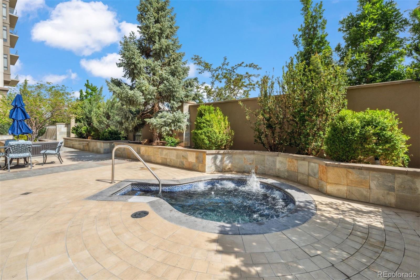
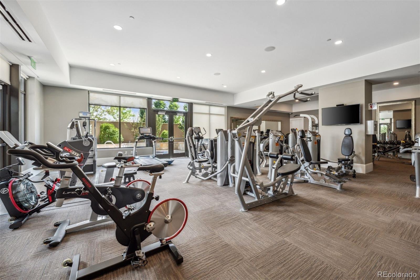
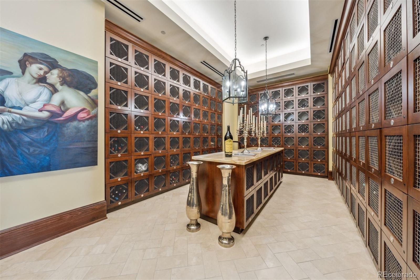
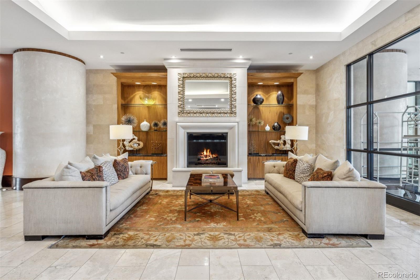
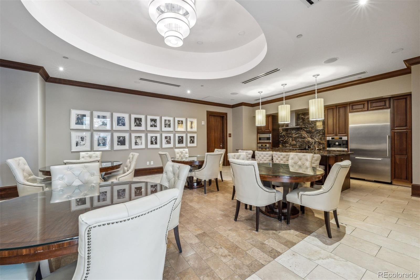
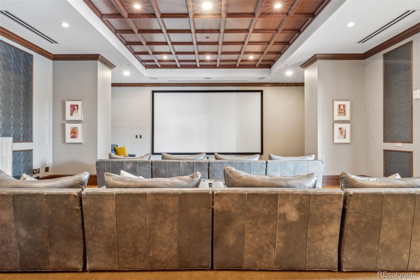
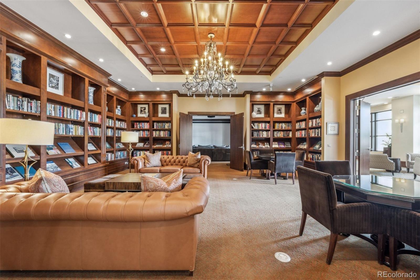
For the buyer who expects the best, this statement-making, single level living, 2 bed | 3 bath Landmark residence ends every sentence with an exclamation point! With a highly sought after 5th floor location including 400 square foot private terrace, this newly updated, stunningly appointed home includes every interior upgrade imaginable plus rare exterior entertaining space with coveted Pikes Peak views. Grounded by a marble waterfall edge island, Sub-Zero refrigerator, 4 additional Sub-Zero fridge|freezer drawers, Wolf oven, convection+microwave combo, 6-burner gas cooktop, and Cove dishwasher, the kitchen defines "chic chef's oasis." The open concept family room includes an electric fireplace, tray ceiling, and recessed lighting, and opens to the oversized, partially covered patio with firepit, gas grill hook-up and built-in garden. Brick accent walls grace the living and dining rooms. The owner's suite features a charred shiplap accent wall, and the en suite primary bath lets you start your day as if you're on vacation: complete with quartz counters, dual vanities, oversized shower, and custom-designed owner's closet. A powder room, 2nd bedroom as large as the primary, en suite bath, and office with glass-faced barn doors complete the main level. Solid core doors and 7-inch wide plank white oak flooring. Restoration Hardware lighting throughout. 7-inch baseboards and 5-inch crown molding. This unit includes 2 of the best located parking spots in the building with in and out access, an E/V charging station, 3 storage lockers, and added wine storage. Located mere steps from popular Landmark dining and retail and adjacent walking trails. Landmark amenities include concierge and security, 2 pools, 2 hot tubs, 2 workout facilities with sauna and steam, guest suites, library, and big screen viewing room. Simply stated, if you're looking for a 5-star lock and leave home that illustrates luxury and inspires you to live your best life, you've found it!

2
beds

3
baths

1,980 Sq.Ft. LIVING AREA

Stacie Chadwick

Stacie Chadwick

Features & Amenities

Interior

  • total bedrooms2
  • Total bathrooms3
  • full bathrooms2
  • half bathroom1
  • Laundry room In Unit
  • Flooring Carpet, Wood
  • Fireplace Living Room
  • APPLIANCES Dishwasher, Disposal, Double Oven, Dryer, Microwave, Range, Refrigerator, Smart Appliances, Washer
  • other interior Features Ceiling Fan(s), Eat-in Kitchen, Five Piece Bath, Marble Counters, Open Floorplan, Primary Suite, Walk-In Closet(s)

Area & Lot

  • Status Sold
  • Date Sold August 1, 2024
  • Living Area1,980 Sq.Ft.
  • Total Area1,980 Sq.Ft.
  • MLS® ID5847340
  • TypeCondo
  • YEAR BUILT2008
  • Architecture StylesContemporary
  • View DescriptionMountain(s)
  • Elementary SchoolGreenwood
  • Middle SchoolWest
  • High SchoolCherry Creek
  • School DistrictCherry Creek 5

Exterior

  • STORIES1
  • Garage Space2.0
  • water SourcePublic
  • utilitiesCable Available, Electricity Connected, Natural Gas Connected
  • roofOther
  • parkingElectric Vehicle Charging Station(s)
  • HEAT TYPEForced Air, Natural Gas
  • AIR CONDITIONINGCentral Air
  • sewerPublic Sewer
  • HOA AmenitiesBusiness Center, Concierge, Elevator(s), Fitness Center, Front Desk, On Site Management, Parking, Pool, Sauna, Security, Spa/Hot Tub
  • security Features24 Hour Security, Key Card Entry, Security Guard
  • other exterior FeaturesFire Pit, Lighting

Financial

  • Sales Price$1,615,000
  • Real Estate Tax $5,898/yr
  • HOA $1,815/mo

Work With Stacie

In a transaction-based industry, Stacie’s primary focus is the opposite. It’s her relationships that fuel her passion for her work, and her ultimate goal in everything she achieves is client satisfaction.

Follow Me On Instagram