7561 E Jarvis Place
7561 E Jarvis Place
7561 E Jarvis Place
7561 E Jarvis Place
7561 E Jarvis Place
7561 E Jarvis Place
7561 E Jarvis Place
7561 E Jarvis Place
7561 E Jarvis Place
7561 E Jarvis Place
7561 E Jarvis Place
7561 E Jarvis Place
7561 E Jarvis Place
7561 E Jarvis Place
7561 E Jarvis Place
7561 E Jarvis Place
7561 E Jarvis Place
7561 E Jarvis Place
7561 E Jarvis Place
7561 E Jarvis Place
7561 E Jarvis Place
7561 E Jarvis Place
7561 E Jarvis Place
7561 E Jarvis Place
7561 E Jarvis Place
7561 E Jarvis Place
7561 E Jarvis Place
7561 E Jarvis Place
7561 E Jarvis Place
7561 E Jarvis Place
7561 E Jarvis Place
7561 E Jarvis Place
7561 E Jarvis Place
SEE ALL PHOTOS
7561 E Jarvis Place
7561 E Jarvis Place
7561 E Jarvis Place
7561 E Jarvis Place
7561 E Jarvis Place
7561 E Jarvis Place
7561 E Jarvis Place
7561 E Jarvis Place
7561 E Jarvis Place
7561 E Jarvis Place
7561 E Jarvis Place
7561 E Jarvis Place
7561 E Jarvis Place
7561 E Jarvis Place
7561 E Jarvis Place
7561 E Jarvis Place
7561 E Jarvis Place
7561 E Jarvis Place
7561 E Jarvis Place
7561 E Jarvis Place
7561 E Jarvis Place
7561 E Jarvis Place
7561 E Jarvis Place
7561 E Jarvis Place
7561 E Jarvis Place
7561 E Jarvis Place
7561 E Jarvis Place
7561 E Jarvis Place
7561 E Jarvis Place
7561 E Jarvis Place
7561 E Jarvis Place
7561 E Jarvis Place
7561 E Jarvis Place
Sold

7561 E Jarvis Place

7561 E Jarvis Place, Denver, CO 80237

$775,000
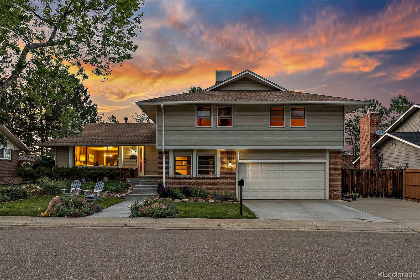
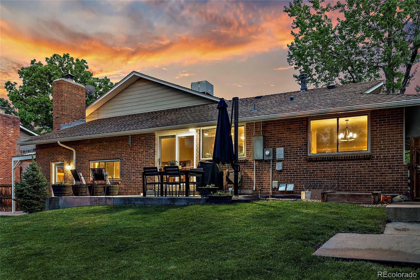
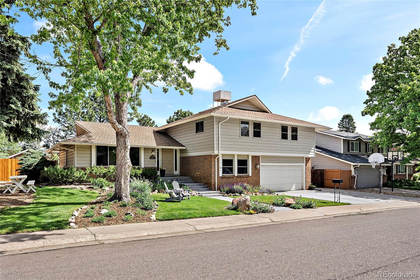
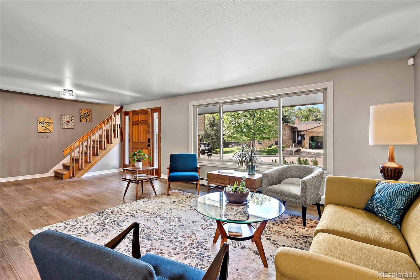
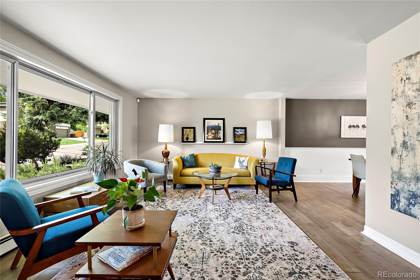
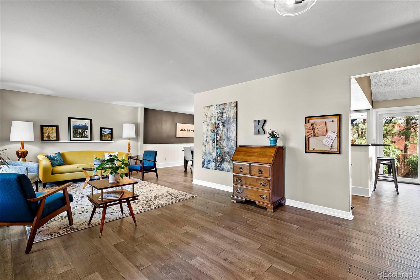
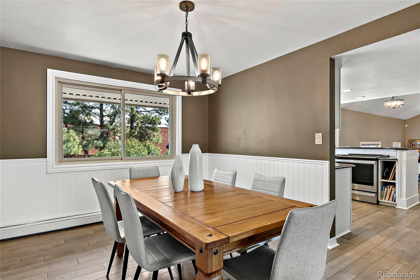
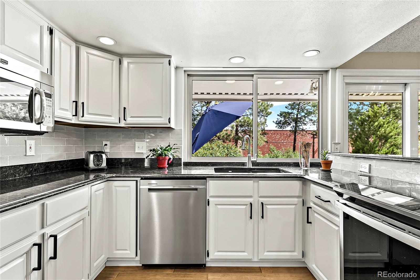
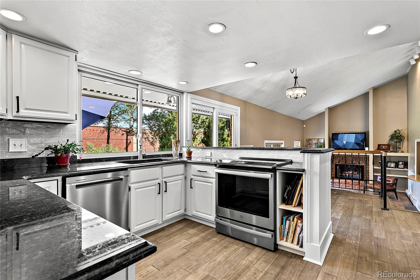
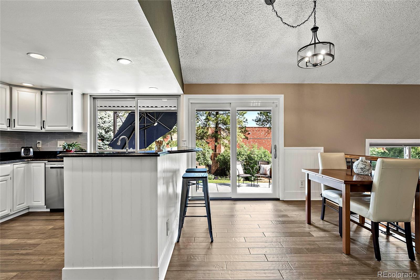
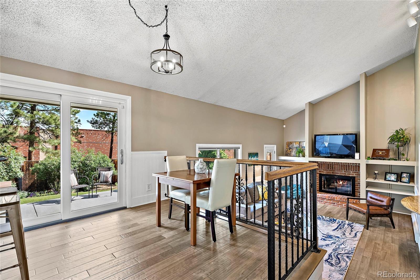
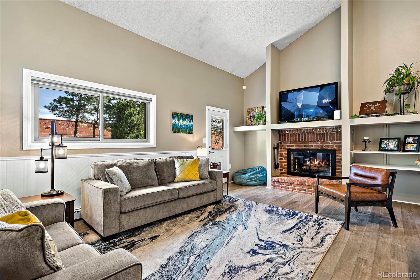
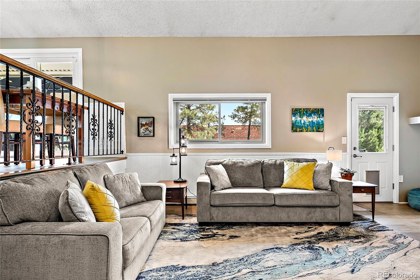
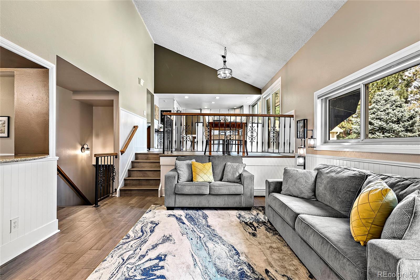
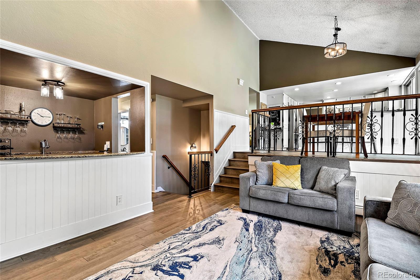
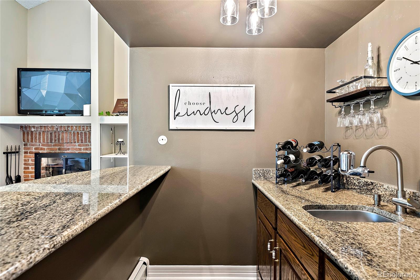
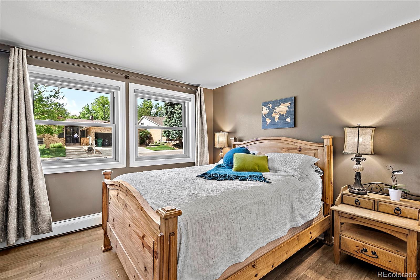
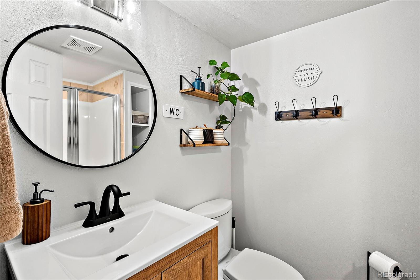
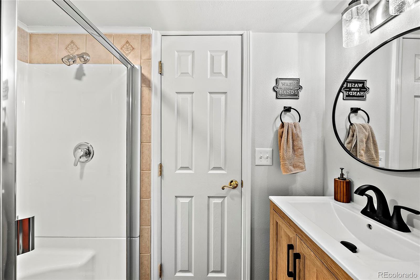
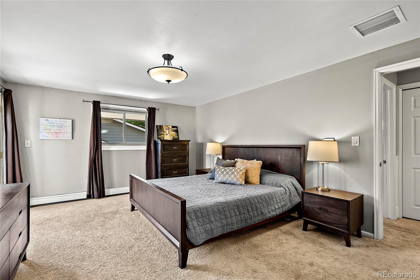
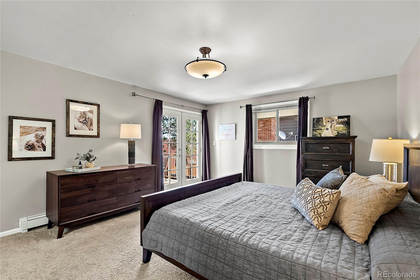
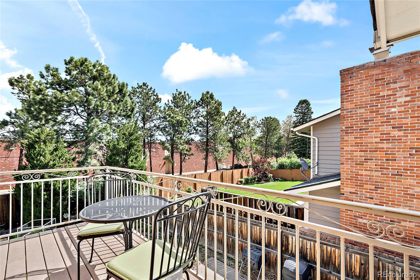
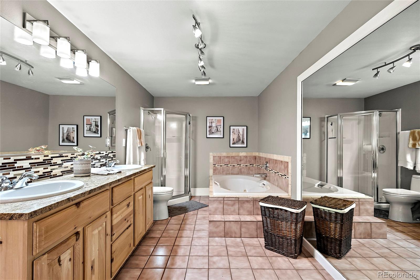
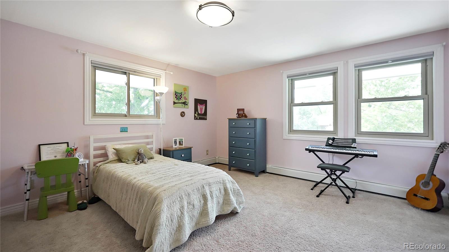
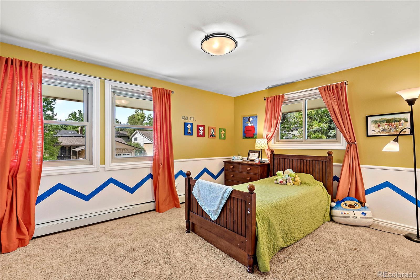
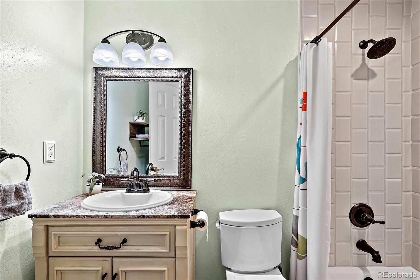
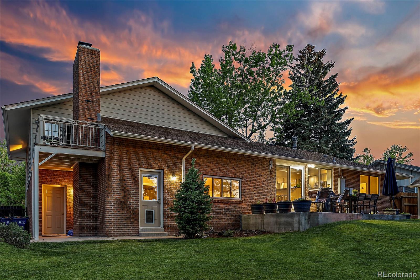
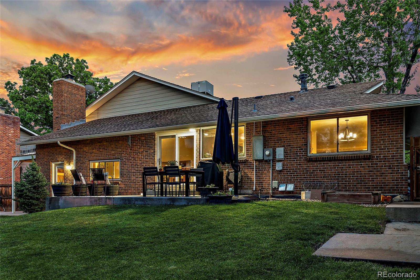
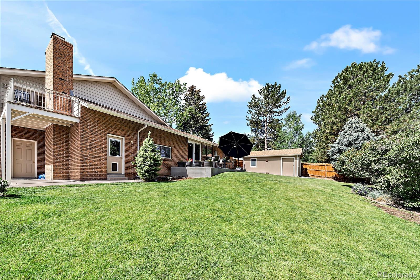
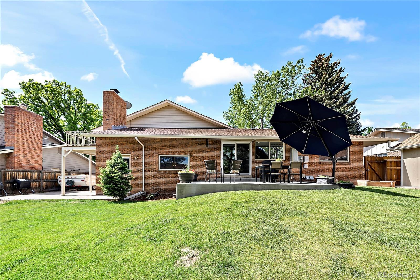
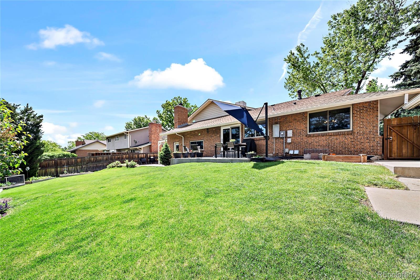
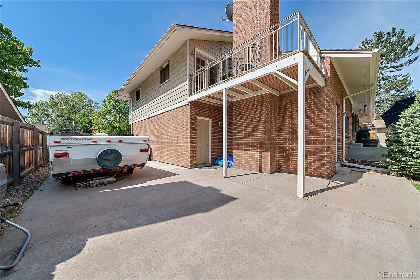
If you missed this beautiful, open plan home the first time around, now's the time to schedule your showing! Well-priced and located in the desirable Southmoor neighborhood, this beautiful 4 bed | 3 bath tri-level home immediately welcomes you in. Perfect for family and friends alike, the front living room and adjacent dining room offer plenty of space for entertaining. Moving through the natural flow of the main level, the chef's kitchen, overlooking a huge back yard and with access to the inviting new patio, includes stainless steel appliances, updated subway tile backsplash, granite countertops, and a breakfast nook. The lower level family room is truly a special space. Featuring vaulted ceilings and a wet bar, it's a place for gathering and celebrating. In addition, a rare, large bedroom and 3|4 bath are perfect for in-laws and guests. The upper level features an owner's suite and 5-piece bathroom with a private balcony perfect for morning coffee. Two additional large bedrooms and a full bath complete the upstairs. Perfect for indoor | outdoor living, the back yard and patio are enhanced by full fencing and multiple garden | flower beds with drips installed. A huge utility shed is perfect for additional storage. Additional updated features include engineered flooring on the main and lower levels, mechanicals including radiant heat, water heater and swamp cooler replaced in 2014, upper level powder room converted to a coveted full bathroom, new concrete garage floor, patio, front steps and main driveway (not RV pad), and many interior light fixtures throughout home. Parking for 6 vehicles is comprised of an oversized, heated 2-car garage, fenced parking for an RV, boat or cars, and 2 driveway spaces. The unfinished basement is an open canvas - ready for storage today or expansion tomorrow. Situated on an oversized, 10,500 square foot lot within walking distance to Southmoor Elementary and close to restaurants and shops, this home is an immediate must see!

4
beds

3
baths

2,464 Sq.Ft. LIVING AREA

10,500 Sq.Ft. lot

Stacie Chadwick

Stacie Chadwick

Features & Amenities

Interior

  • total bedrooms4
  • Total bathrooms3
  • full bathrooms2
  • three quarter bathroom1
  • Laundry room In Unit
  • Flooring Carpet, Tile, Vinyl, Wood
  • Fireplace Family Room, Wood Burning
  • APPLIANCES Dishwasher, Disposal, Down Draft, Dryer, Freezer, Gas Water Heater, Microwave, Oven, Range, Refrigerator, Washer
  • other interior Features Breakfast Nook, Ceiling Fan(s), Eat-in Kitchen, Five Piece Bath, Granite Counters, In-Law Floor Plan, Primary Suite, Smoke Free

Area & Lot

  • Status Sold
  • Date Sold July 5, 2022
  • Living Area2,464 Sq.Ft.
  • Lot Area10,500 Sq.Ft.
  • MLS® ID7298346
  • TypeResidential
  • YEAR BUILT1968
  • Architecture StylesMid-Century Modern
  • Elementary SchoolSouthmoor
  • Middle SchoolHamilton
  • High SchoolThomas Jefferson
  • School DistrictDenver 1

Exterior

  • Garage Space2.0
  • water SourcePublic
  • utilitiesCable Available, Electricity Available, Electricity Connected, Internet Access (Wired), Natural Gas Available, Natural Gas Connected
  • roofComposition
  • lot featuresLandscaped, Level, Near Public Transit, Sprinklers In Front, Sprinklers In Rear
  • parkingExterior Access Door, Finished, Heated Garage, Oversized, Storage
  • HEAT TYPEBaseboard, Hot Water
  • AIR CONDITIONINGEvaporative Cooling
  • sewerPublic Sewer
  • SubstructureSlab
  • security FeaturesCarbon Monoxide Detector(s), Radon Detector, Smoke Detector(s)
  • other exterior FeaturesBalcony, Garden, Private Yard

Financial

  • Sales Price$775,000
  • Real Estate Tax $3,038/yr
  • Zoning S-SU-D
View Virtual Tour

Work With Stacie

In a transaction-based industry, Stacie’s primary focus is the opposite. It’s her relationships that fuel her passion for her work, and her ultimate goal in everything she achieves is client satisfaction.

Follow Me On Instagram