7111 S Poplar Court
7111 S Poplar Court
7111 S Poplar Court
7111 S Poplar Court
7111 S Poplar Court
7111 S Poplar Court
7111 S Poplar Court
7111 S Poplar Court
7111 S Poplar Court
7111 S Poplar Court
7111 S Poplar Court
7111 S Poplar Court
7111 S Poplar Court
7111 S Poplar Court
7111 S Poplar Court
7111 S Poplar Court
7111 S Poplar Court
7111 S Poplar Court
7111 S Poplar Court
7111 S Poplar Court
7111 S Poplar Court
7111 S Poplar Court
7111 S Poplar Court
7111 S Poplar Court
7111 S Poplar Court
7111 S Poplar Court
7111 S Poplar Court
7111 S Poplar Court
7111 S Poplar Court
7111 S Poplar Court
7111 S Poplar Court
7111 S Poplar Court
7111 S Poplar Court
7111 S Poplar Court
7111 S Poplar Court
7111 S Poplar Court
7111 S Poplar Court
7111 S Poplar Court
7111 S Poplar Court
7111 S Poplar Court
7111 S Poplar Court
SEE ALL PHOTOS
7111 S Poplar Court
7111 S Poplar Court
7111 S Poplar Court
7111 S Poplar Court
7111 S Poplar Court
7111 S Poplar Court
7111 S Poplar Court
7111 S Poplar Court
7111 S Poplar Court
7111 S Poplar Court
7111 S Poplar Court
7111 S Poplar Court
7111 S Poplar Court
7111 S Poplar Court
7111 S Poplar Court
7111 S Poplar Court
7111 S Poplar Court
7111 S Poplar Court
7111 S Poplar Court
7111 S Poplar Court
7111 S Poplar Court
7111 S Poplar Court
7111 S Poplar Court
7111 S Poplar Court
7111 S Poplar Court
7111 S Poplar Court
7111 S Poplar Court
7111 S Poplar Court
7111 S Poplar Court
7111 S Poplar Court
7111 S Poplar Court
7111 S Poplar Court
7111 S Poplar Court
7111 S Poplar Court
7111 S Poplar Court
7111 S Poplar Court
7111 S Poplar Court
7111 S Poplar Court
7111 S Poplar Court
7111 S Poplar Court
7111 S Poplar Court
Sold

7111 S Poplar Court

7111 S Poplar Court, Centennial, CO 80112

$765,000
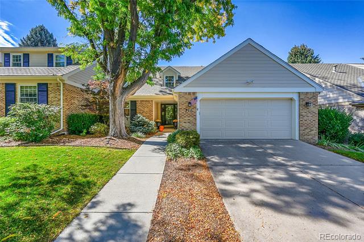
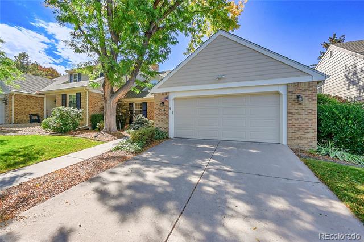
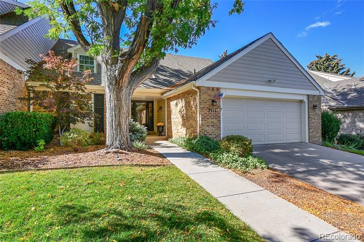
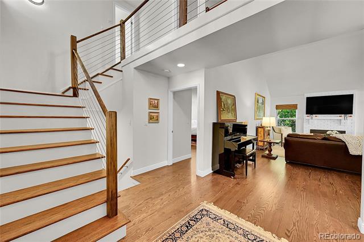
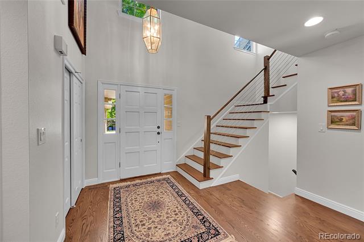
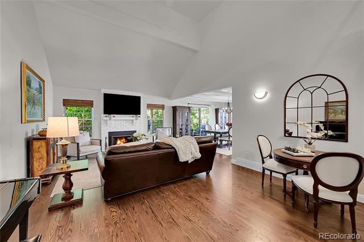
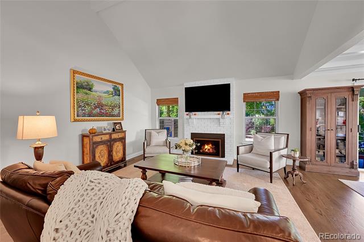
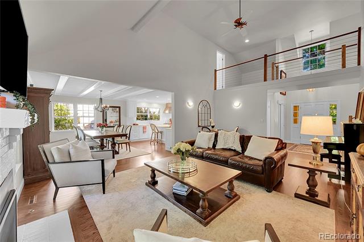
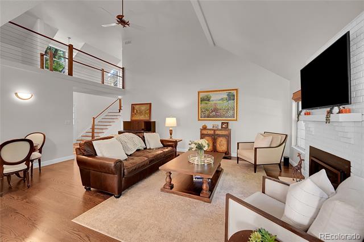
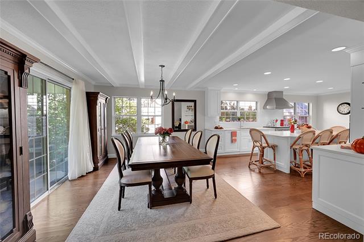
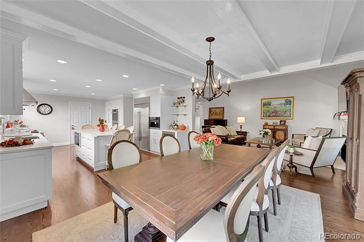
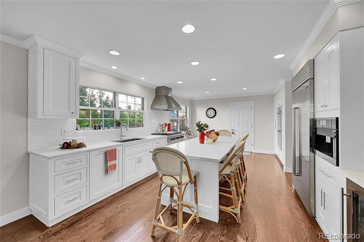
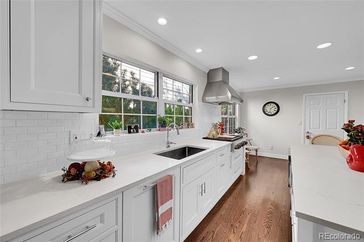
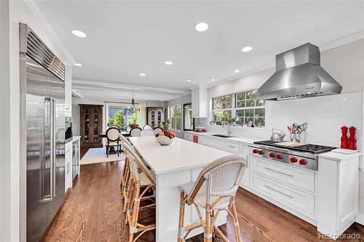
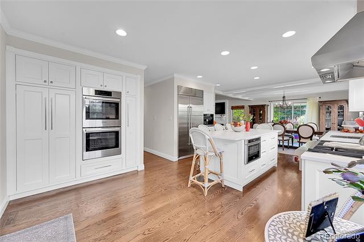
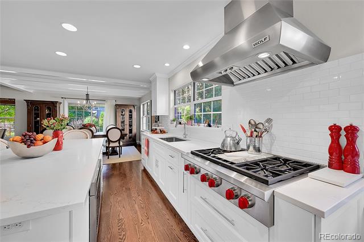
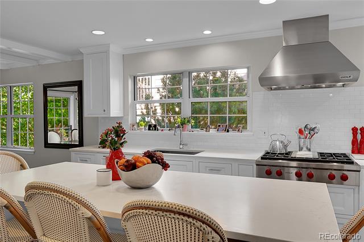
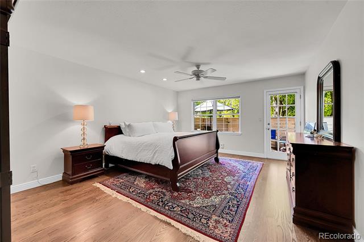
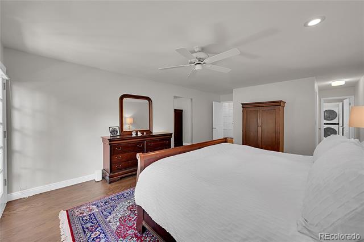
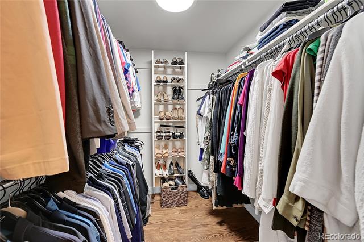
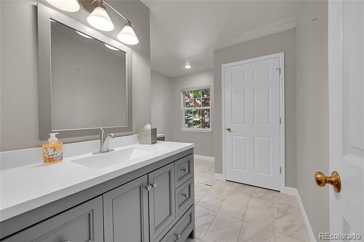
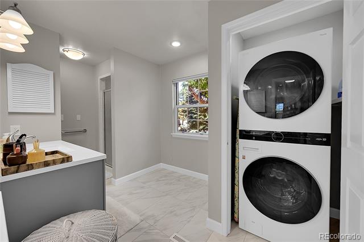
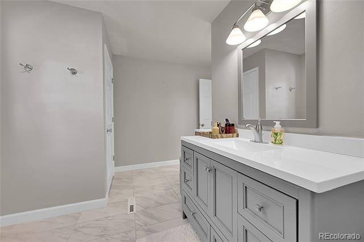
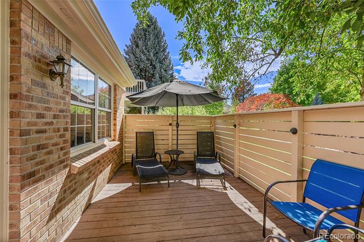
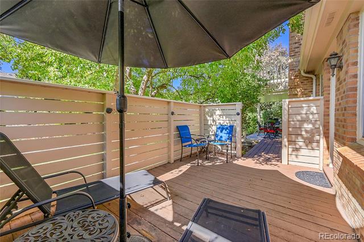
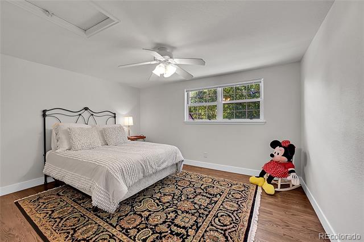
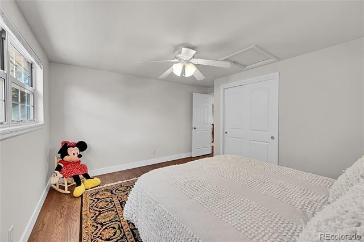
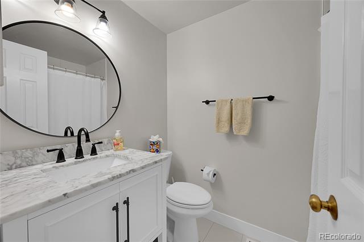
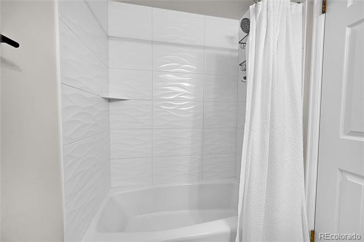
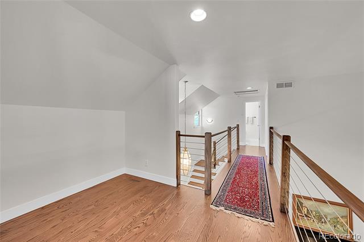
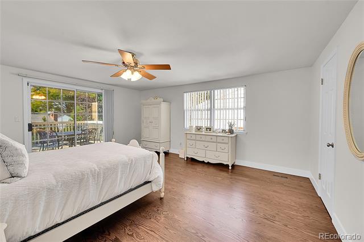
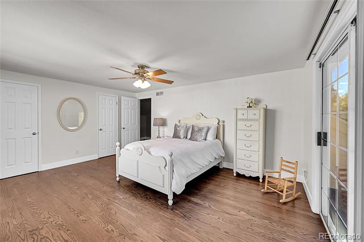
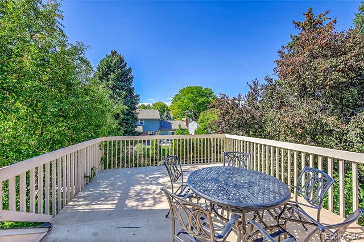
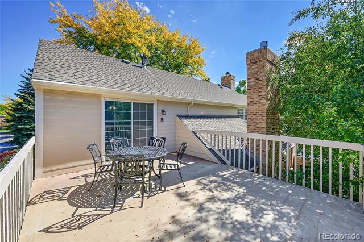
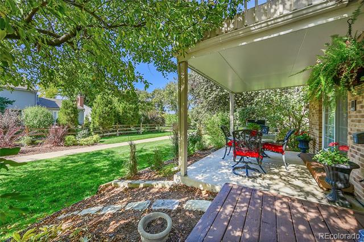
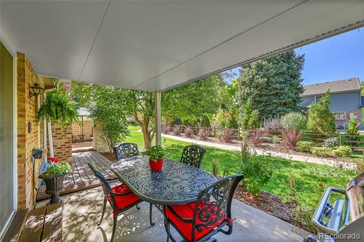
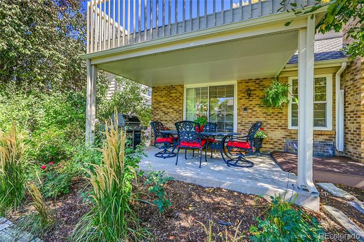
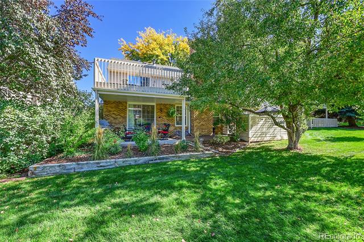
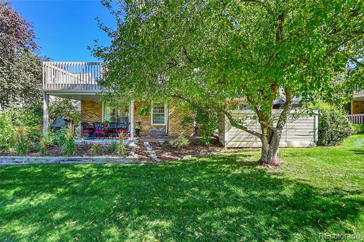
Welcome to this completely renovated and beautifully upgraded home in the serene Homestead Village I community. Spanning 3,804 square feet, this exceptional residence offers 3 spacious bedrooms, 2 full bathrooms, and 1 half bathroom, and is one of only seven units in the neighborhood featuring a main-floor primary suite. From the moment you arrive, the stunning curb appeal sets the tone for the impressive updates inside. The interior is flooded with natural light and designed for both comfort and style, highlighted by the seamless flow between the dining and living rooms, complete with a white brick fireplace and custom decorative beams. The chef's kitchen boasts new white modern cabinetry, quartz countertops, high-end stainless steel appliances, a built-in Miele coffee machine, and a wine cooler. The main-level primary suite offers a spacious retreat with a fully updated en-suite bathroom featuring dual modern vanities, stylish tile, stackable washer and dryer, and a generous walk-in closet. Upstairs, you'll find two large bedrooms, one with private deck access and dual walk-in closets, along with a fully upgraded bathroom with a modern vanity, tiled shower, and tub. The full basement provides a finished flex space perfect for an office, additional storage, and room to expand as needed. Outdoor living is equally inviting with access to the community walking path from both the primary suite and dining room. Additional highlights include a two-car garage, new hardwood floors throughout (including stairs), new stair railing, fresh interior paint, and a new AC compressor (2024). The HOA covers exterior painting and siding, roof repairs, gutter cleaning, snow and leaf removal, lawn care, trash and recycling, tree and shrub maintenance, plus access to the clubhouse and pool. Social events, including weekly summer happy hours with food trucks, make this a vibrant and welcoming neighborhood. Enjoy a low-maintenance, lock-and-leave lifestyle in this one-of-a-kind home.

3
beds

3
baths

2,276 Sq.Ft. LIVING AREA

2,875 Sq.Ft. lot

Stacie Chadwick

Stacie Chadwick

Features & Amenities

Interior

  • total bedrooms3
  • Total bathrooms3
  • full bathroom1
  • three quarter bathroom1
  • half bathroom1
  • Laundry room In Unit
  • Flooring Tile, Wood
  • Fireplace Gas Log, Insert, Living Room
  • APPLIANCES Dishwasher, Disposal, Double Oven, Dryer, Microwave, Range, Refrigerator, Washer, Wine Cooler
  • other interior Features Ceiling Fan(s), Eat-in Kitchen, Five Piece Bath, High Ceilings, Kitchen Island, Open Floorplan, Primary Suite, Radon Mitigation System, Walk-In Closet(s)

Area & Lot

  • Status Sold
  • Date Sold January 9, 2026
  • Living Area2,276 Sq.Ft.
  • Lot Area2,875 Sq.Ft.
  • MLS® ID9194053
  • TypeResidential
  • YEAR BUILT1979
  • Elementary SchoolHomestead
  • Middle SchoolWest
  • High SchoolCherry Creek
  • School DistrictCherry Creek 5

Exterior

  • STORIES2
  • Garage Space2.0
  • water SourcePublic
  • roofComposition
  • lot featuresCul-De-Sac, Greenbelt
  • HEAT TYPEForced Air
  • AIR CONDITIONINGCentral Air
  • sewerPublic Sewer
  • HOA AmenitiesClubhouse, Pool, Tennis Court(s)
  • other exterior FeaturesBalcony, Rain Gutters

Financial

  • Sales Price$765,000
  • Real Estate Tax $4,590/yr
  • HOA $676/mo
  • Zoning RES
View Virtual Tour

Work With Stacie

In a transaction-based industry, Stacie’s primary focus is the opposite. It’s her relationships that fuel her passion for her work, and her ultimate goal in everything she achieves is client satisfaction.

Follow Me On Instagram