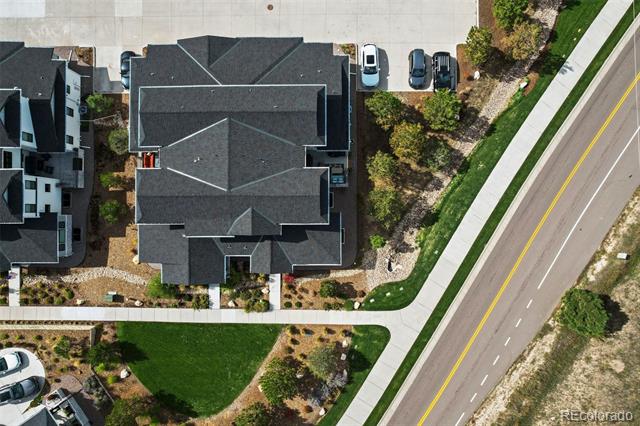
7043 Homeplace Street
SEE ALL PHOTOS
7043 Homeplace Street
Sold

7043 Homeplace Street

7043 Homeplace Street, Castle Rock, CO 80108

$900,000
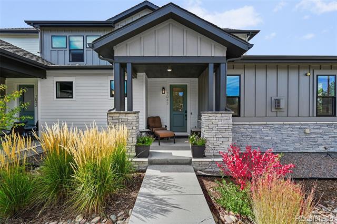
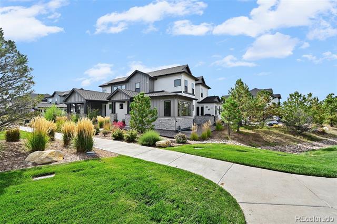
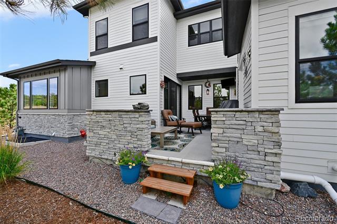
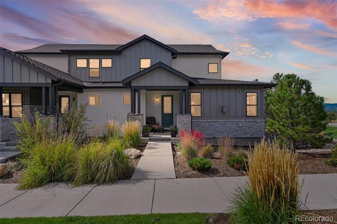
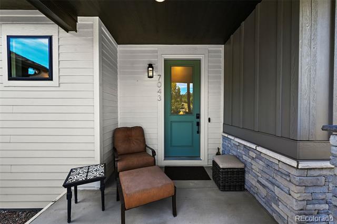
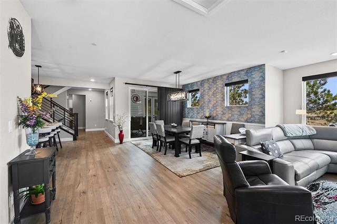
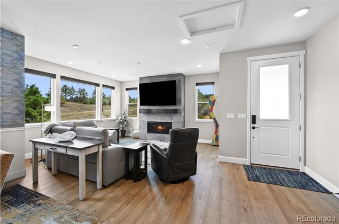
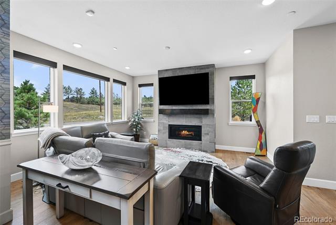
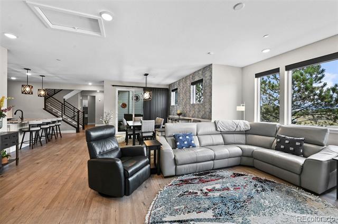
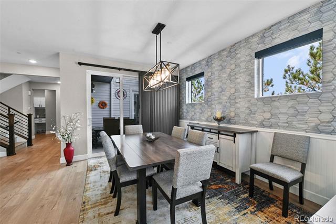
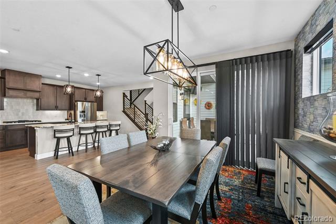
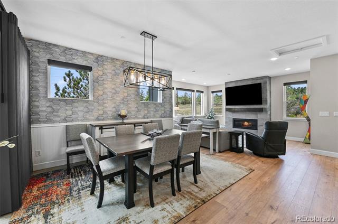
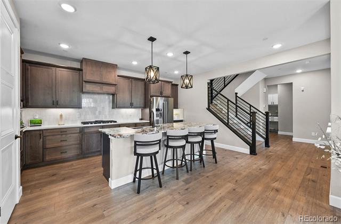
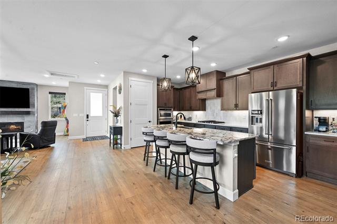
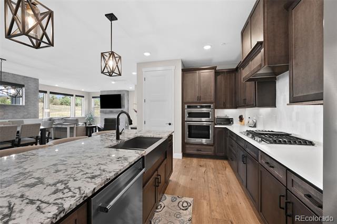
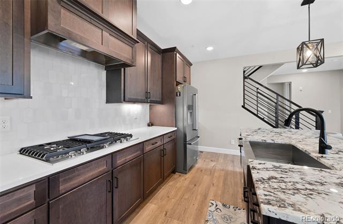
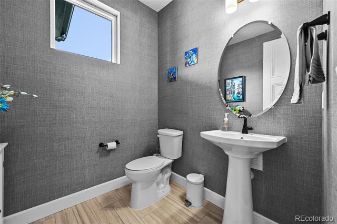
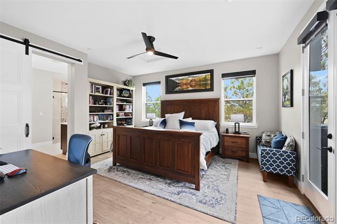
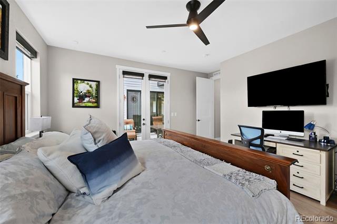
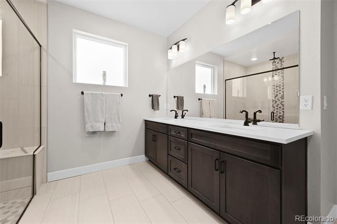
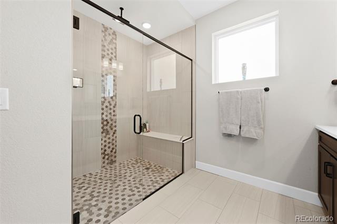
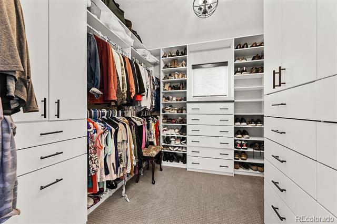
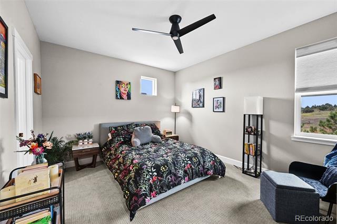
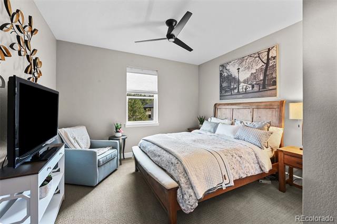
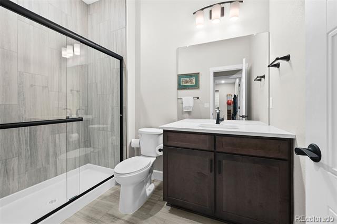
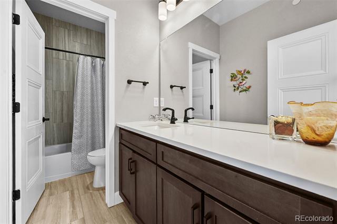
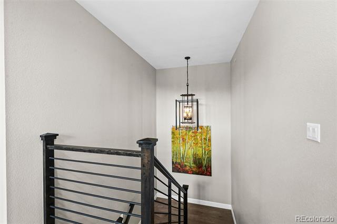
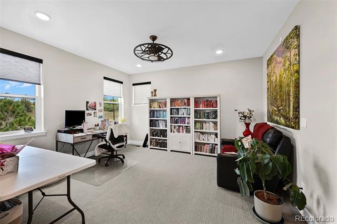
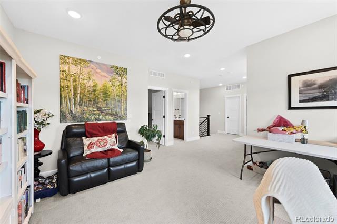
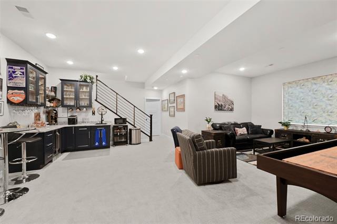
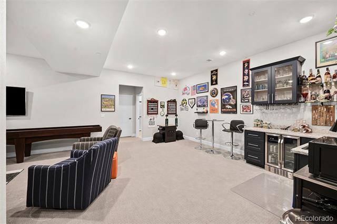
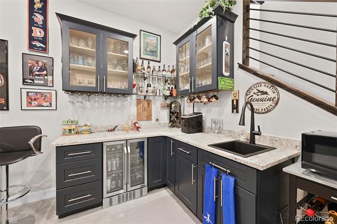
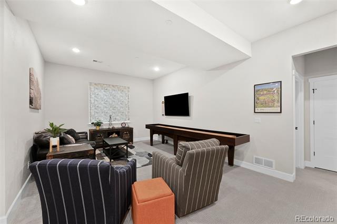
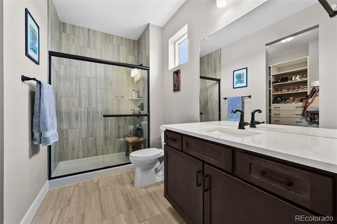
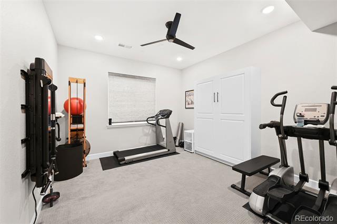
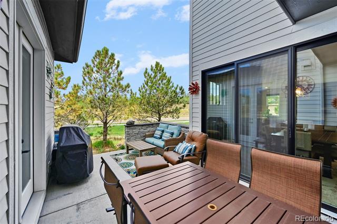
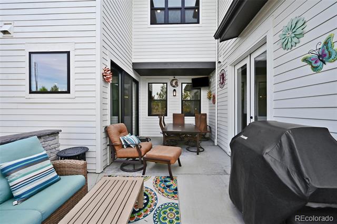
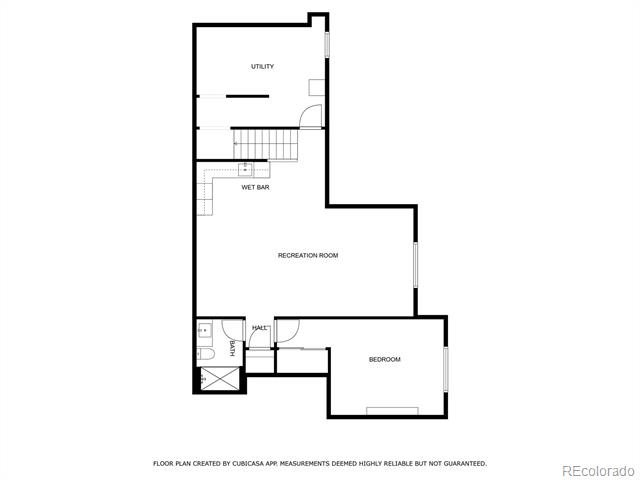
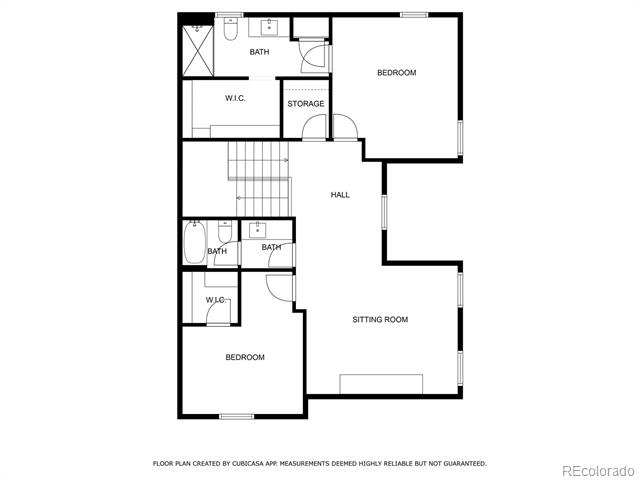
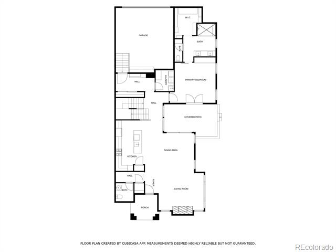
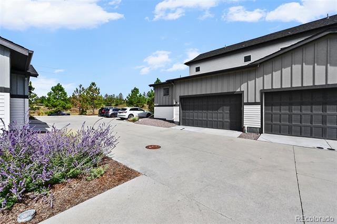
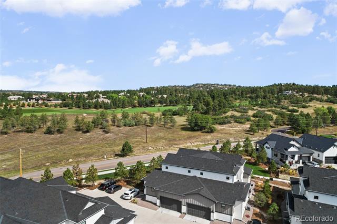
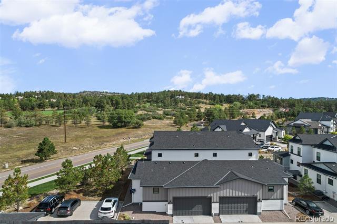
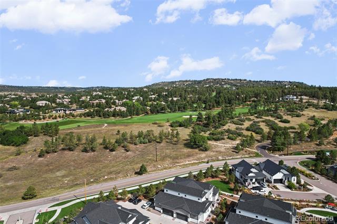
PRICE IMPROVEMENT! FINISHED BASEMENT! Imagine stepping out your front door and strolling to Danielle's Scratch Kitchen, Trestles Coastal Cuisine, local coffee shops, Tony's Meat Market, Woodhouse Spa, and charming boutiques and salons. Yes--it's all just steps away. This stunning custom paired home in the exclusive, gated community of Castle Pines Village blends modern luxury with Colorado's natural beauty. Built in 2021 and filled with thoughtful upgrades, this 3,758 sq ft home offers 4 bedrooms, 5 baths, and rare privacy backing to a peaceful greenbelt with rolling hills and mature trees. The light-filled open floorplan features a wall of windows overlooking the serene setting. The gourmet kitchen boasts a large slab-granite island, custom cabinetry, designer hood, tile backsplash, and premium stainless appliances. The great room impresses with a floor-to-ceiling tiled fireplace with a custom wood mantel. Custom lighting, beautifully designed window coverings, and iron-railed staircases elevate the space throughout the main level, upper level, and finished basement. The main-floor primary suite feels like a true retreat, complete with barn-door entry, a spa-inspired bath with dual shower heads, floor-to-ceiling glass enclosure, designer tile, and a beautifully customized California Closet. Upstairs offers a versatile loft, two spacious bedrooms--including one with its own en-suite--and an additional full bath. The fully finished basement is an entertainer's dream with soaring ceilings, a striking custom wet bar, beverage fridge, and generous space for game day or movie nights. A 4th bedroom featuring a Murphy bed and a 3/4 bath complete the lower level. Outside, enjoy your private patio for morning coffee or relaxed evening gatherings. Castle Pines Village offers world-class amenities including 3 pools, fitness center, tennis & pickleball, pocket parks, 13 miles of trails, and proximity to two premier private golf clubs.

4
beds

5
baths

3,758 Sq.Ft. LIVING AREA

3,484.8 Sq.Ft. lot

Stacie Chadwick

Stacie Chadwick

Features & Amenities

Interior

  • total bedrooms4
  • Total bathrooms5
  • full bathroom1
  • three quarter bathrooms3
  • half bathroom1
  • Laundry room In Unit
  • Flooring Carpet, Tile, Vinyl, Wood
  • Fireplace Gas
  • APPLIANCES Bar Fridge, Cooktop, Dishwasher, Disposal, Microwave, Range Hood, Refrigerator, Self Cleaning Oven, Sump Pump, Tankless Water Heater
  • other interior Features Ceiling Fan(s), Granite Counters, High Ceilings, Kitchen Island, Open Floorplan, Smoke Free, Vaulted Ceiling(s), Walk-In Closet(s), Wet Bar

Area & Lot

  • Status Sold
  • Date Sold April 30, 2026
  • Living Area3,758 Sq.Ft.
  • Lot Area3,484.8 Sq.Ft.
  • MLS® ID5161483
  • TypeResidential
  • YEAR BUILT2021
  • NeighborhoodCastle Pines
  • Architecture StylesMountain Contemporary
  • View DescriptionMeadow
  • Elementary SchoolBuffalo Ridge
  • Middle SchoolRocky Heights
  • High SchoolRock Canyon
  • School DistrictDouglas RE-1

Exterior

  • STORIES2
  • Garage Space2.0
  • water SourcePublic
  • utilitiesCable Available, Electricity Connected, Internet Access (Wired), Natural Gas Connected
  • roofComposition
  • lot featuresBorders Public Land, Corner Lot, Cul-De-Sac, Greenbelt, Landscaped, Level, Many Trees
  • parkingConcrete
  • HEAT TYPEForced Air, Natural Gas
  • AIR CONDITIONINGCentral Air
  • sewerPublic Sewer
  • SubstructureSlab
  • HOA AmenitiesClubhouse, Fitness Center, Gated, Golf Course, Playground, Pond Seasonal, Pool, Sauna, Security, Tennis Court(s), Trail(s)

Financial

  • Sales Price$900,000
  • Real Estate Tax $6,566/yr
  • HOA $300/mo
  • Zoning res
View Virtual Tour

Castle Pines

As one of the most desirable suburbs in Colorado, Castle Pines is a wonderful place to call home.

Explore

Work With Stacie

In a transaction-based industry, Stacie’s primary focus is the opposite. It’s her relationships that fuel her passion for her work, and her ultimate goal in everything she achieves is client satisfaction.

Follow Me On Instagram