7040 Homeplace Street
SEE ALL PHOTOS
7040 Homeplace Street
Sold

7040 Homeplace Street

7040 Homeplace Street, Castle Rock, CO 80108

$812,500
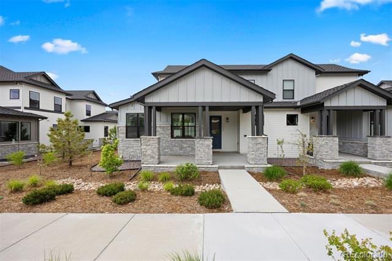
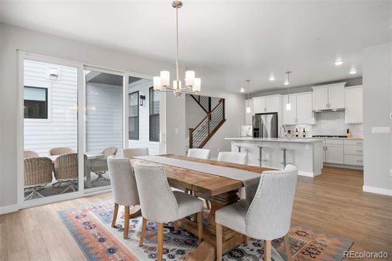
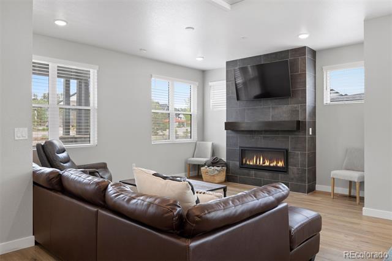
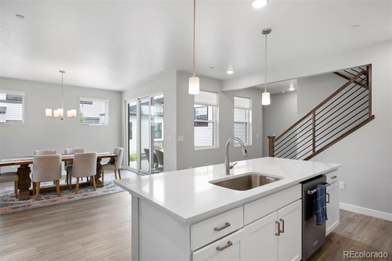
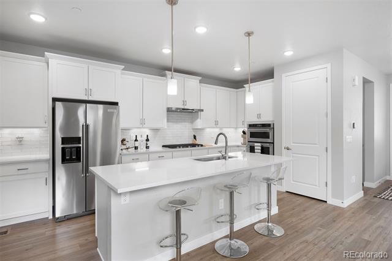
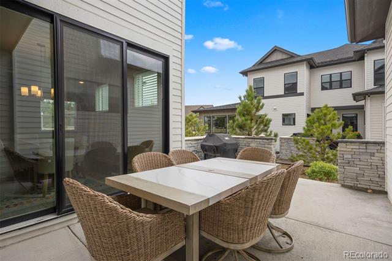
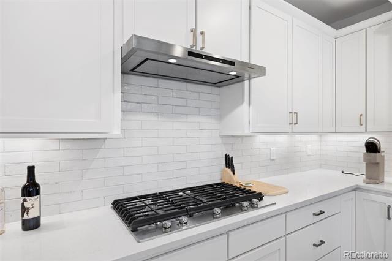
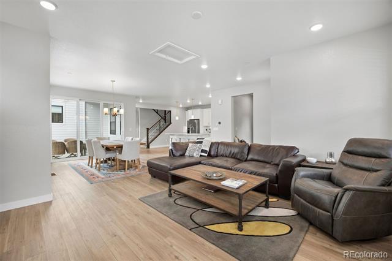
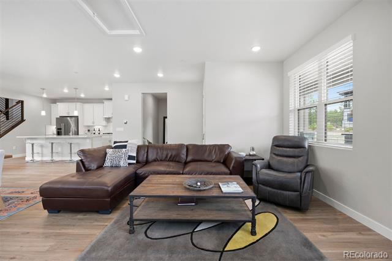
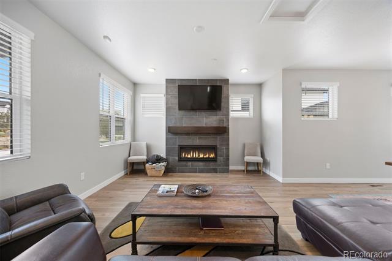
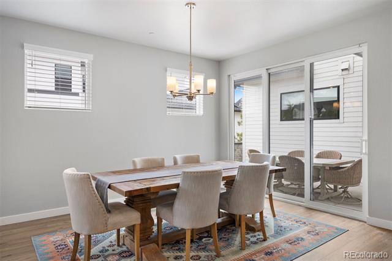
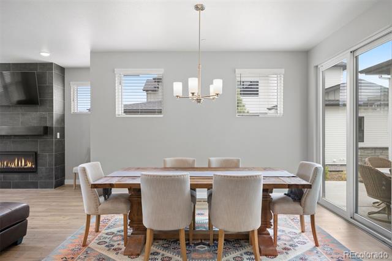
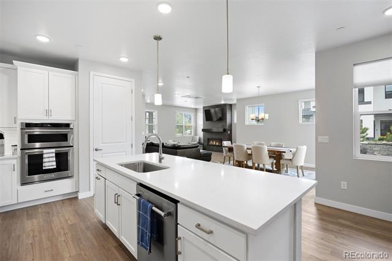
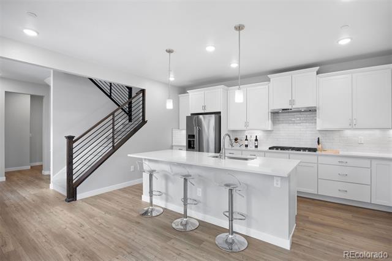
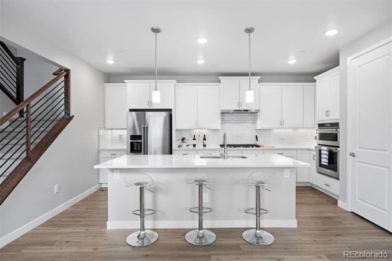
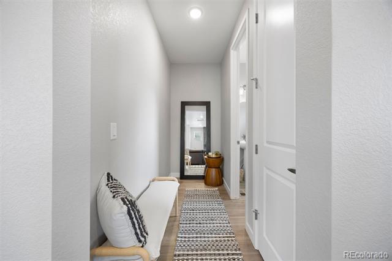
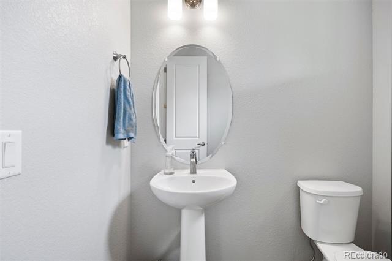
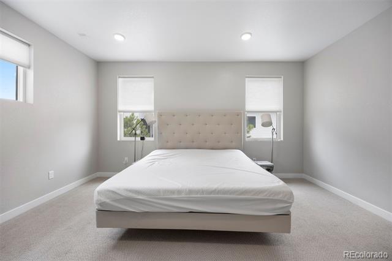
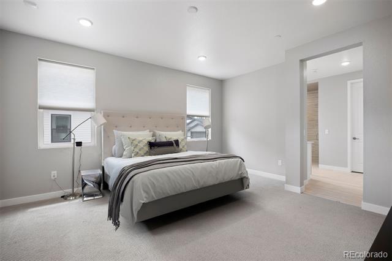
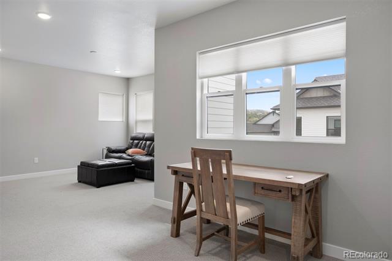
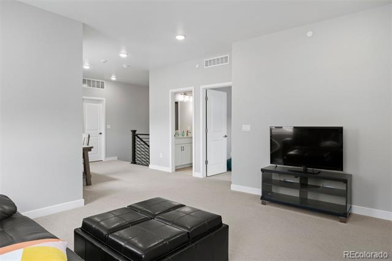
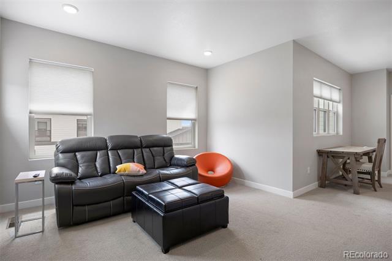
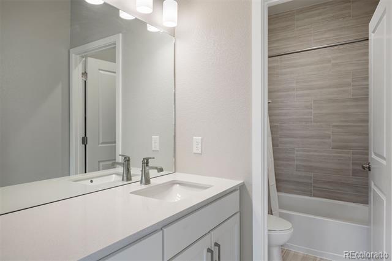
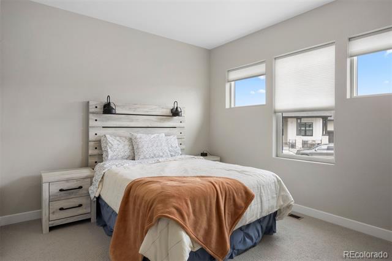
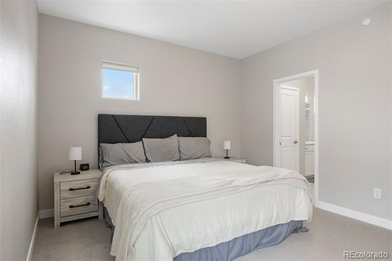
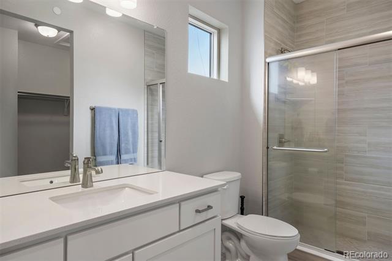
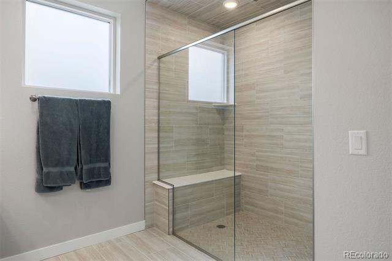
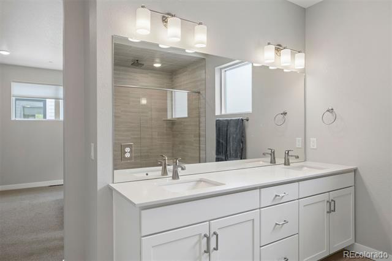
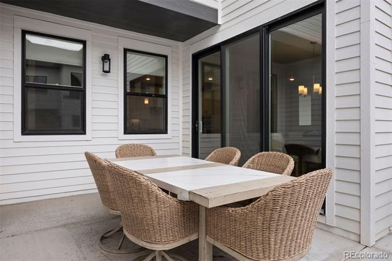
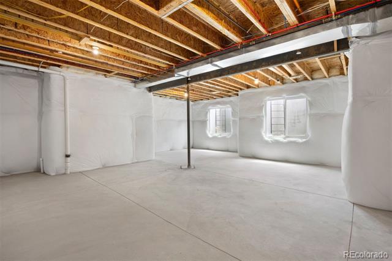
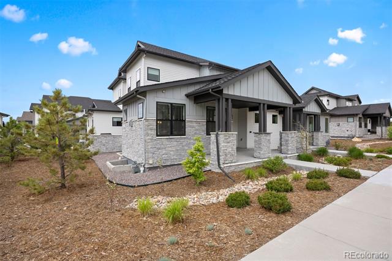
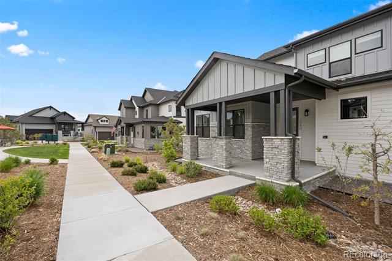
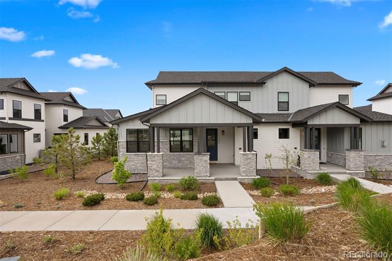
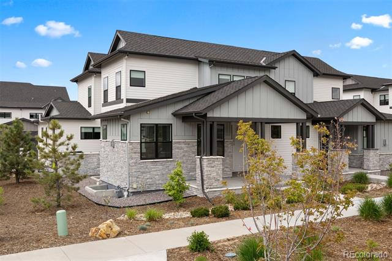
Owners suite on the main level. Easy living home with all exterior maintenance taken care of. private, shaded patio, high ceilings,8 foot doors throughout the main level. Stainless steel Kitchen Aid appliances, modern lighting, large mudroom. Modern Farmhouse floors/cabinets, modern horizontal up the stairs. Ample storage.

3
beds

4
baths

2,780 Sq.Ft. LIVING AREA

3,485 Sq.Ft. lot

Stacie Chadwick

Stacie Chadwick

Features & Amenities

Interior

  • total bedrooms3
  • Total bathrooms4
  • full bathrooms3
  • half bathroom1
  • Flooring Carpet, Wood
  • Fireplace Great Room
  • APPLIANCES Dishwasher, Oven, Range, Refrigerator
  • other interior Features High Ceilings, Kitchen Island, Pantry, Quartz Counters, Smart Thermostat, Smoke Free, Walk-In Closet(s)

Area & Lot

  • Status Sold
  • Date Sold October 20, 2025
  • Living Area2,780 Sq.Ft.
  • Lot Area3,485 Sq.Ft.
  • MLS® ID2395785
  • TypeResidential
  • YEAR BUILT2021
  • NeighborhoodCastle Pines
  • Architecture StylesTraditional
  • Elementary SchoolBuffalo Ridge
  • Middle SchoolRocky Heights
  • High SchoolRock Canyon
  • School DistrictDouglas RE-1

Exterior

  • STORIES2
  • Garage Space2.0
  • water SourcePublic
  • utilitiesElectricity Connected, Natural Gas Connected
  • roofComposition
  • HEAT TYPEForced Air
  • AIR CONDITIONINGCentral Air
  • sewerPublic Sewer
  • SubstructureConcrete Perimeter
  • HOA AmenitiesClubhouse, Fitness Center, Gated, Golf Course, Park, Playground, Pond Seasonal, Pool, Sauna, Security, Tennis Court(s), Trail(s)

Financial

  • Sales Price$812,500
  • Real Estate Tax $5,400/yr
  • HOA $225/mo
View Virtual Tour

Castle Pines

As one of the most desirable suburbs in Colorado, Castle Pines is a wonderful place to call home.

Explore

Work With Stacie

In a transaction-based industry, Stacie’s primary focus is the opposite. It’s her relationships that fuel her passion for her work, and her ultimate goal in everything she achieves is client satisfaction.

Follow Me On Instagram