6339 S Langdale Way
6339 S Langdale Way
6339 S Langdale Way
6339 S Langdale Way
6339 S Langdale Way
6339 S Langdale Way
6339 S Langdale Way
6339 S Langdale Way
6339 S Langdale Way
6339 S Langdale Way
6339 S Langdale Way
6339 S Langdale Way
6339 S Langdale Way
6339 S Langdale Way
6339 S Langdale Way
6339 S Langdale Way
6339 S Langdale Way
6339 S Langdale Way
6339 S Langdale Way
6339 S Langdale Way
6339 S Langdale Way
6339 S Langdale Way
6339 S Langdale Way
6339 S Langdale Way
6339 S Langdale Way
6339 S Langdale Way
6339 S Langdale Way
6339 S Langdale Way
6339 S Langdale Way
6339 S Langdale Way
6339 S Langdale Way
6339 S Langdale Way
6339 S Langdale Way
6339 S Langdale Way
6339 S Langdale Way
6339 S Langdale Way
6339 S Langdale Way
6339 S Langdale Way
6339 S Langdale Way
6339 S Langdale Way
6339 S Langdale Way
6339 S Langdale Way
6339 S Langdale Way
6339 S Langdale Way
SEE ALL PHOTOS
6339 S Langdale Way
6339 S Langdale Way
6339 S Langdale Way
6339 S Langdale Way
6339 S Langdale Way
6339 S Langdale Way
6339 S Langdale Way
6339 S Langdale Way
6339 S Langdale Way
6339 S Langdale Way
6339 S Langdale Way
6339 S Langdale Way
6339 S Langdale Way
6339 S Langdale Way
6339 S Langdale Way
6339 S Langdale Way
6339 S Langdale Way
6339 S Langdale Way
6339 S Langdale Way
6339 S Langdale Way
6339 S Langdale Way
6339 S Langdale Way
6339 S Langdale Way
6339 S Langdale Way
6339 S Langdale Way
6339 S Langdale Way
6339 S Langdale Way
6339 S Langdale Way
6339 S Langdale Way
6339 S Langdale Way
6339 S Langdale Way
6339 S Langdale Way
6339 S Langdale Way
6339 S Langdale Way
6339 S Langdale Way
6339 S Langdale Way
6339 S Langdale Way
6339 S Langdale Way
6339 S Langdale Way
6339 S Langdale Way
6339 S Langdale Way
6339 S Langdale Way
6339 S Langdale Way
6339 S Langdale Way
Sold

6339 S Langdale Way

6339 S Langdale Way, Aurora, CO 80016

$867,500
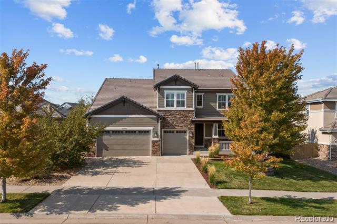
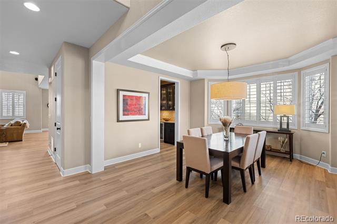
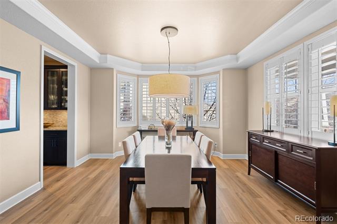
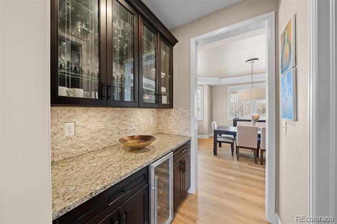
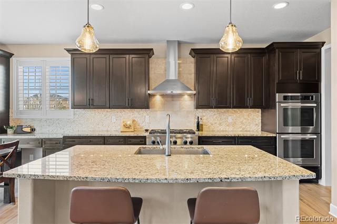
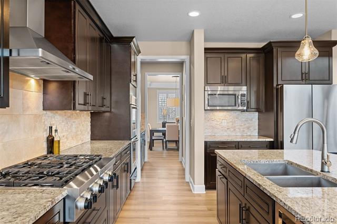
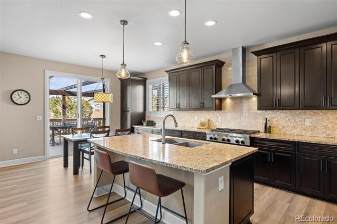
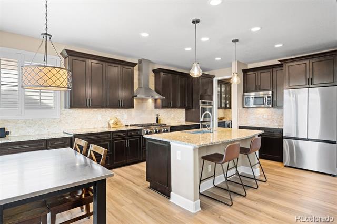
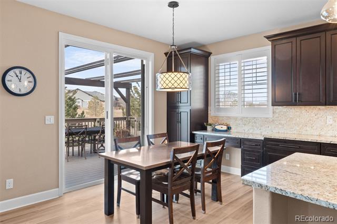
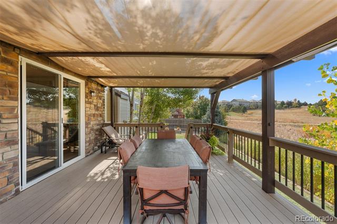
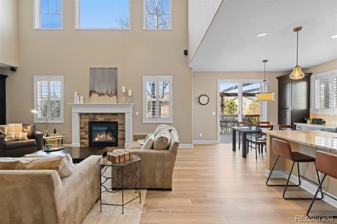
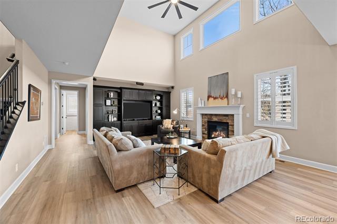
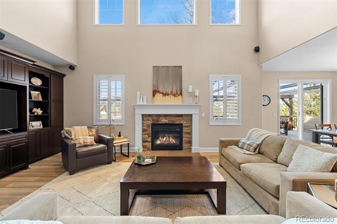
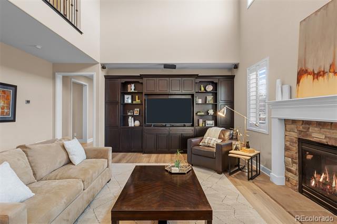
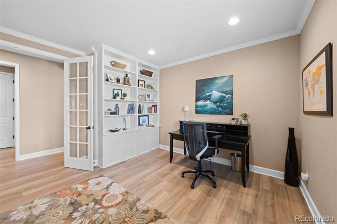
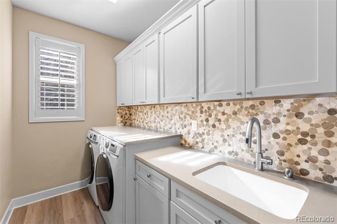
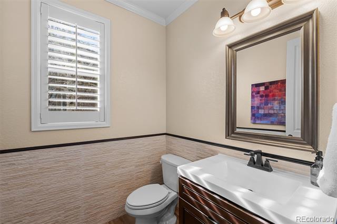
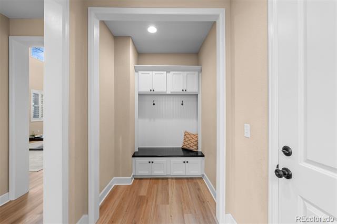
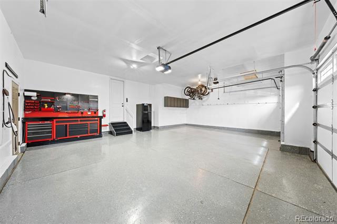
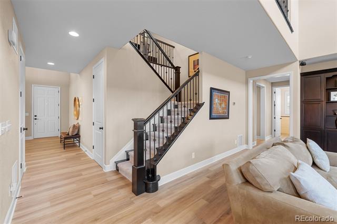
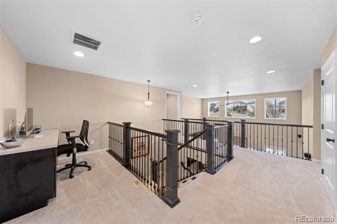
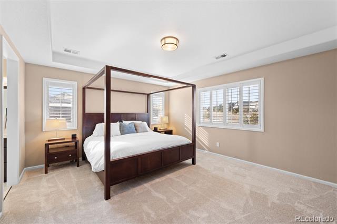
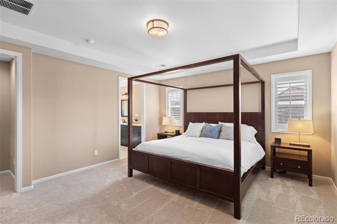
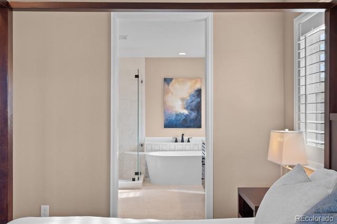
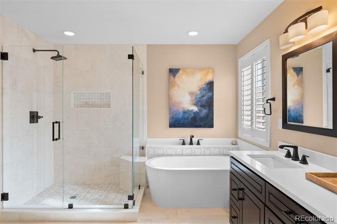
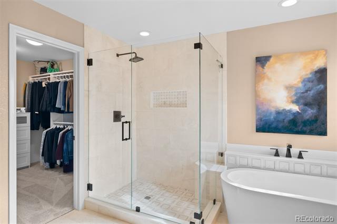
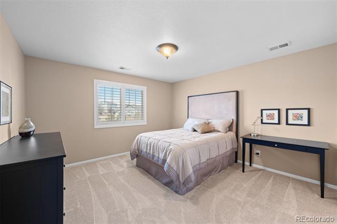
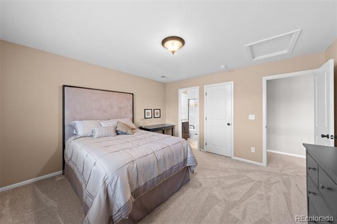
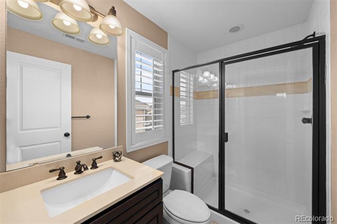
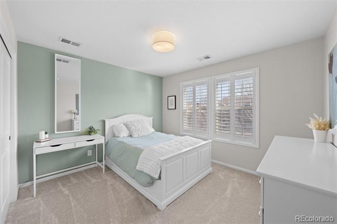
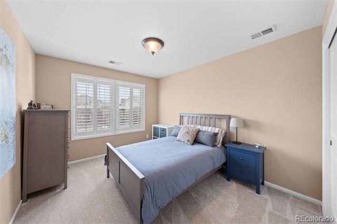
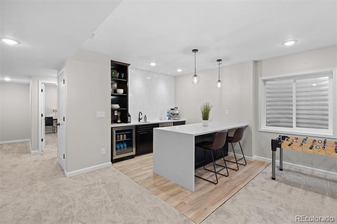
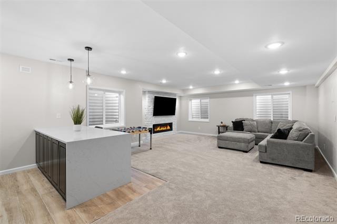
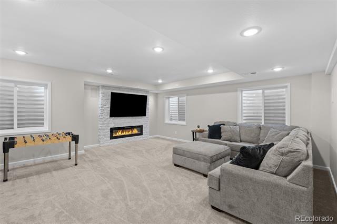
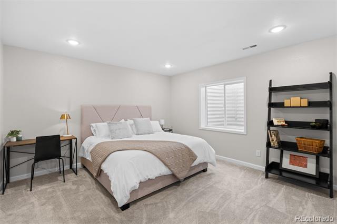
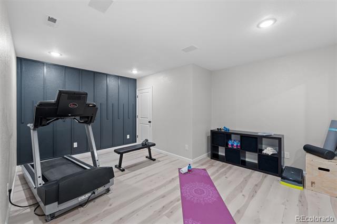
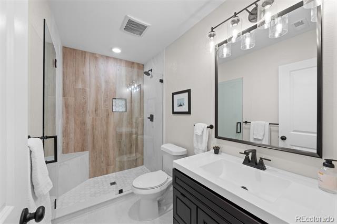
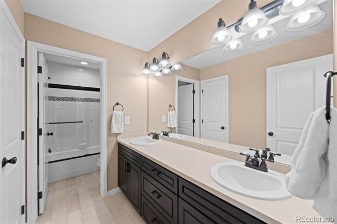
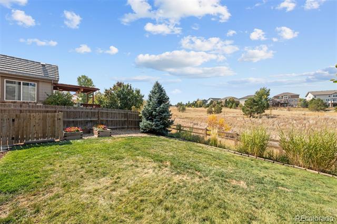
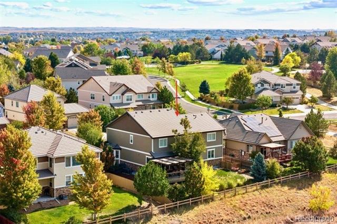
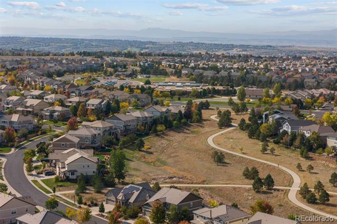
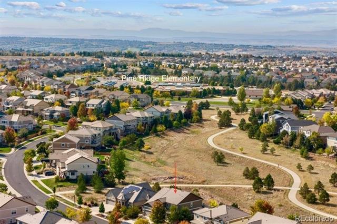
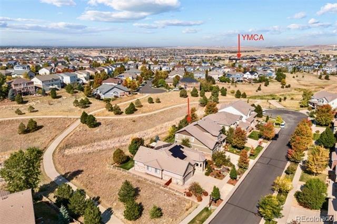
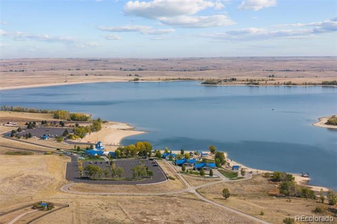
Experience refined living in this stunning, extensively updated 5 bedroom | 5 bathroom home located on a peaceful cul-de-sac and backing to coveted open space with direct trail access to the Aurora Reservoir. This beautifully appointed residence offers a bright, open-concept floor plan, high-end finishes, and exceptional entertaining spaces. The heart of the home is the true chef's kitchen, featuring a large granite island, custom soft-close cabinetry, walk-in pantry, under-cabinet lighting, wine fridge, butler's pantry, premium stainless appliances, and walk-out access to a covered deck for indoor | outdoor enjoyment. The impressive great room boasts soaring 18' ceilings, a gas fireplace, custom built-ins, and a window wall with plantation shutters. The main level also offers a home office with glass French doors and built-ins, a laundry room with custom backsplash, a powder room, new LVP flooring, and a mudroom with custom cabinetry. The luxurious primary suite features tray ceilings, serene open space views, and a fully updated spa-like bath with heated floors, a freestanding tub, double sinks, and a frameless glass shower. Three additional bedrooms, one en suite, plus a loft with built-in desk and cabinetry, all with new carpet, and an additional full bathroom complete the upper level. The recently finished lower level is built for entertaining with a stylish wet bar featuring quartz waterfall counters, a wine fridge, and a stacked stone media wall with surround sound. Stay active in the private home gym, complete with mirrors and LVP floors. An additional bedroom and 3/4 bathroom complete the lower level. Located in the Cherry Creek School District, this home is just a short walk to Pine Ridge Elementary and minutes from local shops, dining, and Infinity Middle and Cherokee Trail High Schools. YMCA membership is included with HOA. A rare combination of luxury, functionality, and location--this exceptional home is ready to welcome you.

5
beds

5
baths

4,124 Sq.Ft. LIVING AREA

8,276.4 Sq.Ft. lot

Stacie Chadwick

Stacie Chadwick

Features & Amenities

Interior

  • total bedrooms5
  • Total bathrooms5
  • full bathrooms2
  • three quarter bathrooms2
  • half bathroom1
  • Flooring Carpet, Wood
  • Fireplace Basement, Gas, Great Room
  • APPLIANCES Bar Fridge, Cooktop, Dishwasher, Disposal, Double Oven, Dryer, Microwave, Range Hood, Washer
  • other interior Features Ceiling Fan(s), Eat-in Kitchen, Five Piece Bath, Granite Counters, High Ceilings, Kitchen Island, Pantry, Primary Suite, Utility Sink, Walk-In Closet(s), Wet Bar

Area & Lot

  • Status Sold
  • Date Sold March 25, 2025
  • Living Area4,124 Sq.Ft.
  • Lot Area8,276.4 Sq.Ft.
  • MLS® ID8715842
  • TypeResidential
  • YEAR BUILT2010
  • Architecture StylesTraditional
  • Elementary SchoolPine Ridge
  • Middle SchoolInfinity
  • High SchoolCherokee Trail
  • School DistrictCherry Creek 5

Exterior

  • STORIES2
  • Garage Space3.0
  • water SourcePublic
  • utilitiesCable Available, Electricity Connected, Natural Gas Connected, Phone Available
  • roofComposition
  • lot featuresCul-De-Sac, Greenbelt, Level, Sprinklers In Front, Sprinklers In Rear
  • parking220 Volts, Concrete, Floor Coating, Insulated, Storage
  • HEAT TYPEForced Air, Natural Gas
  • AIR CONDITIONINGCentral Air
  • sewerPublic Sewer
  • HOA AmenitiesClubhouse, Fitness Center, Playground, Pool, Trail(s)

Financial

  • Sales Price$867,500
  • Real Estate Tax $7,423/yr
  • HOA $70/mo
View Virtual Tour

Work With Stacie

In a transaction-based industry, Stacie’s primary focus is the opposite. It’s her relationships that fuel her passion for her work, and her ultimate goal in everything she achieves is client satisfaction.

Follow Me On Instagram