



6301 Ellingwood Point Place
SEE ALL PHOTOS
6301 Ellingwood Point Place
Sold

6301 Ellingwood Point Place

6301 Ellingwood Point Place, Castle Rock, CO 80108

$1,750,000
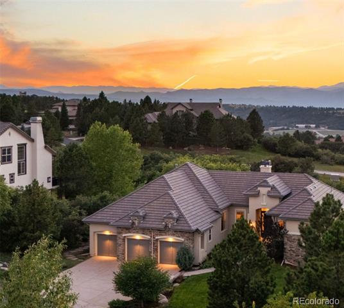
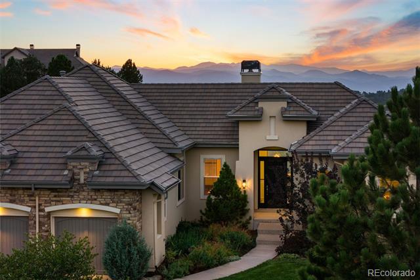
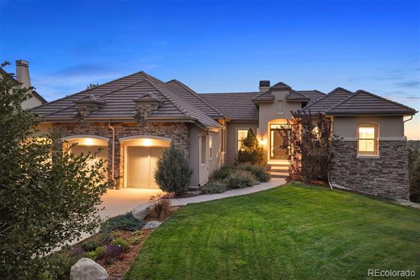
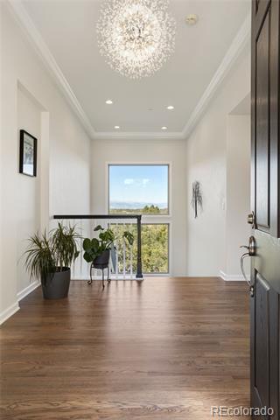
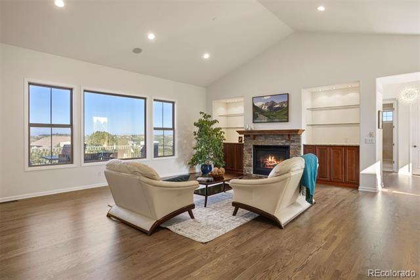
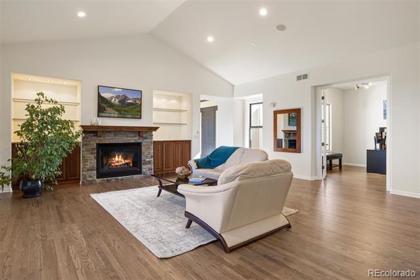
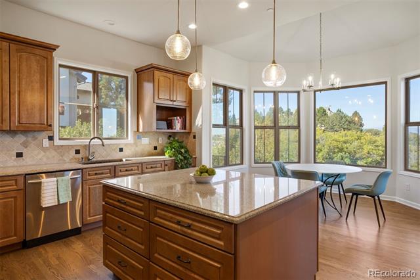
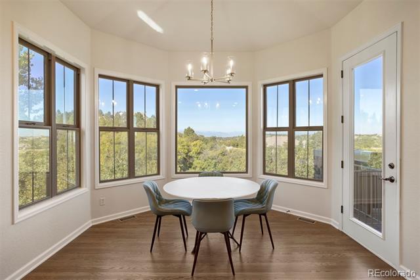
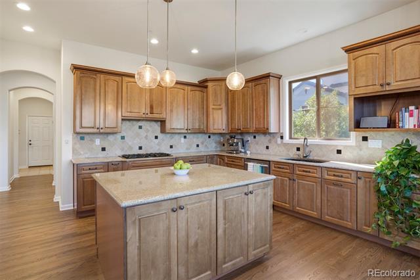
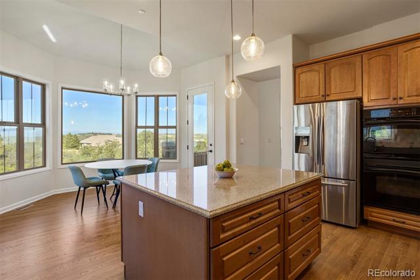
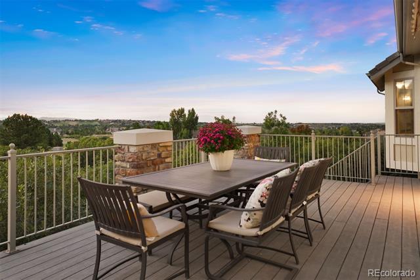
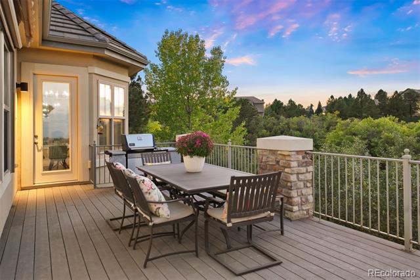
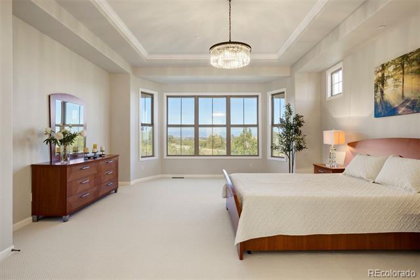
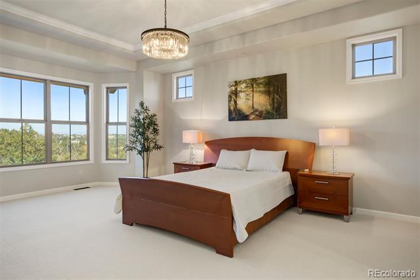
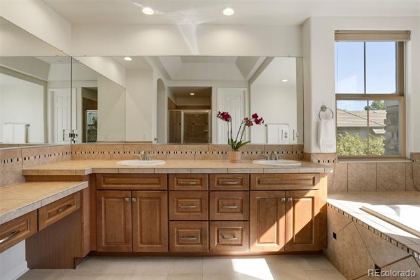
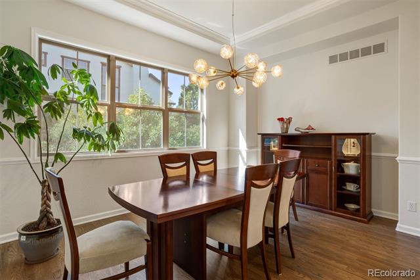
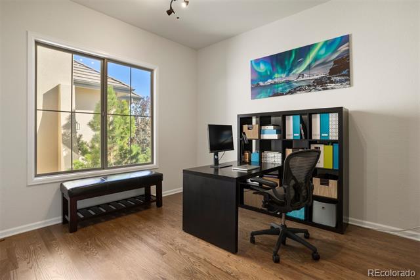
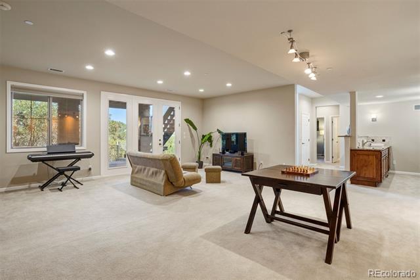
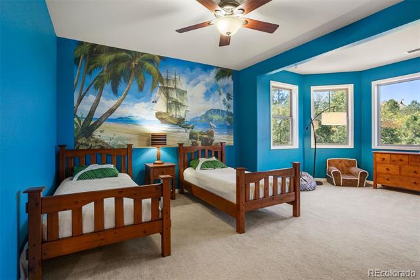
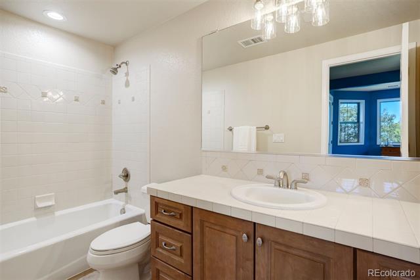
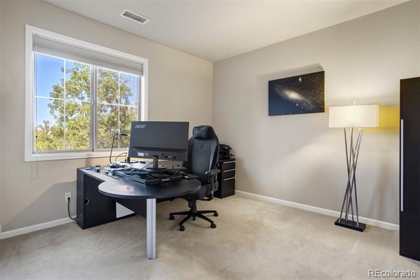
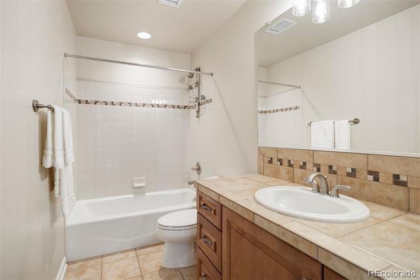
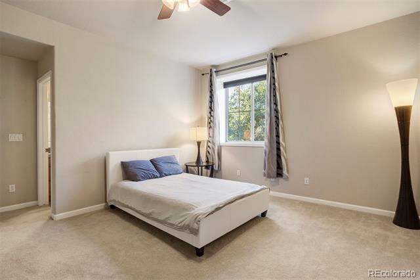
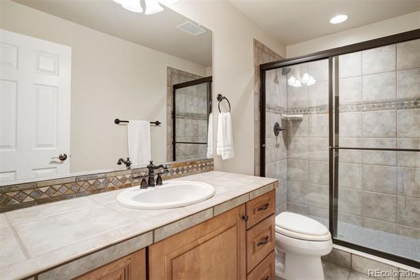
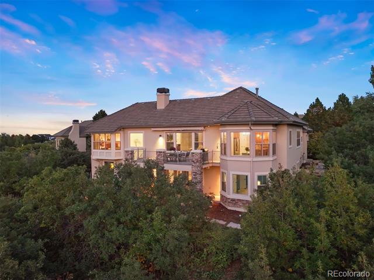
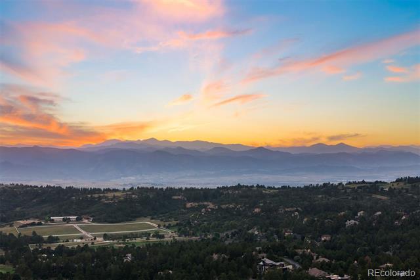
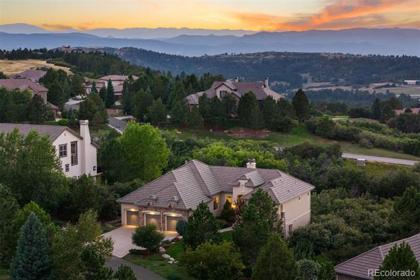
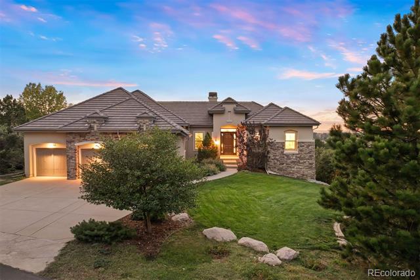
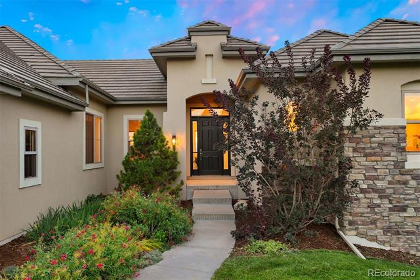
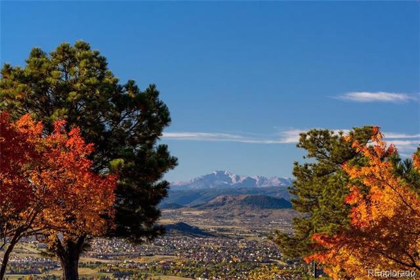
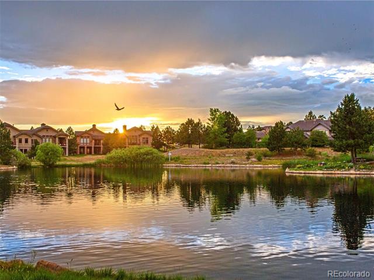
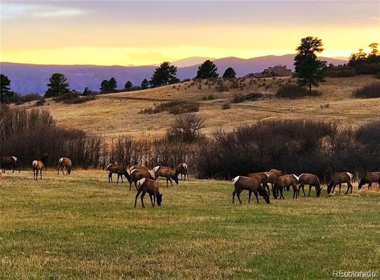
Life's view doesn't get any better than from the very top! This gorgeous 4 bedroom | 5 bathroom home is regally situated on an enviable lot in the coveted, gated Village at Castle Pines community. With FULL PANORAMIC, unobstructed mountain vistas and rare protected open space directly behind, stunning scenery and privacy are paramount at every turn. With updates in abundance, both the exterior and interior are freshly painted, and the main level showcases refinished and expanded wood floors, new carpet, new bathroom tile, and modern lighting. The minute you step into the foyer, you're greeted by warm mountain hues that set the tone for what's to come from EVERY room on the west side of the main level. The great room impresses with vaulted ceilings, built-in cabinets, and a gas fireplace. The chef's kitchen features granite counters, double ovens, 5-burner cooktop, and a bay window breakfast nook. The oversized primary bedroom offers a separate sitting area, new carpet, and en suite bathroom with multiple walk-in closets and new floor tile. A bright office, dining room with seating for 10+, powder room, laundry room, and 3-car garage round out the main level. Moving down the newly carpeted staircase to the lower level, you'll find 3 bedrooms and 3 bathrooms, a huge recreation room, wet bar with granite counters, walk-out patio, and ample storage space with expansion capability. With a focus on indoor | outdoor living, the exterior spaces of this home are simply breathtaking. The large deck, situated off the kitchen, features an expanded view corridor overlooking protected land and directly toward mountain and sunset views, which are elevated beyond simply being picture-worthy. The lower level covered patio is adjacent to irrigated garden beds and a small fenced area, perfect for a dog run. Located on a private cul-de-sac and nestled within serene, natural beauty, this is your chance to live at the epitome of luxury in one of Colorado's most sought-after communities.

4
beds

5
baths

4,674 Sq.Ft. LIVING AREA

0.5 Acres lot

Stacie Chadwick

Stacie Chadwick

Features & Amenities

Interior

  • total bedrooms4
  • Total bathrooms5
  • full bathrooms3
  • three quarter bathroom1
  • half bathroom1
  • Flooring Carpet, Wood
  • Fireplace Gas, Great Room
  • APPLIANCES Cooktop, Dishwasher, Disposal, Double Oven, Dryer, Refrigerator, Washer
  • other interior Features Breakfast Nook, Built-in Features, Ceiling Fan(s), Eat-in Kitchen, Five Piece Bath, Jet Action Tub, Kitchen Island, Pantry, Smoke Free, Vaulted Ceiling(s), Walk-In Closet(s), Wet Bar

Area & Lot

  • Status Sold
  • Date Sold October 17, 2024
  • Living Area4,674 Sq.Ft.
  • Lot Area0.5 Acres
  • MLS® ID7146621
  • TypeResidential
  • YEAR BUILT2006
  • Architecture StylesTraditional
  • View DescriptionMountain(s)
  • Elementary SchoolBuffalo Ridge
  • Middle SchoolRocky Heights
  • High SchoolRock Canyon
  • School DistrictDouglas RE-1

Exterior

  • STORIES1
  • Garage Space3.0
  • water SourcePublic
  • utilitiesCable Available, Electricity Available, Internet Access (Wired), Natural Gas Available, Phone Available
  • roofConcrete
  • lot featuresCul-De-Sac, Landscaped, Sprinklers In Front, Sprinklers In Rear
  • parkingFloor Coating
  • HEAT TYPEForced Air, Natural Gas
  • AIR CONDITIONINGCentral Air
  • sewerPublic Sewer
  • SubstructureStructural
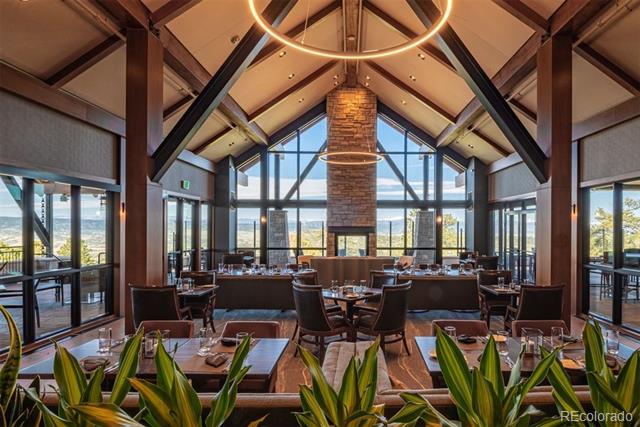
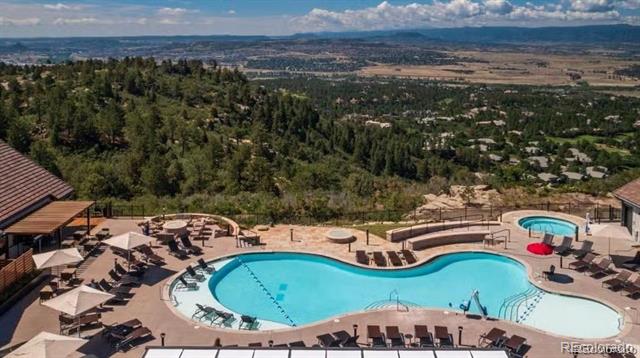
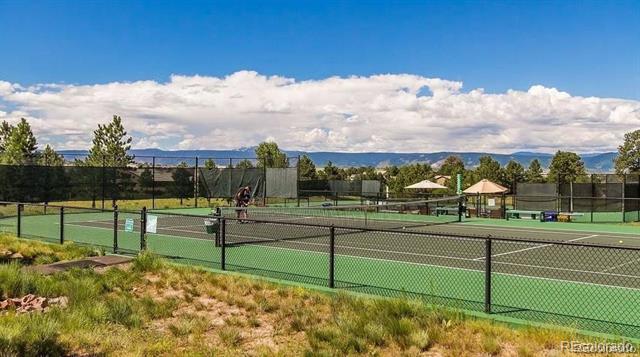
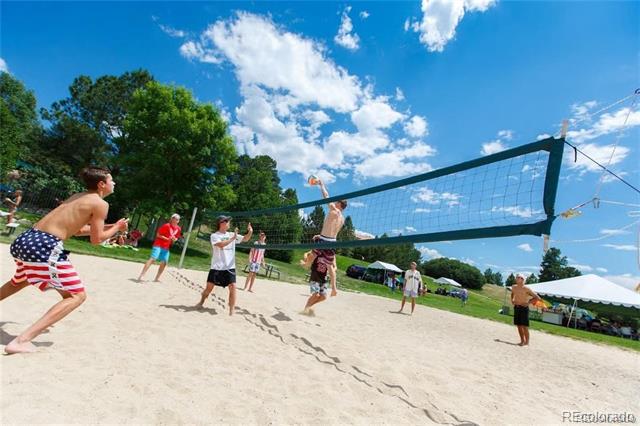
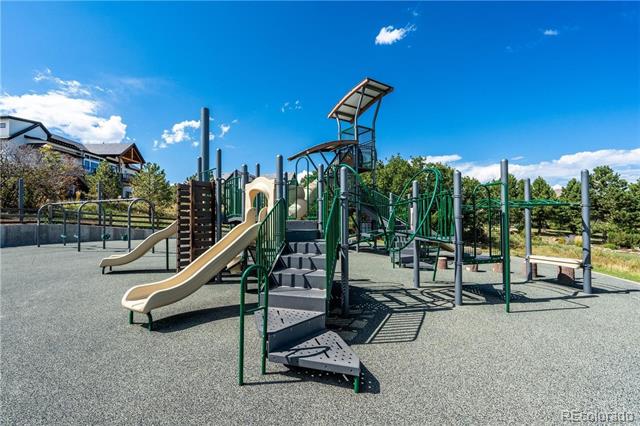
  • HOA AmenitiesClubhouse, Fitness Center, Gated, Golf Course, Park, Playground, Pool, Spa/Hot Tub, Tennis Court(s), Trail(s)
  • other exterior FeaturesDog Run, Garden, Rain Gutters

Financial

  • Sales Price$1,750,000
  • Real Estate Tax $10,623/yr
  • HOA $400/mo
  • Zoning PDU

Work With Stacie

In a transaction-based industry, Stacie’s primary focus is the opposite. It’s her relationships that fuel her passion for her work, and her ultimate goal in everything she achieves is client satisfaction.

Follow Me On Instagram