6209 Oxford Peak Lane
SEE ALL PHOTOS
6209 Oxford Peak Lane
Sold

6209 Oxford Peak Lane

6209 Oxford Peak Lane, Castle Rock, CO 80108

$1,835,000
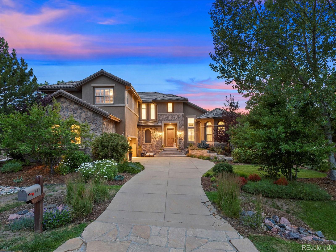
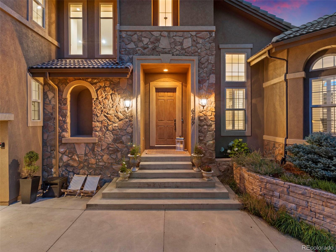
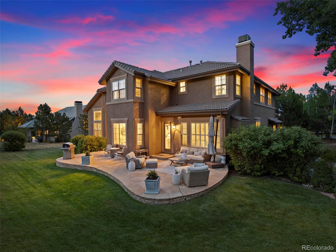
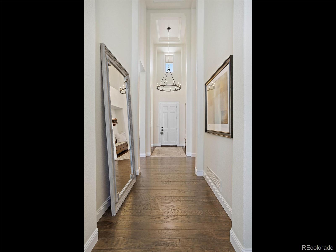
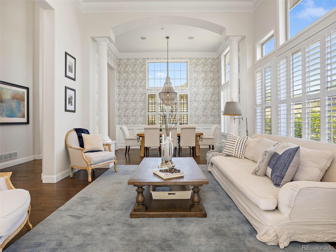
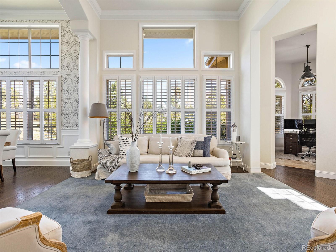
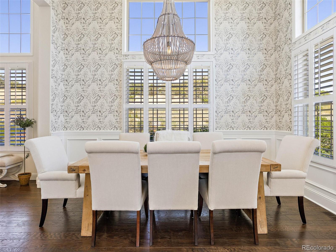
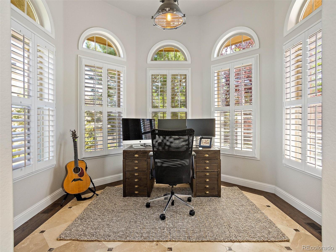
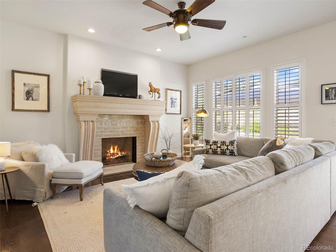
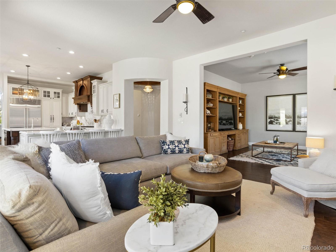
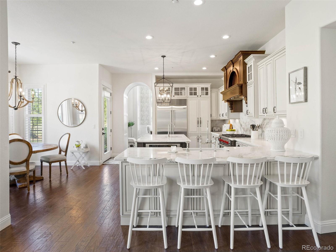
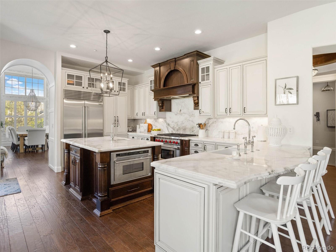
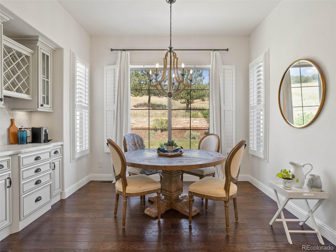
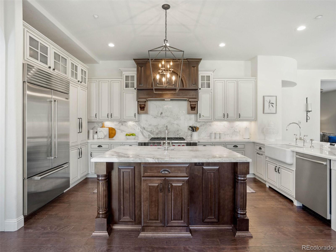
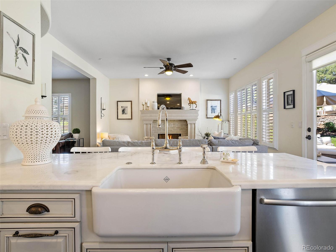
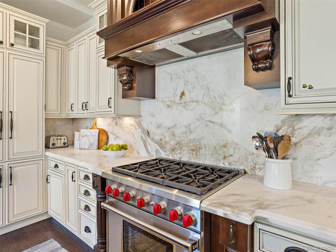
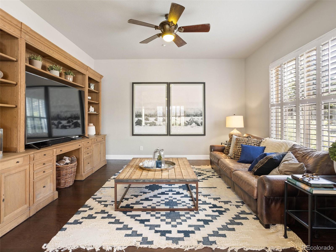
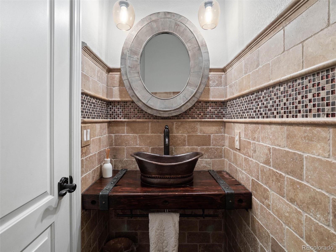
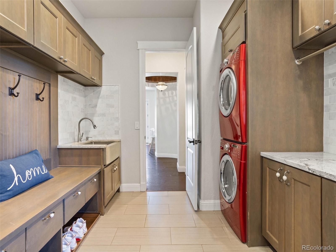
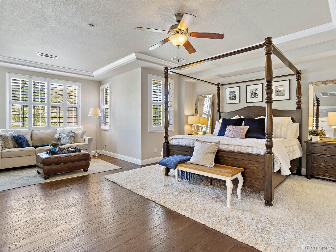
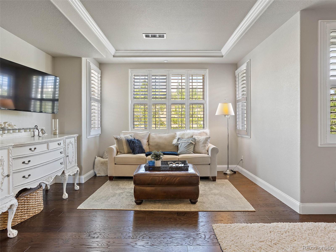
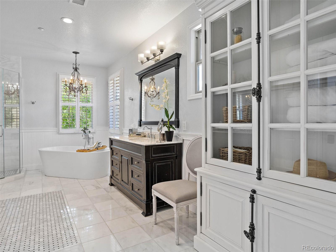
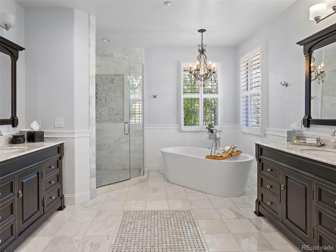
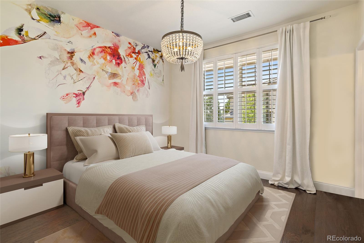
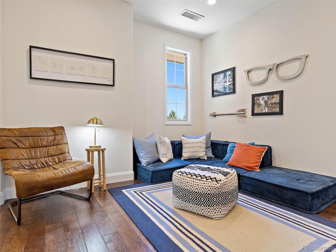
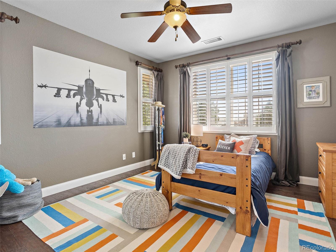
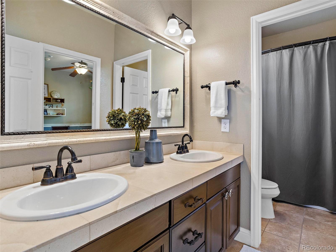
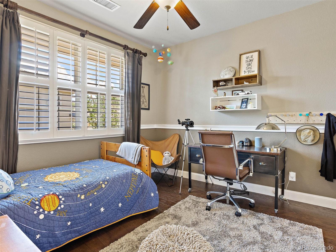
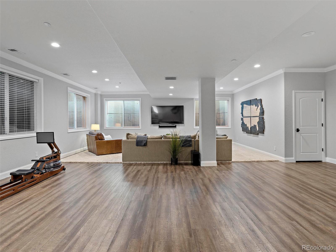
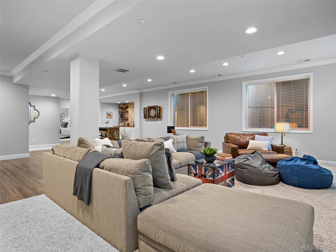
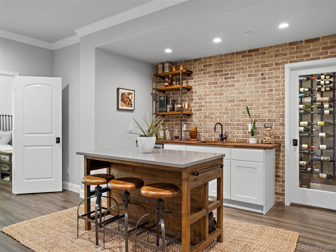
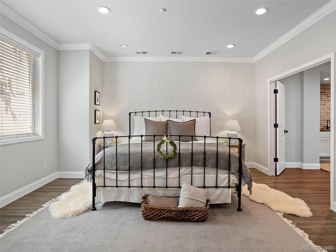
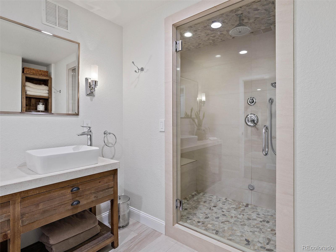
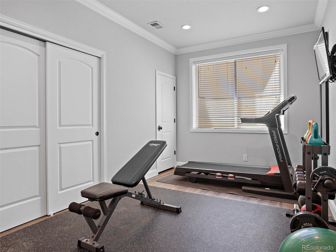
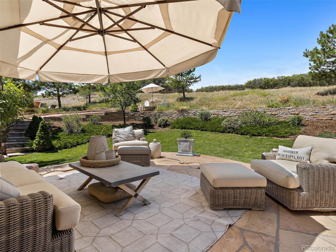
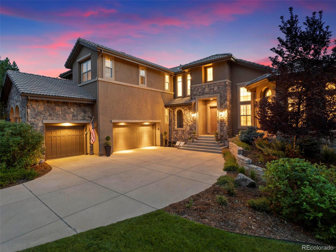
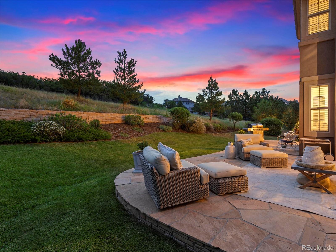
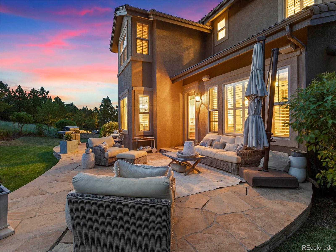
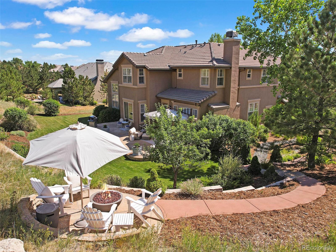
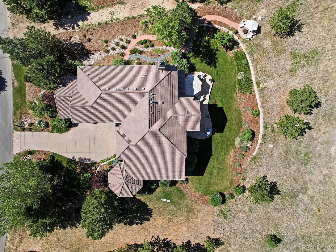
This 6 bedroom | 5 bathroom Arhaus-inspired home, positioned on a large, quiet, private lot, is completely updated throughout and offers the rare opportunity to move into the gated Village at Castle Pines community now. The dramatic 2-story foyer immediately draws you into this beautiful, sunlight-drenched, open concept home designed with indoor|outdoor living in mind. The show stopping kitchen, with Umbria marble counters and full slab backsplash, Sub-Zero refrigerator, Wolf gas cooktop, includes a breakfast nook with built-in coffee bar and opens to a huge patio, large yard, and sitting area with fire pit. Adjacent to the kitchen is an open concept family room accented by a gas fireplace and window wall with gorgeous, private views. A sizable bonus room sits adjacent to the family room. The impressive living and dining rooms are equally perfect for family gatherings and entertaining. A quiet front office, powder room, sizable laundry|mud room, and 3 car garage complete the main floor. Upstairs, the equally inviting and impressive owner's retreat includes a sitting area and fully updated, huge master bath with Calcutta Gold marble floors, marble counters and shower, dual vanities and walk-in closet. Three additional bedrooms, a bonus space, and two more updated bathrooms are offered upstairs. The fully finished basement features 10' ceilings and includes a large entertainment|media area, wet bar, wine room, guest room, 6th bedroom currently used as a workout room and bathroom with steam shower. A 30 second drive to gate 5 | schools, this well-located home is also a short 3 minute walk to The Summit Club pool, playing field, and pocket park, and a 2 minute drive to the Country Club at Castle Pines. With too many features to list including an upgraded structural steel subfloor, this equally balanced family and entertainer's home is one that must be seen immediately. Please see Features List in supplements for the extensive updates included in this stunning home.

6
beds

5
baths

5,892 Sq.Ft. LIVING AREA

0.64 Acres lot

Stacie Chadwick

Stacie Chadwick

Features & Amenities

Interior

  • total bedrooms6
  • Total bathrooms5
  • full bathrooms3
  • three quarter bathroom1
  • half bathroom1
  • Flooring Carpet, Tile, Wood
  • Fireplace Family Room, Gas, Gas Log
  • APPLIANCES Dishwasher, Disposal, Oven, Self Cleaning Oven
  • other interior Features Eat-in Kitchen, Five Piece Bath, Jack Jill Bathroom, Kitchen Island, Primary Suite, Walk-In Closet(s), Wired for Data

Area & Lot

  • Status Sold
  • Date Sold September 13, 2022
  • Living Area5,892 Sq.Ft.
  • Lot Area0.64 Acres
  • MLS® ID3003449
  • TypeResidential
  • YEAR BUILT2004
  • Architecture StylesTraditional
  • View DescriptionMeadow
  • Elementary SchoolBuffalo Ridge
  • Middle SchoolRocky Heights
  • High SchoolRock Canyon
  • School DistrictDouglas RE-1

Exterior

  • STORIES2
  • Garage Space3.0
  • water SourcePublic
  • roofConcrete
  • lot featuresGreenbelt, Irrigated, Landscaped, Open Space, Sprinklers In Front, Sprinklers In Rear
  • HEAT TYPEForced Air, Natural Gas
  • AIR CONDITIONINGCentral Air
  • sewerPublic Sewer
  • SubstructureStructural
  • HOA AmenitiesFitness Center, Garden Area, Gated, Park, Playground, Pond Seasonal, Pool, Spa/Hot Tub, Tennis Court(s), Trail(s)
  • security FeaturesSmoke Detector(s)
  • other exterior FeaturesFire Pit, Private Yard

Financial

  • Sales Price$1,835,000
  • Real Estate Tax $8,859/yr
  • HOA $330/mo
  • Zoning PDU
View Virtual Tour

Work With Stacie

In a transaction-based industry, Stacie’s primary focus is the opposite. It’s her relationships that fuel her passion for her work, and her ultimate goal in everything she achieves is client satisfaction.

Follow Me On Instagram