6175 Puma Sands
6175 Puma Sands
6175 Puma Sands
6175 Puma Sands
6175 Puma Sands
6175 Puma Sands
6175 Puma Sands
6175 Puma Sands
6175 Puma Sands
6175 Puma Sands
6175 Puma Sands
6175 Puma Sands
6175 Puma Sands
6175 Puma Sands
6175 Puma Sands
6175 Puma Sands
6175 Puma Sands
6175 Puma Sands
6175 Puma Sands
6175 Puma Sands
6175 Puma Sands
6175 Puma Sands
6175 Puma Sands
6175 Puma Sands
6175 Puma Sands
6175 Puma Sands
6175 Puma Sands
6175 Puma Sands
6175 Puma Sands
6175 Puma Sands
6175 Puma Sands
6175 Puma Sands
6175 Puma Sands
6175 Puma Sands
6175 Puma Sands
6175 Puma Sands
6175 Puma Sands
6175 Puma Sands
6175 Puma Sands
6175 Puma Sands
6175 Puma Sands
6175 Puma Sands
6175 Puma Sands
6175 Puma Sands
SEE ALL PHOTOS
6175 Puma Sands
6175 Puma Sands
6175 Puma Sands
6175 Puma Sands
6175 Puma Sands
6175 Puma Sands
6175 Puma Sands
6175 Puma Sands
6175 Puma Sands
6175 Puma Sands
6175 Puma Sands
6175 Puma Sands
6175 Puma Sands
6175 Puma Sands
6175 Puma Sands
6175 Puma Sands
6175 Puma Sands
6175 Puma Sands
6175 Puma Sands
6175 Puma Sands
6175 Puma Sands
6175 Puma Sands
6175 Puma Sands
6175 Puma Sands
6175 Puma Sands
6175 Puma Sands
6175 Puma Sands
6175 Puma Sands
6175 Puma Sands
6175 Puma Sands
6175 Puma Sands
6175 Puma Sands
6175 Puma Sands
6175 Puma Sands
6175 Puma Sands
6175 Puma Sands
6175 Puma Sands
6175 Puma Sands
6175 Puma Sands
6175 Puma Sands
6175 Puma Sands
6175 Puma Sands
6175 Puma Sands
6175 Puma Sands
Sold

6175 Puma Sands

6175 Puma Sands, Lone Tree, CO 80124

$1,250,000
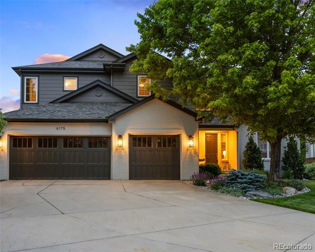
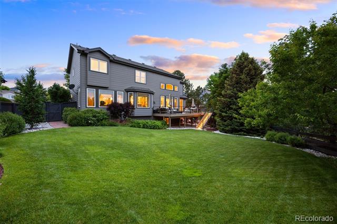
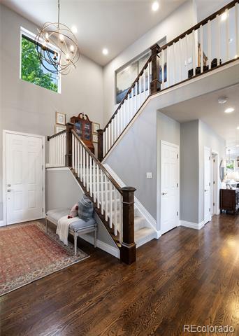
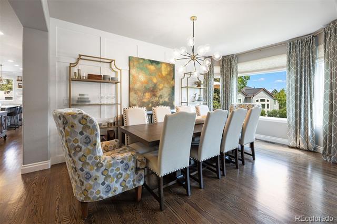
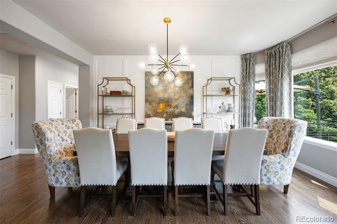
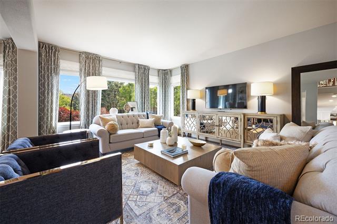
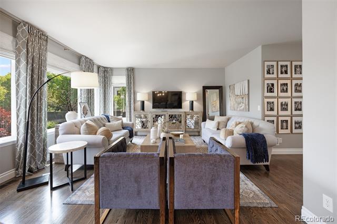
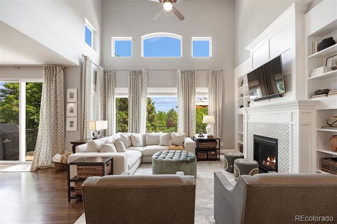
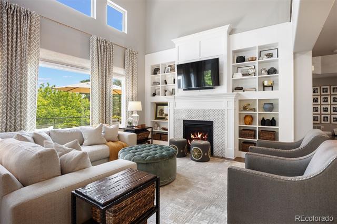
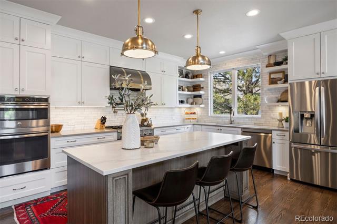
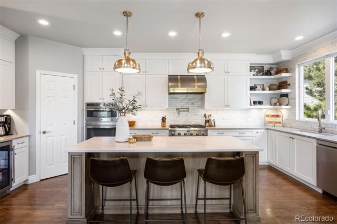
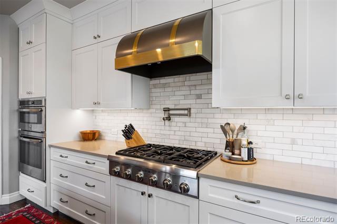
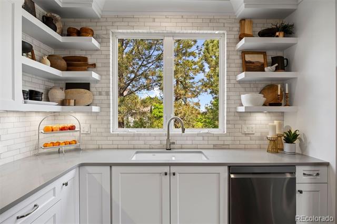
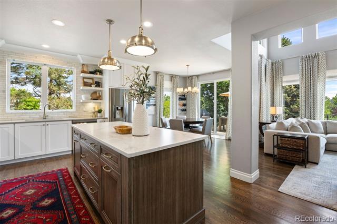
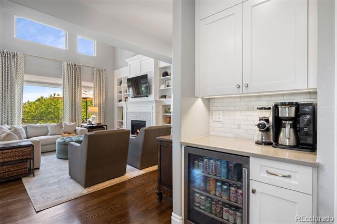
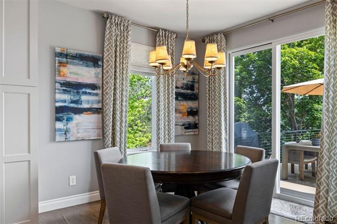
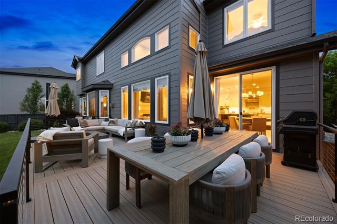
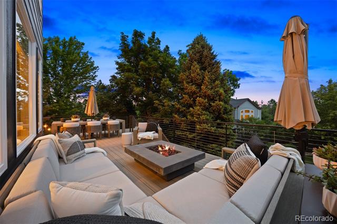
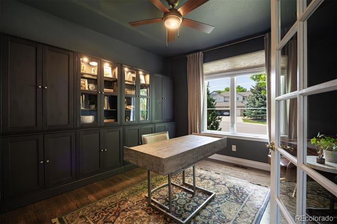
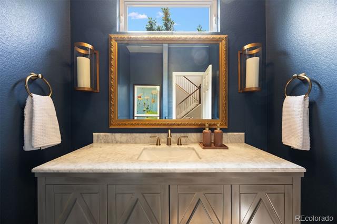
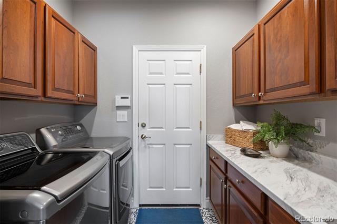
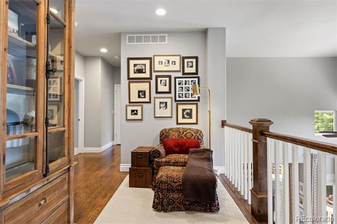
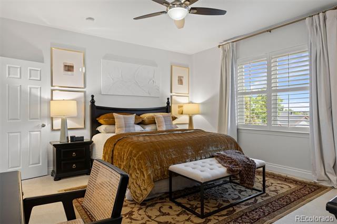
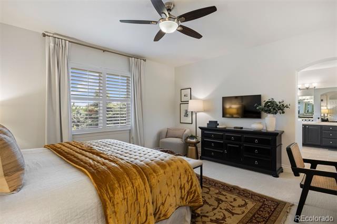
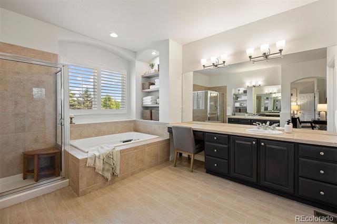
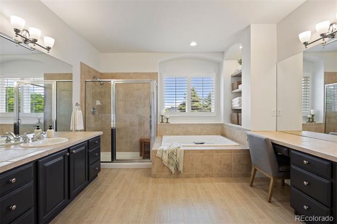
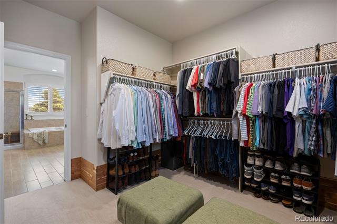
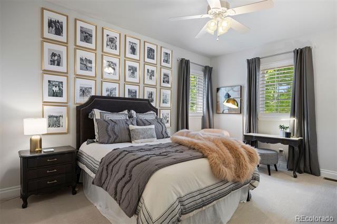
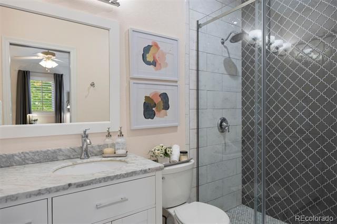
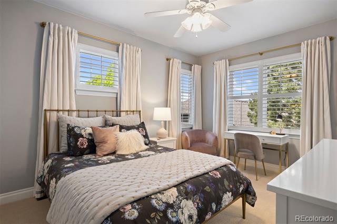
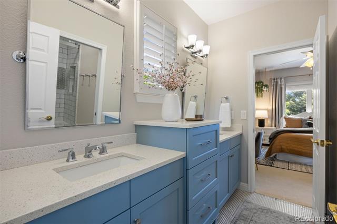
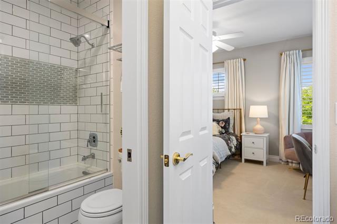
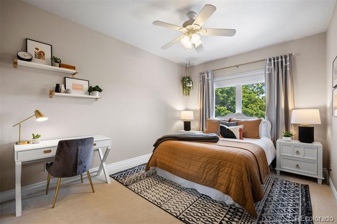
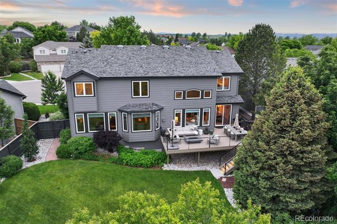
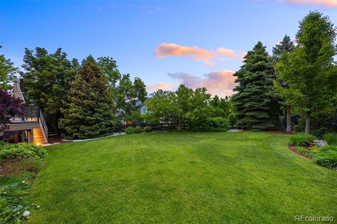
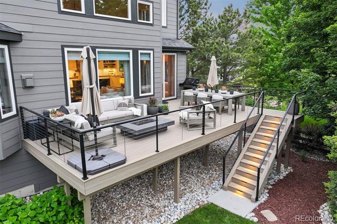
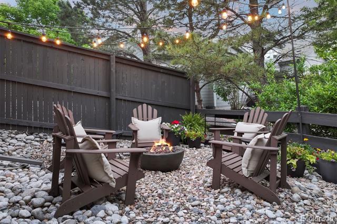
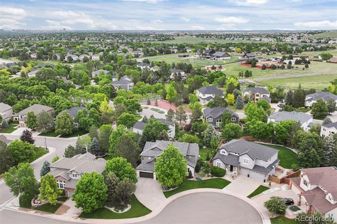
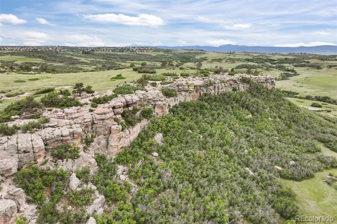
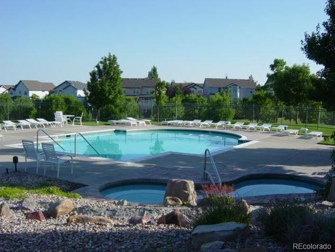
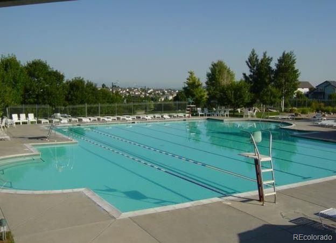
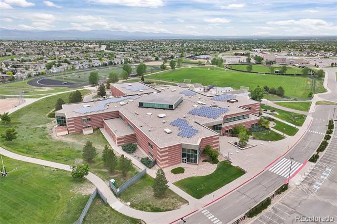
Perfectly positioned at the end of a cul-de-sac in coveted Wildcat Ridge, within walking distance to Rock Canyon, this beautifully reimagined residence is a true standout, blending refined design with top-tier upgrades at every turn. With an open, light-filled layout, the home offers effortless flow for everyday living and elevated entertaining alike. At the heart of the home, the custom chef's kitchen stuns with Omega soft-close cabinetry, a Thermador 6-burner gas range top, marble subway tile backsplash, open shelving, under-cabinet lighting, and breakfast nook that opens up to an expansive deck complete with a modern firepit, and lush backyard views. The adjacent family room has been transformed with custom built-ins, and a sleek gas fireplace with marble mosaic surround. Elegant upgrades continue throughout: the dining room features wall panel moulding and a new light fixture, while the foyer showcases a redesigned staircase with new treads, rails, and balusters. An updated living room with large bright windows, laundry room with custom tile floor, office with custom built-ins and a striking powder room with deep navy walls and a marble-topped vanity complete the main level. Upstairs, the large primary suite includes an en suite bath with added shelving, painted cabinetry, and new tile flooring. Three additional bedrooms and two updated bathrooms complete the upper level. Additional highlights include hardwood floors on the main level and upper hallway, new carpet in bedrooms and stairs, 5.5" baseboards, plantation shutters, Graber Roman shades, and designer drapery. All lighting and ceiling fans have been replaced, and the unfinished walk-out basement offers a perfect palette for expansion. Outside, enjoy newly painted brick and siding and a fully landscaped, flat backyard retreat with mature trees and fire pit. Top-rated schools, community pool access, and close proximity to all amenities round out the appeal of this thoughtfully updated, move-in ready home!

4
beds

4
baths

3,264 Sq.Ft. LIVING AREA

0.28 Acres lot

Stacie Chadwick

Stacie Chadwick

Features & Amenities

Interior

  • total bedrooms4
  • Total bathrooms4
  • full bathrooms2
  • three quarter bathroom1
  • half bathroom1
  • Flooring Carpet, Wood
  • Fireplace Gas, Great Room, Outside
  • APPLIANCES Bar Fridge, Dishwasher, Disposal, Double Oven, Dryer, Microwave, Range, Range Hood, Refrigerator, Washer
  • other interior Features Built-in Features, Ceiling Fan(s), Eat-in Kitchen, Entrance Foyer, Five Piece Bath, High Ceilings, Jack Jill Bath, Kitchen Island, Pantry, Utility Sink, Walk-In Closet(s)

Area & Lot

  • Status Sold
  • Date Sold July 11, 2025
  • Living Area3,264 Sq.Ft.
  • Lot Area0.28 Acres
  • MLS® ID3537684
  • TypeResidential
  • YEAR BUILT1999
  • Architecture StylesContemporary
  • Elementary SchoolWildcat Mountain
  • Middle SchoolRocky Heights
  • High SchoolRock Canyon
  • School DistrictDouglas RE-1

Exterior

  • STORIES2
  • Garage Space3.0
  • utilitiesCable Available, Electricity Connected, Natural Gas Connected, Phone Available
  • roofComposition
  • lot featuresCul-De-Sac
  • parkingConcrete
  • HEAT TYPEForced Air, Natural Gas
  • AIR CONDITIONINGCentral Air
  • sewerPublic Sewer
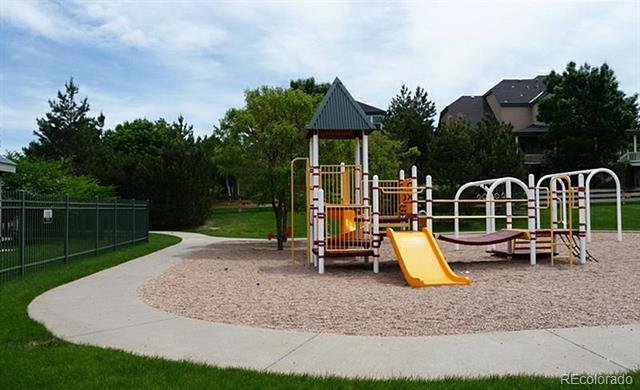
  • HOA AmenitiesPlayground, Pool, Spa/Hot Tub
  • other exterior FeaturesFire Pit, Gas Valve

Financial

  • Sales Price$1,250,000
  • Real Estate Tax $7,038/yr
  • HOA $240/3 mos
  • Zoning PDU
View Virtual Tour

Work With Stacie

In a transaction-based industry, Stacie’s primary focus is the opposite. It’s her relationships that fuel her passion for her work, and her ultimate goal in everything she achieves is client satisfaction.

Follow Me On Instagram