60 Glenalla Place
60 Glenalla Place
60 Glenalla Place
60 Glenalla Place
60 Glenalla Place
60 Glenalla Place
60 Glenalla Place
60 Glenalla Place
60 Glenalla Place
60 Glenalla Place
60 Glenalla Place
60 Glenalla Place
60 Glenalla Place
60 Glenalla Place
60 Glenalla Place
60 Glenalla Place
60 Glenalla Place
60 Glenalla Place
60 Glenalla Place
60 Glenalla Place
60 Glenalla Place
60 Glenalla Place
60 Glenalla Place
60 Glenalla Place
60 Glenalla Place
60 Glenalla Place
60 Glenalla Place
60 Glenalla Place
60 Glenalla Place
60 Glenalla Place
60 Glenalla Place
60 Glenalla Place
60 Glenalla Place
60 Glenalla Place
60 Glenalla Place
60 Glenalla Place
60 Glenalla Place
60 Glenalla Place
60 Glenalla Place
60 Glenalla Place
60 Glenalla Place
60 Glenalla Place
60 Glenalla Place
60 Glenalla Place
60 Glenalla Place
60 Glenalla Place
60 Glenalla Place
60 Glenalla Place
60 Glenalla Place
60 Glenalla Place
SEE ALL PHOTOS
60 Glenalla Place
60 Glenalla Place
60 Glenalla Place
60 Glenalla Place
60 Glenalla Place
60 Glenalla Place
60 Glenalla Place
60 Glenalla Place
60 Glenalla Place
60 Glenalla Place
60 Glenalla Place
60 Glenalla Place
60 Glenalla Place
60 Glenalla Place
60 Glenalla Place
60 Glenalla Place
60 Glenalla Place
60 Glenalla Place
60 Glenalla Place
60 Glenalla Place
60 Glenalla Place
60 Glenalla Place
60 Glenalla Place
60 Glenalla Place
60 Glenalla Place
60 Glenalla Place
60 Glenalla Place
60 Glenalla Place
60 Glenalla Place
60 Glenalla Place
60 Glenalla Place
60 Glenalla Place
60 Glenalla Place
60 Glenalla Place
60 Glenalla Place
60 Glenalla Place
60 Glenalla Place
60 Glenalla Place
60 Glenalla Place
60 Glenalla Place
60 Glenalla Place
60 Glenalla Place
60 Glenalla Place
60 Glenalla Place
60 Glenalla Place
60 Glenalla Place
60 Glenalla Place
60 Glenalla Place
60 Glenalla Place
60 Glenalla Place
Sold

60 Glenalla Place

60 Glenalla Place, Castle Rock, CO 80108

$2,150,700
Rare Opportunity in The Village at Castle Pines | First Time on Market |

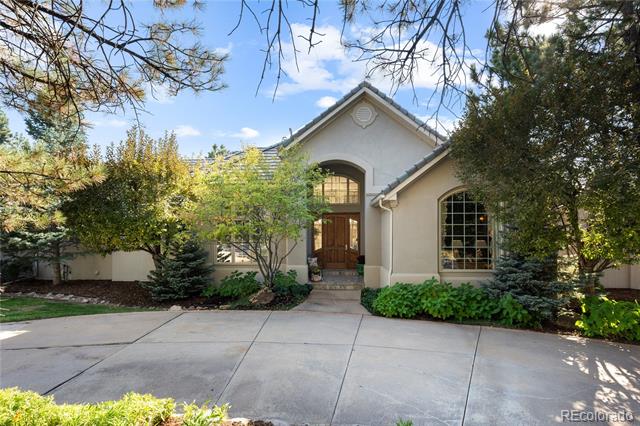
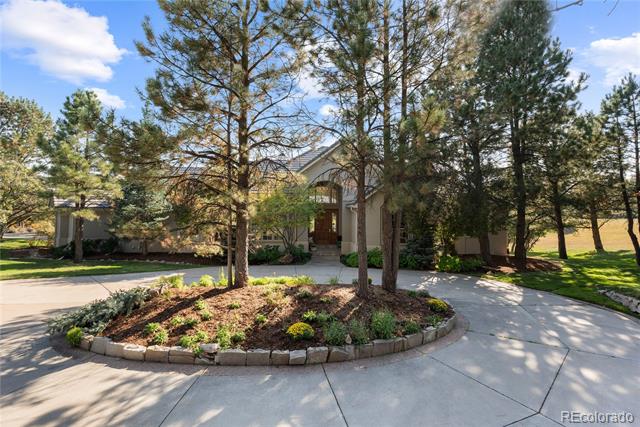
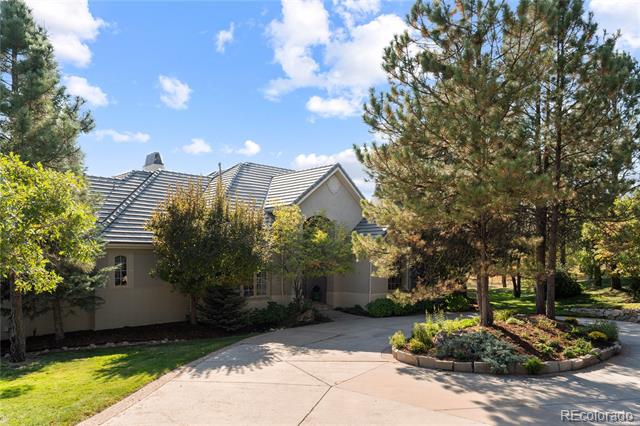
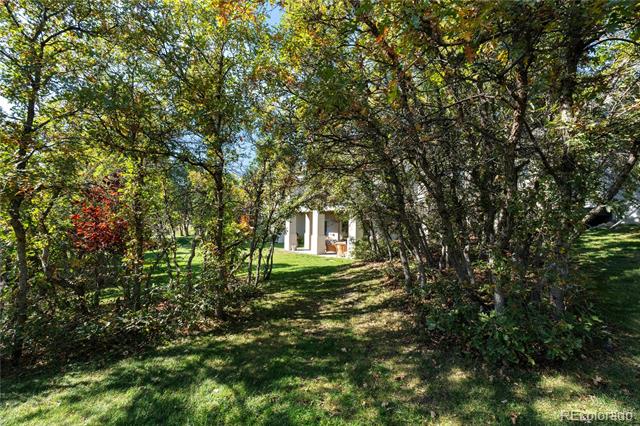
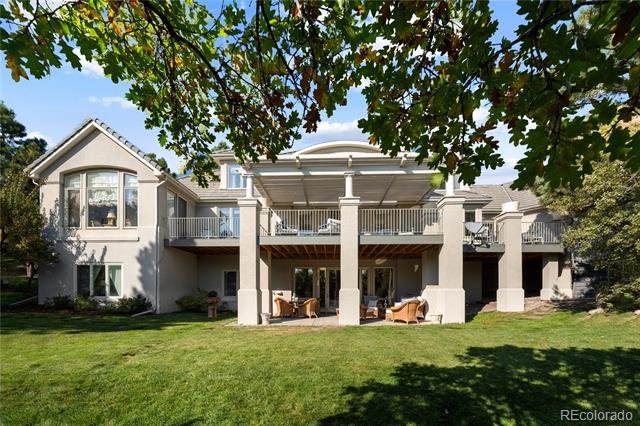
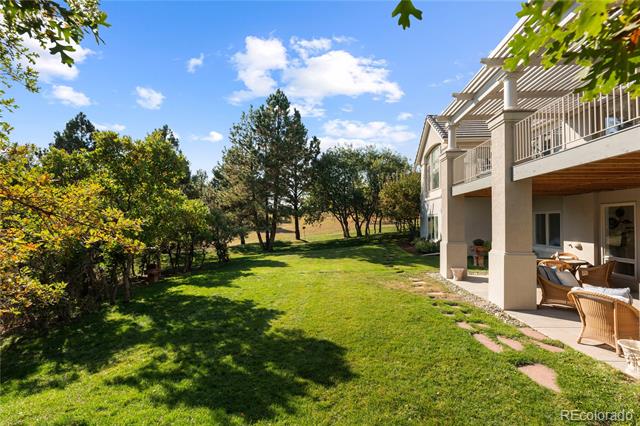
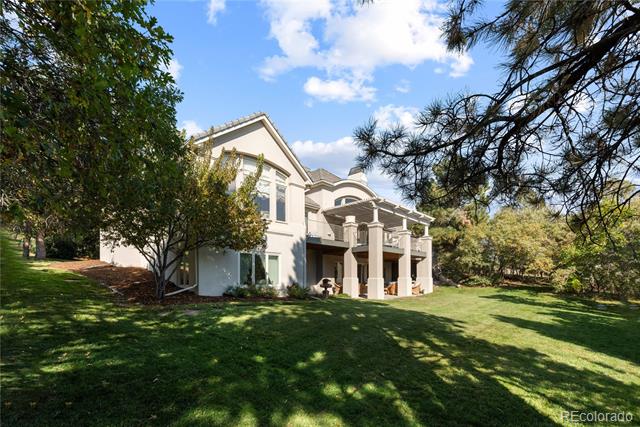
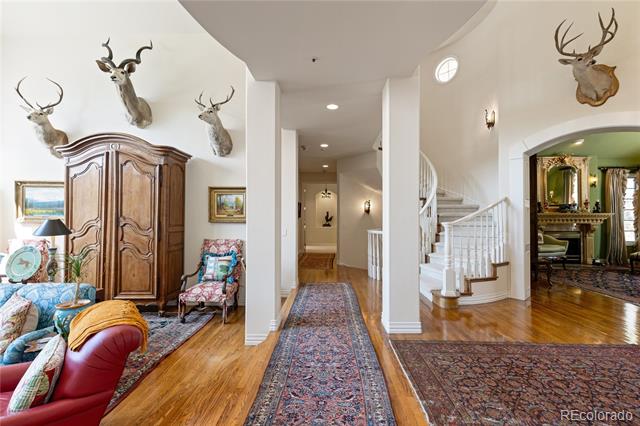
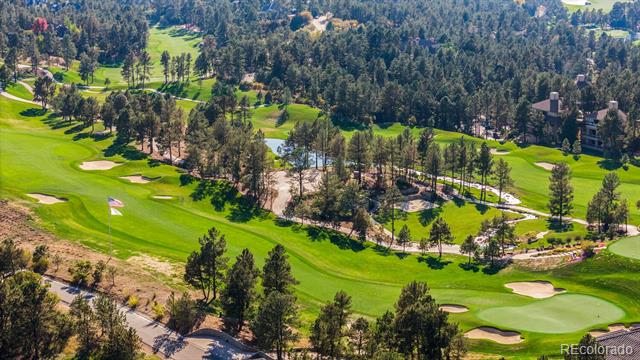
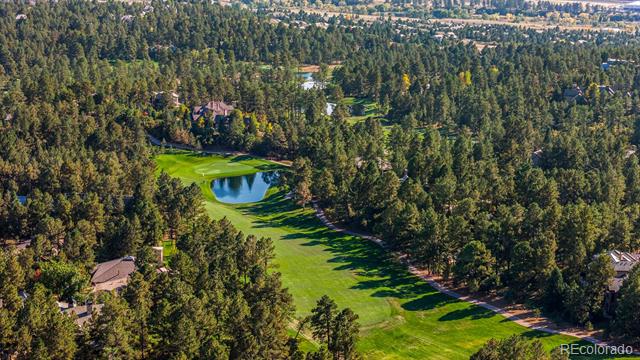
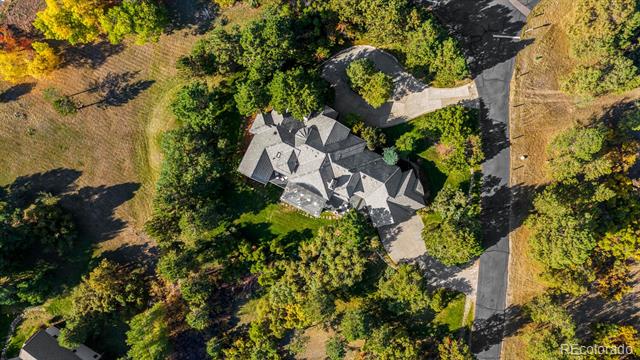
Nestled on 1.67 acres of serene, tree-lined privacy, this 6-bedroom, 7-bathroom residence offers a once-in-a-generation opportunity to own in the coveted, gated community of The Village at Castle Pines. Just a short walk from the prestigious Castle Pines Golf Club, this custom home is hitting the market for the very first time in 31 years.

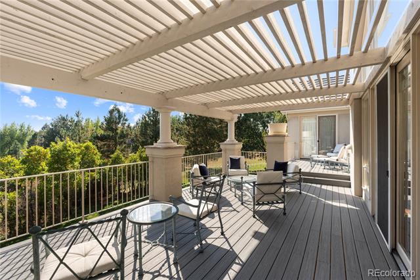
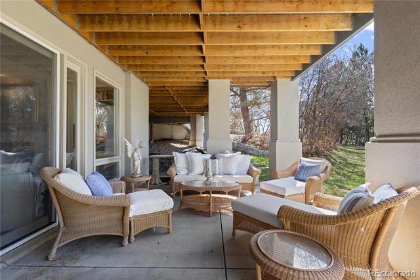
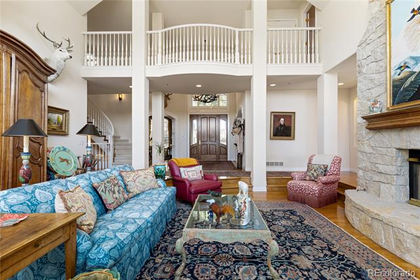
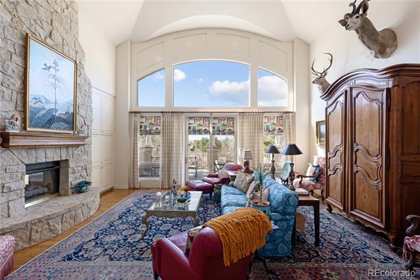
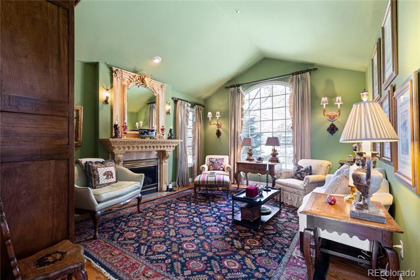
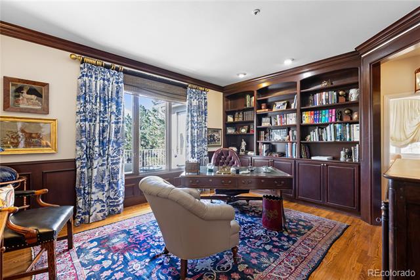
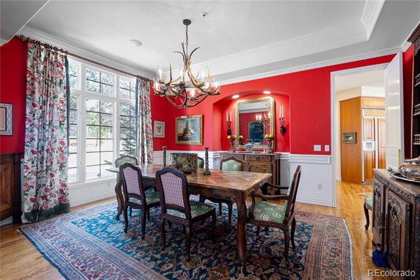
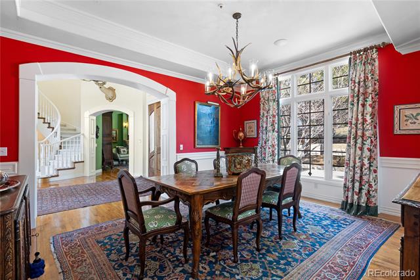
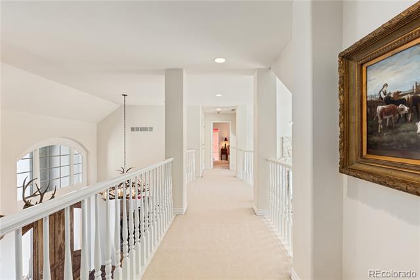
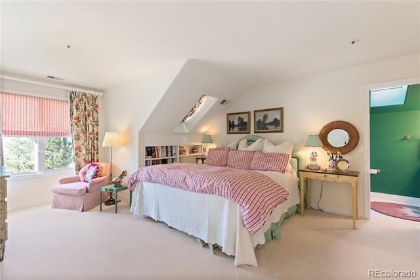
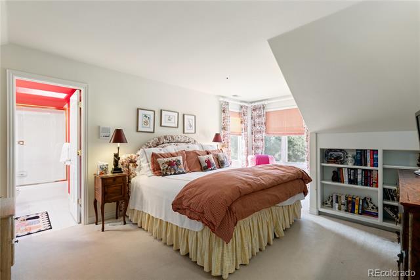
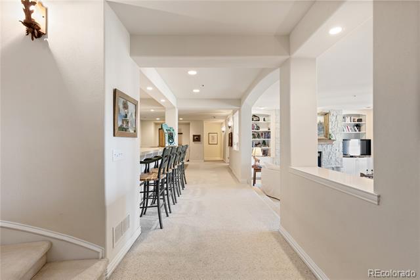
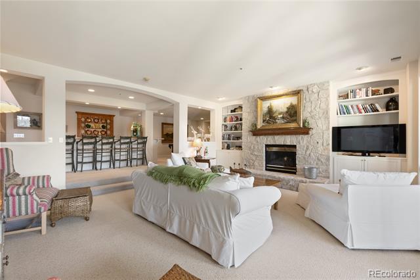
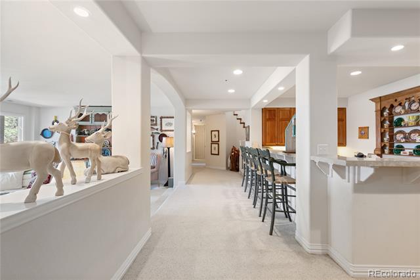
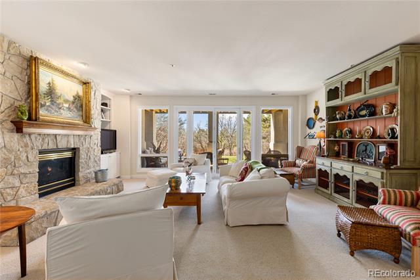
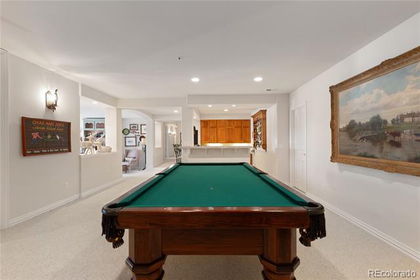
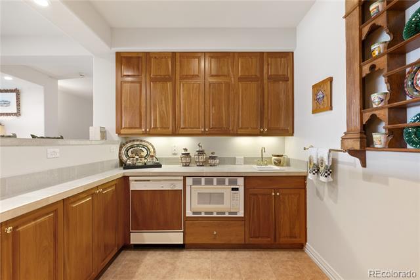
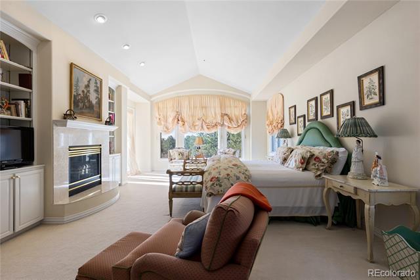
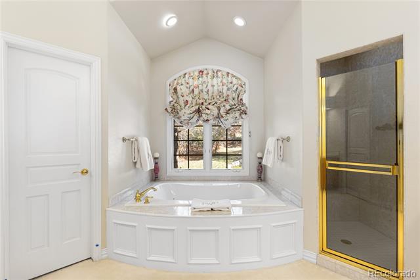
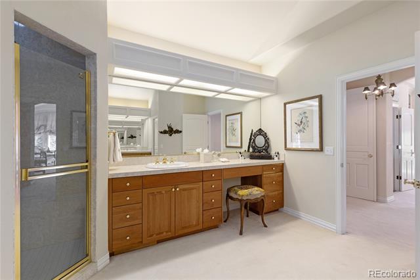
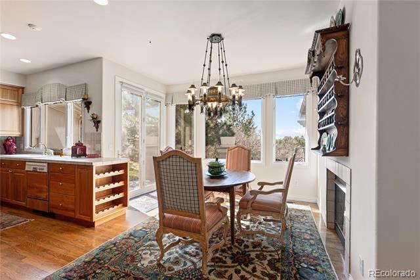
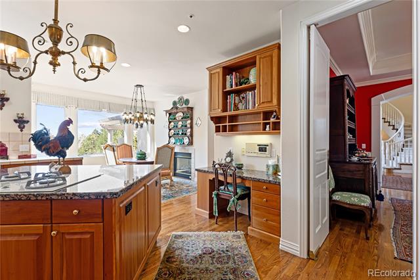
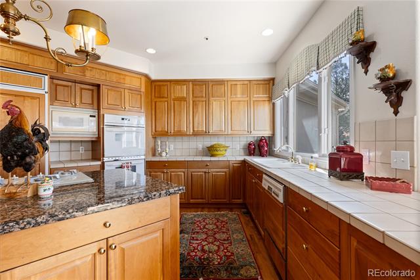
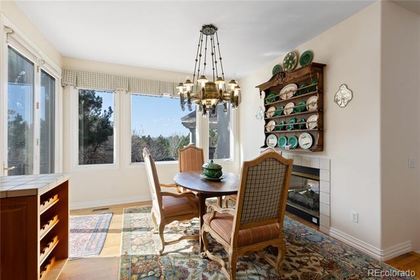
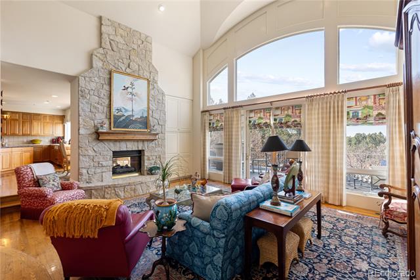
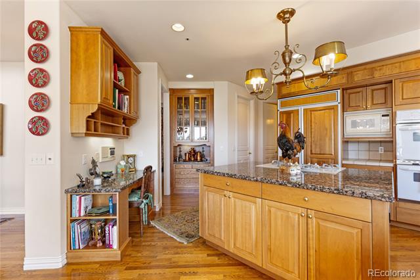
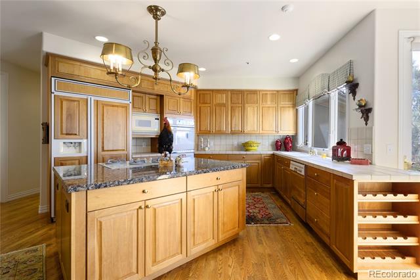
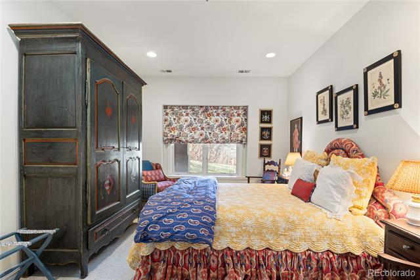
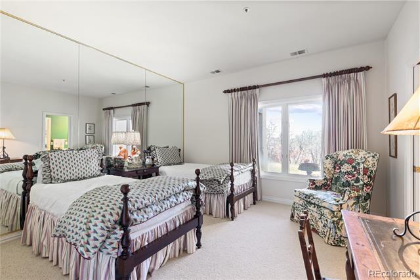
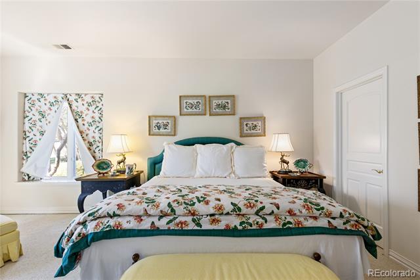
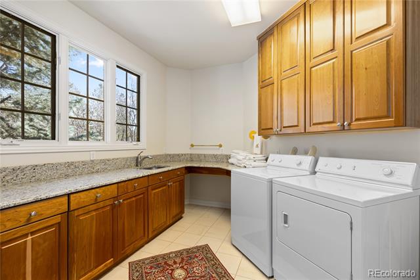
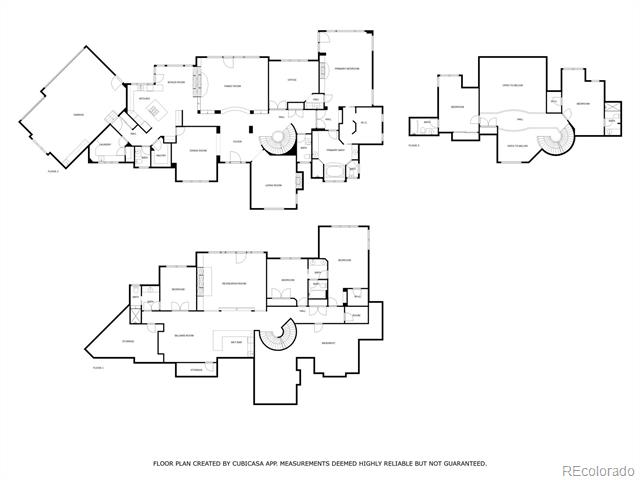
Designed with entertaining and family gatherings in mind, the home boasts a fabulous, versatile floor plan featuring a spacious main-floor primary suite, generous living and dining areas, and an expansive walk-out basement complete with a family/rec room and additional bedrooms -- ideal for guests or multi-generational living.

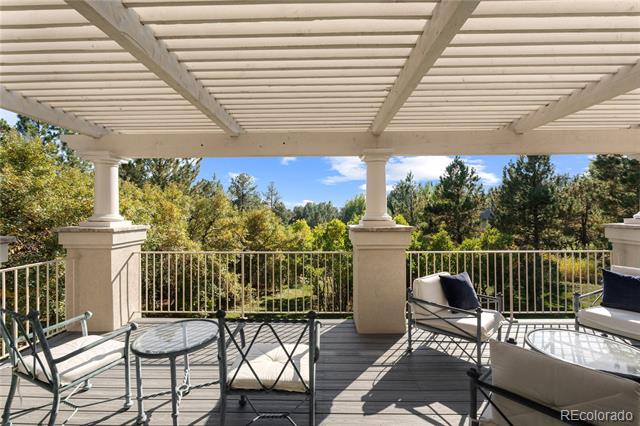
Enjoy peaceful, natural views from every window, and savor breathtaking vistas of Pikes Peak from the comfort of your own home. The circle driveway adds an elegant touch and offers ample parking for visitors. A secondary driveway provides additional parking and direct garage access.

While impeccably maintained by its original owner, most buyers will find exciting opportunities to personalize and update areas of the home to their tastes. Whether you're seeking a primary Colorado residence or a secondary retreat, this property delivers the ideal combination of location, privacy, and potential.

Opportunities like this in The Village at Castle Pines are exceedingly rare -- don't miss your chance to transform this timeless home into your Colorado dream retreat. Check out our full property website- highlight movie and schedule your private tour today!
https://www.tourbuzz.net/public/vtour/display/2284952#!/

6
beds

7
baths

6,561 Sq.Ft. LIVING AREA

1.66 Acres lot

Stacie Chadwick

Stacie Chadwick

Features & Amenities

Interior

  • total bedrooms6
  • Total bathrooms7
  • full bathrooms3
  • three quarter bathrooms2
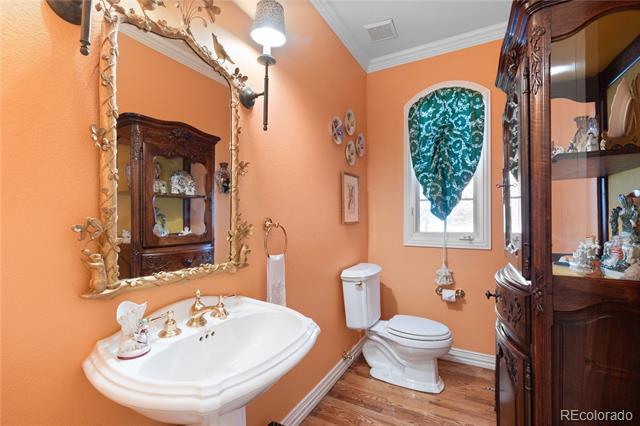
  • half bathrooms2
  • Flooring Carpet, Tile, Wood
  • Fireplace Bedroom, Family Room, Gas, Great Room, Living Room
  • APPLIANCES Bar Fridge, Cooktop, Dishwasher, Disposal, Double Oven, Down Draft, Dryer, Gas Water Heater, Microwave, Refrigerator, Sump Pump, Washer
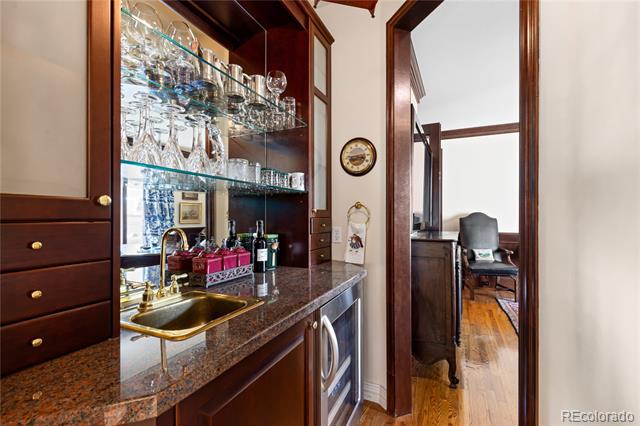
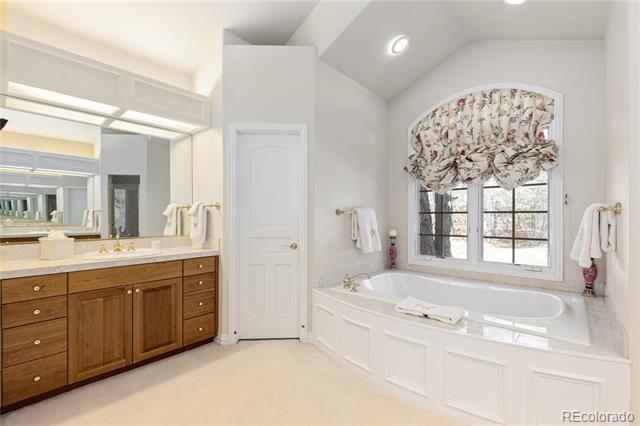
  • other interior Features Breakfast Nook, Built-in Features, Eat-in Kitchen, Entrance Foyer, Five Piece Bath, Granite Counters, High Ceilings, Jack Jill Bath, Kitchen Island, Open Floorplan, Pantry, Primary Suite, Smoke Free, Tile Counters, Utility Sink, Vaulted Ceiling(s), Walk-In Closet(s), Wet Bar

Area & Lot

  • Status Sold
  • Date Sold August 1, 2025
  • Living Area6,561 Sq.Ft.
  • Lot Area1.66 Acres
  • MLS® ID5336248
  • TypeResidential
  • YEAR BUILT1994
  • NeighborhoodCastle Pines
  • Architecture StylesTraditional
  • View DescriptionMountain(s)
  • Elementary SchoolBuffalo Ridge
  • Middle SchoolRocky Heights
  • High SchoolRock Canyon
  • School DistrictDouglas RE-1

Exterior

  • STORIES2
  • Garage Space3.0
  • water SourcePublic
  • utilitiesCable Available, Electricity Connected, Internet Access (Wired), Natural Gas Connected, Phone Connected
  • roofConcrete
  • lot featuresCorner Lot, Landscaped, Many Trees, Master Planned, Sprinklers In Front, Sprinklers In Rear
  • parkingCircular Driveway, Concrete, Dry Walled, Exterior Access Door, Finished, Insulated
  • HEAT TYPEForced Air
  • AIR CONDITIONINGCentral Air
  • sewerPublic Sewer
  • SubstructureSlab
  • HOA AmenitiesFitness Center, Gated, Park, Playground, Pond Seasonal, Pool, Security, Tennis Court(s), Trail(s)
  • other exterior FeaturesPrivate Yard, Rain Gutters

Financial

  • Sales Price$2,150,700
  • Real Estate Tax $17,837/yr
  • HOA $400/mo
  • Zoning PDU
View Virtual Tour

Castle Pines

As one of the most desirable suburbs in Colorado, Castle Pines is a wonderful place to call home.

Explore

Work With Stacie

In a transaction-based industry, Stacie’s primary focus is the opposite. It’s her relationships that fuel her passion for her work, and her ultimate goal in everything she achieves is client satisfaction.

Follow Me On Instagram