5891 Bridle Path Lane
SEE ALL PHOTOS
5891 Bridle Path Lane
Sold

5891 Bridle Path Lane

5891 Bridle Path Lane, Parker, CO 80134

$890,000
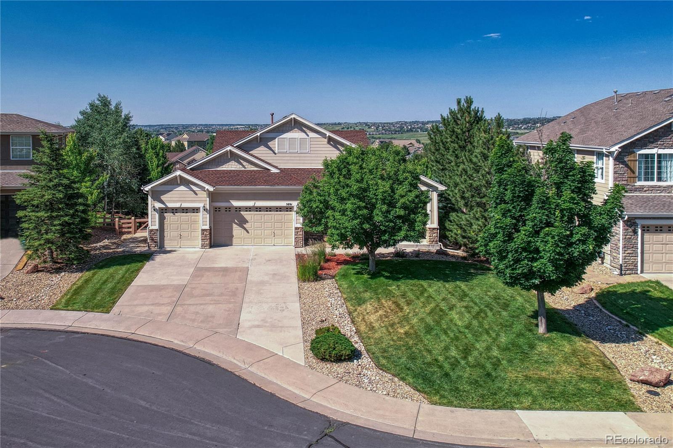
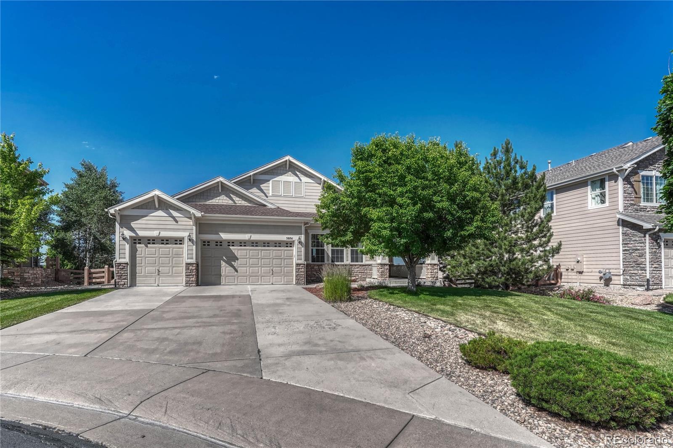
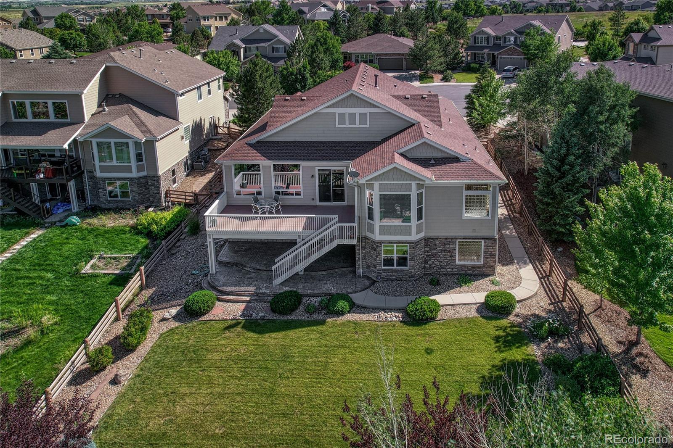
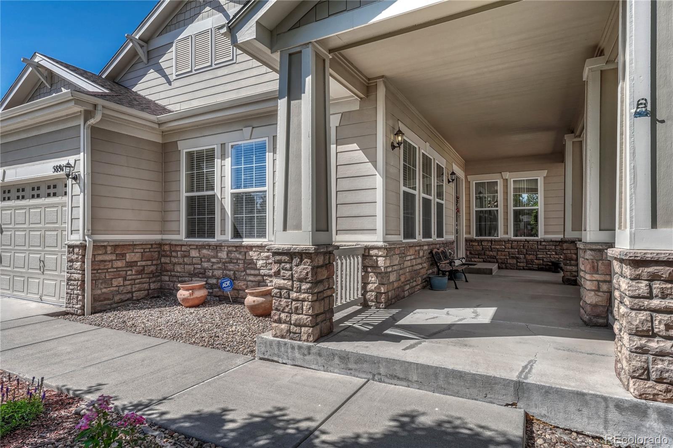
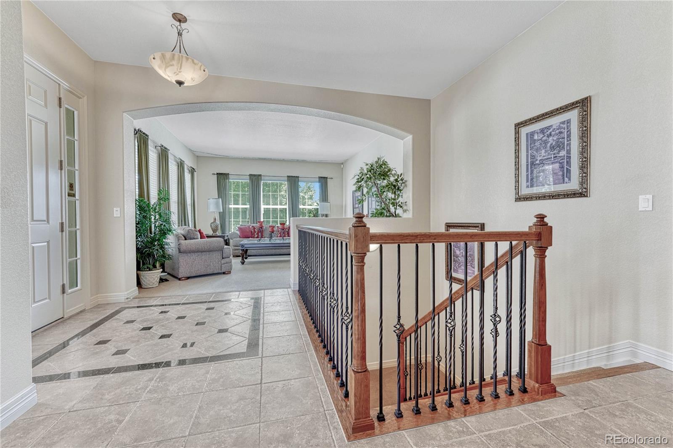
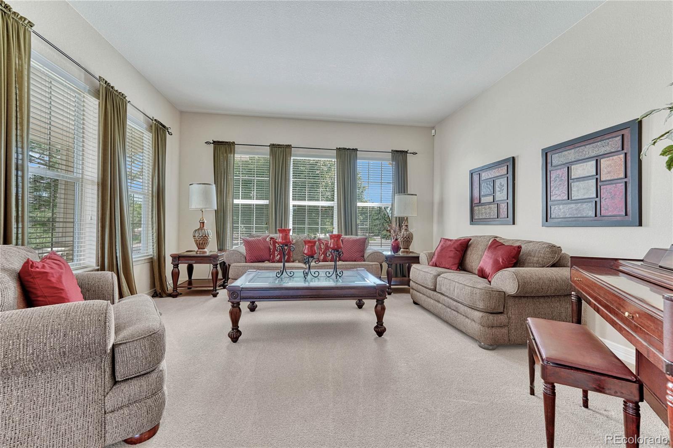
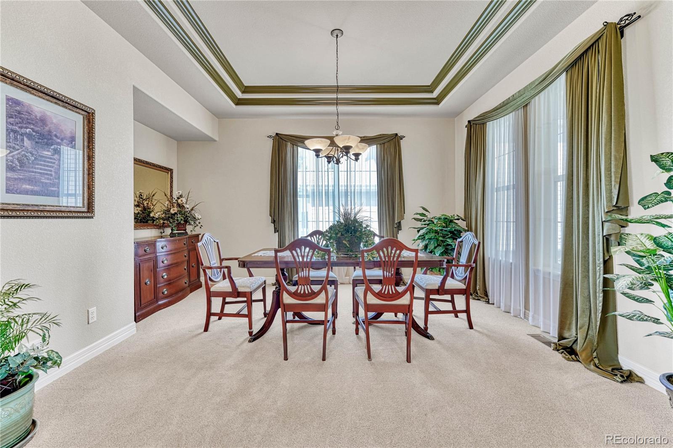
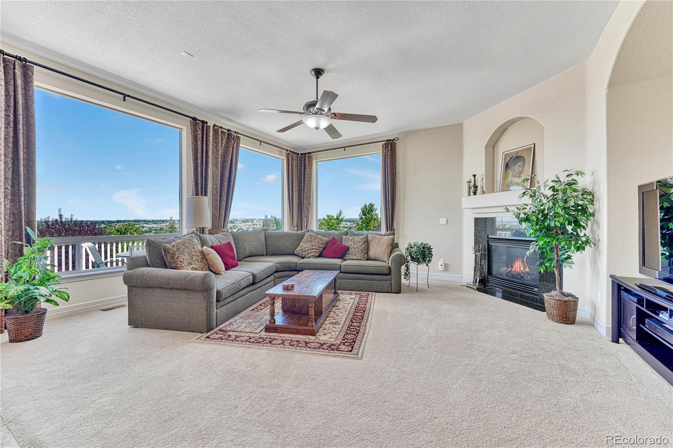
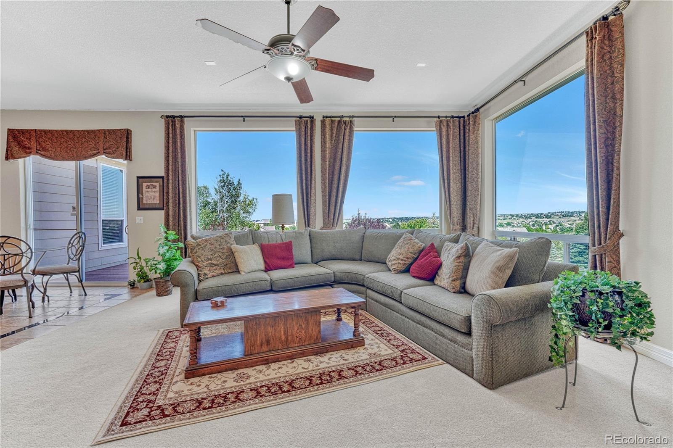
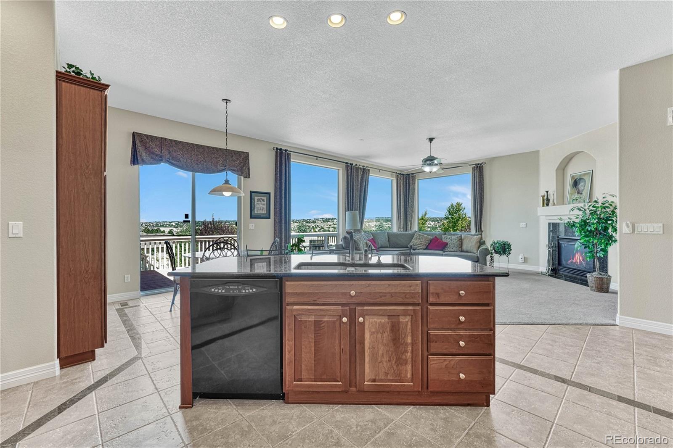
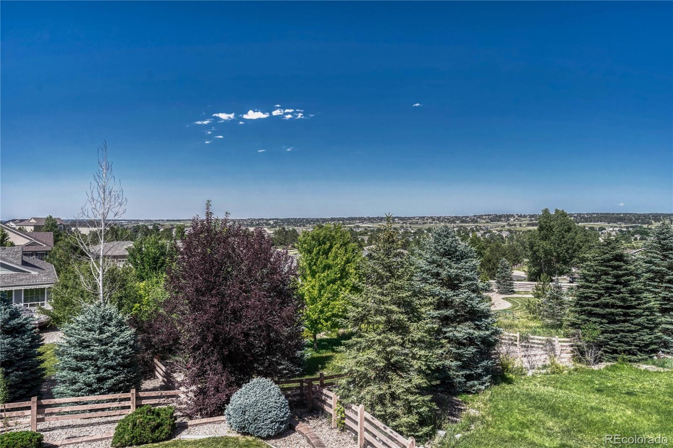
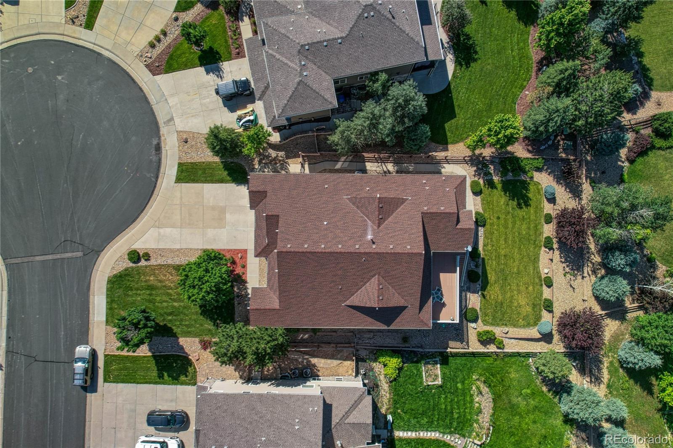
BrokerBay for showings. Experience luxurious living in this elegant Parker residence on a cul-de-sac lot in the exclusive Pradera Golf Club community! A lush lawn, stone accents, and a welcoming covered porch add striking curb appeal to this ranch-style home. Step inside an equally stunning interior to discover neutral tones, high ceilings, graceful archways, and inlaid tile flooring. From the sun-soaked formal living room to the dining area with a tray ceiling and chic chandelier, there's plenty of space to entertain. Perhaps the best spot in the house, the fireplace-warmed family room captures breathtaking valley views through expansive picture windows.

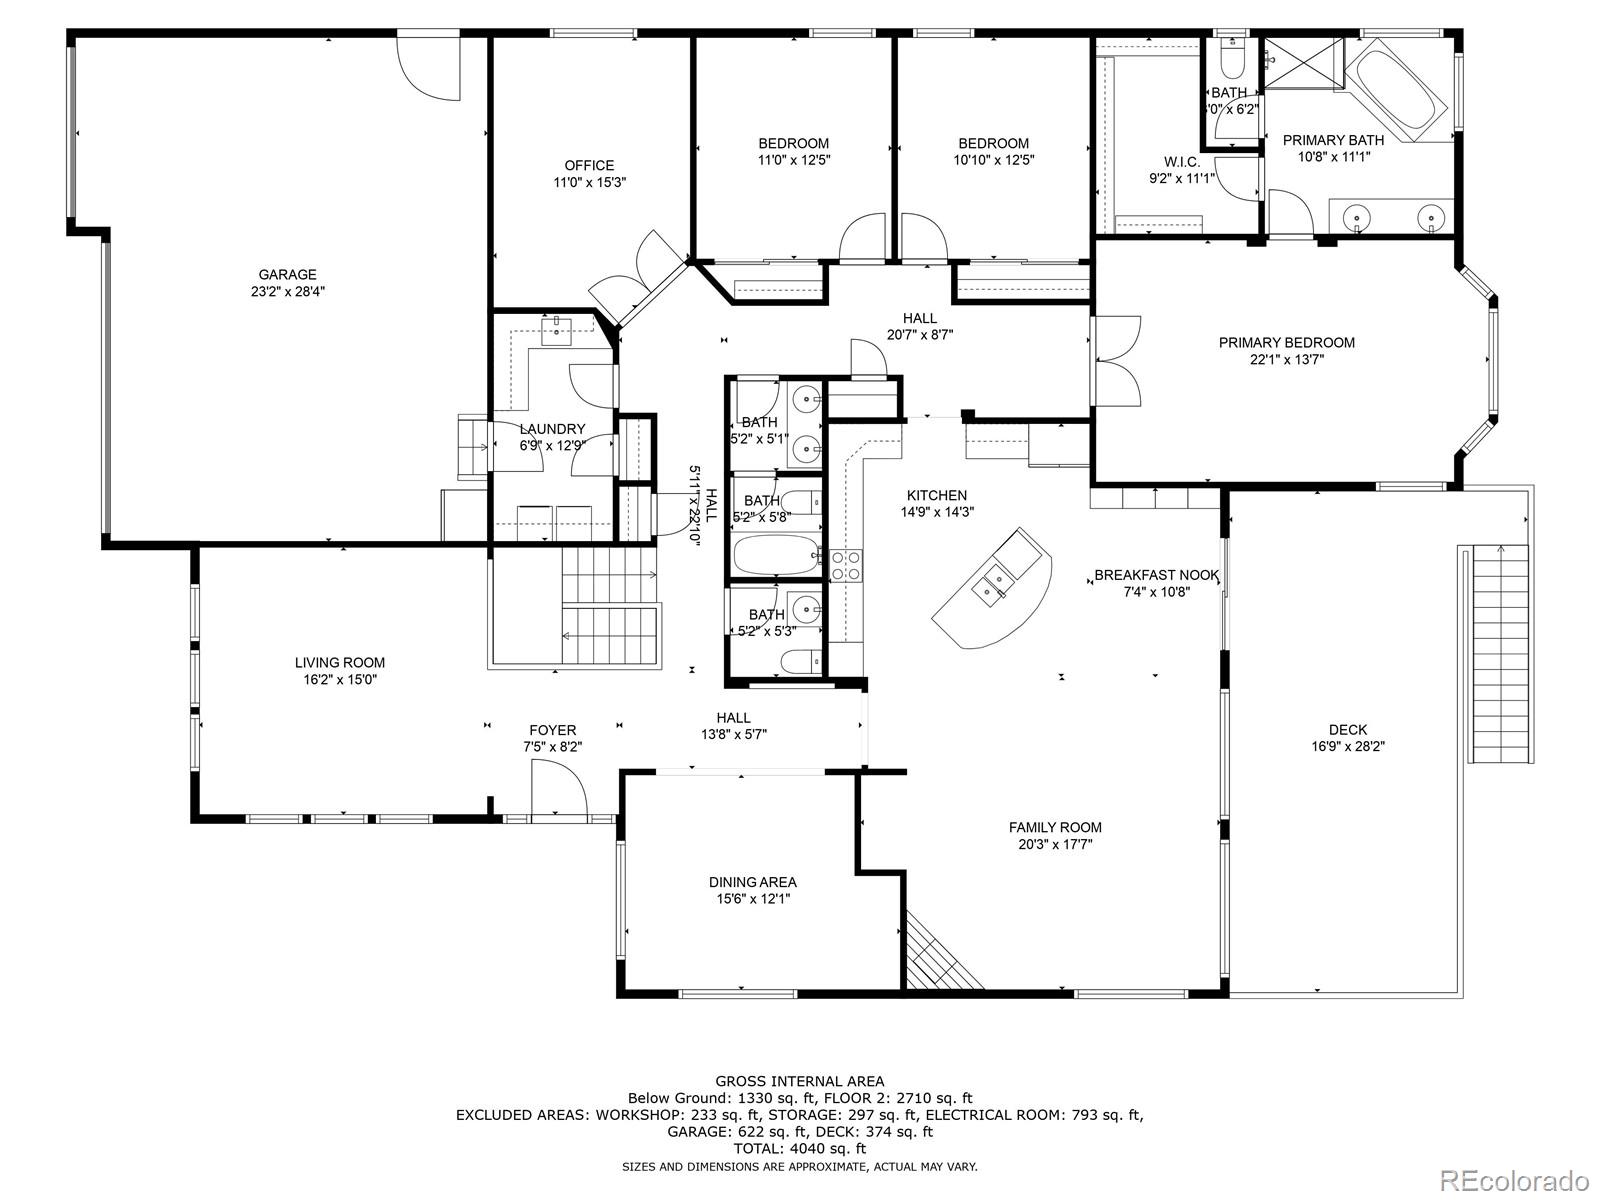
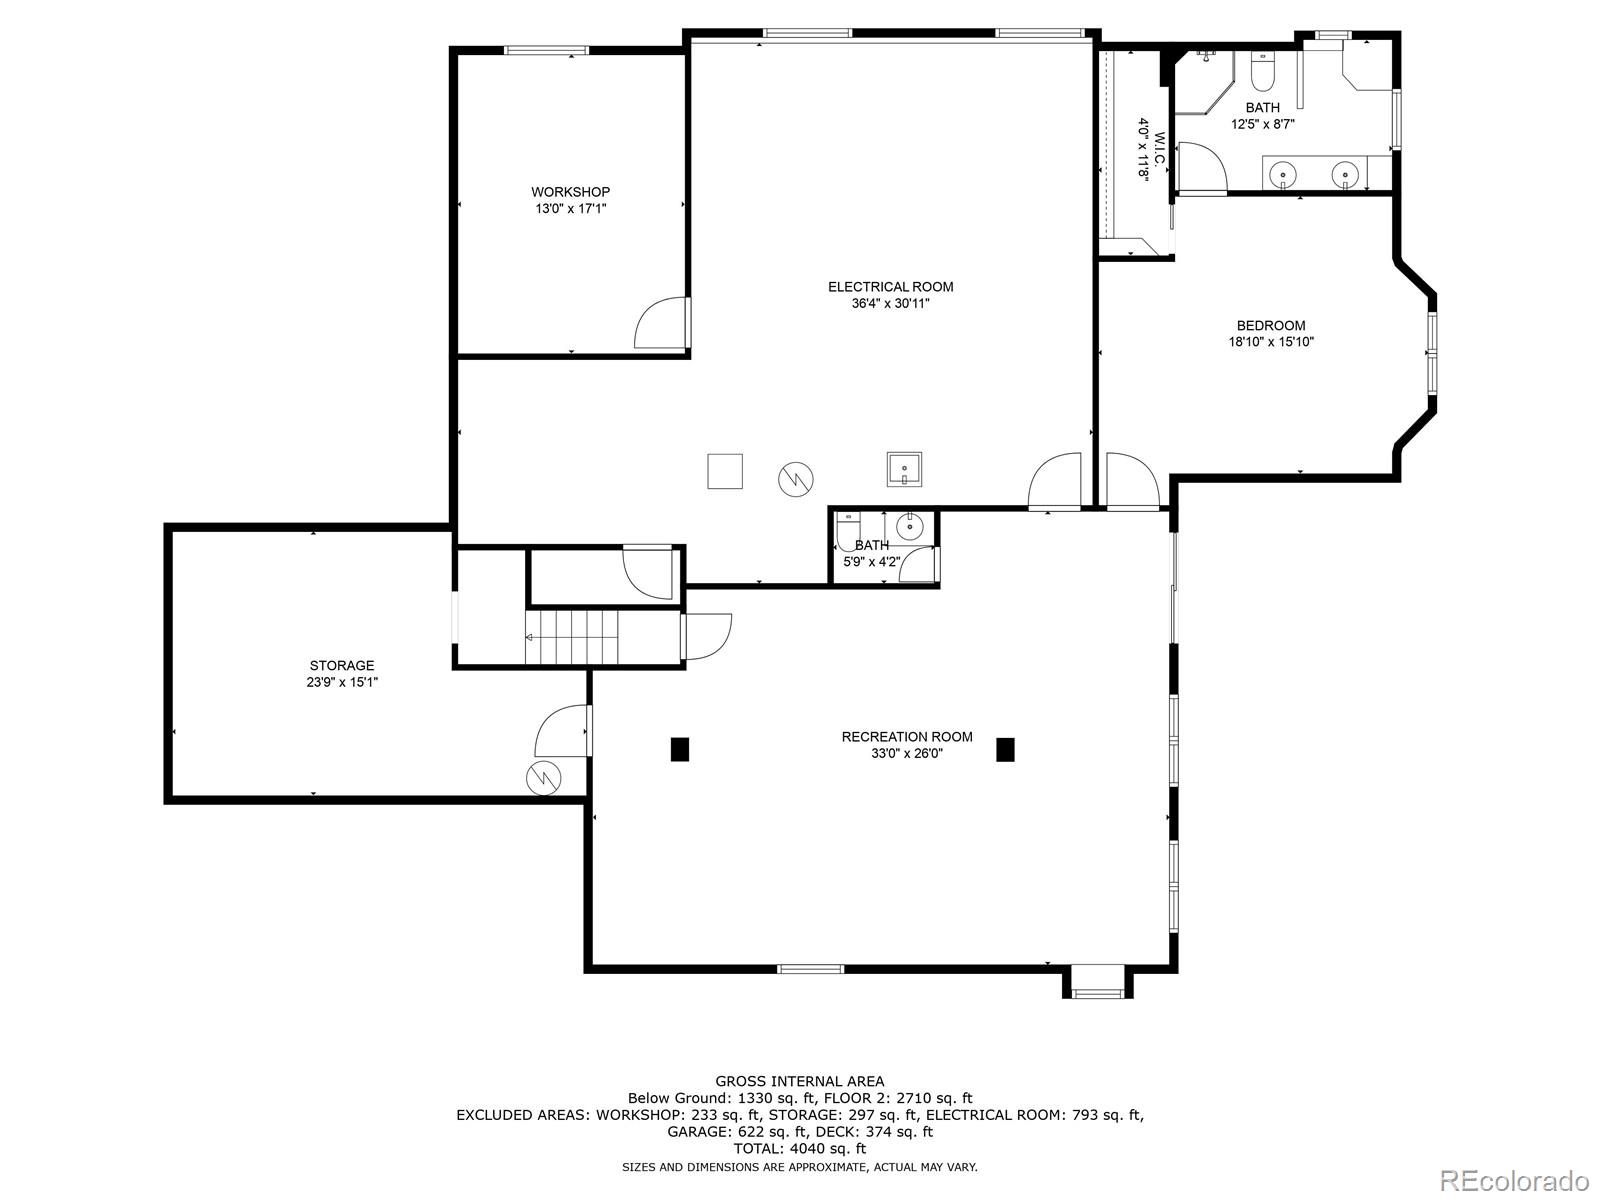
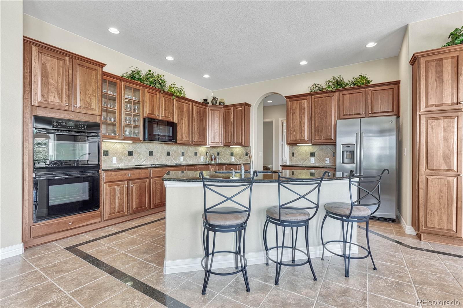
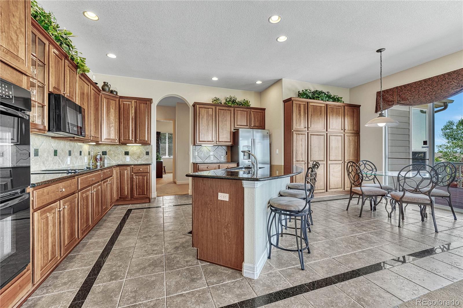
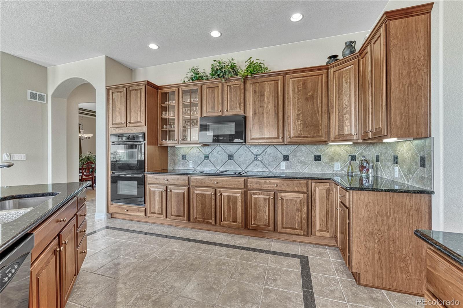
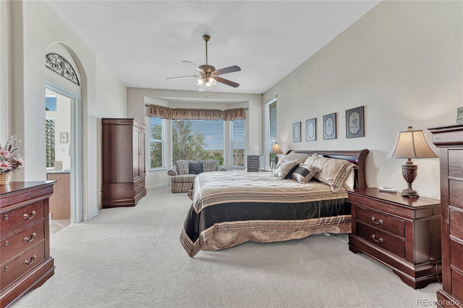
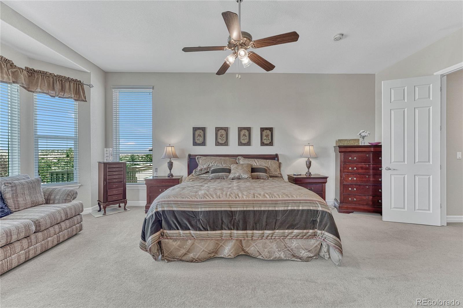
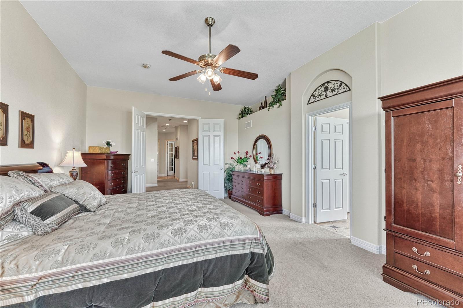
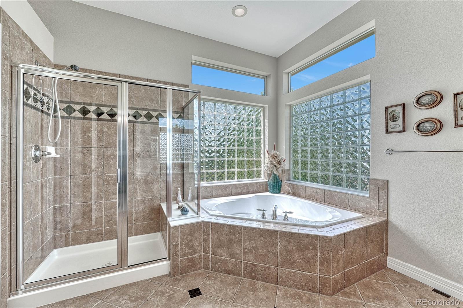
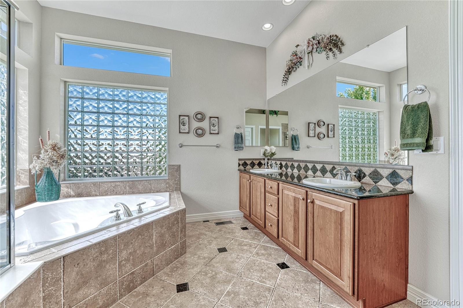
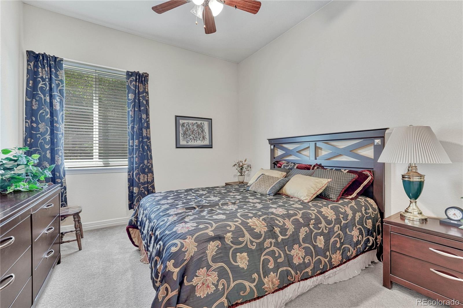
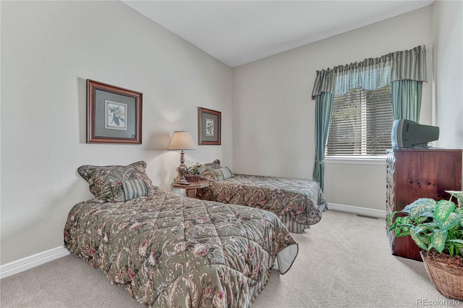
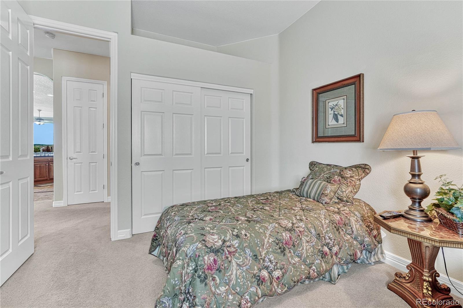
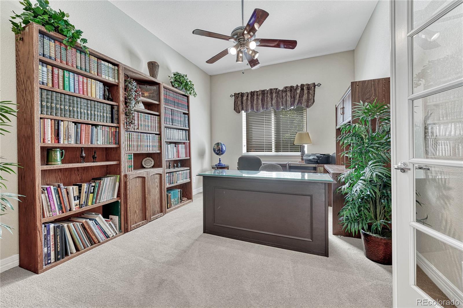
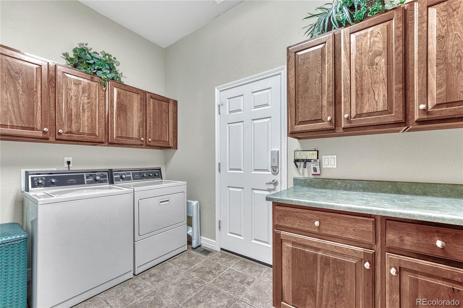
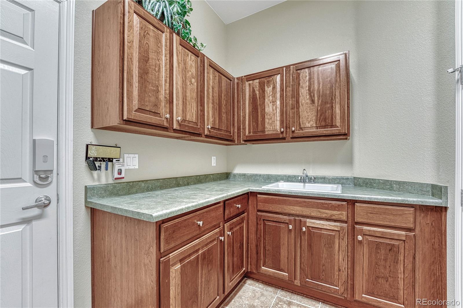
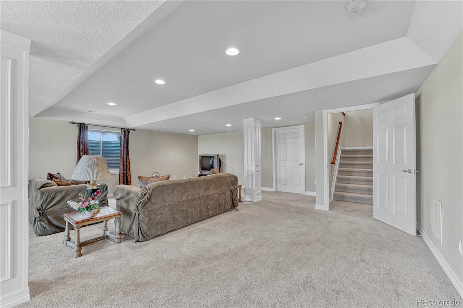
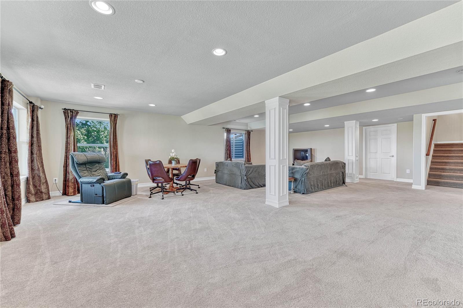
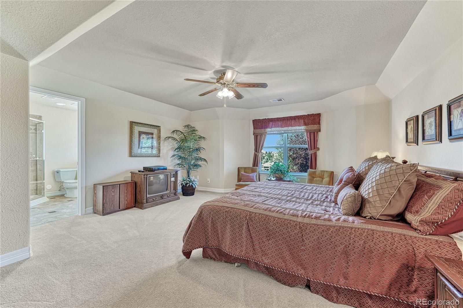
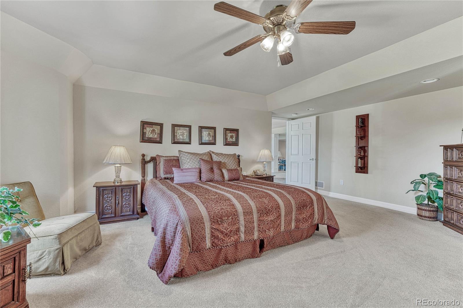
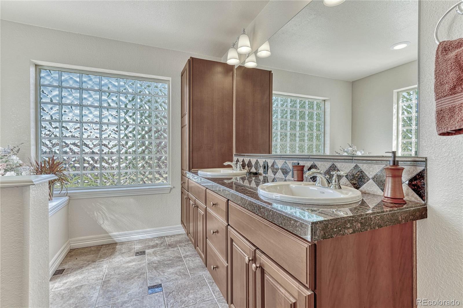
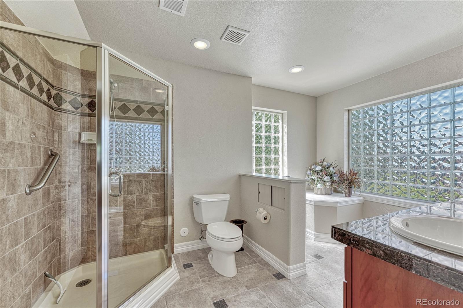
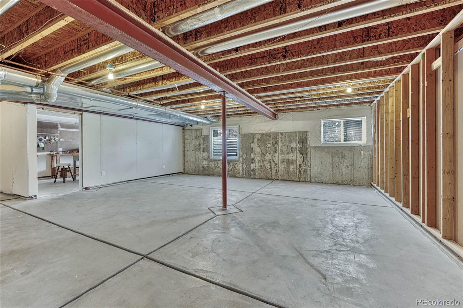
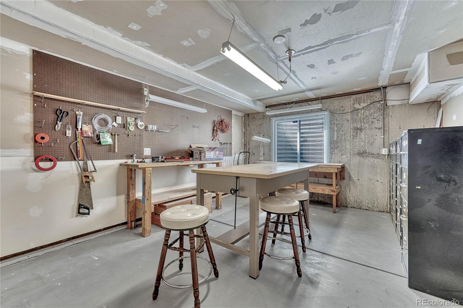
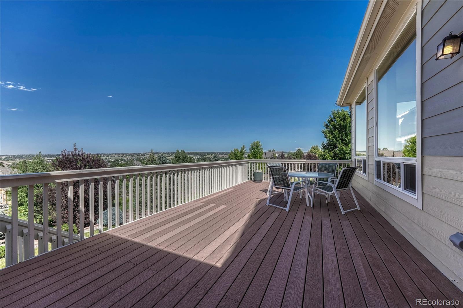
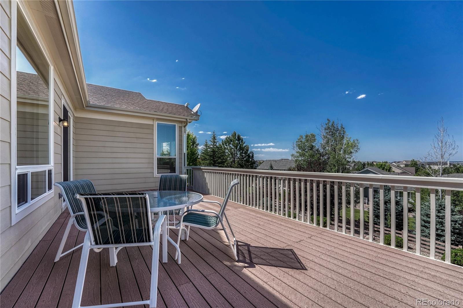
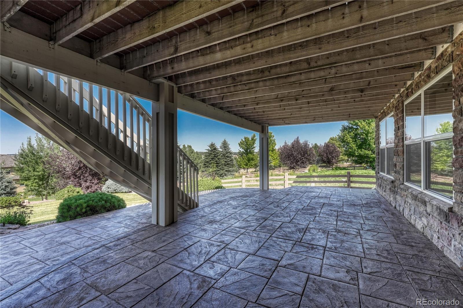
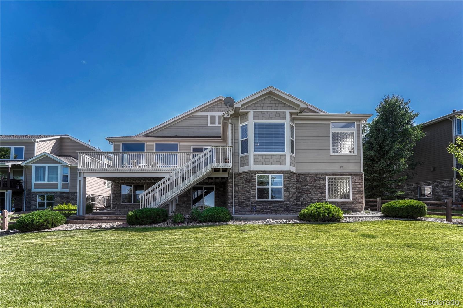
Treat the avid cook to top-notch appliances, gorgeous cabinetry, and exquisite granite countertops extending to the multi-seater island. A cheerful breakfast nook with sliders to the deck entices you to savor your morning coffee in a serene setting. Among the three comfortable main-level bedrooms, the primary suite steals the show with an opulent 5-piece ensuite featuring a soaking tub. Host outdoor celebrations on the sun-kissed deck or the covered patio and backyard, surrounded by mature trees and inspiring vistas. Other notable items are a mostly finished 1-bedroom, 1-bath walk-out basement, an office, a laundry room with storage, and an attached 3-car garage. With a community pool and clubhouse, what more could you want? Come for a tour while you still can!

4
beds

5
baths

5,719 Sq.Ft. LIVING AREA

0.33 Acres lot

Stacie Chadwick

Stacie Chadwick

Features & Amenities

Interior

  • total bedrooms4
  • Total bathrooms5
  • full bathrooms2
  • three quarter bathroom1
  • half bathrooms2
  • Flooring Carpet, Concrete, Tile
  • Fireplace Family Room, Gas
  • APPLIANCES Cooktop, Dishwasher, Disposal, Double Oven
  • other interior Features Breakfast Nook, Built-in Features, Ceiling Fan(s), Eat-in Kitchen, Entrance Foyer, Five Piece Bath, Granite Counters, High Ceilings, High Speed Internet, Kitchen Island, Open Floorplan, Primary Suite, Tile Counters, Utility Sink, Walk-In Closet(s)

Area & Lot

  • Status Sold
  • Date Sold August 17, 2023
  • Living Area5,719 Sq.Ft.
  • Lot Area0.33 Acres
  • MLS® ID8637852
  • TypeResidential
  • YEAR BUILT2005
  • Architecture StylesContemporary
  • View DescriptionValley
  • Elementary SchoolMountain View
  • Middle SchoolSagewood
  • High SchoolPonderosa
  • School DistrictDouglas RE-1

Exterior

  • STORIES1
  • Garage Space3.0
  • water SourcePublic
  • utilitiesCable Available, Electricity Connected, Natural Gas Connected, Phone Available
  • roofComposition
  • lot featuresCul-De-Sac, Landscaped, Level, Sloped, Sprinklers In Front, Sprinklers In Rear
  • parkingConcrete, Dry Walled, Exterior Access Door, Finished, Lighted, Oversized
  • HEAT TYPEForced Air
  • AIR CONDITIONINGCentral Air
  • sewerPublic Sewer
  • HOA AmenitiesClubhouse, Park, Playground, Pool
  • security FeaturesSecurity System, Smoke Detector(s)
  • other exterior FeaturesRain Gutters

Financial

  • Sales Price$890,000
  • Real Estate Tax $5,460/yr
  • HOA $336/yr
  • Zoning PDU

Work With Stacie

In a transaction-based industry, Stacie’s primary focus is the opposite. It’s her relationships that fuel her passion for her work, and her ultimate goal in everything she achieves is client satisfaction.

Follow Me On Instagram