5790 Fox Run Court
5790 Fox Run Court
5790 Fox Run Court
5790 Fox Run Court
5790 Fox Run Court
5790 Fox Run Court
5790 Fox Run Court
5790 Fox Run Court
5790 Fox Run Court
5790 Fox Run Court
5790 Fox Run Court
5790 Fox Run Court
5790 Fox Run Court
5790 Fox Run Court
5790 Fox Run Court
5790 Fox Run Court
5790 Fox Run Court
5790 Fox Run Court
5790 Fox Run Court
5790 Fox Run Court
5790 Fox Run Court
5790 Fox Run Court
5790 Fox Run Court
5790 Fox Run Court
5790 Fox Run Court
5790 Fox Run Court
5790 Fox Run Court
5790 Fox Run Court
5790 Fox Run Court
5790 Fox Run Court
5790 Fox Run Court
5790 Fox Run Court
5790 Fox Run Court
5790 Fox Run Court
SEE ALL PHOTOS
5790 Fox Run Court
5790 Fox Run Court
5790 Fox Run Court
5790 Fox Run Court
5790 Fox Run Court
5790 Fox Run Court
5790 Fox Run Court
5790 Fox Run Court
5790 Fox Run Court
5790 Fox Run Court
5790 Fox Run Court
5790 Fox Run Court
5790 Fox Run Court
5790 Fox Run Court
5790 Fox Run Court
5790 Fox Run Court
5790 Fox Run Court
5790 Fox Run Court
5790 Fox Run Court
5790 Fox Run Court
5790 Fox Run Court
5790 Fox Run Court
5790 Fox Run Court
5790 Fox Run Court
5790 Fox Run Court
5790 Fox Run Court
5790 Fox Run Court
5790 Fox Run Court
5790 Fox Run Court
5790 Fox Run Court
5790 Fox Run Court
5790 Fox Run Court
5790 Fox Run Court
5790 Fox Run Court
Sold

5790 Fox Run Court

5790 Fox Run Court, Parker, CO 80134

$1,245,000
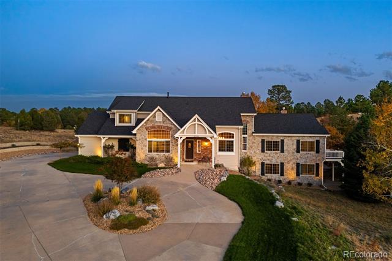
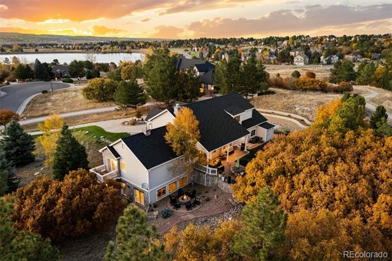
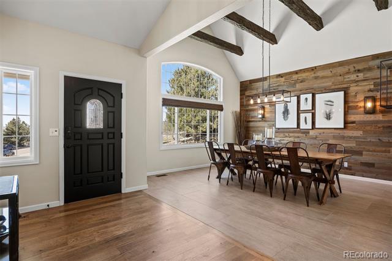
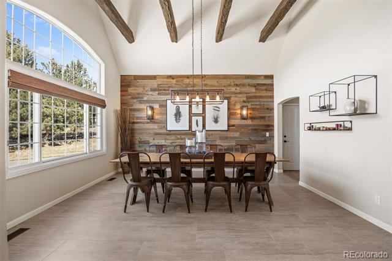
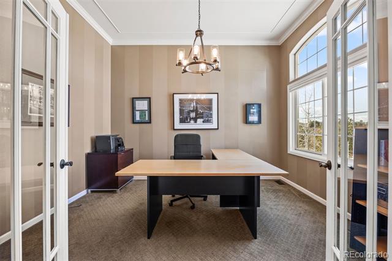
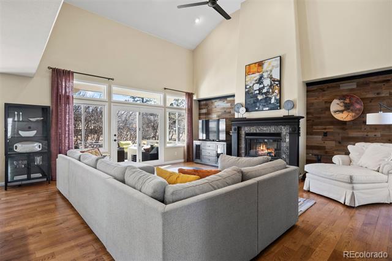
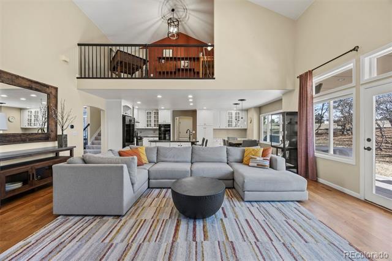
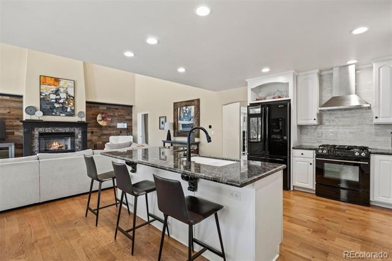
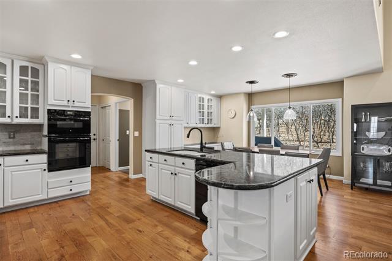
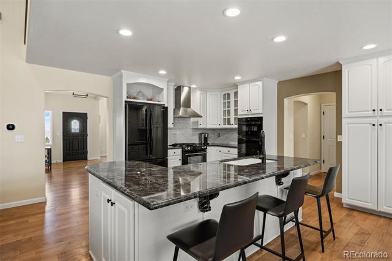
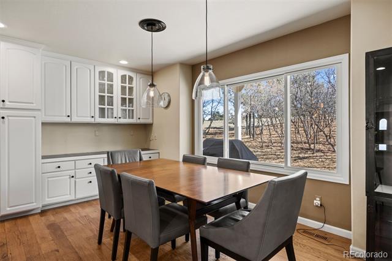
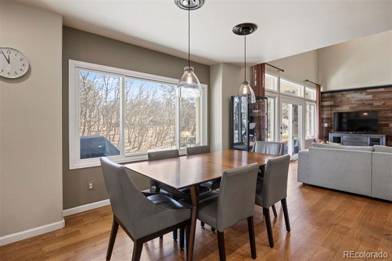
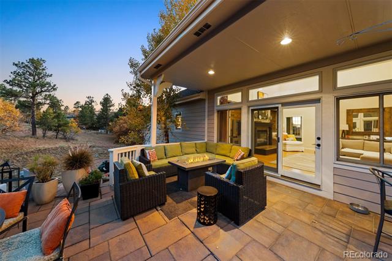
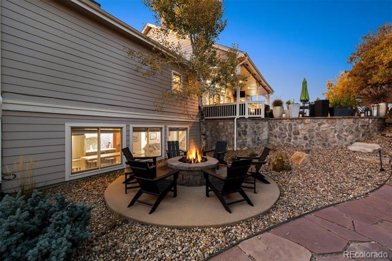
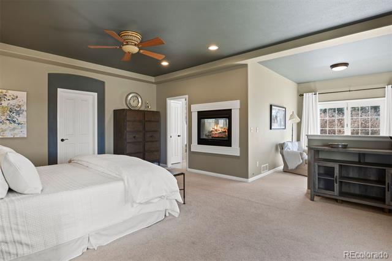
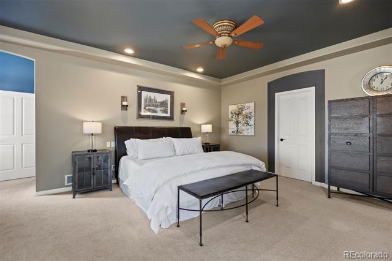
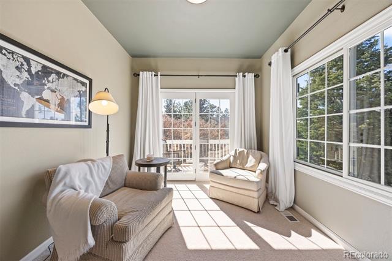
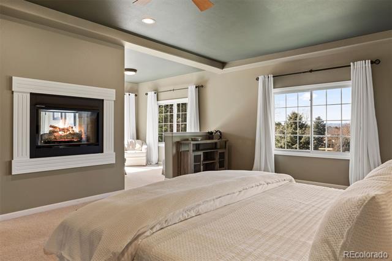
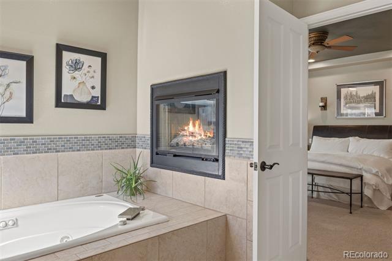
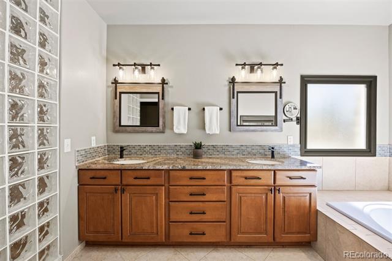
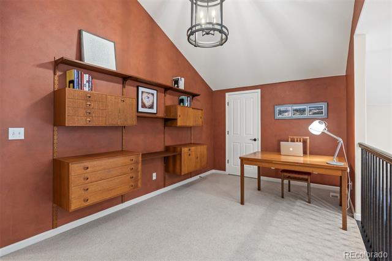
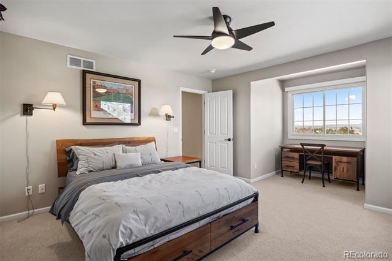
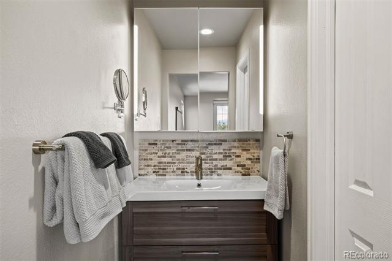
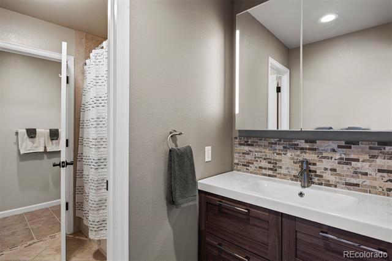
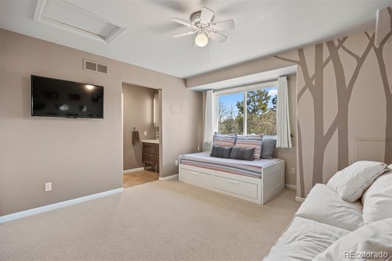
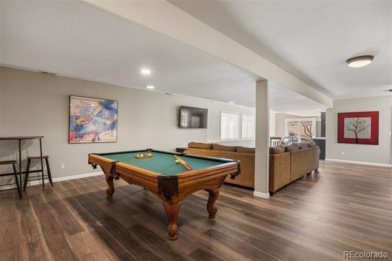
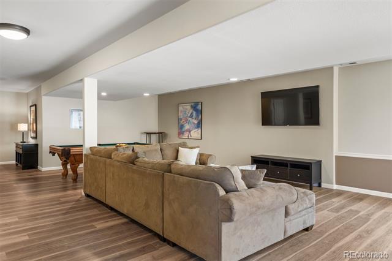
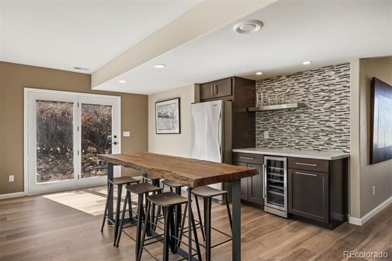
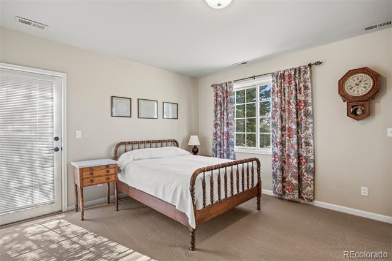
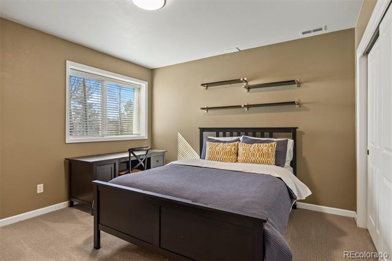
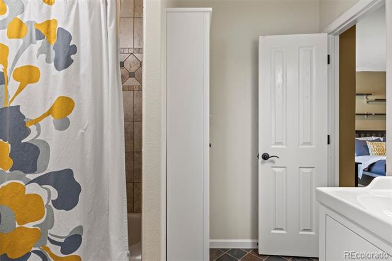
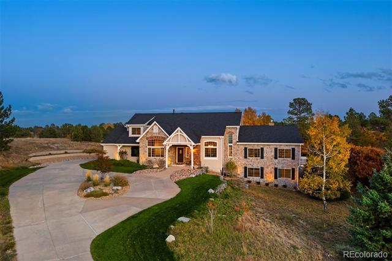
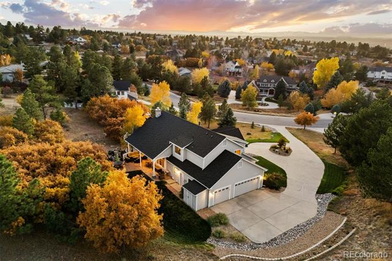
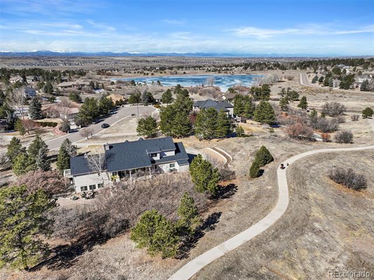
Poised atop a quiet cul-de-sac on a private 1-acre lot with mountain views, this charming home features an exceptional floor plan with custom finishes and updates throughout! On entering, you're welcomed by a dining room that seamlessly blends rustic elegance with modern sophistication, featuring vaulted ceilings with exposed beams with a rich reclaimed wood accent wall. Adjacent to the dining room, elegant French doors open to a sizable office. As you continue to the light-filled great room, you'll find soaring ceilings and a dramatic fireplace highlighted by custom millwork. Head outside for coffee on the patio or drinks by the fire pit, both tucked into the trees. The open-concept kitchen combines effortless functionality with refined tastefulness, featuring a central island with bar seating, granite counters, high-end appliances, ample cabinetry, and a breakfast nook with huge picture windows overlooking the exterior wildlife corridor. Moving to the expansive main level primary suite showcasing a double-sided gas fireplace and cozy sitting area with mountain views and outdoor access, you immediately feel a sense of calm. The spa-inspired primary bath exudes warmth, featuring a dual-sink vanity, walk-in shower, and soaking tub. A large laundry room, powder room, and a 3-car garage complete the main level. Upstairs, an open loft with built-in shelving is a perfect relaxation space. Two bedrooms with a shared full bathroom complete this floor. Downstairs, highlights of the walkout lower level include a large recreation | game room with bar and beverage refrigerator, back patio access, 2 bedrooms, a bathroom, and a huge unfinished storage room. New roof 2024, H20 heater 2020, furnace 2021, AC condenser 2024. Serenely nestled next to open space, this exceptional High Prairie Farms home offers coveted privacy while conveniently located minutes from Parker Road, Bingham Lake, The Pinery's renowned Country Club, picturesque walking trails, and is simply a must-see!

5
beds

4
baths

4,795 Sq.Ft. LIVING AREA

1 Acres lot

Stacie Chadwick

Stacie Chadwick

Features & Amenities

Interior

  • total bedrooms5
  • Total bathrooms4
  • full bathrooms3
  • half bathroom1
  • Flooring Carpet, Wood
  • Fireplace Great Room, Outside, Primary Bedroom
  • APPLIANCES Dishwasher, Disposal, Double Oven, Microwave, Range, Range Hood, Refrigerator
  • other interior Features Breakfast Nook, Built-in Features, Ceiling Fan(s), Eat-in Kitchen, Entrance Foyer, Five Piece Bath, High Ceilings, Jack Jill Bath, Kitchen Island, Pantry, Primary Suite, Solid Surface Counters, Utility Sink, Walk-In Closet(s), Wet Bar

Area & Lot

  • Status Sold
  • Date Sold June 13, 2025
  • Living Area4,795 Sq.Ft.
  • Lot Area1 Acres
  • MLS® ID6569633
  • TypeResidential
  • YEAR BUILT1996
  • Architecture StylesTraditional
  • View DescriptionMountain(s)
  • Elementary SchoolNortheast
  • Middle SchoolSagewood
  • High SchoolPonderosa
  • School DistrictDouglas RE-1

Exterior

  • STORIES2
  • Garage Space3.0
  • water SourcePublic
  • utilitiesCable Available, Electricity Connected, Natural Gas Connected, Phone Available
  • roofComposition
  • lot featuresCul-De-Sac, Greenbelt, Irrigated, Landscaped, Many Trees, Secluded
  • parkingConcrete
  • HEAT TYPEForced Air, Natural Gas
  • AIR CONDITIONINGCentral Air
  • sewerPublic Sewer
  • other exterior FeaturesFire Pit, Gas Valve, Lighting, Private Yard

Financial

  • Sales Price$1,245,000
  • Real Estate Tax $7,157/yr
  • HOA $515/yr
  • Zoning PDU
View Virtual Tour

Work With Stacie

In a transaction-based industry, Stacie’s primary focus is the opposite. It’s her relationships that fuel her passion for her work, and her ultimate goal in everything she achieves is client satisfaction.

Follow Me On Instagram