




5191 Copper Blush Court
SEE ALL PHOTOS
5191 Copper Blush Court
Sold

5191 Copper Blush Court

5191 Copper Blush Court, Castle Rock, CO 80108

$1,250,000
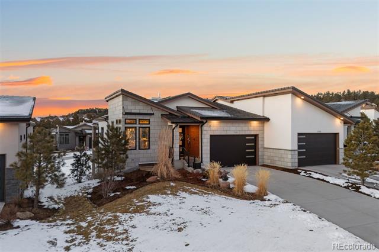
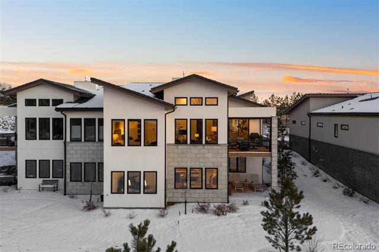
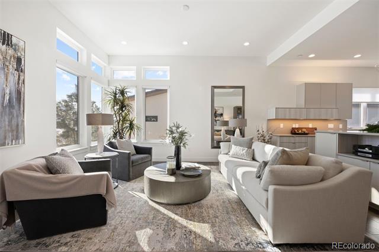
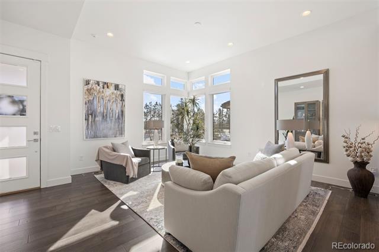
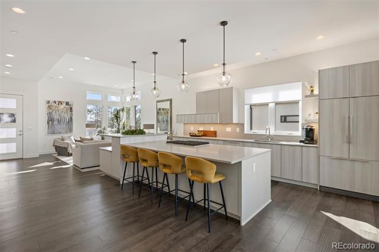
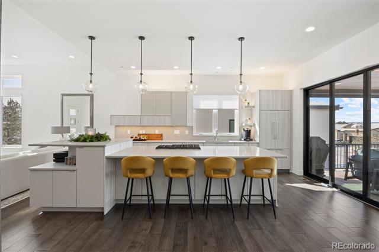
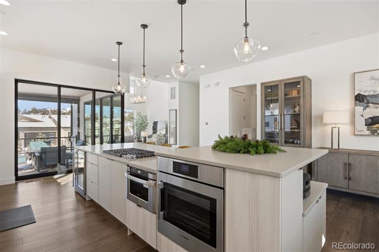
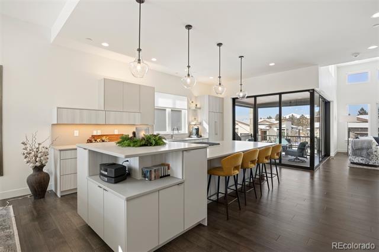
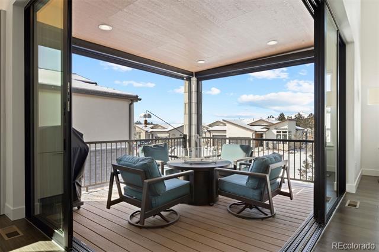
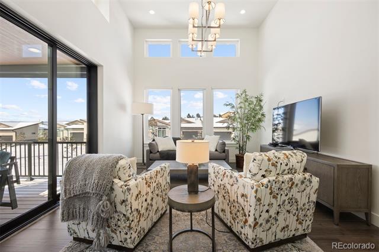
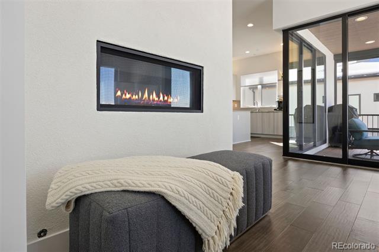
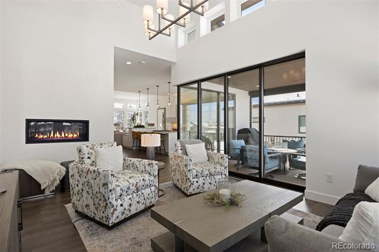
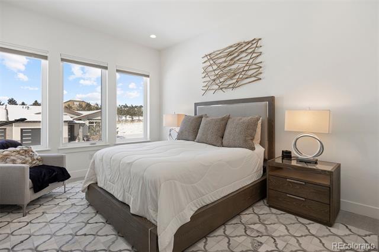
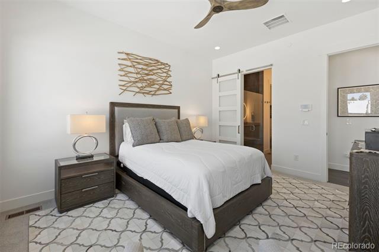
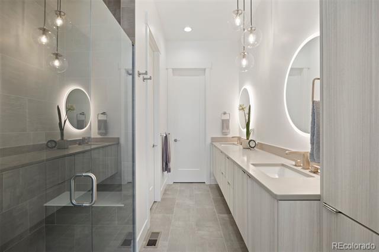
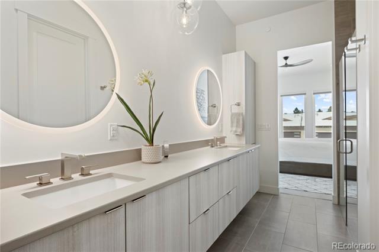
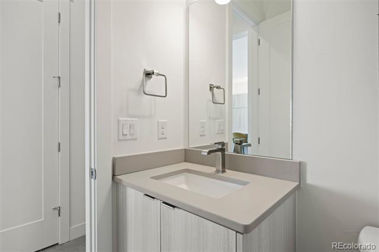
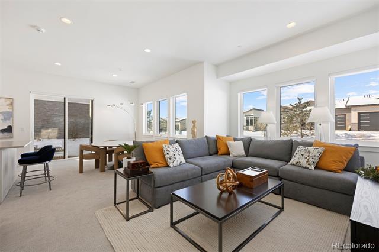
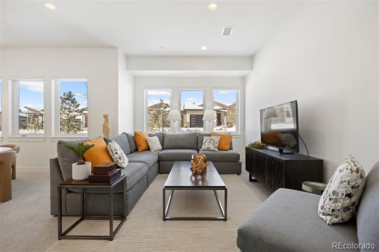
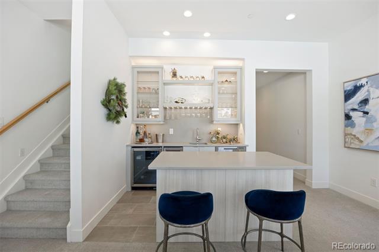
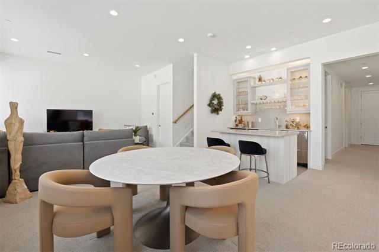
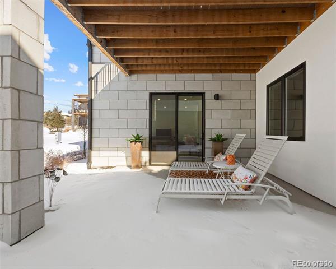
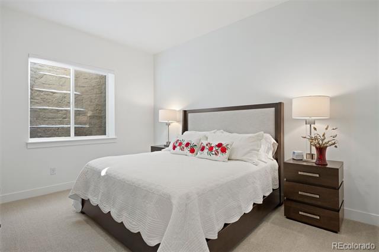
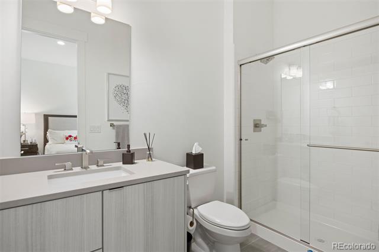
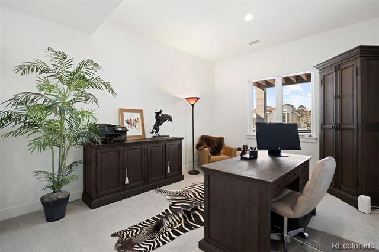
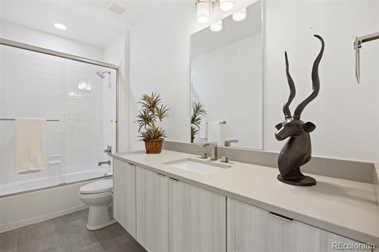
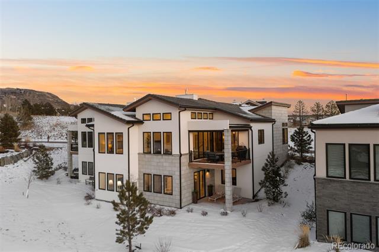
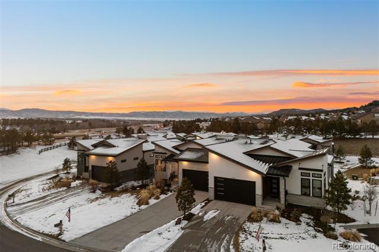
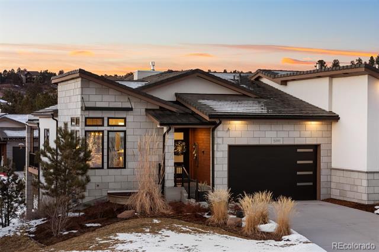
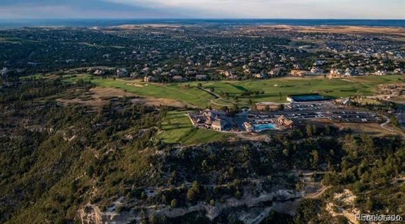
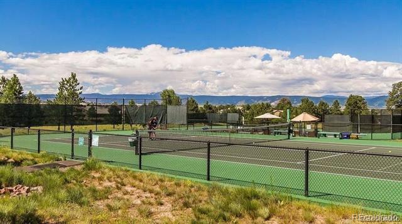
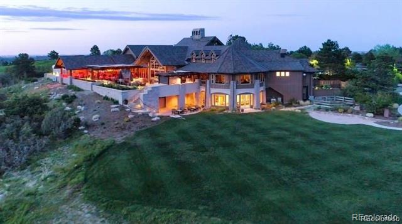
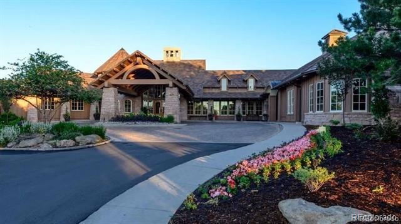
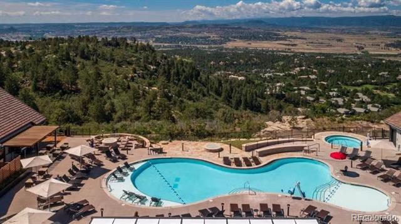
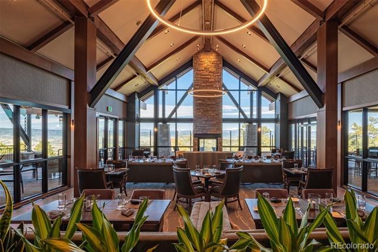
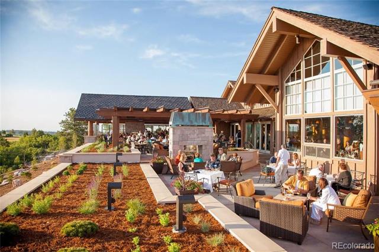
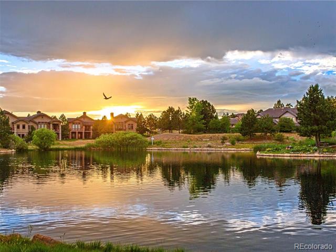
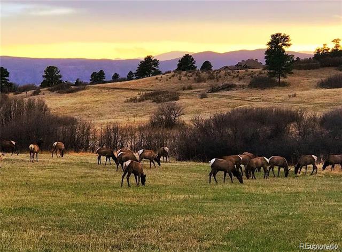
This recently built, open concept, modern home located in the gated Village at Castle Pines neighborhood offers breathtaking mountain and sunset views, coveted convenience to surrounding amenities, and a lock-and-leave lifestyle. As you enter the residence, you're welcomed into a light-filled, spacious living room sitting adjacent to the amply outfitted chef's kitchen including quartz counters, extended island with seating for 4, a Fisher & Paykel built-in refrigerator, Bosch oven, and wine fridge. The inviting family room boasts soaring ceilings, and a cozy gas fireplace. A dual entry corner NanaWall system connects the family room and kitchen to a sizeable, covered deck with automated shades and gas grill, creating seamless indoor | outdoor living. Featuring twofold layered blinds with both sheer and blackout options, the primary suite includes a custom barn door entry to the spa-inspired bathroom with quartz counters, glass-enclosed shower, and walk-in closet with direct laundry room access. The powder room, thoughtfully designed laundry | mudroom, and garage with epoxy-sealed floor complete the main level. The bright and inviting walkout lower level showcases a stunning custom wet bar with illuminated shelves, quartz counters, wine refrigerator, and ice maker. Extending the indoor living space outside, the recreation and media room opens to a second patio. Two generously sized bedrooms - 1 used as an office and another with an en suite bathroom - provide comfort and privacy, while an additional full bathroom and ample, finished storage | flex space with built-in shelving complete the well-appointed lower level. Modern conveniences, including automated blinds throughout, dimmable LED lighting, and an EV-ready garage, make this home as functional as it is luxurious. Located steps away from community pools, sport courts, a private fitness center, trails, restaurants, and shopping, this one-of-a-kind residence blends luxury and convenience in all the right ways!

3
beds

4
baths

2,872 Sq.Ft. LIVING AREA

4,356 Sq.Ft. lot

Stacie Chadwick

Stacie Chadwick

Features & Amenities

Interior

  • total bedrooms3
  • Total bathrooms4
  • full bathroom1
  • three quarter bathrooms2
  • half bathroom1
  • APPLIANCES Bar Fridge, Cooktop, Dishwasher, Disposal, Dryer, Microwave, Oven, Refrigerator, Washer, Wine Cooler
  • other interior Features Ceiling Fan(s), Eat-in Kitchen, High Ceilings, Kitchen Island, Open Floorplan, Pantry, Primary Suite, Quartz Counters, Utility Sink, Walk-In Closet(s), Wet Bar

Area & Lot

  • Status Sold
  • Date Sold March 19, 2025
  • Living Area2,872 Sq.Ft.
  • Lot Area4,356 Sq.Ft.
  • MLS® ID3175611
  • TypeResidential
  • YEAR BUILT2021
  • Architecture StylesContemporary
  • View DescriptionMountain(s)
  • Elementary SchoolBuffalo Ridge
  • Middle SchoolRocky Heights
  • High SchoolRock Canyon
  • School DistrictDouglas RE-1

Exterior

  • STORIES1
  • Garage Space2.0
  • water SourcePublic
  • utilitiesCable Available, Electricity Connected, Natural Gas Connected
  • roofConcrete
  • lot featuresCul-De-Sac, Irrigated, Landscaped
  • parkingConcrete, Electric Vehicle Charging Station(s), Finished, Floor Coating, Insulated
  • HEAT TYPEForced Air, Natural Gas
  • AIR CONDITIONINGCentral Air
  • sewerPublic Sewer
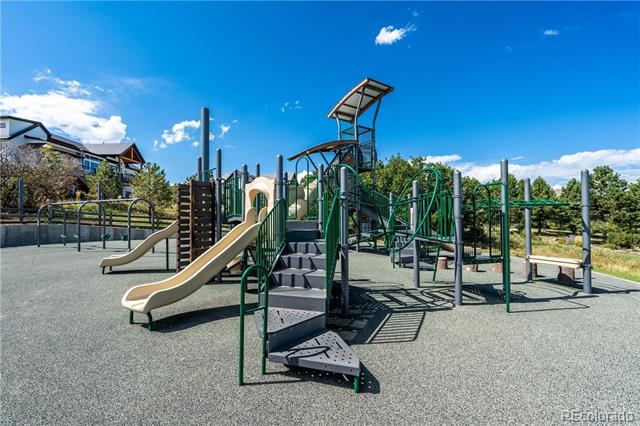
  • HOA AmenitiesClubhouse, Fitness Center, Gated, Park, Playground, Pool, Spa/Hot Tub, Tennis Court(s), Trail(s)
  • other exterior FeaturesGas Valve, Rain Gutters

Financial

  • Sales Price$1,250,000
  • Real Estate Tax $7,479/yr
  • HOA $300/mo
  • Zoning PDU
View Virtual Tour

Work With Stacie

In a transaction-based industry, Stacie’s primary focus is the opposite. It’s her relationships that fuel her passion for her work, and her ultimate goal in everything she achieves is client satisfaction.

Follow Me On Instagram