5115 Pine River Trail
SEE ALL PHOTOS
5115 Pine River Trail
Sold

5115 Pine River Trail

5115 Pine River Trail, Castle Rock, CO 80108

$1,690,000
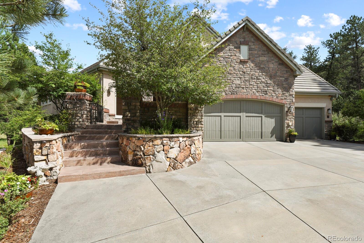
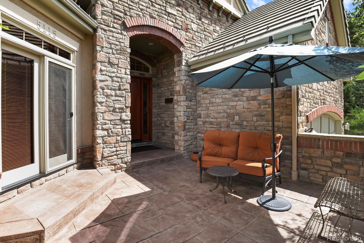
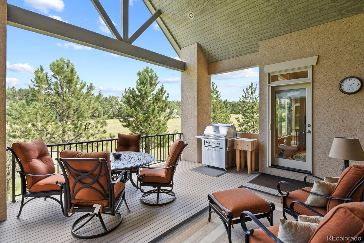
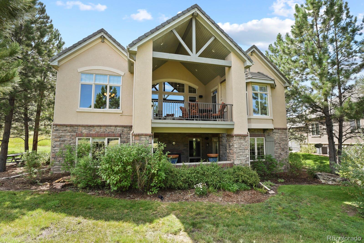
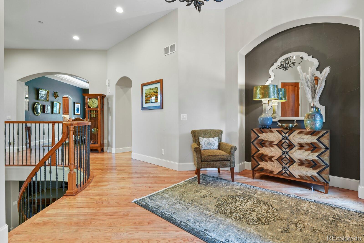
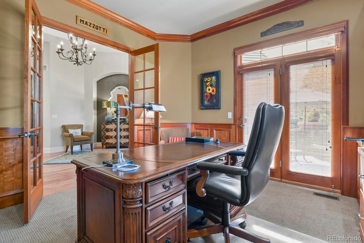
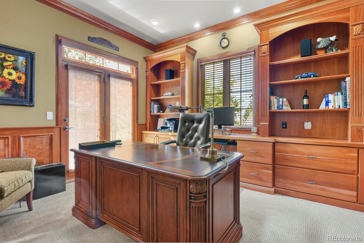
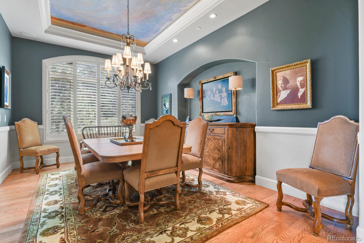
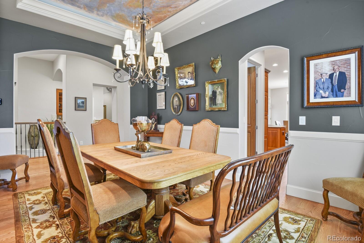
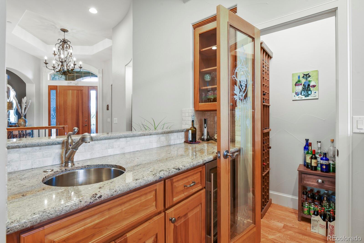
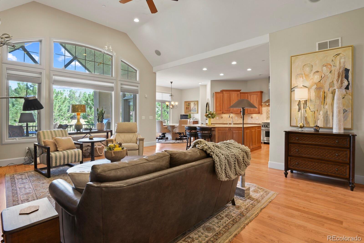
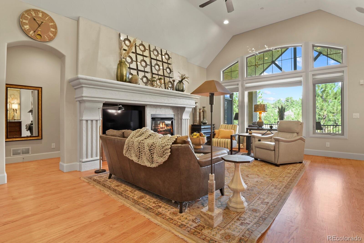
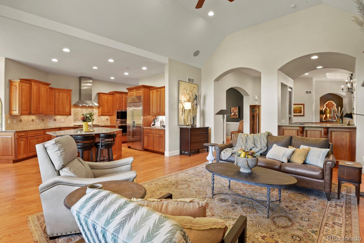
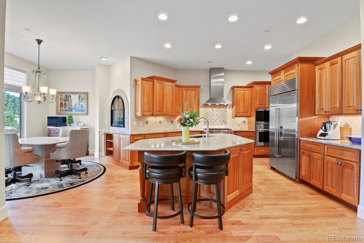
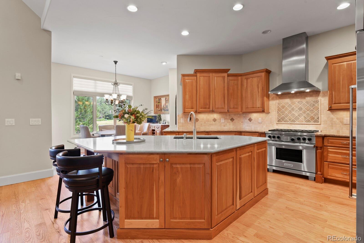
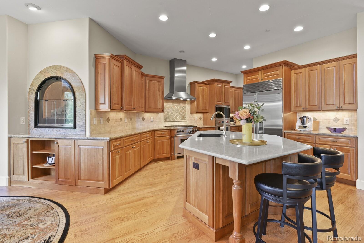
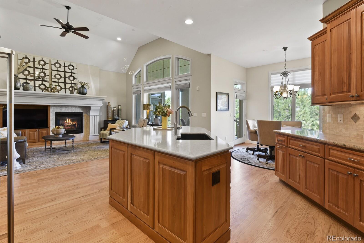
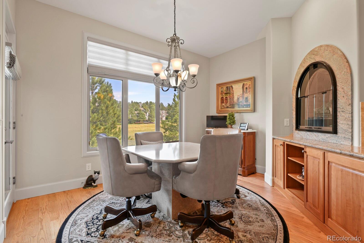
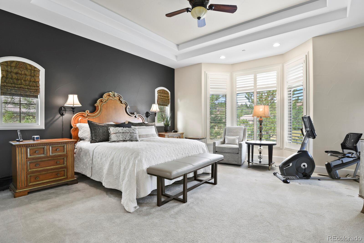
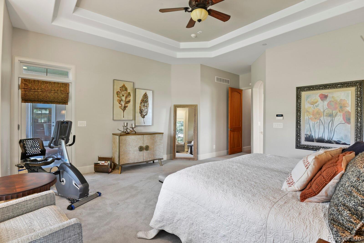
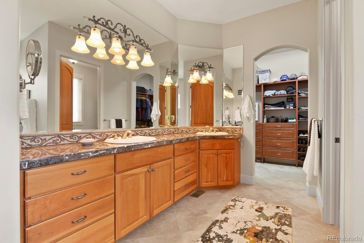
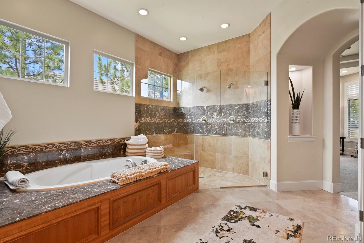
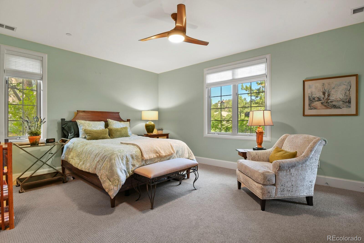
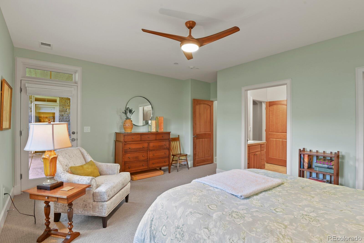
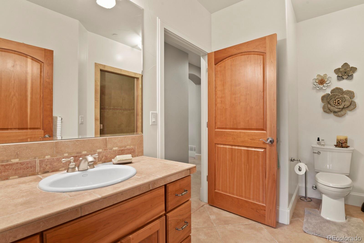
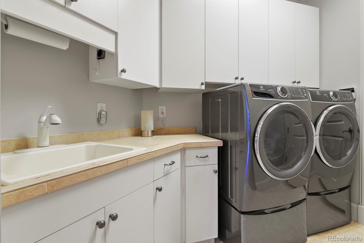
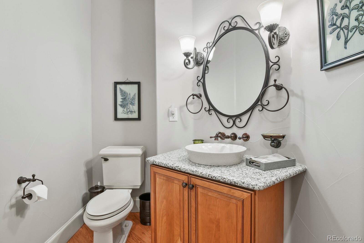
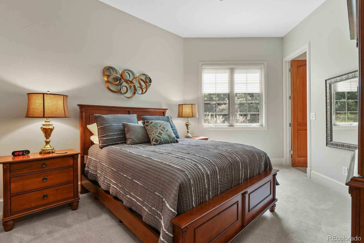
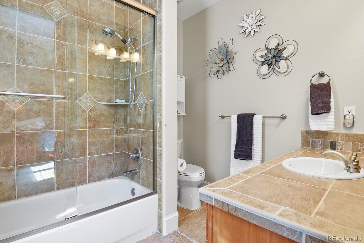
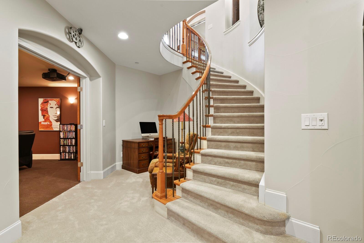
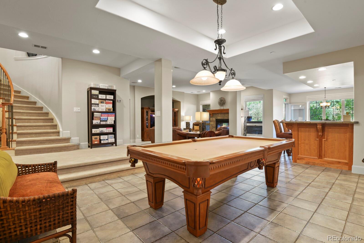
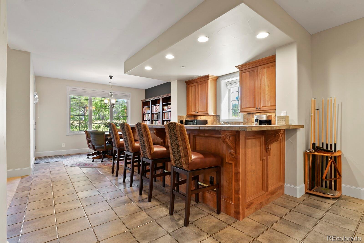
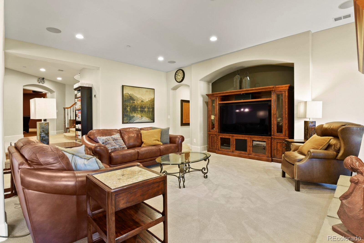
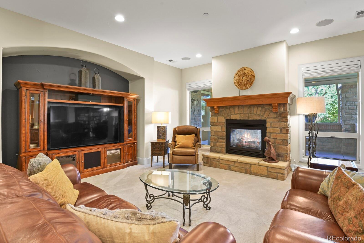
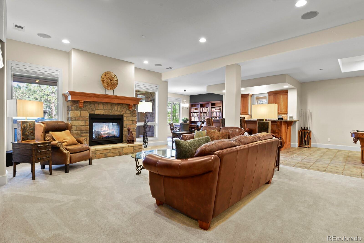
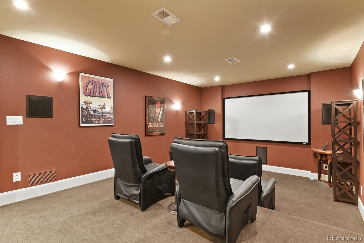
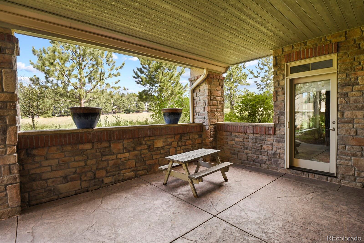
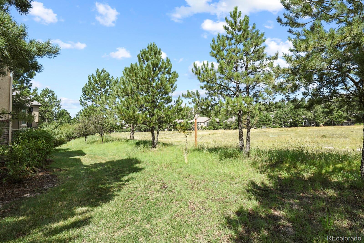
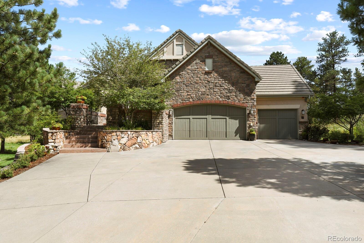
Elegant ranch walk-out low maintenance patio home in gated golf course community, The Village at Castle Pines. Private security. Quiet, end of cul-de-sac location. 3 car garage. Master, guest suite, den/office, powder rm, dining room and laundry all on main level. Walking distance to tennis, rec center, pool, fitness. Exceptional curb-appeal. Indulge your passion for cooking with a gourmet kitchen equipped with newer Wolf double oven, Sub-Zero refrigerator and Cove dishwasher. Island with quartz counter-to. Access to covered deck from kitchen and owners suite. Cherrywood cabinets throughout, granite counters and walk-in pantry. 4" hardwood on main level. Master bath w/huge enclosed shower, jetted tub and custom walk-in closet. Lower level family room with see-thru fireplace to covered enclosed patio, Media room with new projector. Quality that can't be matched, meticulous maintained. Home is engineered for a retrofit elevator option. Showing start Sunday .(Driver's License or Photo ID are required at the gate)

3
beds

4
baths

5,788 Sq.Ft. LIVING AREA

0.32 Acres lot

Stacie Chadwick

Stacie Chadwick

Features & Amenities

Interior

  • total bedrooms3
  • Total bathrooms4
  • full bathrooms2
  • three quarter bathroom1
  • half bathroom1
  • Flooring Carpet, Wood
  • Fireplace Family Room, Great Room, Kitchen
  • APPLIANCES Bar Fridge, Convection Oven, Cooktop, Dishwasher, Disposal, Double Oven, Microwave, Range, Refrigerator
  • other interior Features Built-in Features, Ceiling Fan(s), Eat-in Kitchen, Five Piece Bath, Granite Counters, High Ceilings, Jet Action Tub, Kitchen Island, Open Floorplan, Primary Suite, Quartz Counters, Sound System, Utility Sink, Walk-In Closet(s), Wet Bar

Area & Lot

  • Status Sold
  • Date Sold October 10, 2023
  • Living Area5,788 Sq.Ft.
  • Lot Area0.32 Acres
  • MLS® ID3310404
  • TypeResidential
  • YEAR BUILT2006
  • Architecture StylesTraditional
  • Elementary SchoolBuffalo Ridge
  • Middle SchoolRocky Heights
  • High SchoolRock Canyon
  • School DistrictDouglas RE-1

Exterior

  • STORIES1
  • Garage Space3.0
  • water SourcePublic
  • roofConcrete
  • lot featuresCul-De-Sac, Greenbelt, Irrigated, Landscaped, Many Trees, Open Space
  • parkingConcrete, Dry Walled, Insulated Garage
  • HEAT TYPEForced Air
  • AIR CONDITIONINGCentral Air
  • sewerPublic Sewer
  • SubstructureStructural
  • HOA AmenitiesFitness Center, Gated, Playground, Pool, Security, Tennis Court(s), Trail(s)
  • security FeaturesCarbon Monoxide Detector(s), Security System
  • other exterior FeaturesGas Valve

Financial

  • Sales Price$1,690,000
  • Real Estate Tax $12,576/yr
  • HOA $300/mo
  • Zoning PDU
View Virtual Tour

Work With Stacie

In a transaction-based industry, Stacie’s primary focus is the opposite. It’s her relationships that fuel her passion for her work, and her ultimate goal in everything she achieves is client satisfaction.

Follow Me On Instagram