5061 Vermillion Drive
SEE ALL PHOTOS
5061 Vermillion Drive
Sold

5061 Vermillion Drive

5061 Vermillion Drive, Castle Rock, CO 80108

$1,365,000
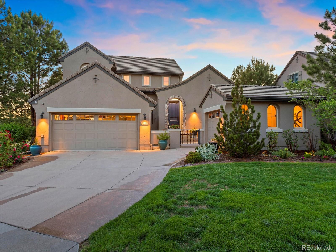
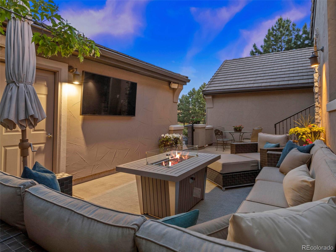
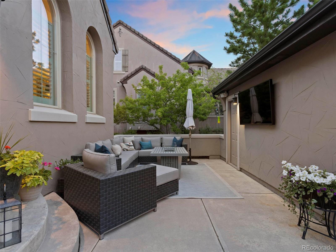
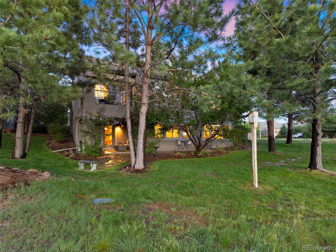
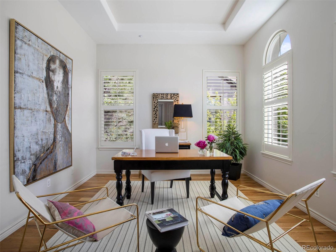
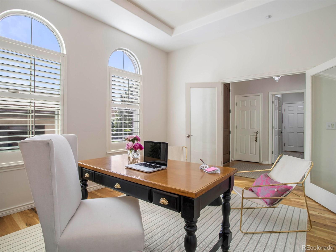
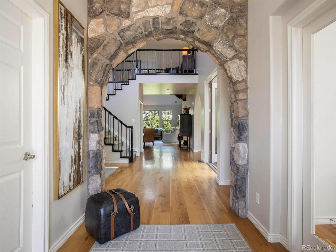
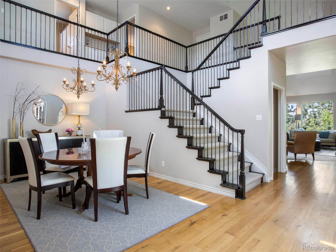
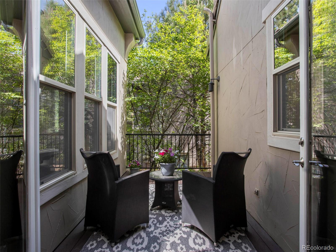
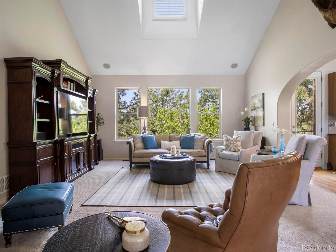
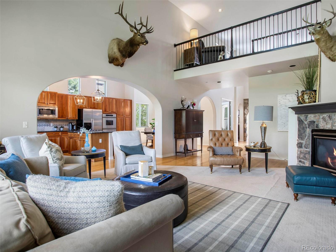
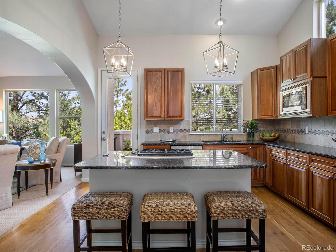
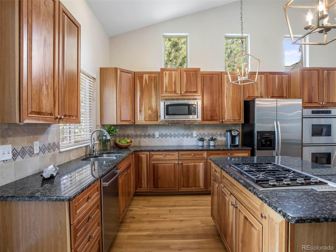
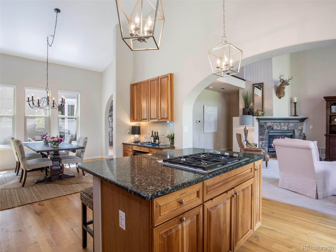
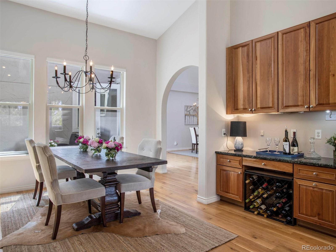
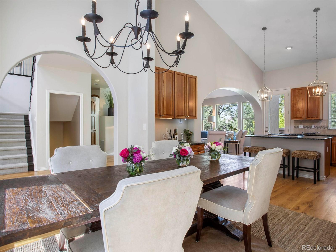
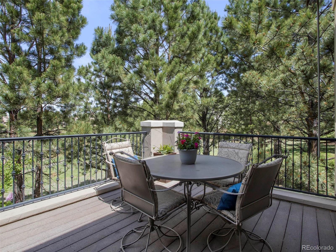
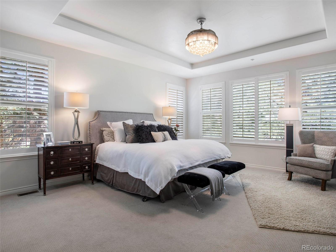
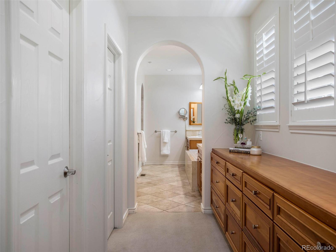
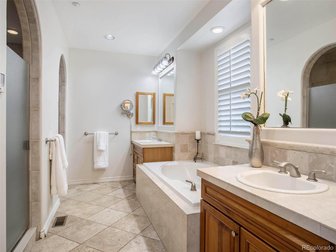
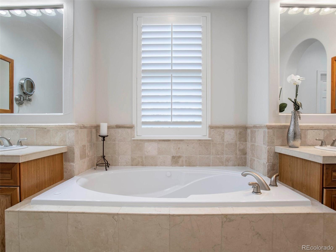
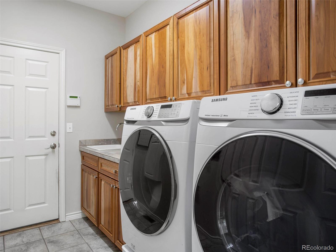
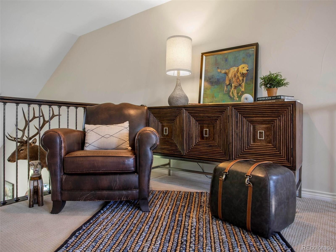
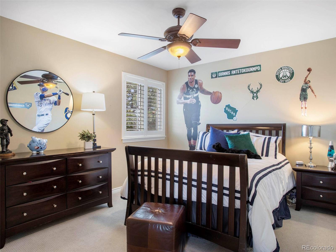
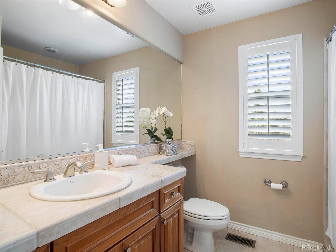
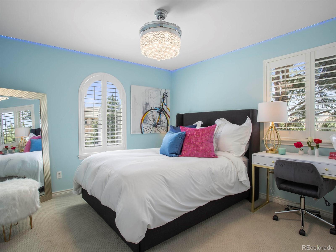
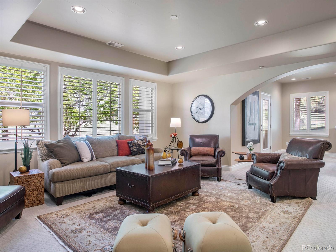
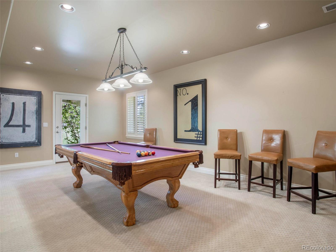
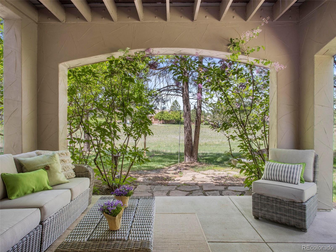
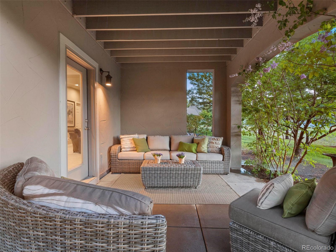
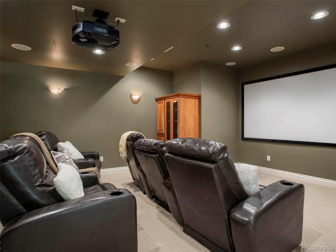
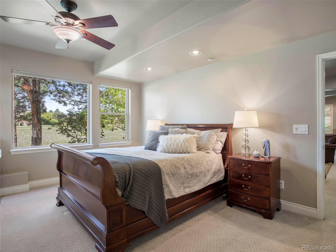
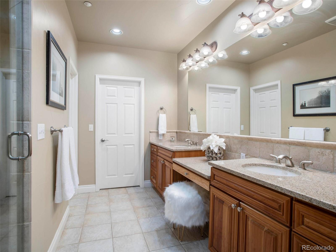
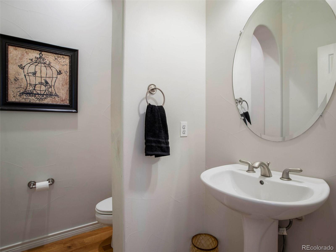
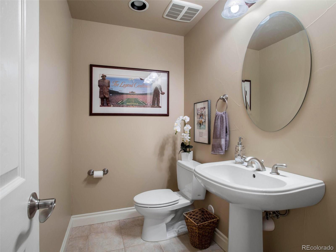
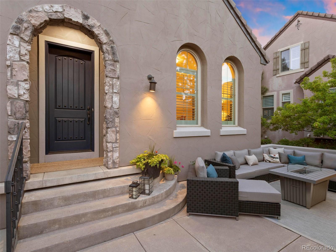
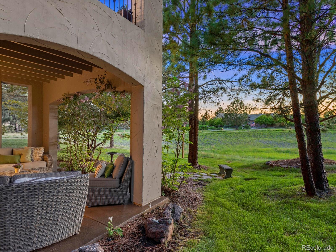
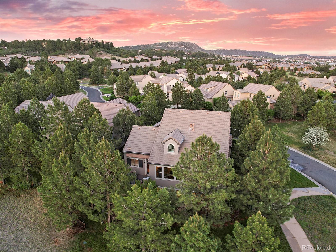
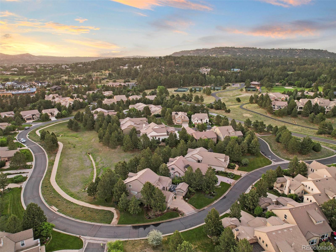
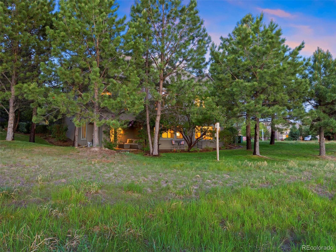
This beautiful 4 bedroom | 4 bathroom home, located in the coveted and private Village at Castle Pines community, immediately draws you in with tasteful features and graceful design. Resting on a private, quiet lot, this sunlight-filled, open concept home is thoughtfully designed with indoor | outdoor living in mind. The elegant kitchen includes a breakfast nook and sits adjacent to a large family room with gas fireplace. The front office is great for working from home and living and dining rooms are equally perfect for four season gatherings of family and friends. The inviting, oversized, main level owner's retreat offers a large bathroom with granite counters, huge his | hers shower, ample storage space, his | hers vanities, and walk-in owner's closet. A powder room, laundry room, and garage access complete the main floor. The upper level features two bedrooms and a Jack and Jill bathroom. Moving through the home, the lower level includes a huge recreation room with separate areas for entertaining and gaming, sizable bedroom and 3/4 bathroom. In addition, the lower level also offers a large theater room and ample unfinished storage. 3 car garage. With 4 different outdoor living spaces, including an inviting front courtyard, large back deck with awning, additional side deck, and lower level patios, 5061 Vermillion offers a path to a genuine, stress-free Colorado lifestyle. In addition, this location offers the rare opportunity to walk to the newly remodeled neighborhood amenities like the 18+ fitness center and adult pool, tennis, Canyon Club pool, and pickle ball complex, and wonderful local restaurants and shops. Combining a beautiful flow and plan for friends and family alike with a fantastic outdoor entertaining space, and situated on a lot that makes you feel like you're on a mountain vacation, this home offers an immediate opportunity to inhabit a gorgeous property right now.

4
beds

5
baths

4,834 Sq.Ft. LIVING AREA

7,667 Sq.Ft. lot

Stacie Chadwick

Stacie Chadwick

Features & Amenities

Interior

  • total bedrooms4
  • Total bathrooms5
  • full bathrooms2
  • three quarter bathroom1
  • half bathrooms2
  • Flooring Carpet, Tile, Wood
  • Fireplace Family Room, Gas, Gas Log
  • APPLIANCES Dishwasher, Disposal, Double Oven, Microwave
  • other interior Features Eat-in Kitchen, Five Piece Bath, Kitchen Island, Open Floorplan, Primary Suite, Vaulted Ceiling(s), Walk-In Closet(s)

Area & Lot

  • Status Sold
  • Date Sold August 12, 2022
  • Living Area4,834 Sq.Ft.
  • Lot Area7,667 Sq.Ft.
  • MLS® ID4634324
  • TypeResidential
  • YEAR BUILT2004
  • Architecture StylesRustic Contemporary
  • View DescriptionMeadow
  • Elementary SchoolBuffalo Ridge
  • Middle SchoolRocky Heights
  • High SchoolRock Canyon
  • School DistrictDouglas RE-1

Exterior

  • STORIES2
  • Garage Space3.0
  • water SourcePublic
  • utilitiesCable Available, Electricity Available, Electricity Connected, Natural Gas Available, Natural Gas Connected
  • roofCement Shake
  • lot featuresGreenbelt, Landscaped, Many Trees, Sprinklers In Front, Sprinklers In Rear
  • HEAT TYPEForced Air, Natural Gas
  • AIR CONDITIONINGCentral Air
  • sewerPublic Sewer
  • HOA AmenitiesClubhouse, Fitness Center, Gated, Golf Course, Park, Playground, Pool, Tennis Court(s)
  • security FeaturesSecurity System, Smoke Detector(s)
  • other exterior FeaturesLighting, Rain Gutters

Financial

  • Sales Price$1,365,000
  • Real Estate Tax $6,976/yr
  • HOA $191/mo
  • Zoning PDU
View Virtual Tour

Work With Stacie

In a transaction-based industry, Stacie’s primary focus is the opposite. It’s her relationships that fuel her passion for her work, and her ultimate goal in everything she achieves is client satisfaction.

Follow Me On Instagram