

5043 Vermillion Drive
SEE ALL PHOTOS
5043 Vermillion Drive
Active Under Contract

5043 Vermillion Drive

5043 Vermillion Drive, Castle Rock, CO 80108

$1,375,000

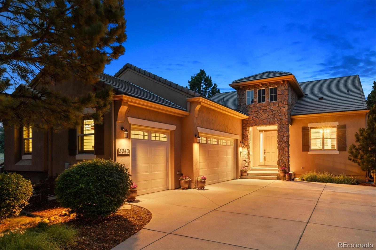
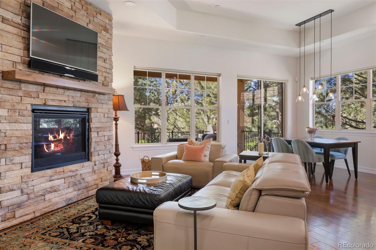
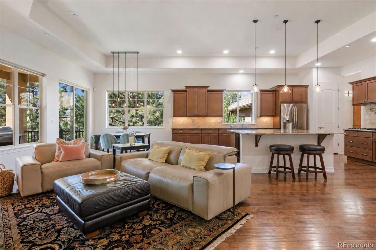
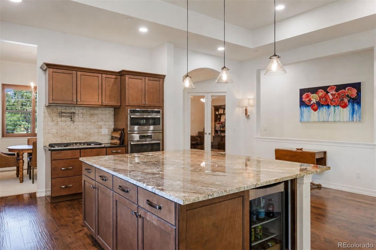
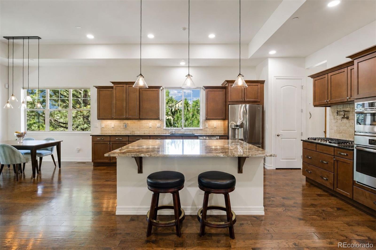
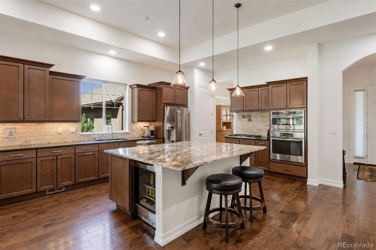
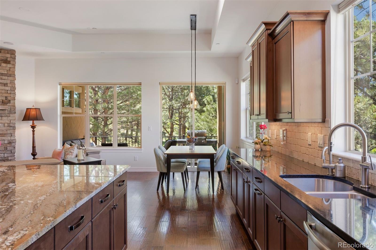
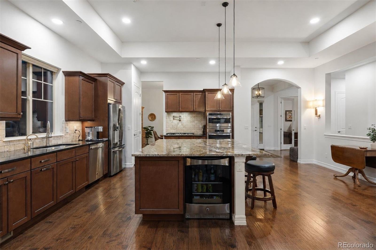
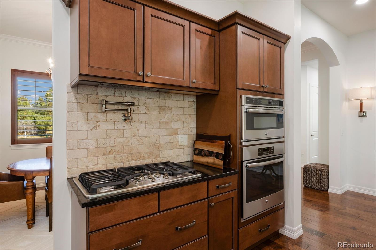
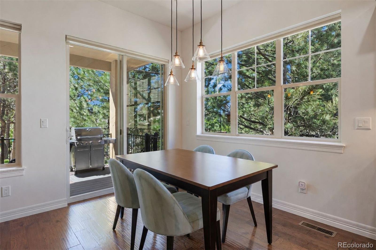
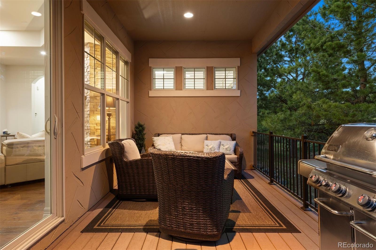
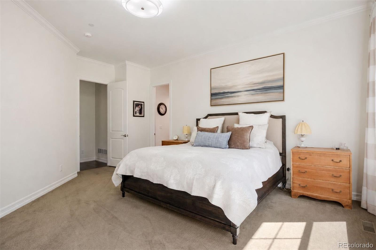
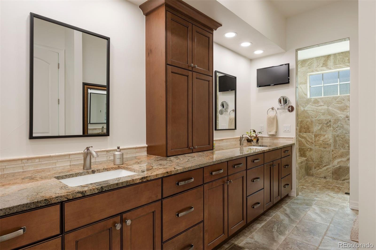
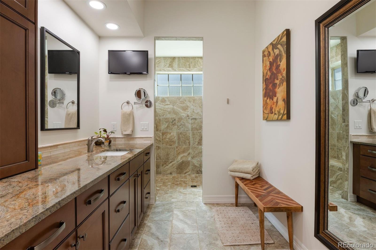
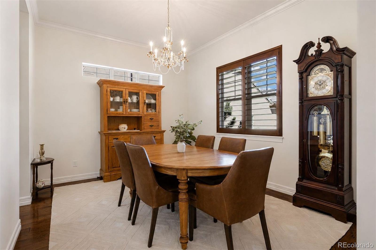
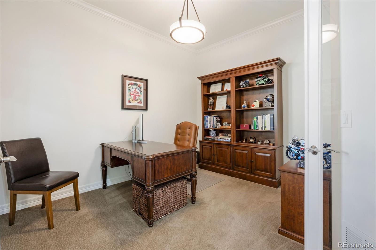
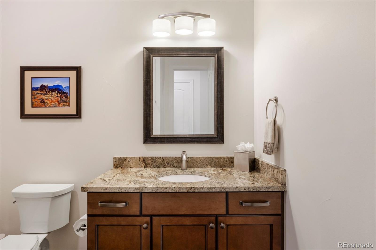
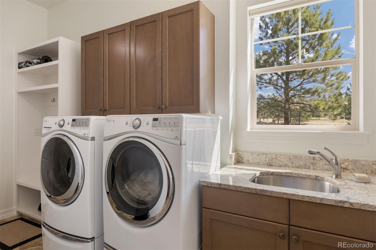
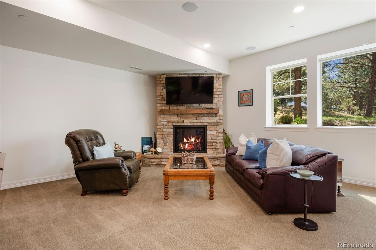
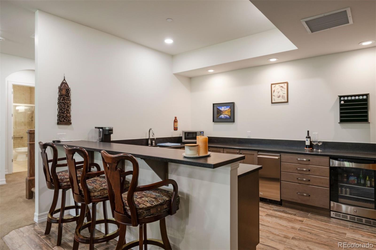
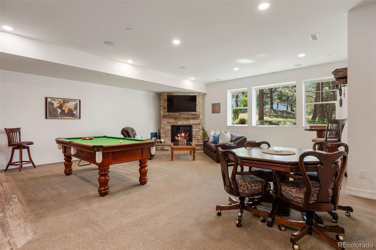
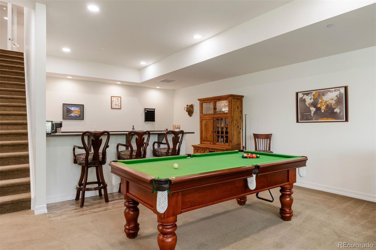
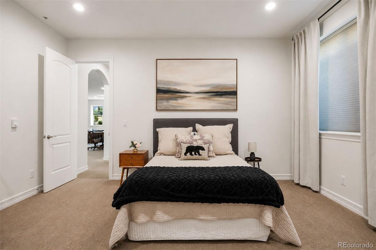
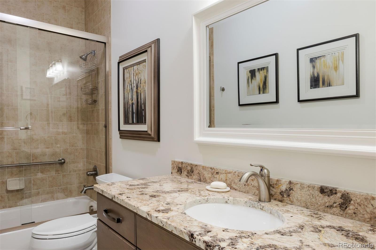
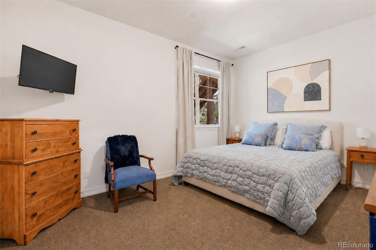
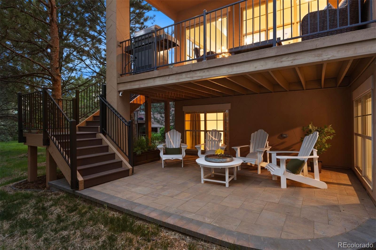
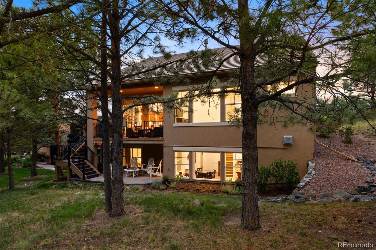
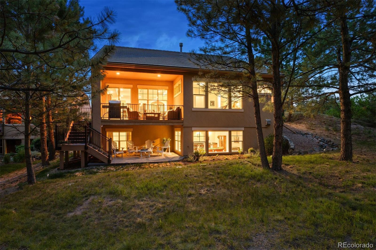
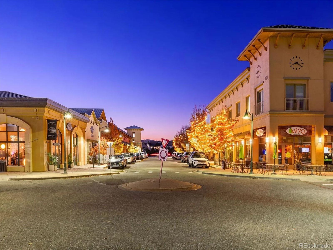
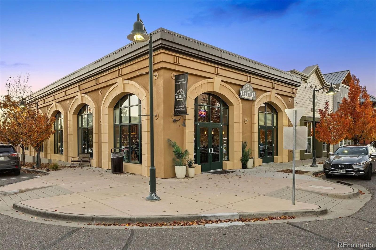
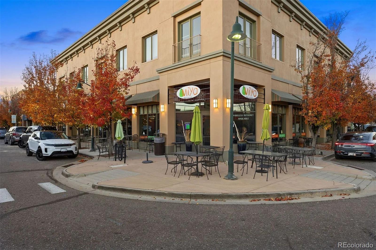
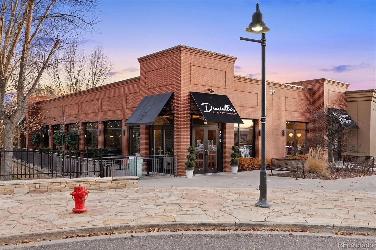
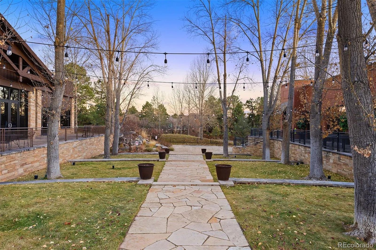
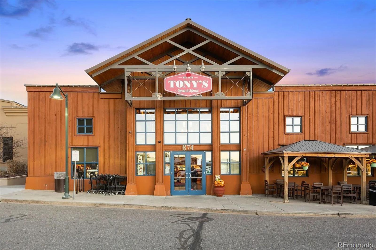
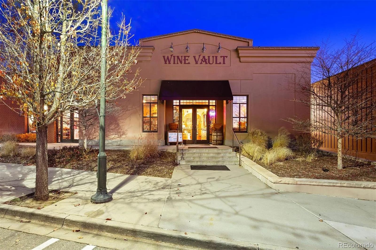
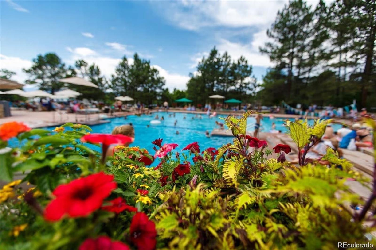
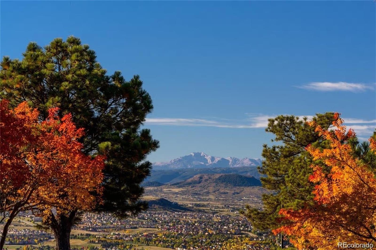
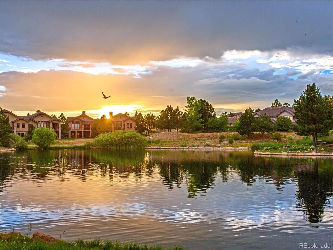
Within walking distance of the Village Shops, Canyon Club, and Village Lakes Fitness Center, this beautifully maintained 4 bedroom | 3 bathroom residence combines exceptional convenience with thoughtful owner upgrades throughout. Surrounded by mature pine trees, the home offers a private setting while placing dining, fitness, and community amenities just moments away. Beyond the foyer, hand troweled wood floors lead to an inviting living room anchored by a floor-to-ceiling stone fireplace. The adjoining kitchen serves as the heart of the home with granite counters, a large center island, 5-burner gas cooktop with pot filler, beverage refrigerator, abundant cabinets, pantry, breakfast nook, and access to a covered deck overlooking the wooded setting with newly installed stairs to the yard below. A secluded paver patio beneath the deck provides another outdoor retreat. A formal dining room with plantation shutters and an elegant chandelier sits nearby, while a private office with dual glass French doors and a closet can easily serve as a conforming fourth bedroom. A three-quarter bathroom, laundry room with utility sink and built-in storage, and 3-car garage complete the main level. The primary bedroom offers large windows, plush carpet, and a peaceful atmosphere. Its en suite bathroom features dual granite vanities, a large walk-in tile shower, abundant cabinet storage, and a generous walk-in closet with direct laundry access. The lower level includes two additional bedrooms, a full bathroom, and a spacious family room with a second stone fireplace and an updated wet bar featuring a beverage refrigerator, ice maker, dishwasher, and sink. An oversized unfinished storage area offers outstanding potential for future expansion or extensive storage. Some homes impress with features; this one stands apart for the lifestyle it offers, beautifully updated spaces, a peaceful surrounding, and the rare convenience of having the Village's best amenities just a short walk away.

3
beds

3
baths

4,078 Sq.Ft. LIVING AREA

6,534 Sq.Ft. lot

Stacie Chadwick

Stacie Chadwick

image

Schedule a Showing

Schedule a Showing

Thank you for your interest in 5043 Vermillion Drive, Castle Rock, CO 80108. We are reviewing your request and will be in touch shortly!

Features & Amenities

Interior

  • total bedrooms3
  • Total bathrooms3
  • full bathroom1
  • three quarter bathrooms2
  • Flooring Carpet, Tile, Wood
  • Fireplace Basement, Living Room
  • APPLIANCES Bar Fridge, Dishwasher, Disposal, Dryer, Freezer, Microwave, Oven, Refrigerator, Washer
  • other interior Features Breakfast Bar, Eat-in Kitchen, Entrance Foyer, Five Piece Bath, Kitchen Island, Open Floorplan, Walk-In Closet(s), Wet Bar

Area & Lot

  • Status Active Under Contract
  • Living Area4,078 Sq.Ft.
  • Total Area4,078 Sq.Ft.
  • Lot Area6,534 Sq.Ft.
  • MLS® ID3724363
  • TypeResidential
  • YEAR BUILT2014
  • NeighborhoodCastle Pines
  • Elementary SchoolBuffalo Ridge
  • Middle SchoolRocky Heights
  • High SchoolRock Canyon
  • School DistrictDouglas RE-1

Exterior

  • STORIES1
  • Garage Space3.0
  • water SourcePublic
  • utilitiesElectricity Connected, Natural Gas Connected
  • roofConcrete
  • lot featuresIrrigated, Landscaped
  • HEAT TYPEForced Air, Natural Gas
  • AIR CONDITIONINGCentral Air
  • sewerPublic Sewer
  • HOA AmenitiesFitness Center, Gated, Park, Playground, Pool, Security, Spa/Hot Tub, Tennis Court(s), Trail(s)

Financial

  • Sales Price$1,375,000
  • Real Estate Tax $9,152/yr
  • HOA $341/mo
  • Zoning PDU
View Virtual Tour

Mortgage Calculator

Estimate your monthly mortgage payment, including the principal and interest, property taxes, and HOA. Adjust the values to generate a more accurate rate.
All estimates are provided for informational purposes only. Actual amounts may vary.
$0,000 Your Payment 20 15 65
$0,000 Your Payment

Castle Pines

As one of the most desirable suburbs in Colorado, Castle Pines is a wonderful place to call home.

Explore

Work With Stacie

In a transaction-based industry, Stacie’s primary focus is the opposite. It’s her relationships that fuel her passion for her work, and her ultimate goal in everything she achieves is client satisfaction.

Follow Me On Instagram