5005 Esmond Lane
5005 Esmond Lane
5005 Esmond Lane
5005 Esmond Lane
5005 Esmond Lane
5005 Esmond Lane
5005 Esmond Lane
5005 Esmond Lane
5005 Esmond Lane
5005 Esmond Lane
5005 Esmond Lane
5005 Esmond Lane
5005 Esmond Lane
5005 Esmond Lane
5005 Esmond Lane
5005 Esmond Lane
5005 Esmond Lane
5005 Esmond Lane
5005 Esmond Lane
5005 Esmond Lane
5005 Esmond Lane
5005 Esmond Lane
5005 Esmond Lane
5005 Esmond Lane
5005 Esmond Lane
5005 Esmond Lane
5005 Esmond Lane
5005 Esmond Lane
5005 Esmond Lane
5005 Esmond Lane
5005 Esmond Lane
5005 Esmond Lane
5005 Esmond Lane
5005 Esmond Lane
5005 Esmond Lane
5005 Esmond Lane
5005 Esmond Lane
5005 Esmond Lane
5005 Esmond Lane
5005 Esmond Lane
5005 Esmond Lane
5005 Esmond Lane
SEE ALL PHOTOS
5005 Esmond Lane
5005 Esmond Lane
5005 Esmond Lane
5005 Esmond Lane
5005 Esmond Lane
5005 Esmond Lane
5005 Esmond Lane
5005 Esmond Lane
5005 Esmond Lane
5005 Esmond Lane
5005 Esmond Lane
5005 Esmond Lane
5005 Esmond Lane
5005 Esmond Lane
5005 Esmond Lane
5005 Esmond Lane
5005 Esmond Lane
5005 Esmond Lane
5005 Esmond Lane
5005 Esmond Lane
5005 Esmond Lane
5005 Esmond Lane
5005 Esmond Lane
5005 Esmond Lane
5005 Esmond Lane
5005 Esmond Lane
5005 Esmond Lane
5005 Esmond Lane
5005 Esmond Lane
5005 Esmond Lane
5005 Esmond Lane
5005 Esmond Lane
5005 Esmond Lane
5005 Esmond Lane
5005 Esmond Lane
5005 Esmond Lane
5005 Esmond Lane
5005 Esmond Lane
5005 Esmond Lane
5005 Esmond Lane
5005 Esmond Lane
5005 Esmond Lane
Sold

5005 Esmond Lane

5005 Esmond Lane, Castle Rock, CO 80108

$1,095,000
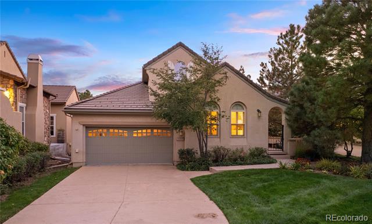
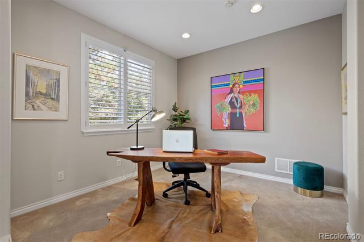
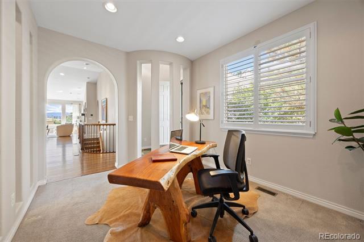
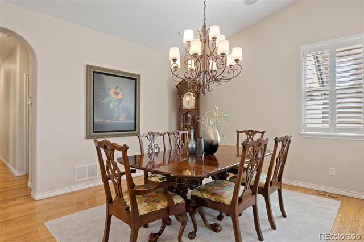
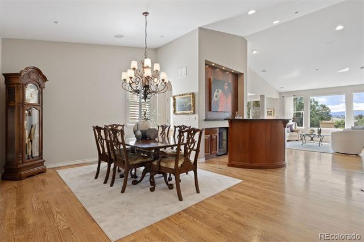
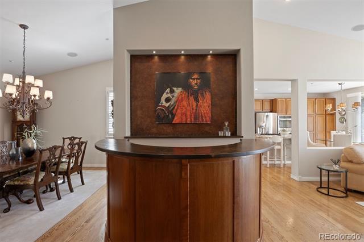
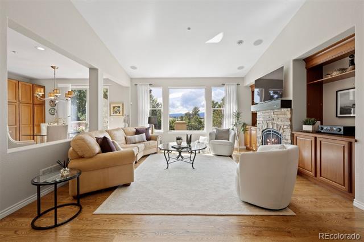
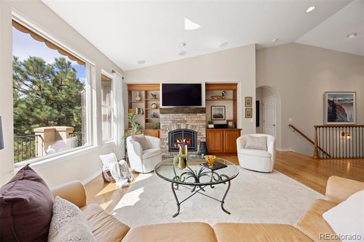
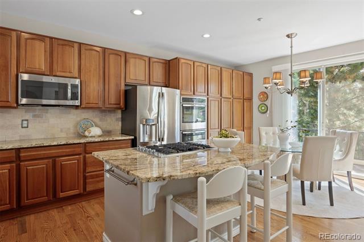
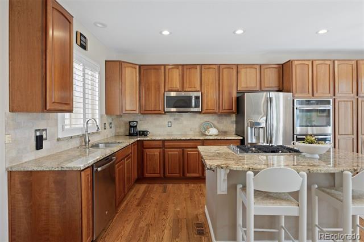
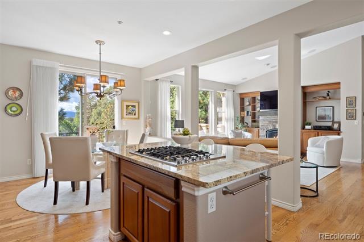
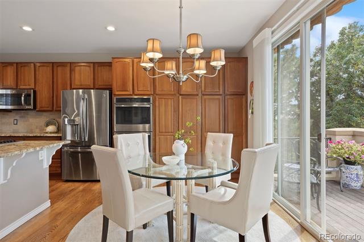
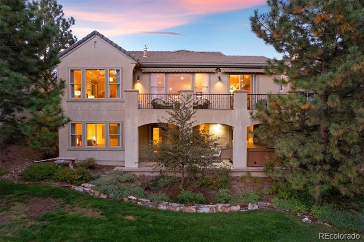
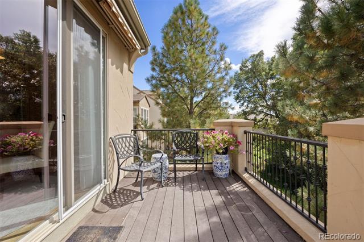
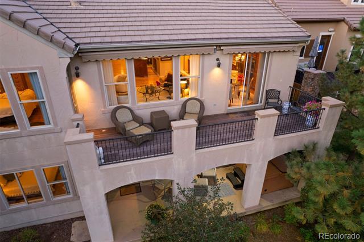
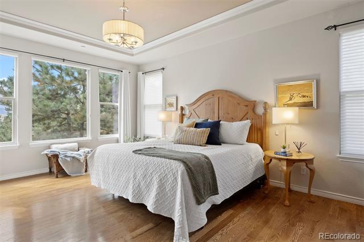
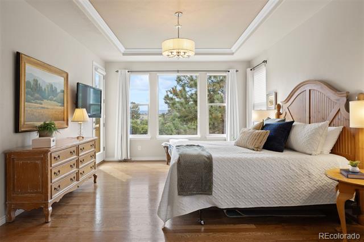
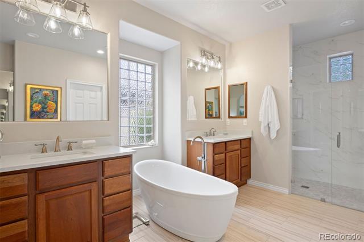
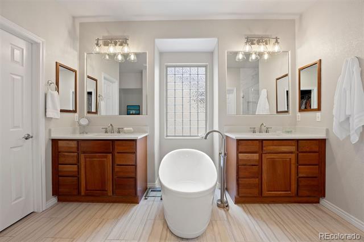
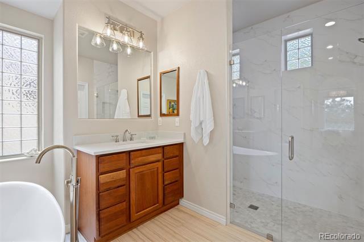
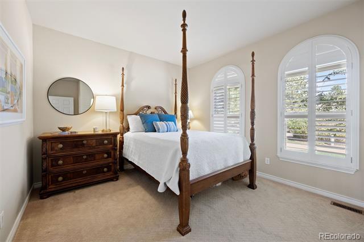
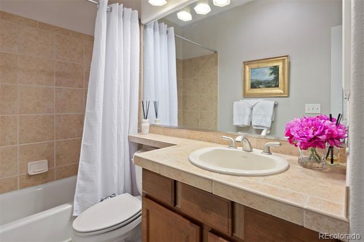
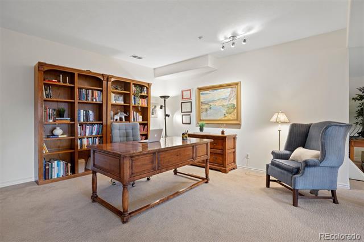
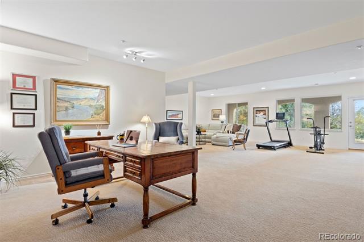
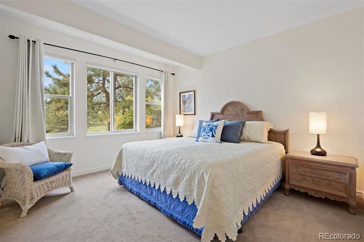
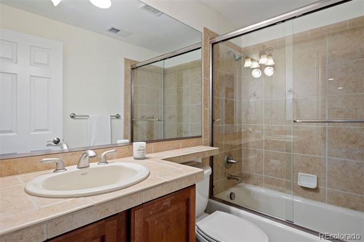
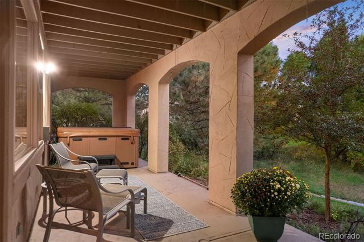
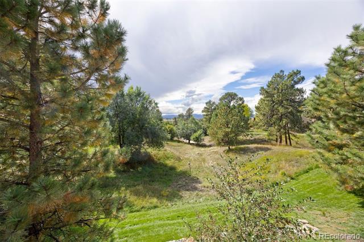
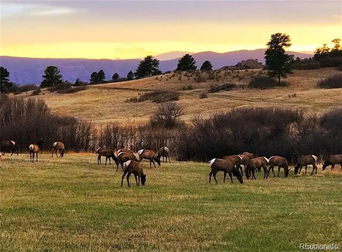
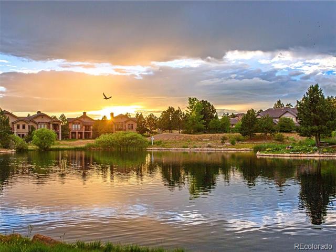
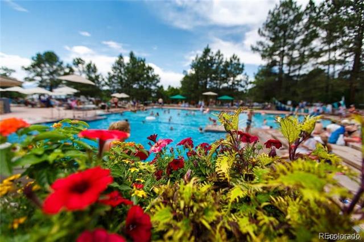
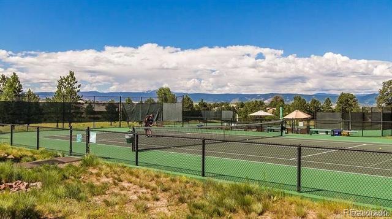
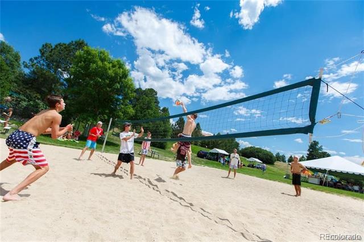
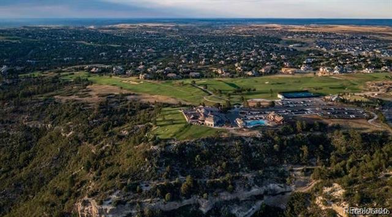
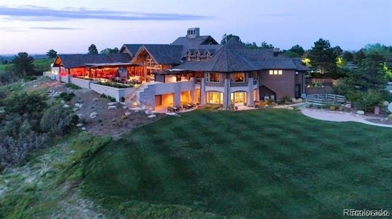
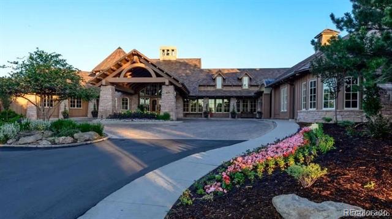
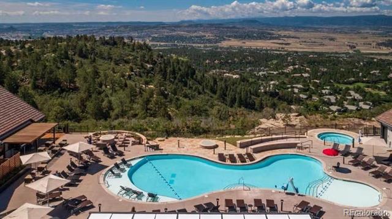
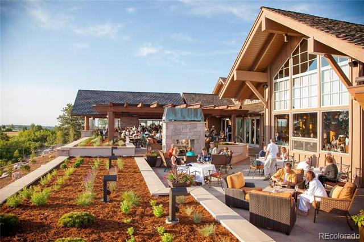
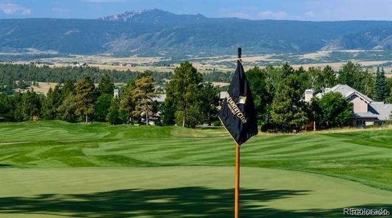
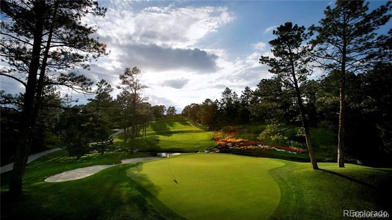
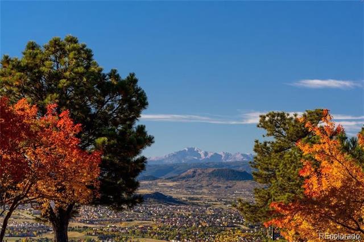
Located inside the coveted, gated Village at Castle Pines community, this residence is perfectly poised to capture the true essence of Colorado living. Showcasing mountain views from almost every room, backing to open space, and just a short walk to The Village restaurants and shops, the Canyons sports complex with tennis, pickle ball, pool, and event pavilion, and The Village Lakes private fitness center, this 3 bedroom | 3 bathroom property is hard to top. Welcoming your guests with a distinctive foyer, dramatic domed ceiling, and curved bar that creates a striking centerpiece for entertaining, this home immediately says "welcome". An elegant dining room sits just beyond the foyer, and pairs seamlessly with an office off the entry. Featuring a high efficiency remote control fireplace and expansive windows that showcase the views beyond, the great room is the heart of this beautiful residence, and the kitchen, designed for maximum main level functionality, features warm wood cabinetry, granite counters, and a generously sized island. The primary suite is a serene retreat with rich white oak floors, and picture windows framing the inspiring vistas, while the extensively updated primary bath offers dual vanities, a freestanding soaking tub, and a glass-enclosed shower with a sleek tile surround. Moving outside, off the kitchen and connected to the primary bedroom, the private deck provides the perfect place to relax and watch sunsets over the mountains. A second bedroom with nearby full bath, a well-appointed laundry room, and a 3-car garage complete the main level. Downstairs, the walkout lower level extends the home's livability with a spacious recreation room, additional guest bedroom with its own bath, and a vast unfinished space ideal for future expansion. With its timeless exterior, classic neutral interiors, 1-1/4" double glazed insulated windows, and sweeping views at every turn, this residence offers a rare opportunity to live beautifully--inside and out.

3
beds

3
baths

3,279 Sq.Ft. LIVING AREA

6,098.4 Sq.Ft. lot

Stacie Chadwick

Stacie Chadwick

Features & Amenities

Interior

  • total bedrooms3
  • Total bathrooms3
  • full bathrooms3
  • Flooring Carpet, Wood
  • Fireplace Living Room
  • APPLIANCES Cooktop, Dishwasher, Double Oven, Dryer, Microwave, Range, Refrigerator, Washer
  • other interior Features Breakfast Nook, Five Piece Bath, Granite Counters, Kitchen Island, Pantry, Walk-In Closet(s), Wet Bar

Area & Lot

  • Status Sold
  • Date Sold November 7, 2025
  • Living Area3,279 Sq.Ft.
  • Lot Area6,098.4 Sq.Ft.
  • MLS® ID8956019
  • TypeResidential
  • YEAR BUILT2004
  • Architecture StylesMountain Contemporary
  • View DescriptionMountain(s)
  • Elementary SchoolBuffalo Ridge
  • Middle SchoolRocky Heights
  • High SchoolRock Canyon
  • School DistrictDouglas RE-1

Exterior

  • STORIES1
  • Garage Space3.0
  • water SourcePublic
  • utilitiesCable Available, Electricity Connected, Natural Gas Connected, Phone Available
  • roofConcrete
  • lot featuresLandscaped
  • parkingTandem
  • HEAT TYPEForced Air, Natural Gas
  • AIR CONDITIONINGCentral Air
  • sewerPublic Sewer
  • HOA AmenitiesClubhouse, Fitness Center, Gated, Park, Playground, Pond Seasonal, Pool, Security, Spa/Hot Tub, Tennis Court(s), Trail(s)
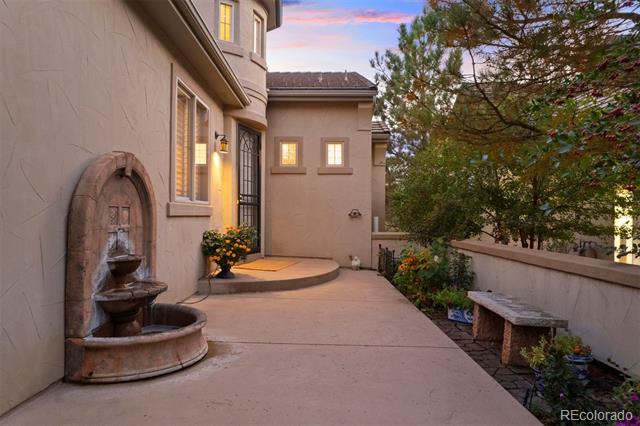
  • other exterior FeaturesWater Feature

Financial

  • Sales Price$1,095,000
  • Real Estate Tax $8,716/yr
  • HOA $300/mo
  • Zoning PDU
View Virtual Tour

Work With Stacie

In a transaction-based industry, Stacie’s primary focus is the opposite. It’s her relationships that fuel her passion for her work, and her ultimate goal in everything she achieves is client satisfaction.

Follow Me On Instagram