48 Bantala Place
48 Bantala Place
48 Bantala Place
48 Bantala Place
48 Bantala Place
48 Bantala Place
48 Bantala Place
48 Bantala Place
48 Bantala Place
48 Bantala Place
48 Bantala Place
48 Bantala Place
48 Bantala Place
48 Bantala Place
48 Bantala Place
48 Bantala Place
48 Bantala Place
48 Bantala Place
48 Bantala Place
48 Bantala Place
48 Bantala Place
48 Bantala Place
48 Bantala Place
48 Bantala Place
48 Bantala Place
48 Bantala Place
48 Bantala Place
48 Bantala Place
48 Bantala Place
48 Bantala Place
48 Bantala Place
48 Bantala Place
48 Bantala Place
48 Bantala Place
48 Bantala Place
48 Bantala Place
48 Bantala Place
48 Bantala Place
48 Bantala Place
48 Bantala Place
48 Bantala Place
48 Bantala Place
48 Bantala Place
48 Bantala Place
48 Bantala Place
48 Bantala Place
48 Bantala Place
48 Bantala Place
48 Bantala Place
48 Bantala Place
SEE ALL PHOTOS
48 Bantala Place
48 Bantala Place
48 Bantala Place
48 Bantala Place
48 Bantala Place
48 Bantala Place
48 Bantala Place
48 Bantala Place
48 Bantala Place
48 Bantala Place
48 Bantala Place
48 Bantala Place
48 Bantala Place
48 Bantala Place
48 Bantala Place
48 Bantala Place
48 Bantala Place
48 Bantala Place
48 Bantala Place
48 Bantala Place
48 Bantala Place
48 Bantala Place
48 Bantala Place
48 Bantala Place
48 Bantala Place
48 Bantala Place
48 Bantala Place
48 Bantala Place
48 Bantala Place
48 Bantala Place
48 Bantala Place
48 Bantala Place
48 Bantala Place
48 Bantala Place
48 Bantala Place
48 Bantala Place
48 Bantala Place
48 Bantala Place
48 Bantala Place
48 Bantala Place
48 Bantala Place
48 Bantala Place
48 Bantala Place
48 Bantala Place
48 Bantala Place
48 Bantala Place
48 Bantala Place
48 Bantala Place
48 Bantala Place
48 Bantala Place
Sold

48 Bantala Place

48 Bantala Place, Castle Rock, CO 80108

$2,326,000
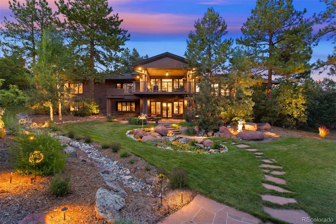
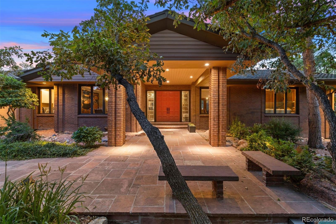
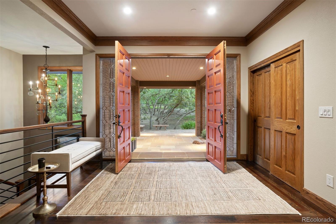
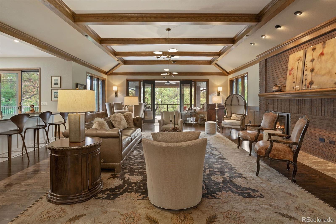
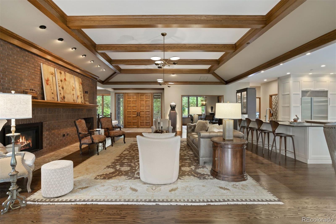
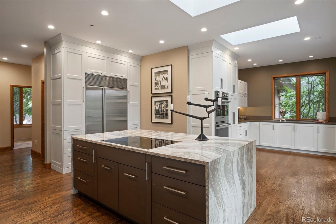
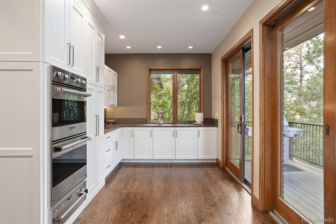
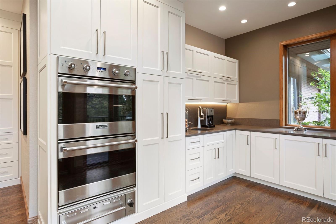
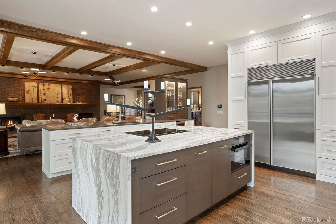
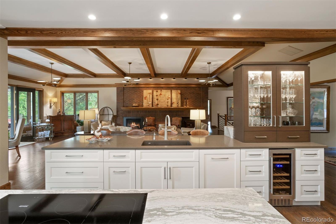
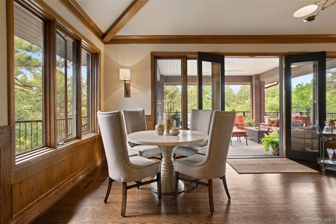
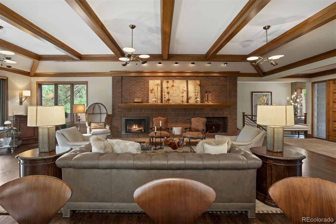
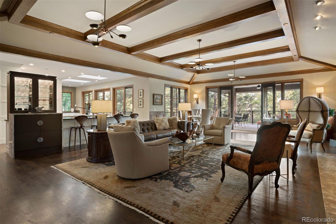
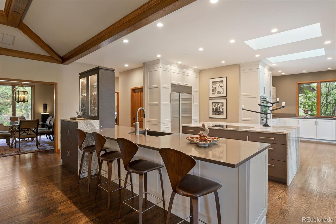
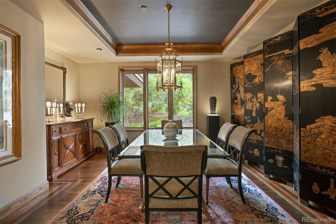
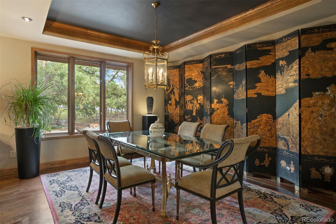
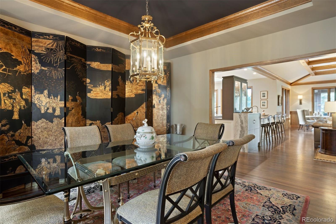
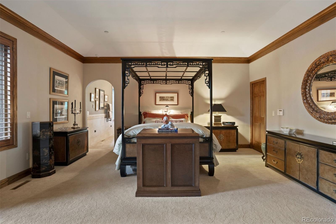
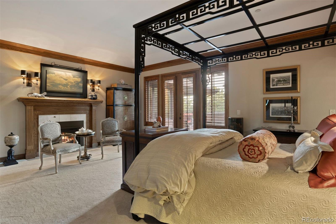
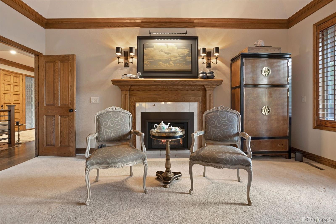
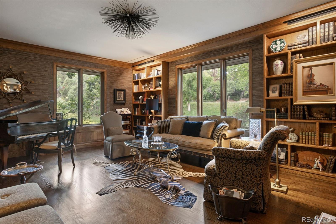
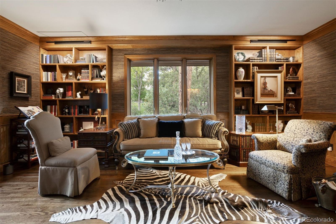
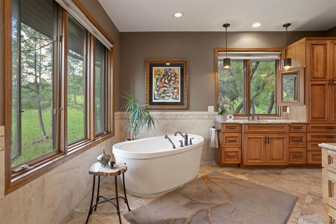
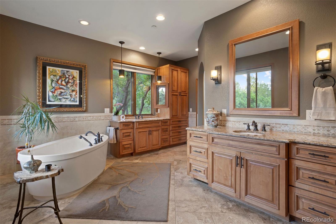
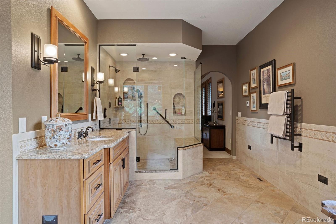
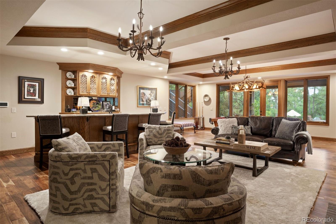
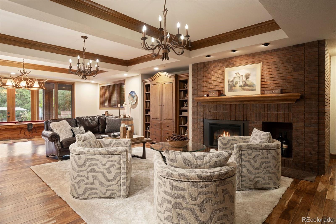
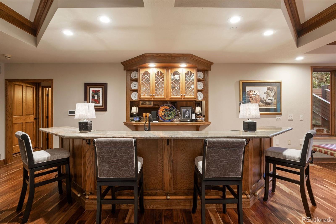
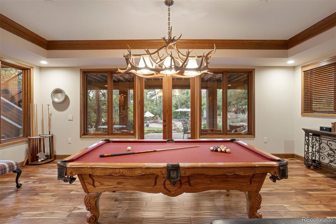
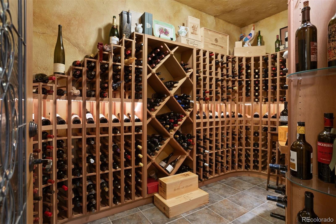
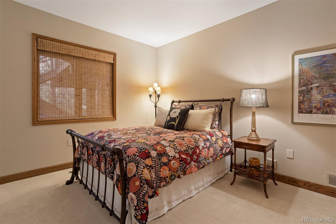
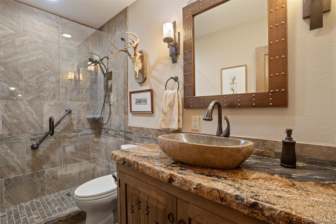
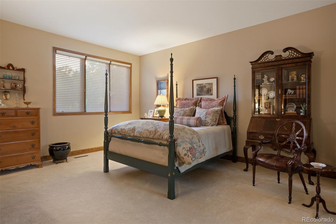
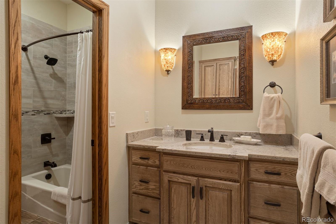
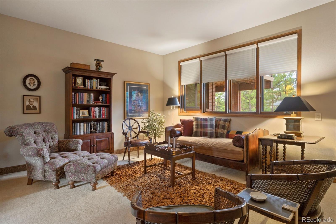
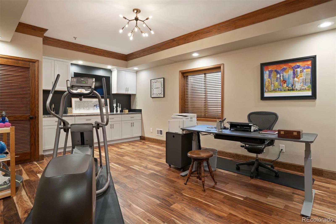
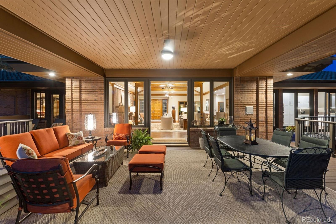
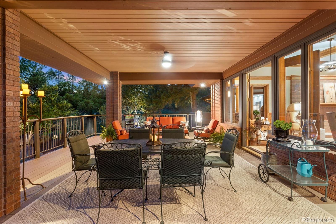
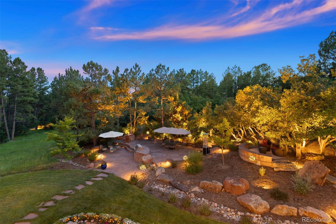
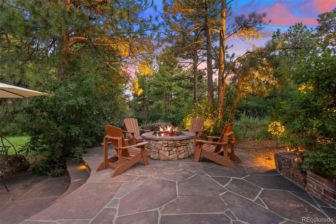
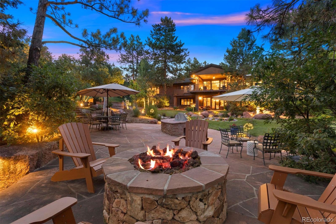
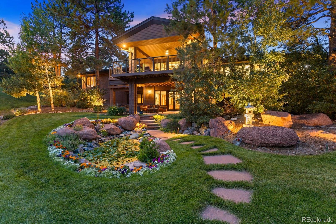
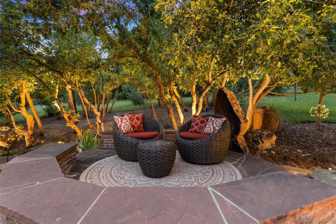
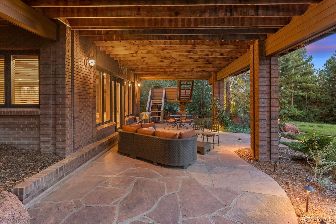
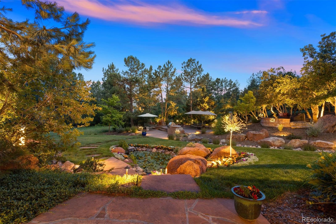
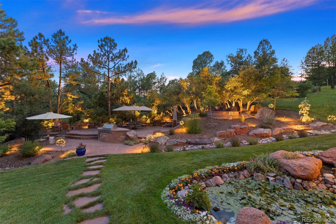
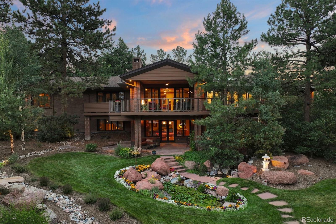
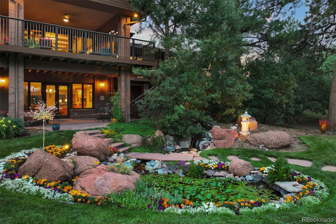
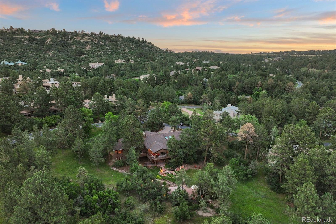
Welcome to this Frank Lloyd Wright-inspired masterpiece on nearly 2 acres in the prestigious Village at Castle Pines. The exterior grounds are an entertainer's paradise, featuring a beautiful lily pond and water feature that provide a tranquil ambiance. The multi-tiered hardscape includes a built-in Viking grill and fire pit, perfect for hosting intimate and large groups. Multiple gathering spaces offer endless opportunities for outdoor enjoyment. A backdrop of majestic Ponderosa Pines ensure complete privacy. Inside, the spacious rooms and great flow of the home make it ideal for relaxation and entertaining. The fully updated kitchen boasts top-of-the-line Miele appliances, a Cambria Quartz island, and ample storage. It opens into the great room, anchored by a cozy brick fireplace, extending to an expansive covered deck that blends indoor and outdoor living. The formal dining room features coffered ceilings and a window framing Frank Lloyd Wright's "Contemplative Sprite" statue in the courtyard. The main floor primary suite is a sanctuary with its own fireplace, private deck access, and luxurious bath with heated floors, double vanities, a soaking tub and a remote-controlled shower. The suite also includes a large walk-in closet and connects to the den/library, adorned with rich wood paneling and built-in shelving. A fully remodeled half bath and laundry room complete the main floor. Descend the redesigned staircase to the walk-out lower level, featuring high ceilings and a large entertainment space with a full bar and fireplace. This level includes three secondary bedrooms, a shared full bath and 3/4 bath. Additionally, a 900+/- bottle wine room and a private office/flex space provide extra luxury and functionality. Double doors lead to a covered flagstone patio, providing easy access to the magnificent backyard. This extraordinary property combines the best of transitional architectural elegance and natural beauty, creating a unique living experience.

4
beds

4
baths

6,122 Sq.Ft. LIVING AREA

1.86 Acres lot

Stacie Chadwick

Stacie Chadwick

Features & Amenities

Interior

  • total bedrooms4
  • Total bathrooms4
  • full bathrooms2
  • three quarter bathroom1
  • half bathroom1
  • Flooring Carpet, Stone, Wood
  • Fireplace Basement, Gas, Gas Log, Great Room, Outside, Primary Bedroom
  • APPLIANCES Bar Fridge, Dishwasher, Disposal, Double Oven, Down Draft, Dryer, Oven, Refrigerator, Washer, Wine Cooler
  • other interior Features Built-in Features, Eat-in Kitchen, Entrance Foyer, Five Piece Bath, High Ceilings, Jack Jill Bathroom, Kitchen Island, Open Floorplan, Primary Suite, Quartz Counters, Solid Surface Counters, Utility Sink, Walk-In Closet(s), Wet Bar

Area & Lot

  • Status Sold
  • Date Sold September 12, 2024
  • Living Area6,122 Sq.Ft.
  • Total Area6,122 Sq.Ft.
  • Lot Area1.86 Acres
  • MLS® ID7641275
  • TypeResidential
  • YEAR BUILT1985
  • Architecture StylesTraditional
  • Elementary SchoolBuffalo Ridge
  • Middle SchoolRocky Heights
  • High SchoolRock Canyon
  • School DistrictDouglas RE-1

Exterior

  • STORIES1
  • Garage Space3.0
  • water SourcePublic
  • utilitiesElectricity Connected, Natural Gas Connected
  • roofComposition
  • lot featuresCorner Lot, Landscaped, Sprinklers In Front, Sprinklers In Rear
  • parkingLighted, Oversized
  • HEAT TYPEForced Air, Natural Gas
  • AIR CONDITIONINGCentral Air
  • sewerCommunity Sewer
  • HOA AmenitiesClubhouse, Fitness Center, Gated, Golf Course, Playground, Pond Seasonal, Pool, Tennis Court(s), Trail(s)
  • other exterior FeaturesBalcony, Barbecue, Fire Pit, Garden, Gas Grill, Lighting, Private Yard, Water Feature

Financial

  • Sales Price$2,326,000
  • Real Estate Tax $11,070/yr
  • HOA $400/mo
  • Zoning RES
View Virtual Tour

Work With Stacie

In a transaction-based industry, Stacie’s primary focus is the opposite. It’s her relationships that fuel her passion for her work, and her ultimate goal in everything she achieves is client satisfaction.

Follow Me On Instagram