4644 Wildgrass Place
SEE ALL PHOTOS
4644 Wildgrass Place
Sold

4644 Wildgrass Place

4644 Wildgrass Place, Parker, CO 80134

$2,200,000
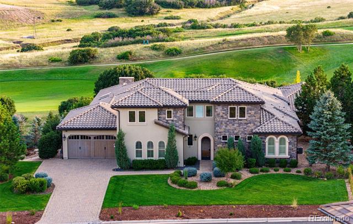
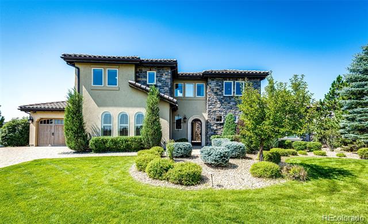
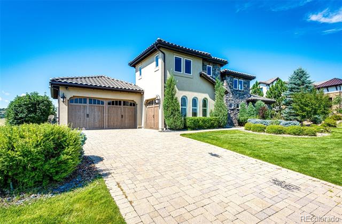
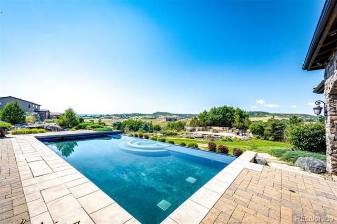
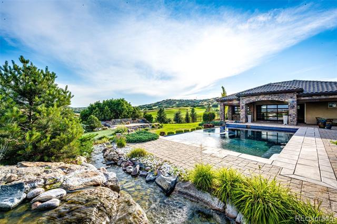
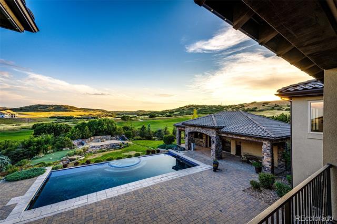
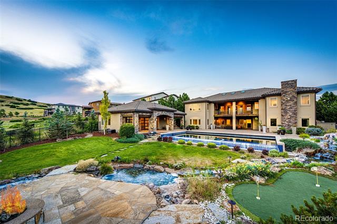
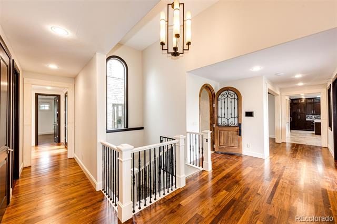
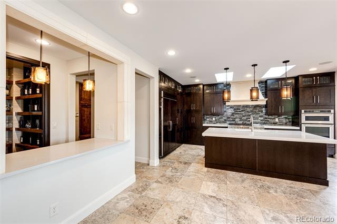
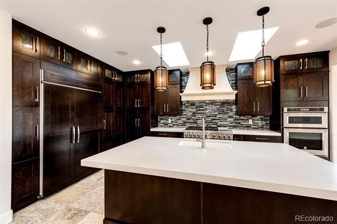
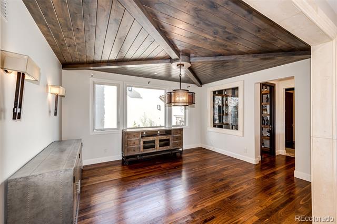
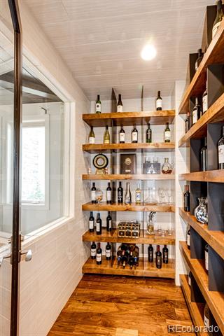
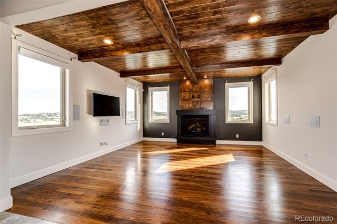
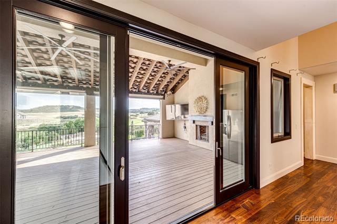
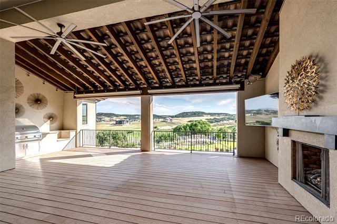
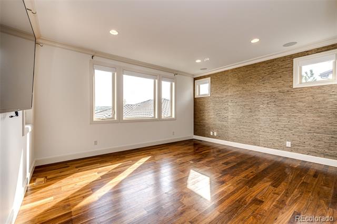
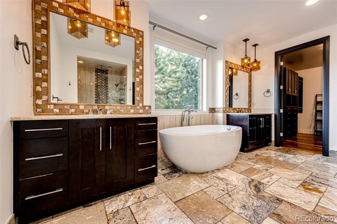
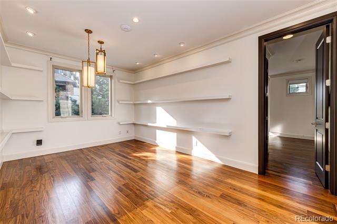
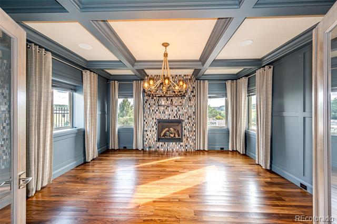
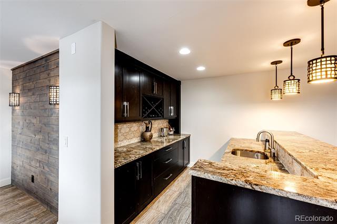
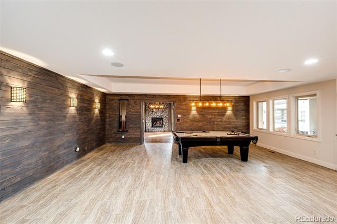
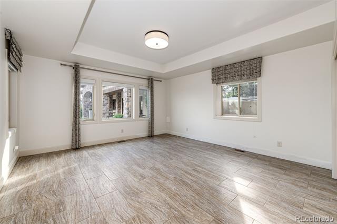
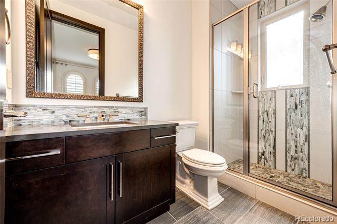
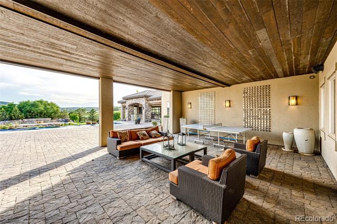
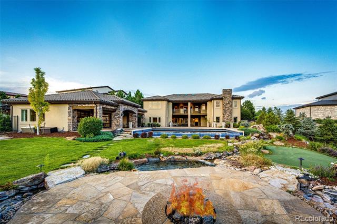
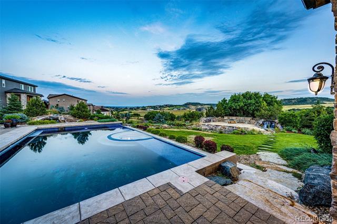
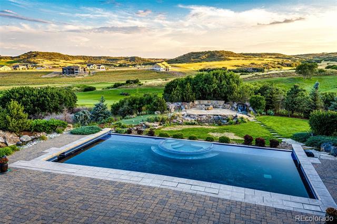
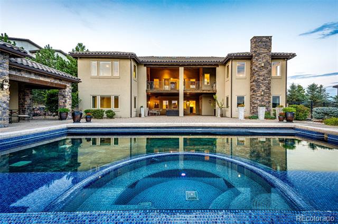
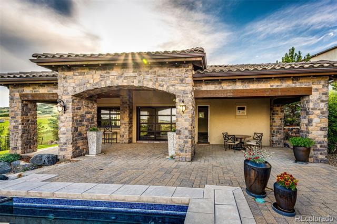
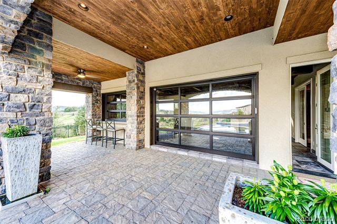
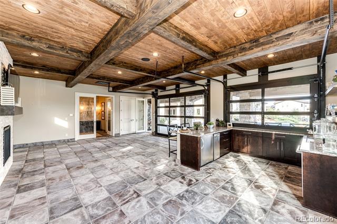
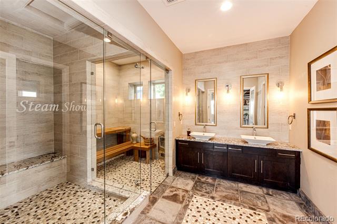
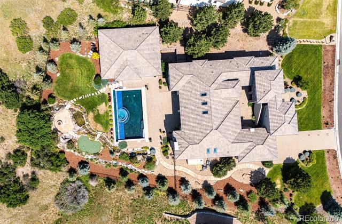
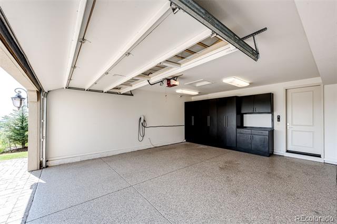
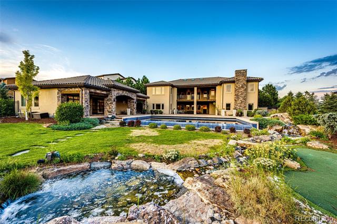
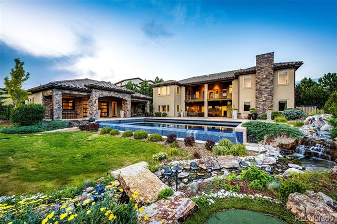
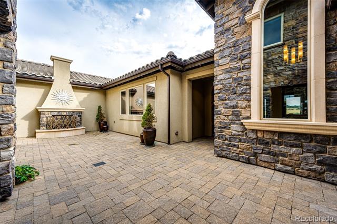
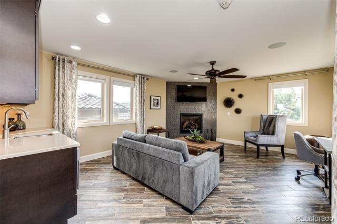
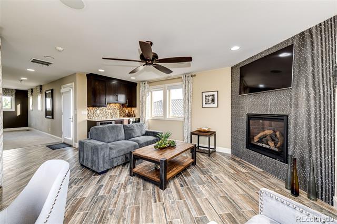
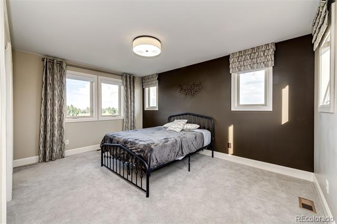
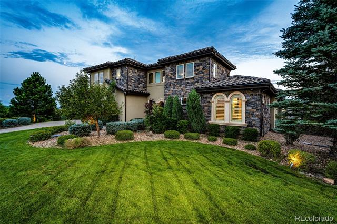
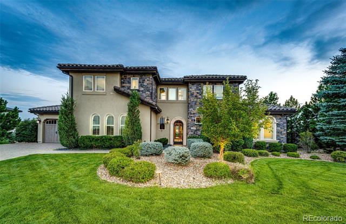
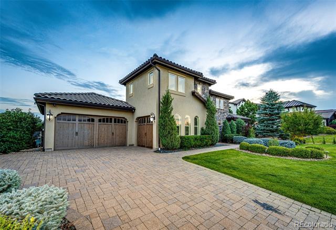
Entertainer's Dream - Experience the ultimate OASIS in Colorado luxury living in the prestigious Pradera golf course community. The well-designed floorplan flows effortlessly throughout with a sophisticated and extremely functional layout with expansive views of the golf course, the neighborhood, and the foothills. On the main level is a great room, gourmet chef's kitchen with butler's pantry, formal dining room and a custom-built wine room with access to the rear covered deck - ideal for enjoying the Colorado evenings! SMART HOME GALORE- The home is equipped with smart technology so you can control the lights, pool and outside speakers with monitors throughout the home. Oversized, finished 3-car garage with built-in cabinets and a Tesla charger. The walk-out lower level leads you to the most breathtaking outdoor space designed to perfection with an infinity-edge pool complete with a spa, waterfalls and a firepit. The pool house is perfect for all your hosting needs, complete with a steam shower and dry sauna. Additional Guest House with separate entrance off courtyard includes living room, kitchenette, bedroom, and bathroom. Complimenting this extraordinary home, the neighborhood has a full list of amenities including Pradera's exciting golf club. Living at Pradera gives you much more than a place to hang your hat. It's a place to truly live.

4
beds

6
baths

6,408 Sq.Ft. LIVING AREA

0.71 Acres lot

Stacie Chadwick

Stacie Chadwick

Features & Amenities

Interior

  • total bedrooms4
  • Total bathrooms6
  • full bathroom1
  • three quarter bathrooms4
  • half bathroom1
  • Flooring Carpet, Stone, Tile, Wood
  • Fireplace Basement, Family Room, Gas, Living Room, Outside
  • APPLIANCES Bar Fridge, Convection Oven, Cooktop, Dishwasher, Disposal, Dryer, Gas Water Heater, Humidifier, Microwave, Oven, Range, Range Hood, Refrigerator, Self Cleaning Oven, Washer, Wine Cooler
  • other interior Features Built-in Features, Ceiling Fan(s), Eat-in Kitchen, Entrance Foyer, Five Piece Bath, Granite Counters, High Ceilings, In-Law Floorplan, Kitchen Island, Open Floorplan, Pantry, Primary Suite, Sauna, Walk-In Closet(s), Wet Bar

Area & Lot

  • Status Sold
  • Date Sold November 27, 2024
  • Living Area6,408 Sq.Ft.
  • Lot Area0.71 Acres
  • MLS® ID7246600
  • TypeResidential
  • YEAR BUILT2014
  • Architecture StylesMountain Contemporary
  • Elementary SchoolMountain View
  • Middle SchoolSagewood
  • High SchoolPonderosa
  • School DistrictDouglas RE-1

Exterior

  • STORIES2
  • Garage Space3.0
  • water SourcePublic
  • utilitiesCable Available, Electricity Connected, Natural Gas Connected
  • PoolOutdoor Pool
  • roofConcrete
  • lot featuresCul-De-Sac, Irrigated, Landscaped, Many Trees, On Golf Course, Sprinklers In Front, Sprinklers In Rear
  • parking220 Volts, Driveway-Brick, Finished, Floor Coating, Insulated, Oversized, Smart Garage Door
  • HEAT TYPEForced Air, Natural Gas
  • AIR CONDITIONINGCentral Air
  • sewerPublic Sewer
  • SubstructureStructural
  • HOA AmenitiesClubhouse, Fitness Center, Golf Course, Pool, Trail(s)
  • other exterior FeaturesBalcony, Barbecue, Fire Pit, Gas Grill, Lighting, Spa/Hot Tub, Water Feature

Financial

  • Sales Price$2,200,000
  • Real Estate Tax $18,345/yr
  • HOA $216/yr
  • Zoning PDU
View Virtual Tour

Work With Stacie

In a transaction-based industry, Stacie’s primary focus is the opposite. It’s her relationships that fuel her passion for her work, and her ultimate goal in everything she achieves is client satisfaction.

Follow Me On Instagram