4543 Castle Pines Drive S
SEE ALL PHOTOS
4543 Castle Pines Drive S
Sold

4543 Castle Pines Drive S

4543 Castle Pines Drive S, Castle Rock, CO 80108

$1,085,000
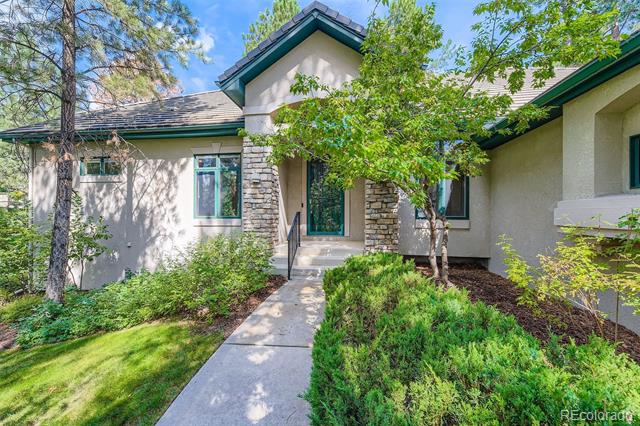
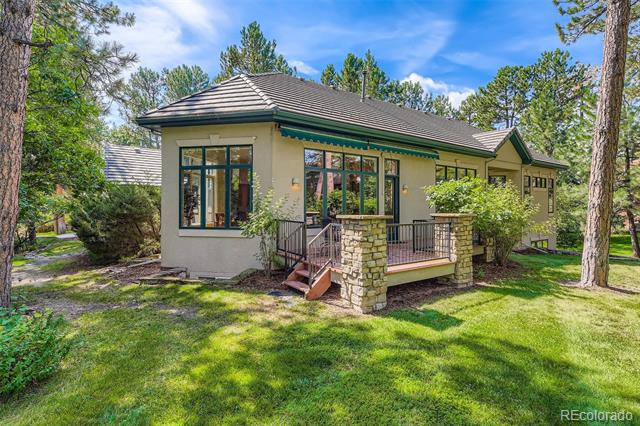
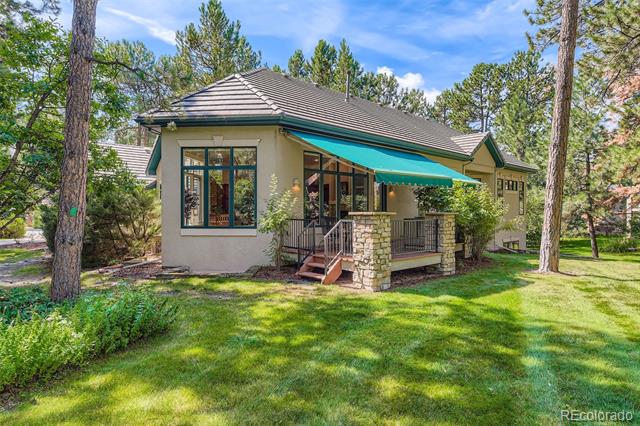
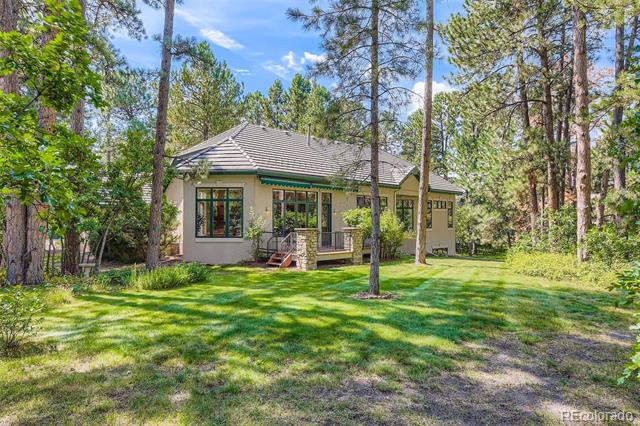
Fabulous opportunity to own one of kind, quality built, Austin Signature grand ranch home on private and wooded .43 acre lot. Situated in the highly coveted Starbuck community with a Castle Pines South address in The Village at Castle Pines! See Starbuck supplements.
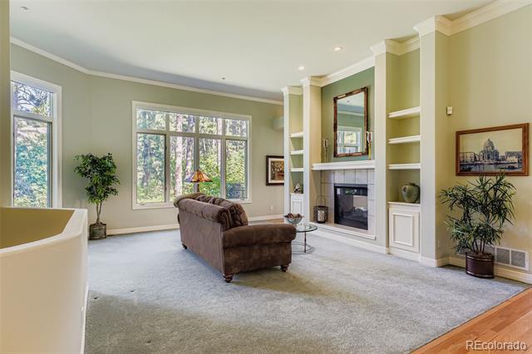
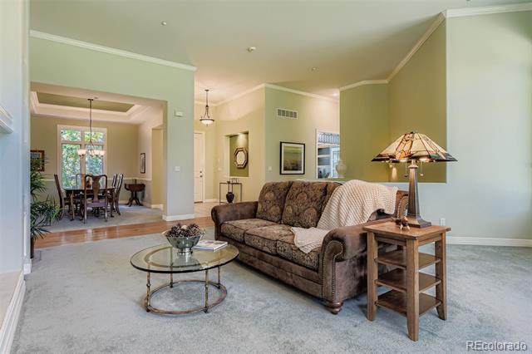
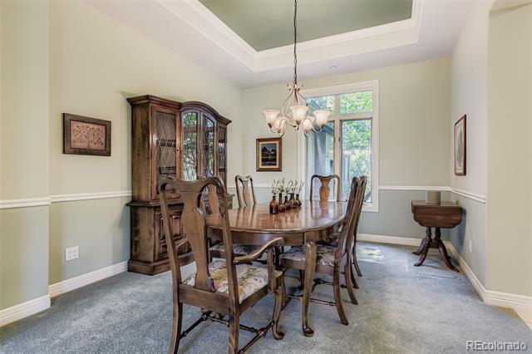
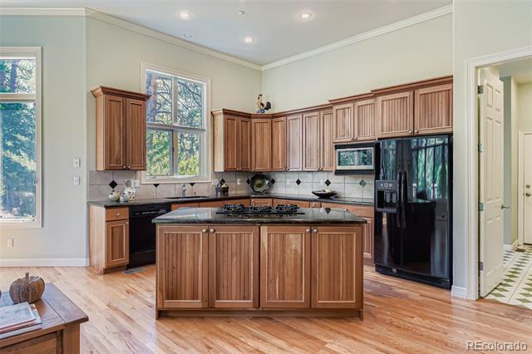
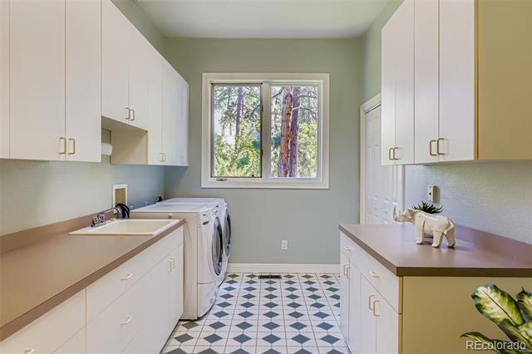
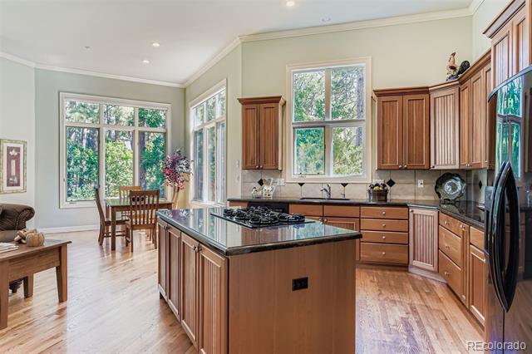
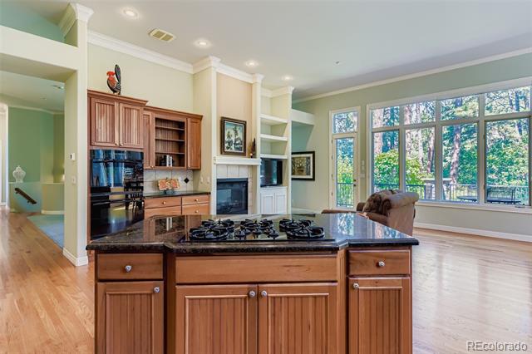
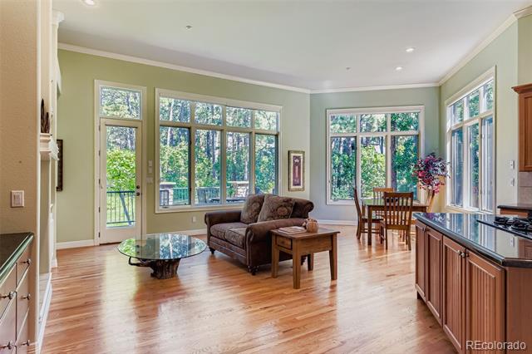
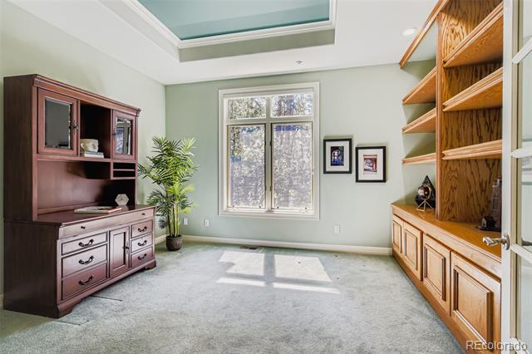
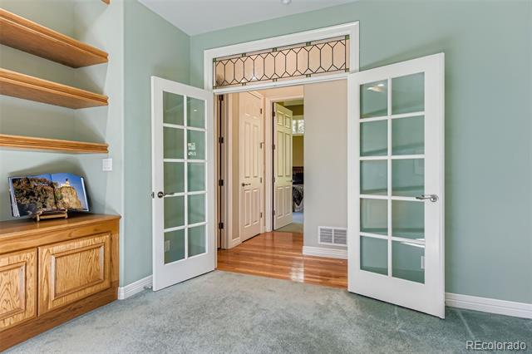
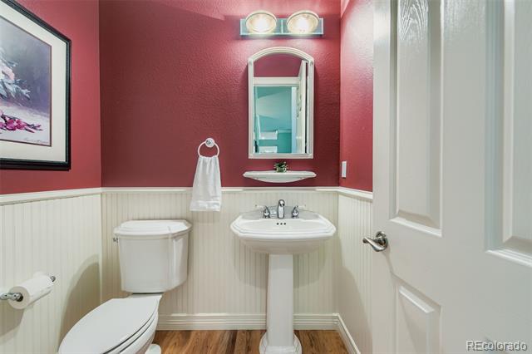
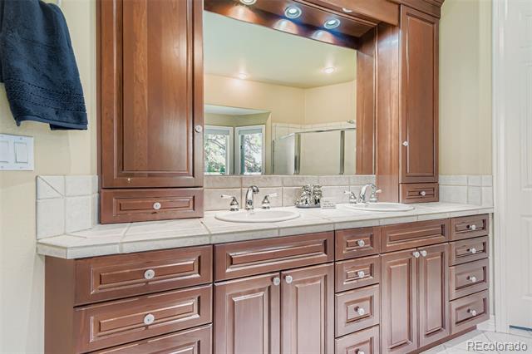
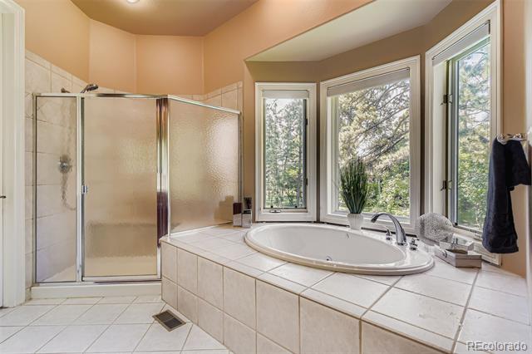
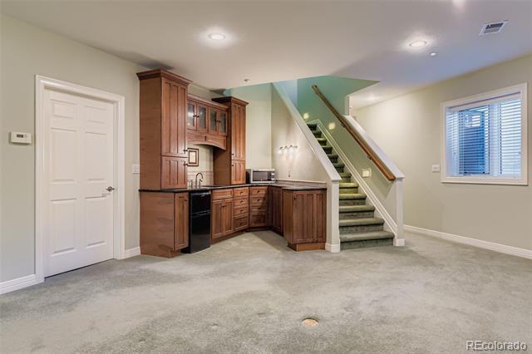
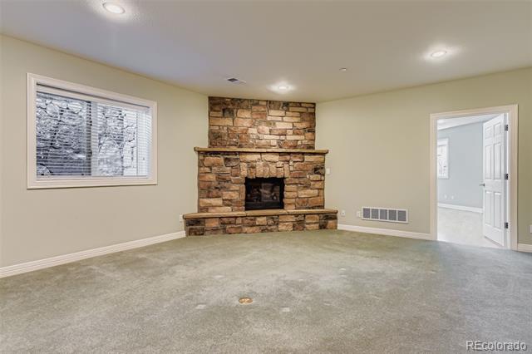
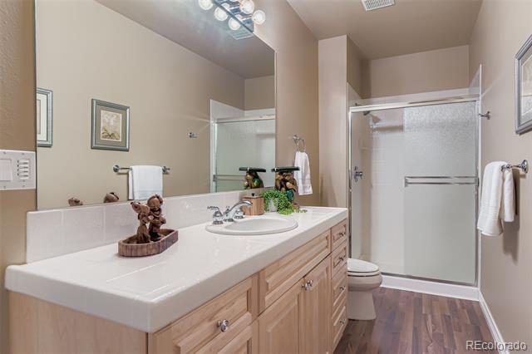
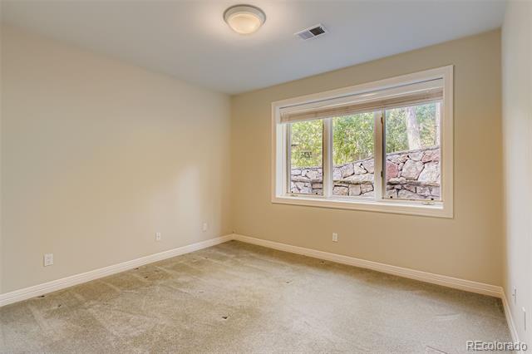
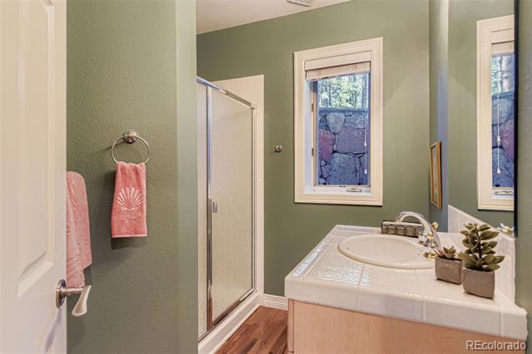
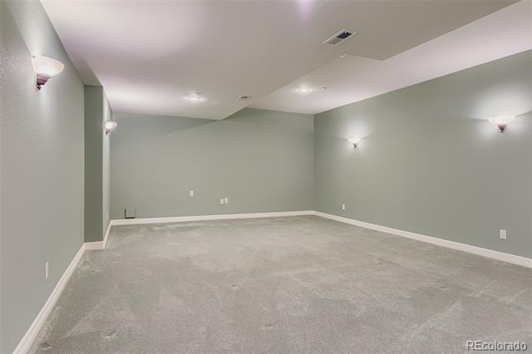
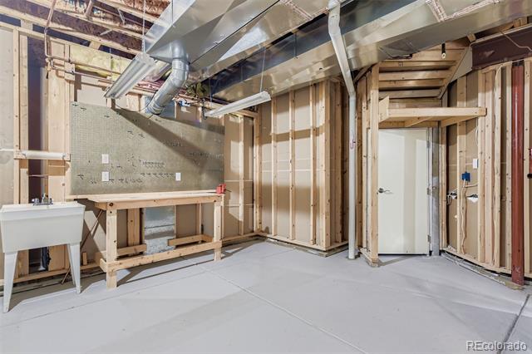
Towering windows and 12+ foot soaring ceilings with silhouette blinds line the entire back of the house. Rich hardwood floors are throughout the kitchen and hearth room. Hearth room has shared gas fireplace with open concept great room. Kitchen showcases rich cherrywood cabinets, five burner gas stove, 30 inch ovens and eat in dining space overlooking private treed lot . Convenient outside access leads to the deck which has motorized awnings and gas hookup. Adjacent to the kitchen is an enlarged main floor laundry/mud room with full size washer/dryer, laundry sink, cabinets, closets, window and space for a second refrigerator. The spacious primary bedroom suite with surrounding windows is located privately at the other end of the house. Primary bathroom with lots of sunlight has his and her closets, double vanity, separate shower, jetted tub and toilet closet. Main floor is complete with a well located powder room, dining room, bright office with wood built-in shelves/cabinets, glass French doors and beautiful leaded glass transom. Lower level has two inviting bedrooms and bathrooms, one en suite, with all egress windows lined by stone window wells and two large flex rooms. Additionally, the lower level has large mechanical room complete with two closets, utility sink and work bench. Lower family room showcases a stunning, handcrafted gas stone fireplace and custom bar with wine rack and appliances. House has tiled roof, zoned heating and cooling, whole house humidifier, instant hot water loop, full sized washers and dryers on both levels, generously sized three car garage with passenger door to outside and abundant storage throughout.
OPEN HOUSE, SUNDAY, AUGUST 31, 1-4 P.M.

3
beds

4
baths

4,490 Sq.Ft. LIVING AREA

0.43 Acres lot

Stacie Chadwick

Stacie Chadwick

Features & Amenities

Interior

  • total bedrooms3
  • Total bathrooms4
  • full bathroom1
  • three quarter bathrooms2
  • half bathroom1
  • Laundry room In Unit
  • Flooring Carpet, Linoleum, Tile, Wood
  • Fireplace Family Room, Great Room
  • APPLIANCES Bar Fridge, Cooktop, Dishwasher, Disposal, Double Oven, Down Draft, Dryer, Gas Water Heater, Humidifier, Microwave, Oven, Refrigerator, Washer
  • other interior Features Built-in Features, Eat-in Kitchen, Five Piece Bath, Granite Counters, High Ceilings, Jet Action Tub, Kitchen Island, Open Floorplan, Pantry, Radon Mitigation System, Smoke Free, Tile Counters, Utility Sink, Walk-In Closet(s), Wet Bar

Area & Lot

  • Status Sold
  • Date Sold September 19, 2025
  • Living Area4,490 Sq.Ft.
  • Lot Area0.43 Acres
  • MLS® ID7546997
  • TypeResidential
  • YEAR BUILT1999
  • NeighborhoodCastle Pines
  • Architecture StylesMountain Contemporary
  • Elementary SchoolBuffalo Ridge
  • Middle SchoolRocky Heights
  • High SchoolRock Canyon
  • School DistrictDouglas RE-1

Exterior

  • STORIES1
  • Garage Space3.0
  • water SourcePublic
  • utilitiesElectricity Connected, Natural Gas Connected
  • roofConcrete
  • lot featuresIrrigated, Landscaped, Many Trees, Master Planned, Open Lot, Sprinklers In Front, Sprinklers In Rear
  • parkingConcrete, Dry Walled, Exterior Access Door
  • HEAT TYPEForced Air, Natural Gas
  • AIR CONDITIONINGCentral Air
  • sewerCommunity
  • HOA AmenitiesClubhouse, Fitness Center, Gated, Park, Parking, Playground, Pond Seasonal, Pool, Security, Spa/Hot Tub, Tennis Court(s), Trail(s)
  • other exterior FeaturesGas Valve

Financial

  • Sales Price$1,085,000
  • Real Estate Tax $9,446/yr
  • HOA $300/mo
  • Zoning PDU

Castle Pines

As one of the most desirable suburbs in Colorado, Castle Pines is a wonderful place to call home.

Explore

Work With Stacie

In a transaction-based industry, Stacie’s primary focus is the opposite. It’s her relationships that fuel her passion for her work, and her ultimate goal in everything she achieves is client satisfaction.

Follow Me On Instagram