4505 Silver Wing Court
SEE ALL PHOTOS
4505 Silver Wing Court
Sold

4505 Silver Wing Court

4505 Silver Wing Court, Castle Rock, CO 80108

$1,295,000
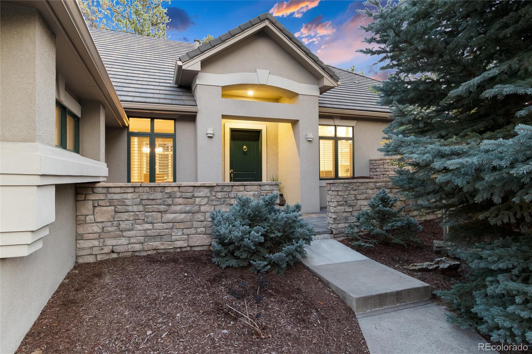
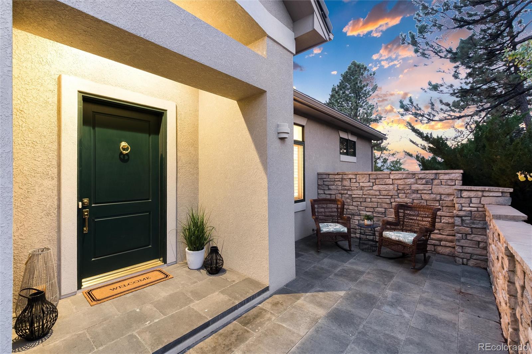
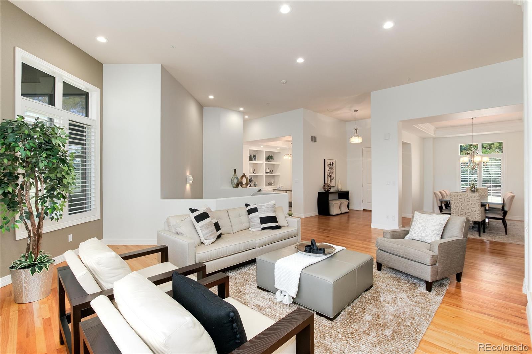
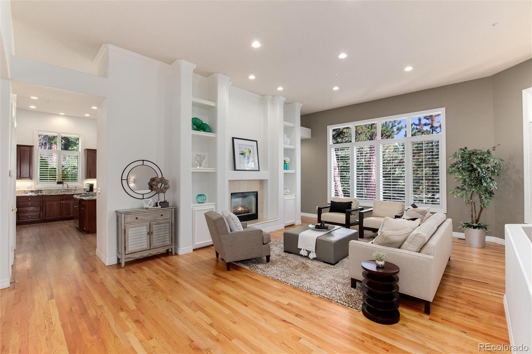
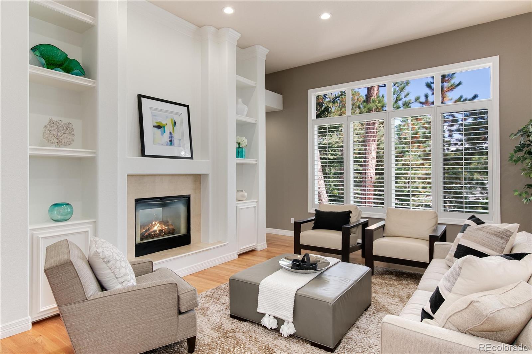
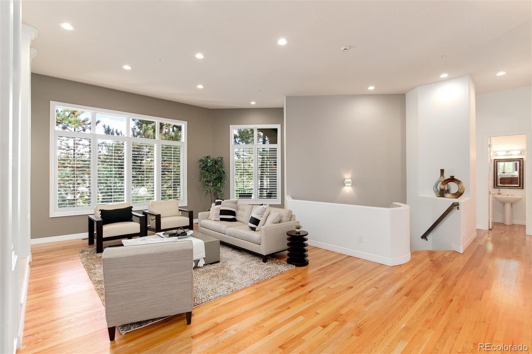
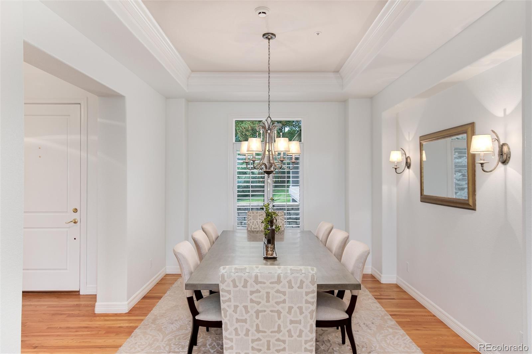
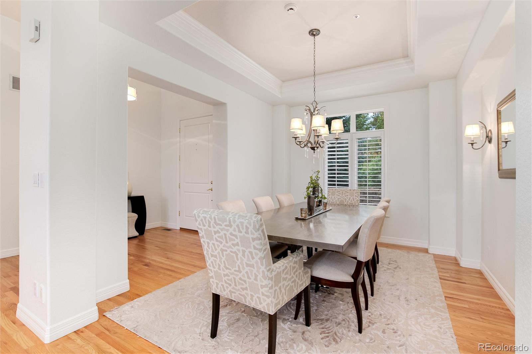
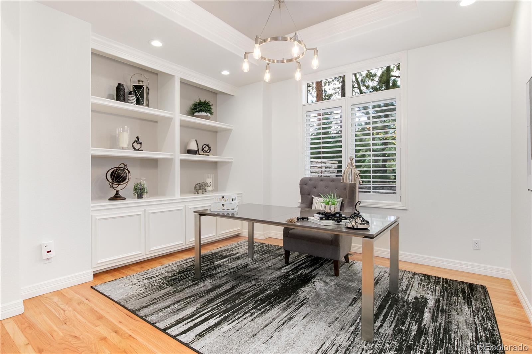
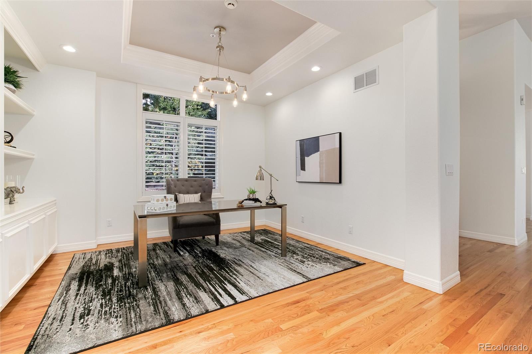
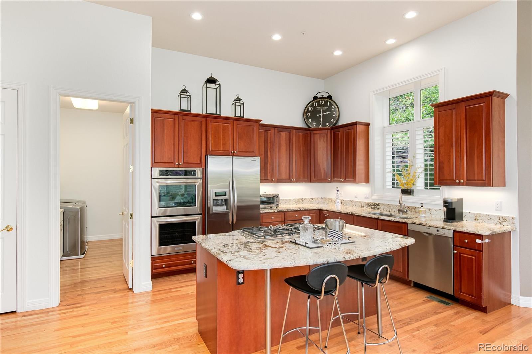
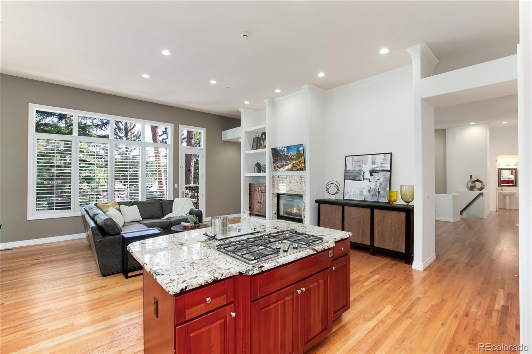
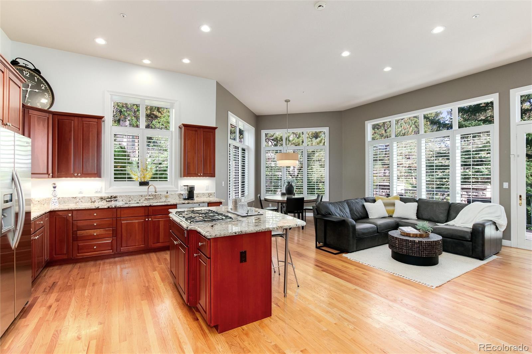
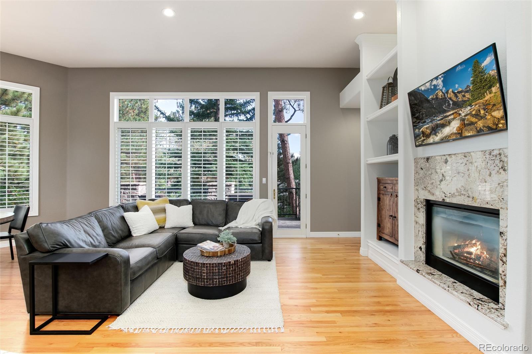
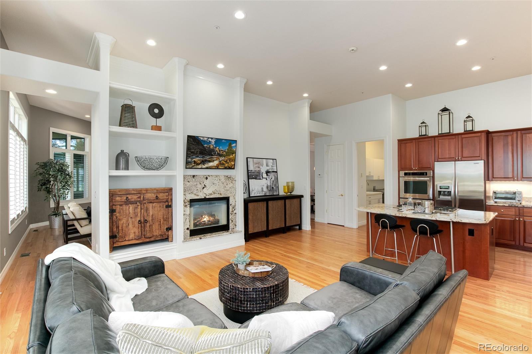
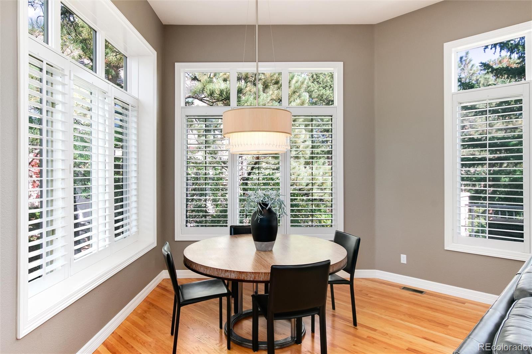
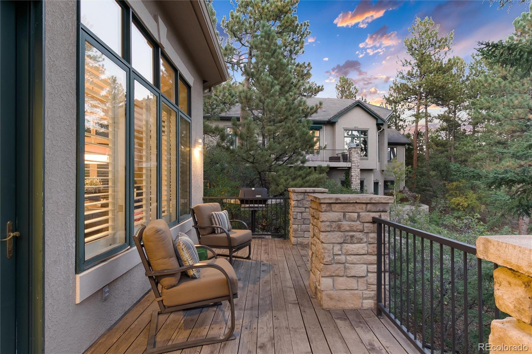
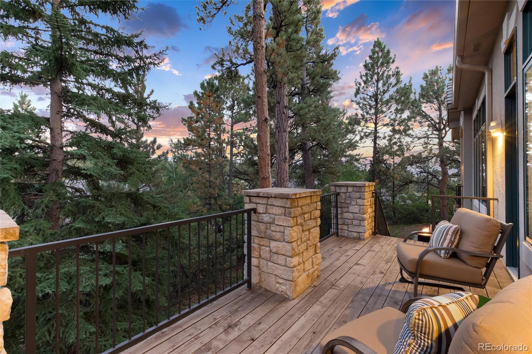
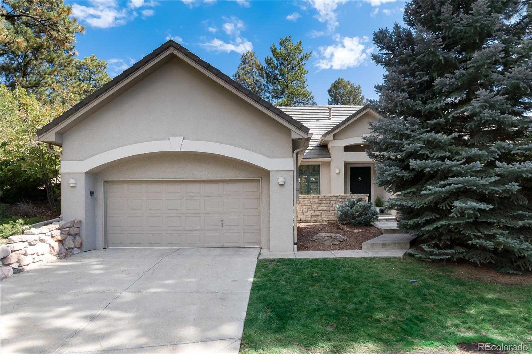
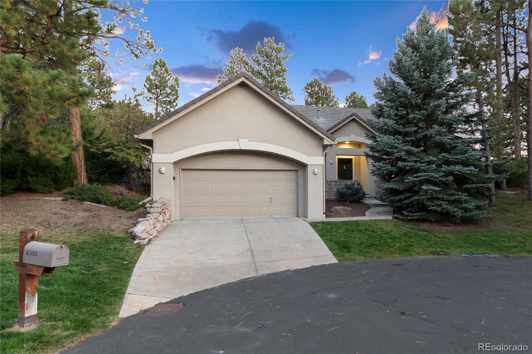
This beautiful 4 bedroom, 4.5 bathroom home is located on a quiet cul-de-sac in the secluded Starbuck neighborhood within the private gates of The Village at Castle Pines. Set among soaring pines, this home sits on a very private lot with plenty of outdoor spaces to entertain or just sit and enjoy peace and quiet. Entering the home, a large stone courtyard welcomes you into your new home and into an elegant entry way with soaring ceilings and ample entertaining space. Main area features a huge living space, formal dining room and large office with built in bookcase. Open concept great room features a huge kitchen with beautiful granite countertops, stainless appliances, gas cooktop and double oven overlooking large family room with beautiful 2 way fireplace and large breakfast nook. Wood floors throughout main level. Huge wall of windows overlooks beautiful pines, back deck, lots of wildlife, lets in lots of natural light and views of Pikes Peak! Gorgeous wood shutters throughout entire home! New paint throughout!
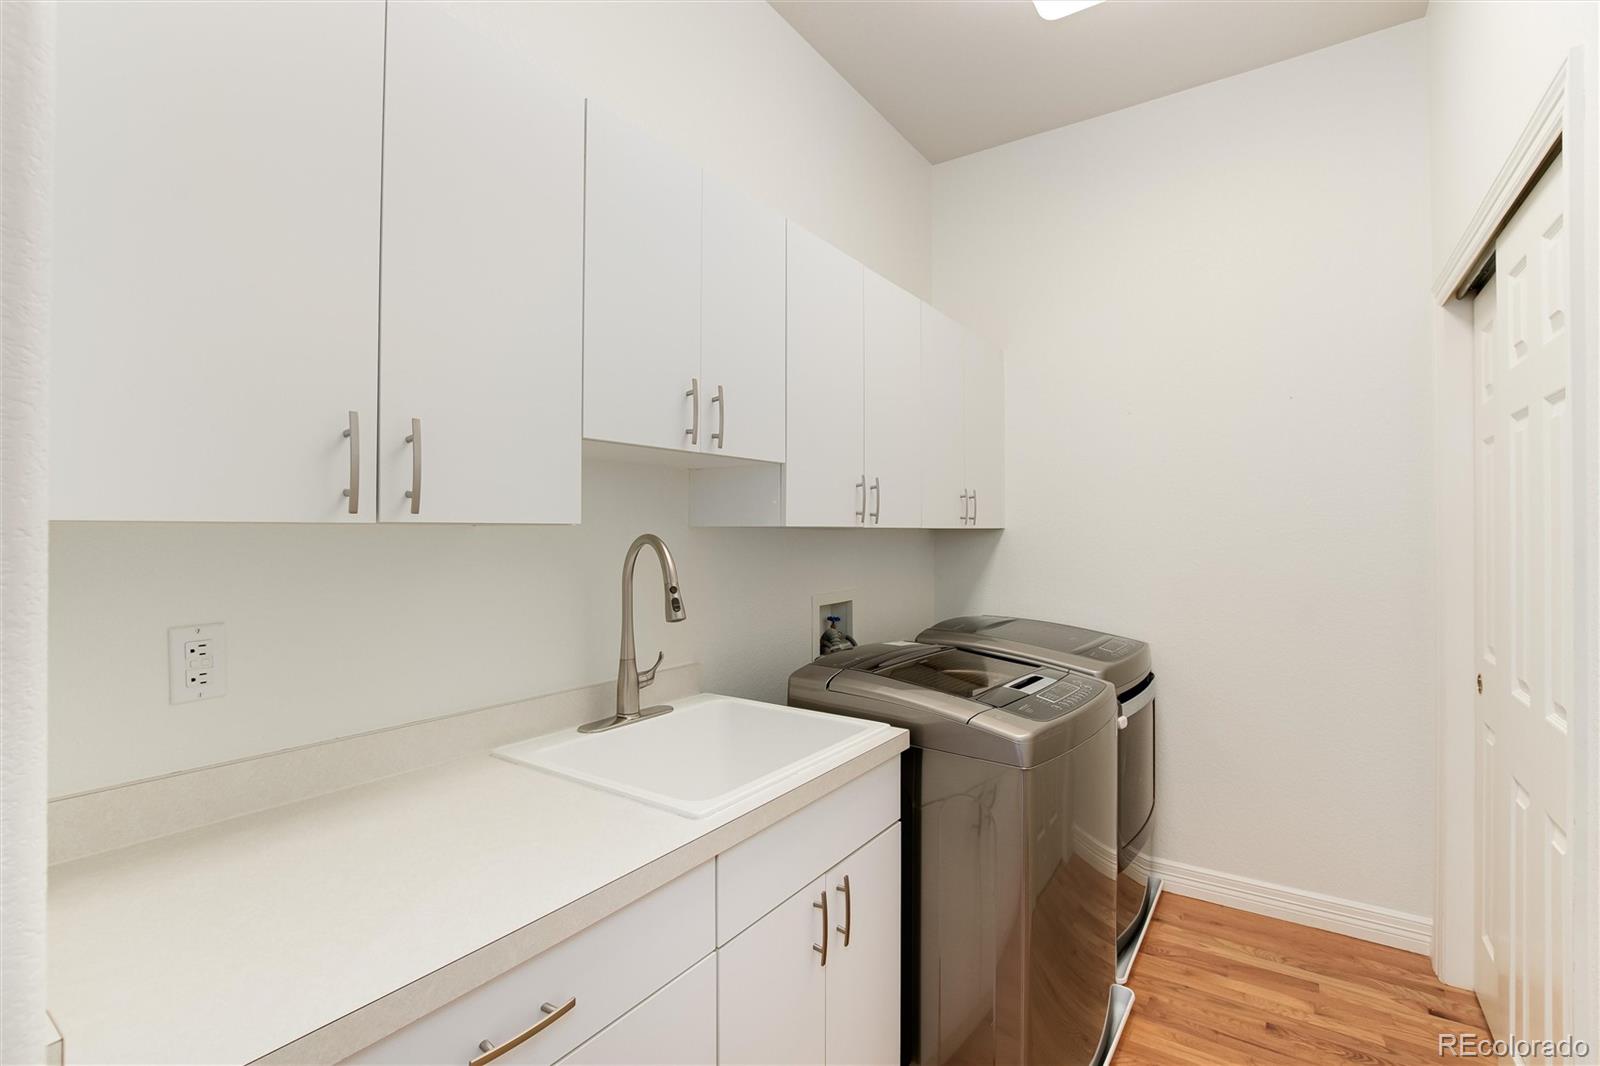
Large laundry room leads to 3 car tandem garage with room for all your toys and storage.
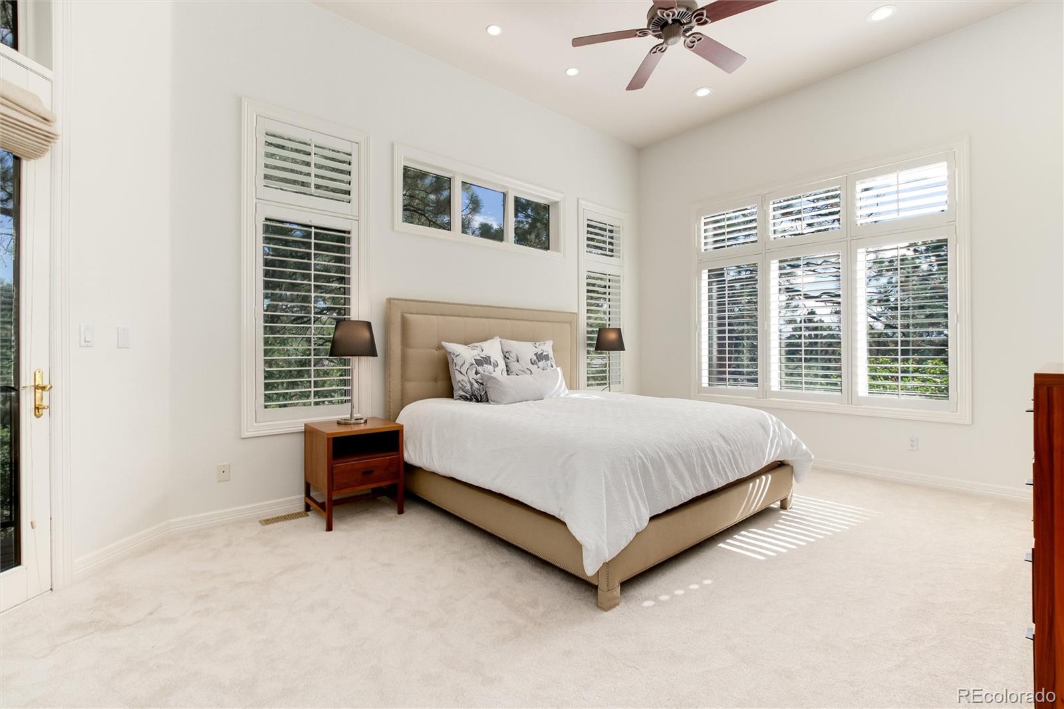
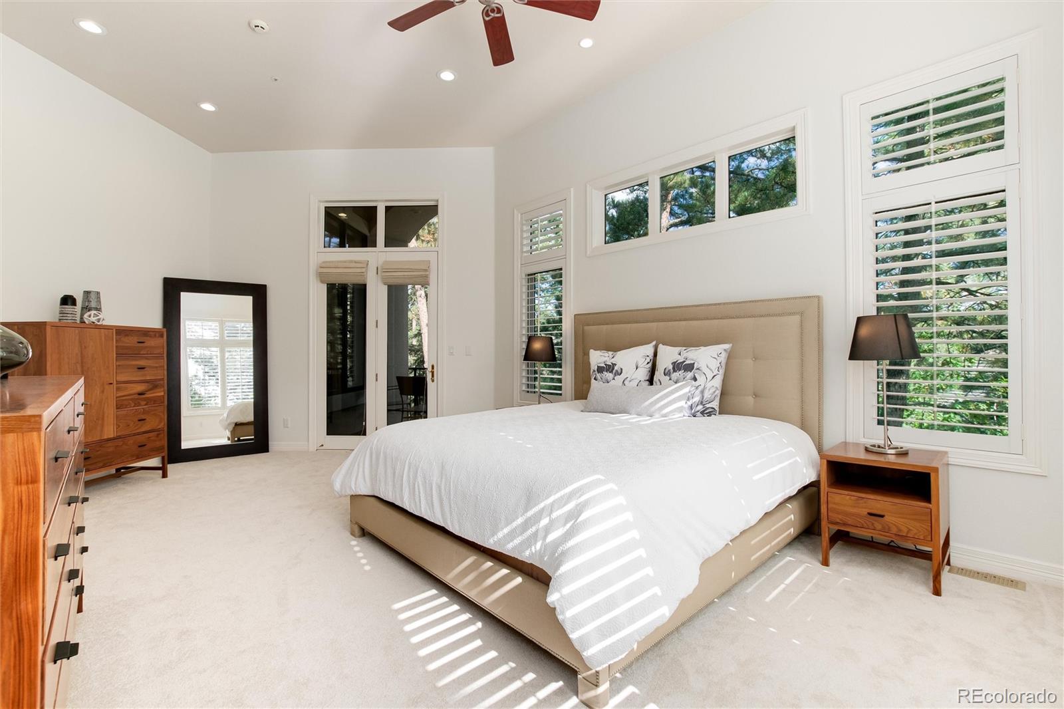
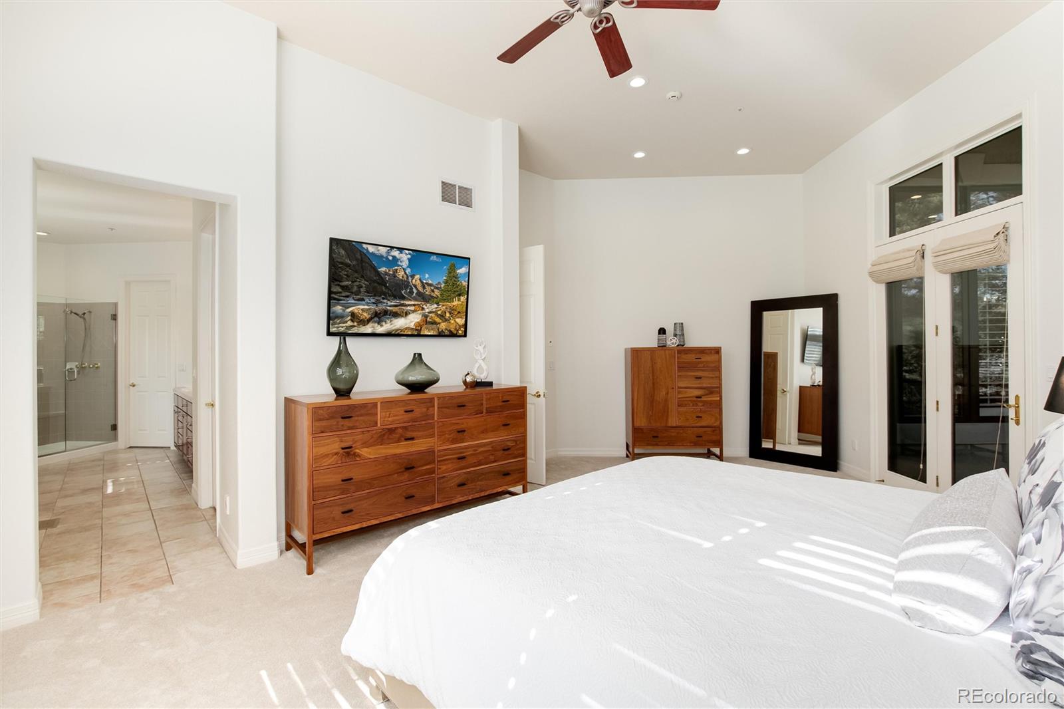
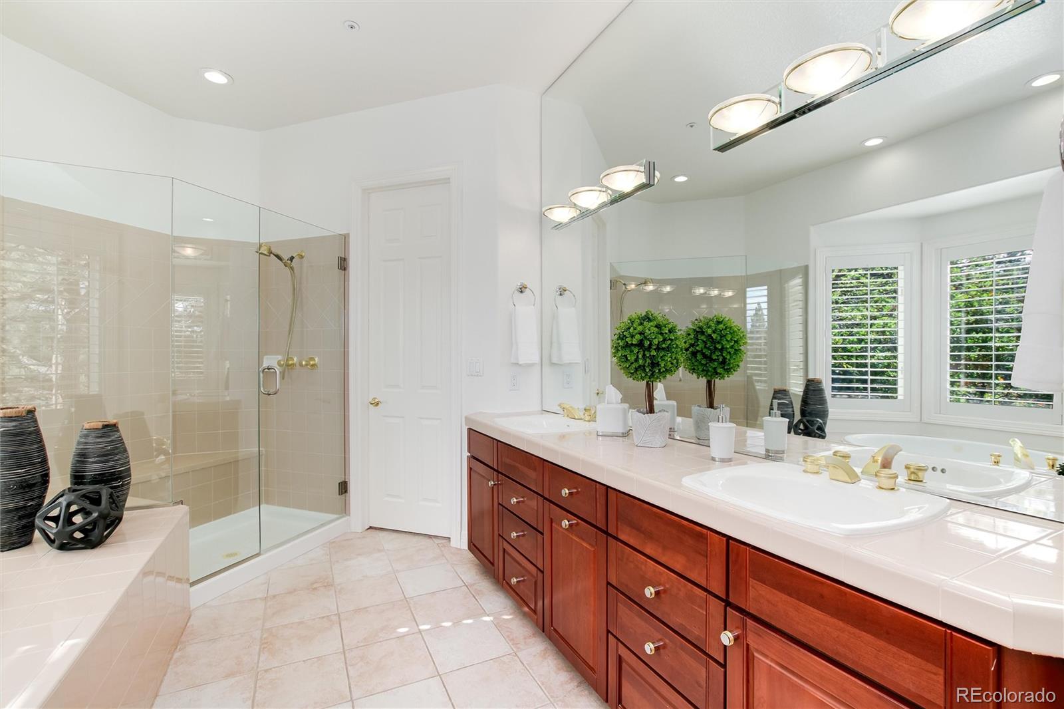
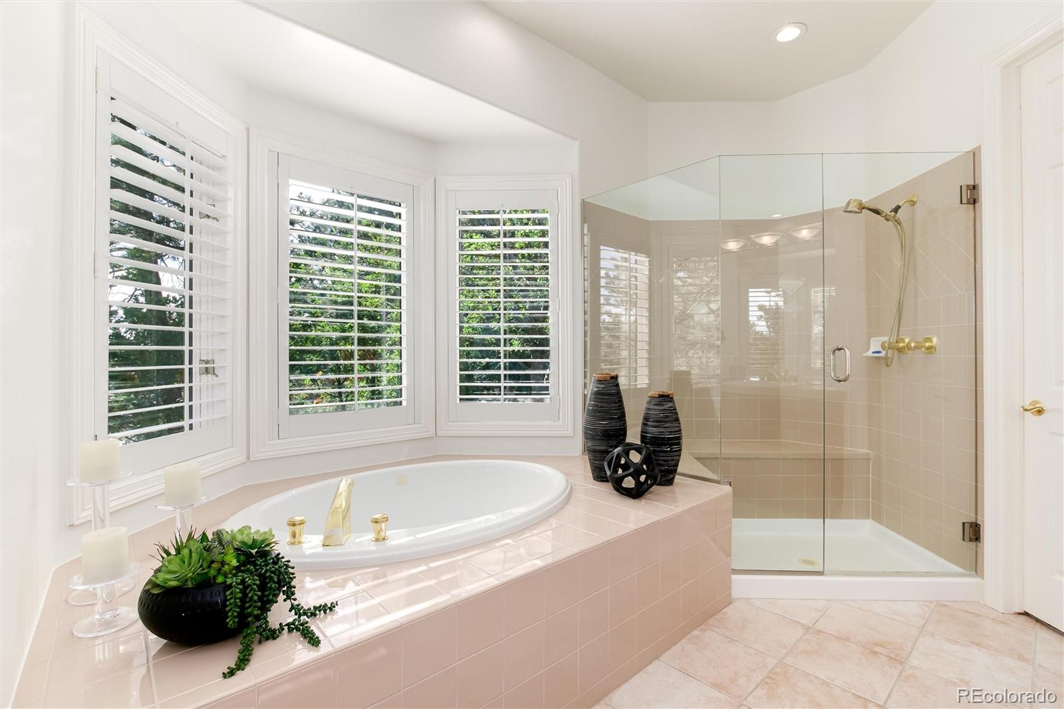
The oversized main floor owners suite has high ceilings, private deck entry and large en suite bath with separate shower, double sinks, large soaking tub and 2 walk in closets, brand new carpet.
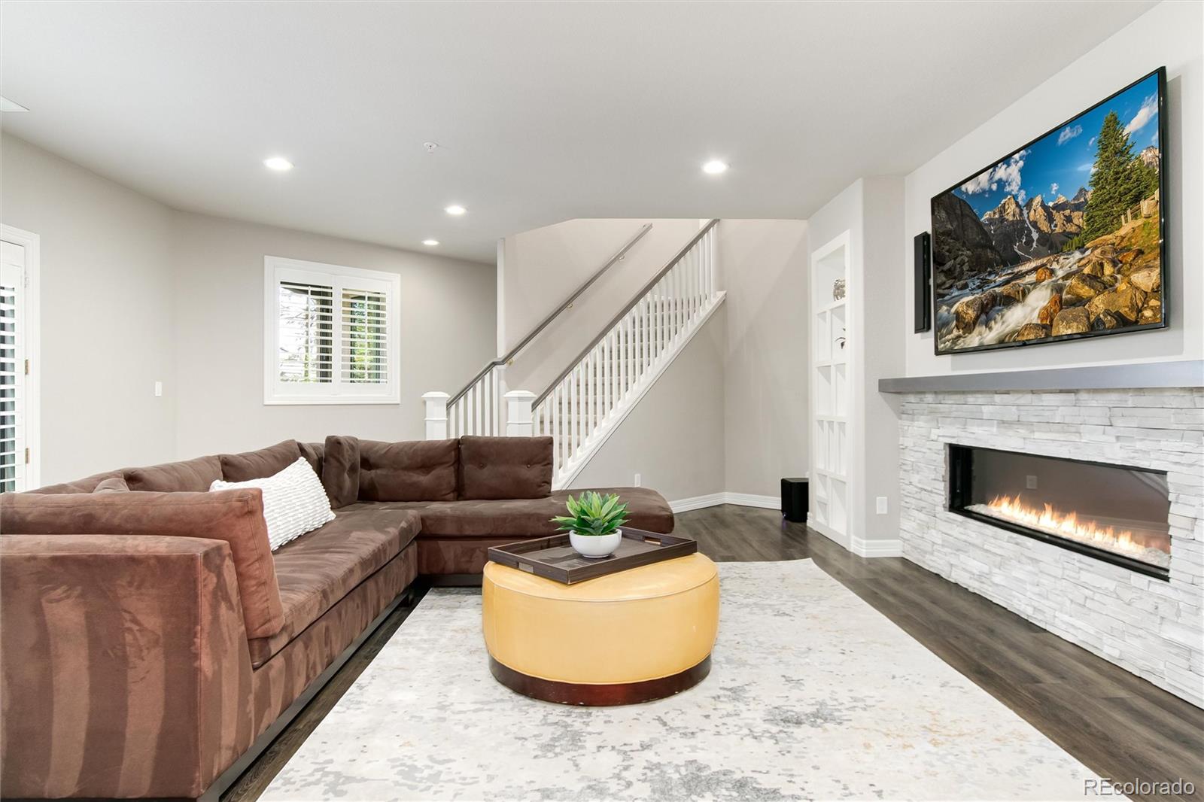
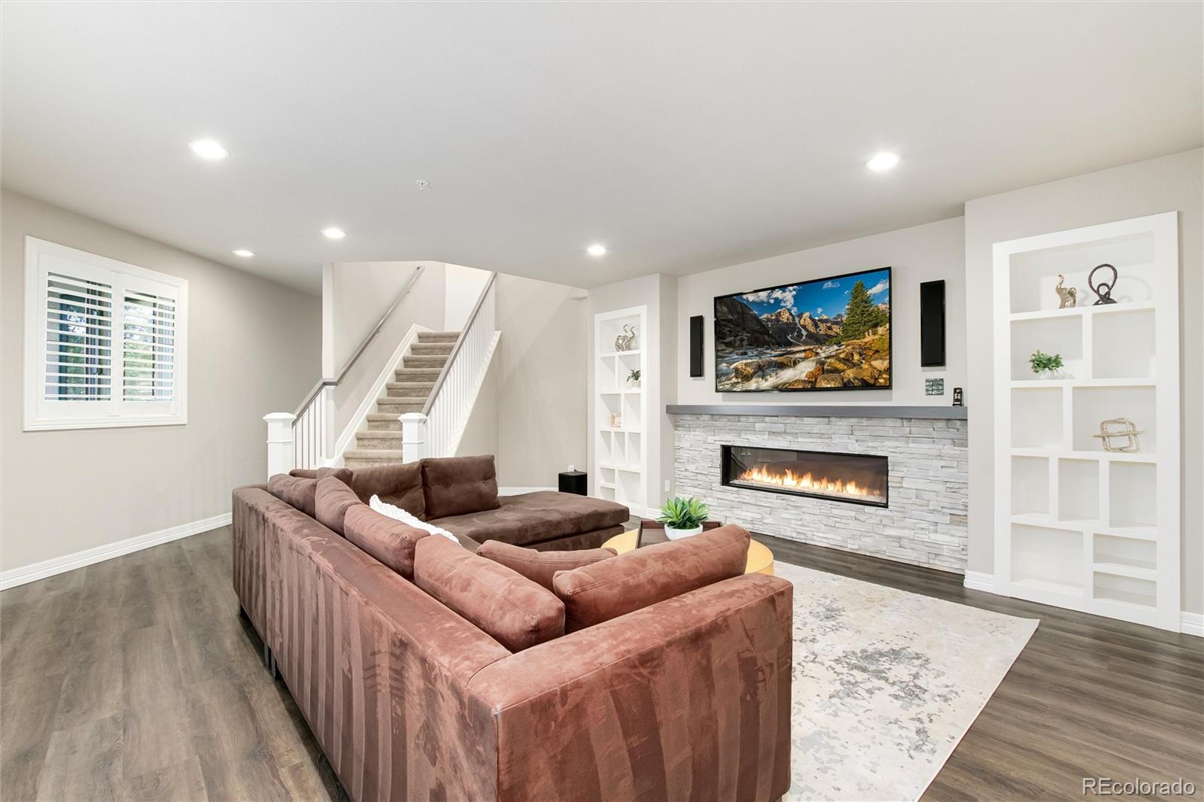
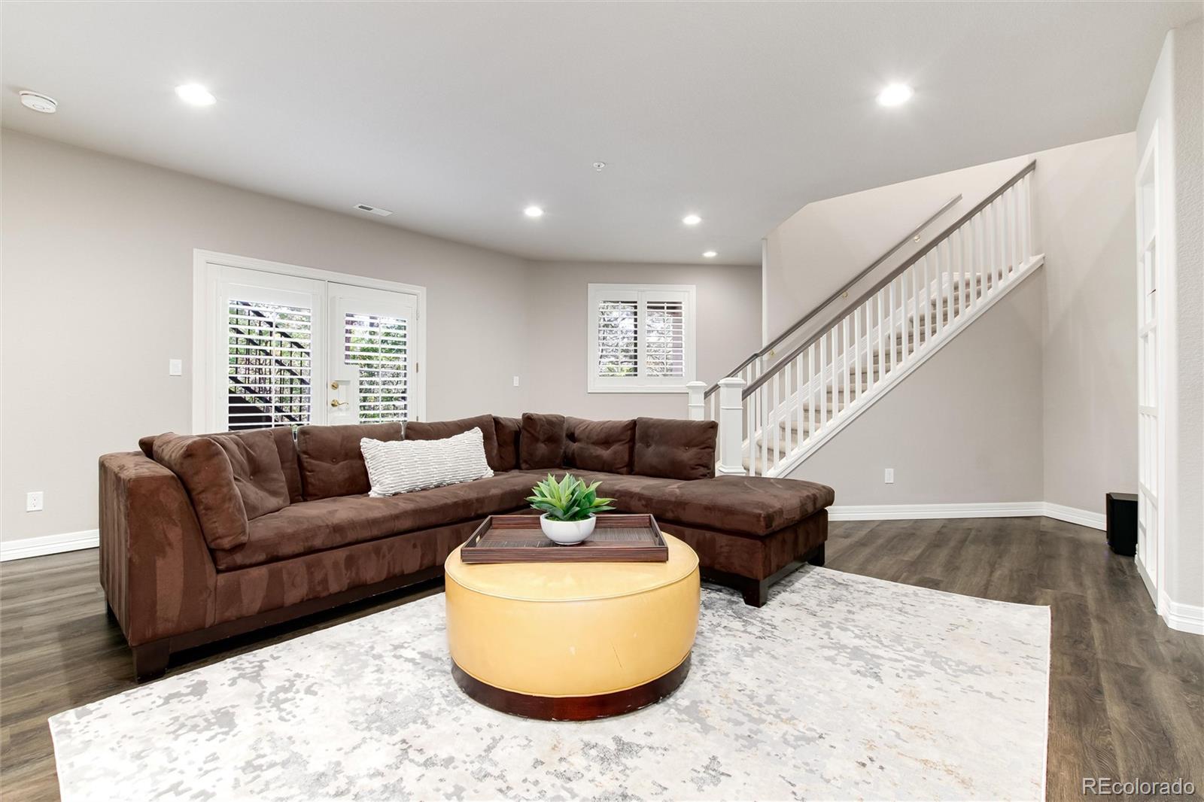
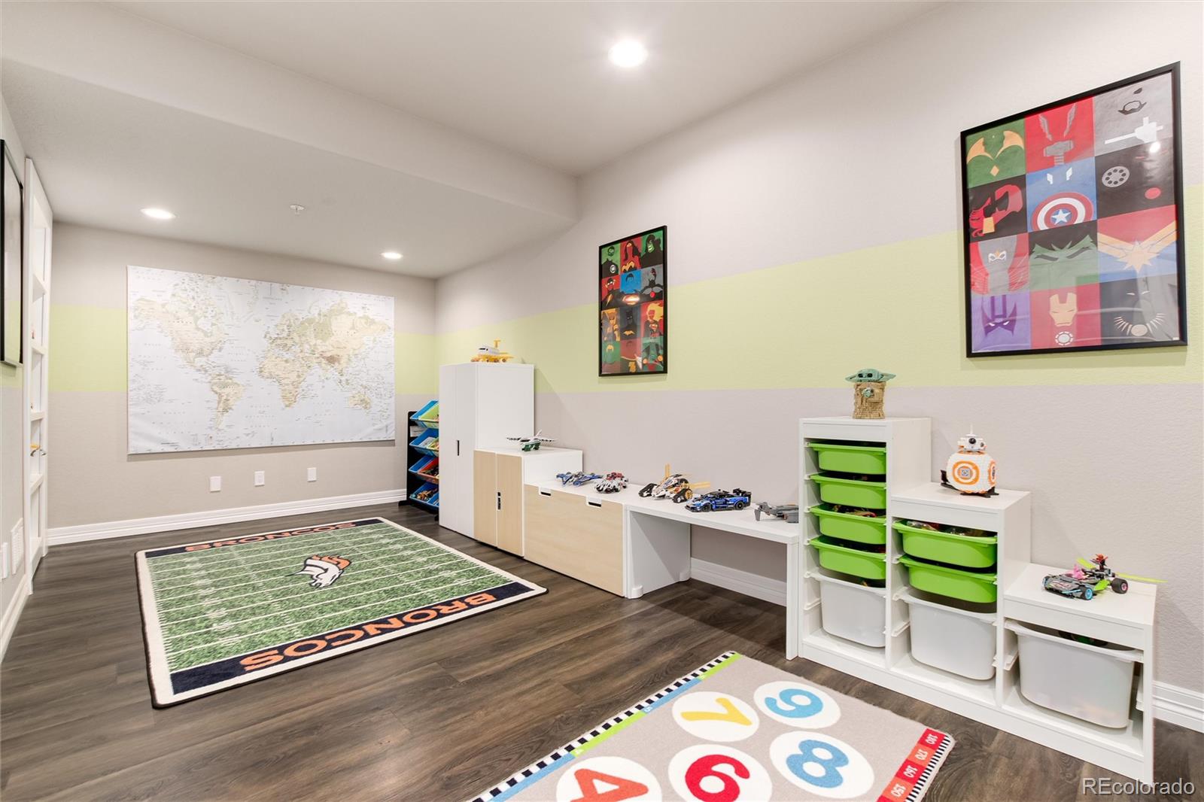
The majority of this walkout basement has been completely remodeled with large entertaining space, beautiful electric fireplace with bonus room off living area that could be a playroom, bar area, workout space, etc.
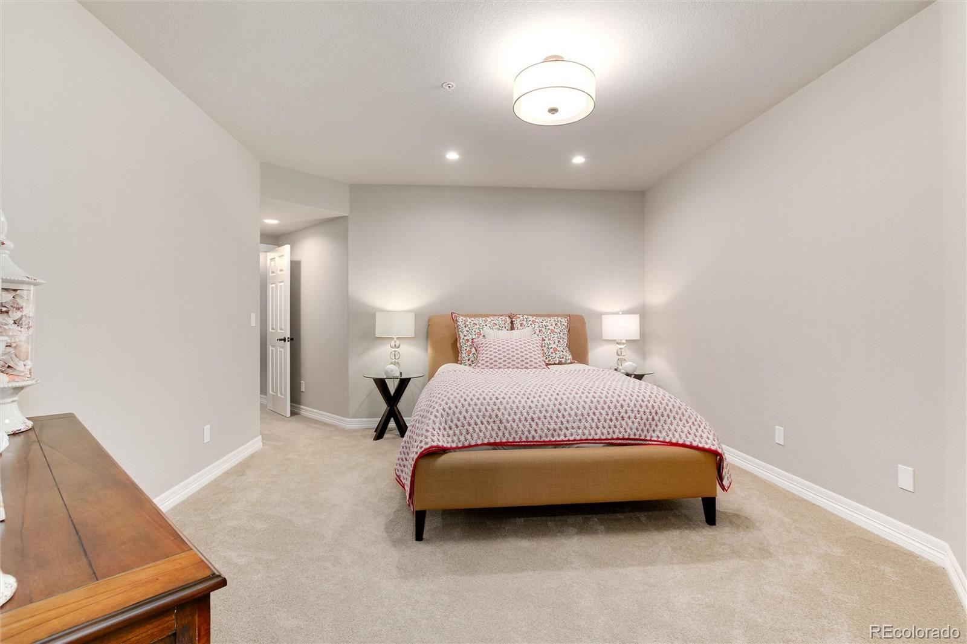
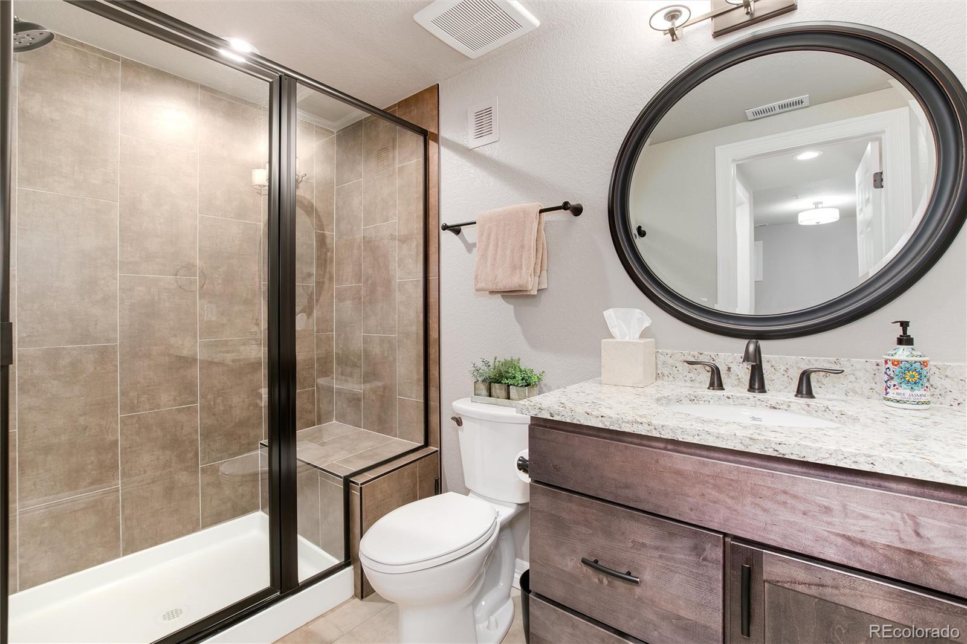
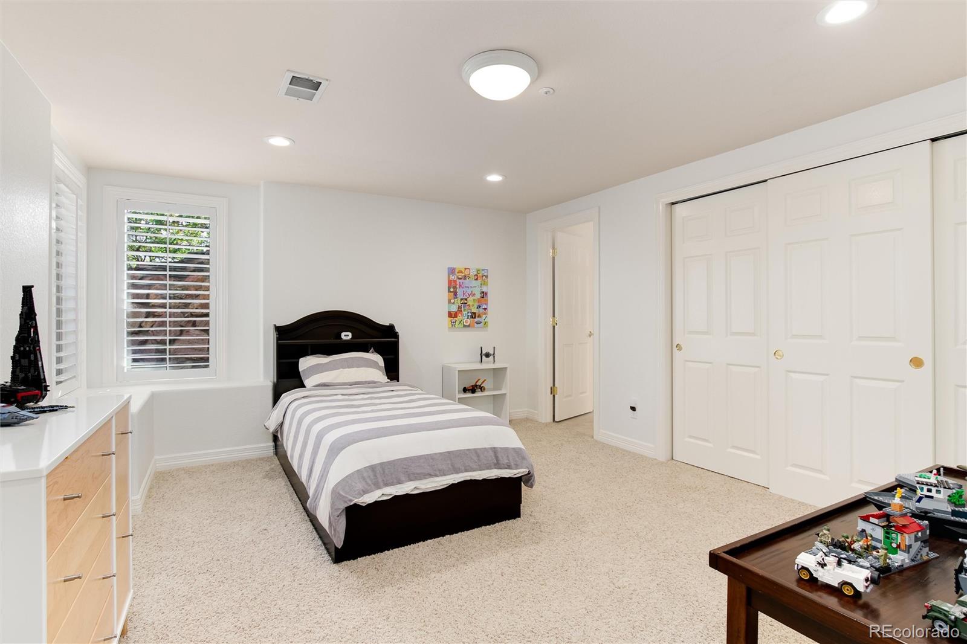
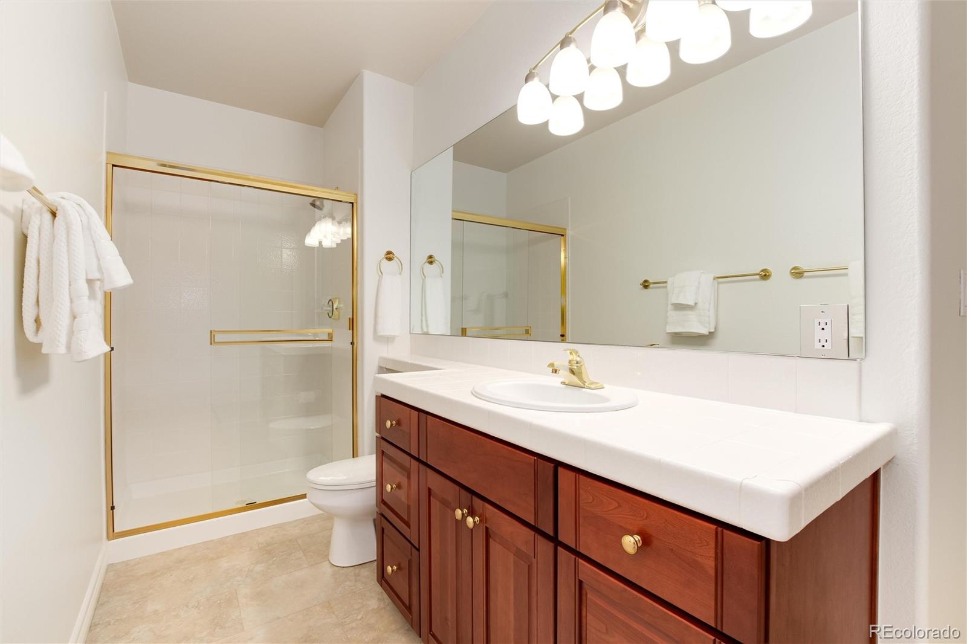
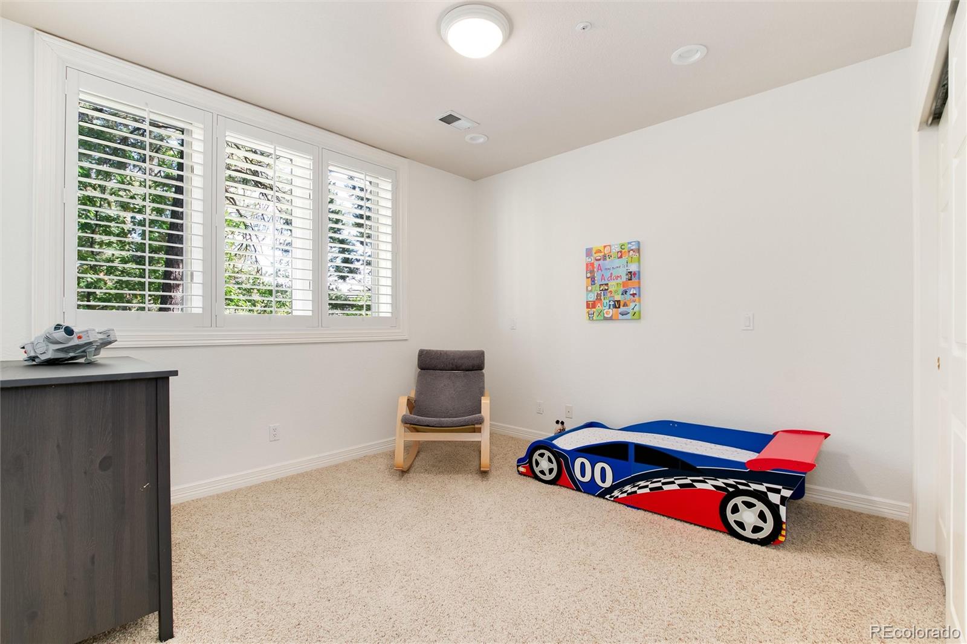
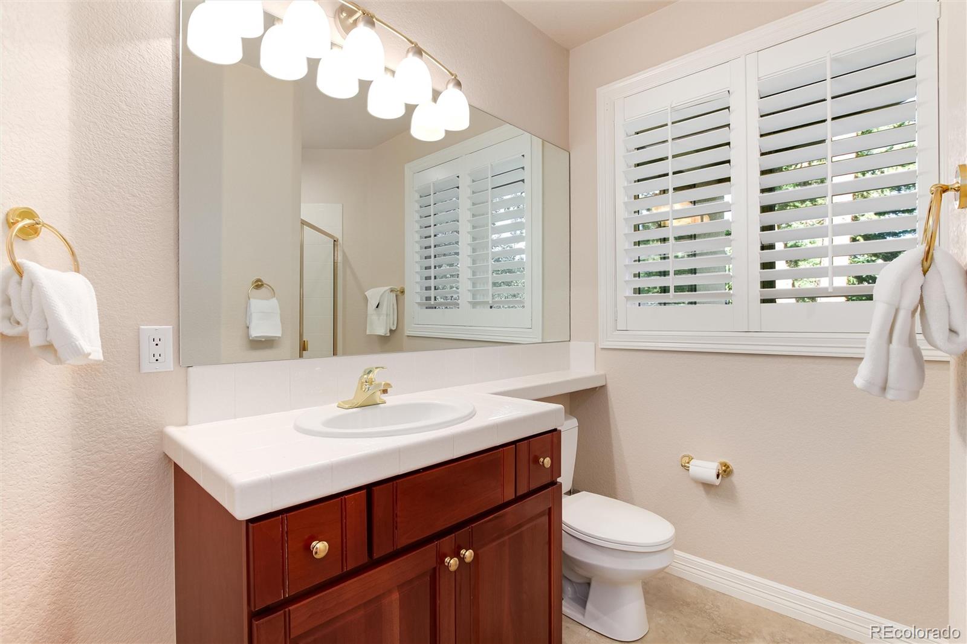
This space is great for guests as it boasts 3 spacious additional bedrooms, each with it's own private bathroom!
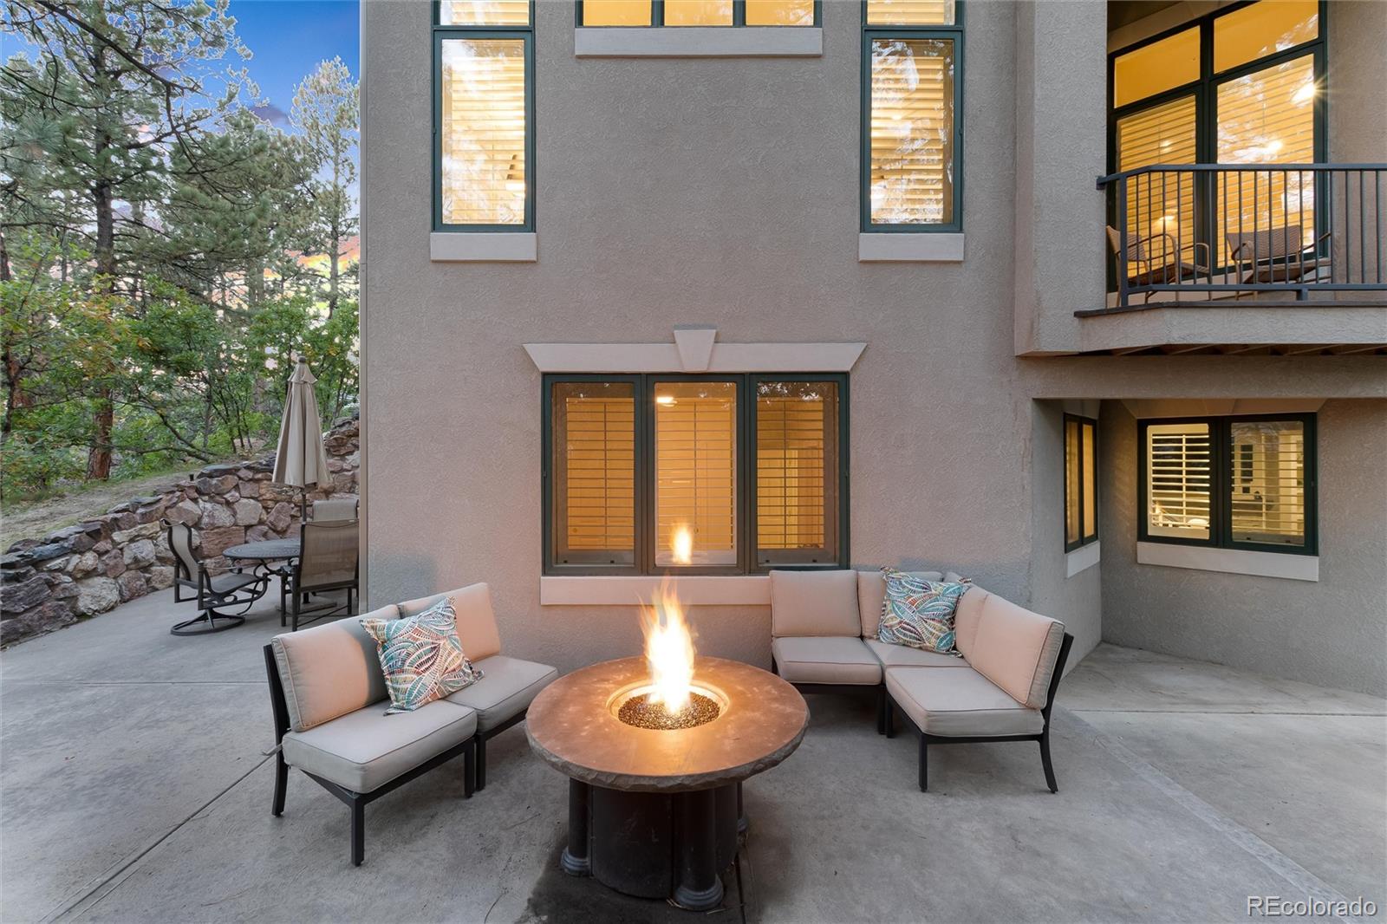
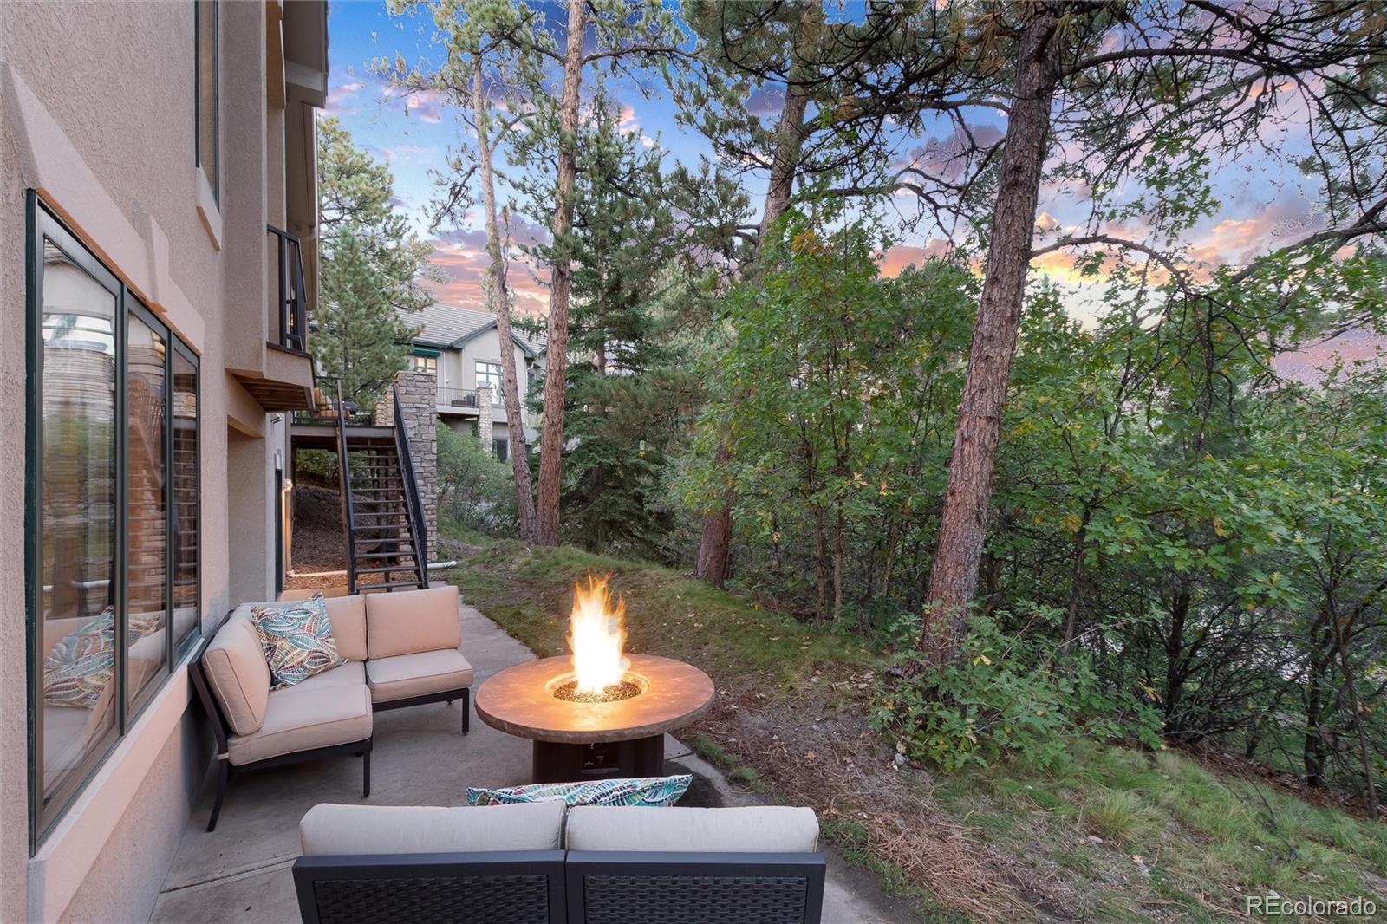
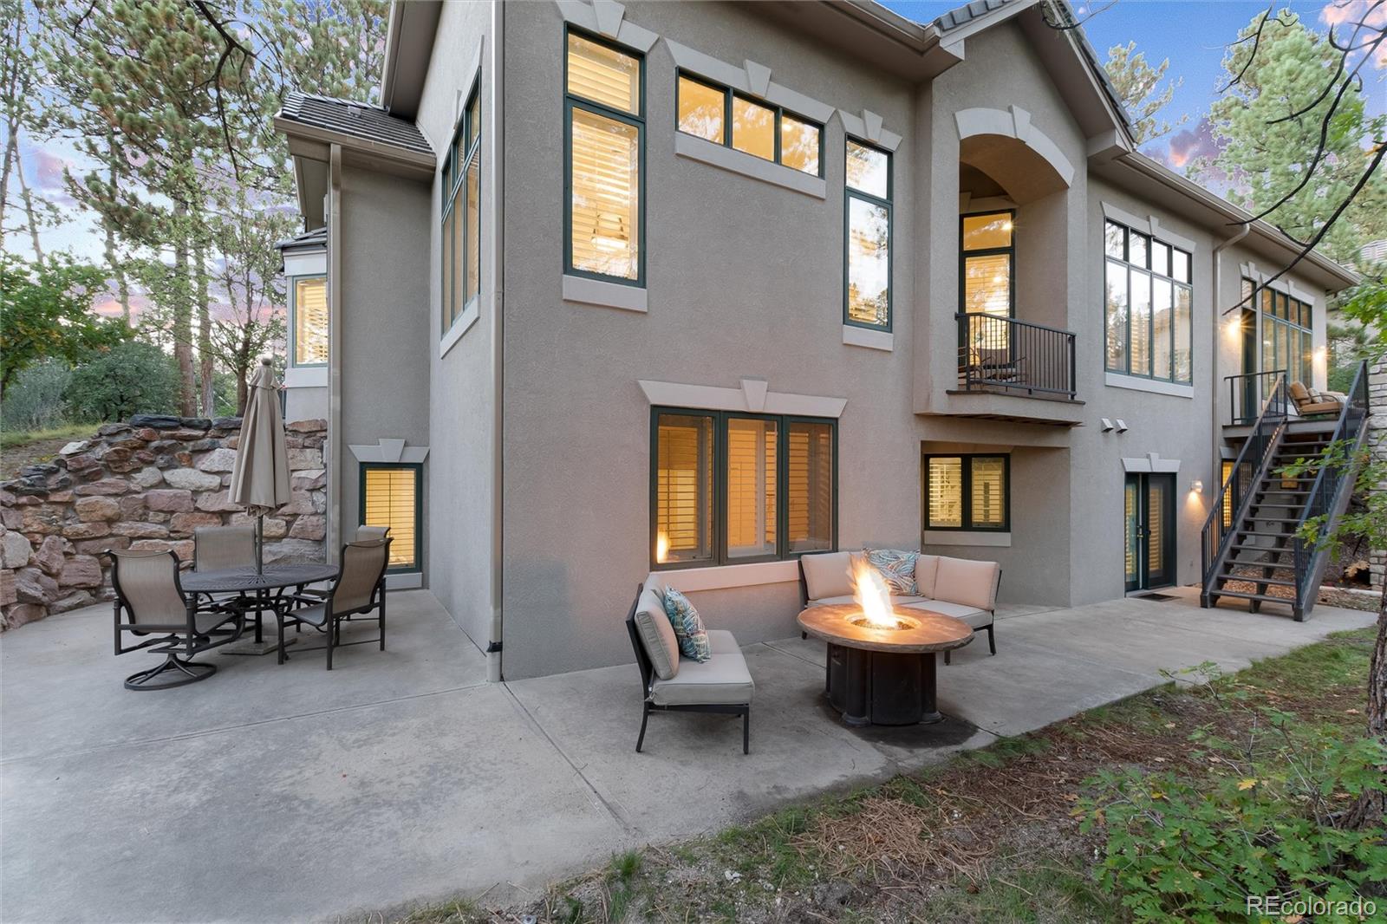
Walkout to your private patio with plenty of room for dining, firepit area and/or lounge area. This stunning home is truly a gem! The Village at Castle Pines is one of a kind featuring 3 rec centers private to residents, world class golf, trails, tennis, maintenance, social events, playgrounds and more! https://www.4505silverwingct.com

4
beds

5
baths

4,195 Sq.Ft. LIVING AREA

0.37 Acres lot

Stacie Chadwick

Stacie Chadwick

Features & Amenities

Interior

  • total bedrooms4
  • Total bathrooms5
  • full bathrooms4
  • half bathroom1
  • Laundry room In Unit
  • Flooring Carpet, Tile, Wood
  • Fireplace Basement, Electric, Family Room, Gas
  • APPLIANCES Cooktop, Dishwasher, Disposal, Double Oven, Dryer, Gas Water Heater, Microwave, Oven, Refrigerator, Washer
  • other interior Features Breakfast Nook, Built-in Features, Ceiling Fan(s), Eat-in Kitchen, Entrance Foyer, Five Piece Bath, Granite Counters, High Ceilings, High Speed Internet, Kitchen Island, Open Floorplan, Pantry, Primary Suite, Smoke Free, Utility Sink

Area & Lot

  • Status Sold
  • Date Sold November 1, 2022
  • Living Area4,195 Sq.Ft.
  • Lot Area0.37 Acres
  • MLS® ID6008924
  • TypeResidential
  • YEAR BUILT1997
  • Architecture StylesTraditional
  • View DescriptionMountain(s)
  • Elementary SchoolBuffalo Ridge
  • Middle SchoolRocky Heights
  • High SchoolRock Canyon
  • School DistrictDouglas RE-1

Exterior

  • STORIES1
  • Garage Space3.0
  • water SourcePublic
  • roofCement Shake
  • lot featuresCul-De-Sac, Irrigated, Landscaped, Many Trees, Open Space, Secluded, Sprinklers In Front, Sprinklers In Rear
  • parkingConcrete, Finished, Floor Coating, Storage, Tandem
  • HEAT TYPEForced Air
  • AIR CONDITIONINGCentral Air
  • sewerPublic Sewer
  • SubstructureSlab
  • HOA AmenitiesClubhouse, Fitness Center, Gated, Golf Course, Park, Playground, Pond Seasonal, Pool, Sauna, Security, Spa/Hot Tub, Tennis Court(s), Trail(s)
  • security FeaturesCarbon Monoxide Detector(s)
  • other exterior FeaturesBalcony, Private Yard, Rain Gutters

Financial

  • Sales Price$1,295,000
  • Real Estate Tax $7,722/yr
  • HOA $248/mo
  • Zoning PDU
View Virtual Tour

Work With Stacie

In a transaction-based industry, Stacie’s primary focus is the opposite. It’s her relationships that fuel her passion for her work, and her ultimate goal in everything she achieves is client satisfaction.

Follow Me On Instagram