445 Saxon Place
445 Saxon Place
445 Saxon Place
445 Saxon Place
445 Saxon Place
445 Saxon Place
445 Saxon Place
445 Saxon Place
445 Saxon Place
445 Saxon Place
445 Saxon Place
445 Saxon Place
445 Saxon Place
445 Saxon Place
445 Saxon Place
445 Saxon Place
445 Saxon Place
445 Saxon Place
445 Saxon Place
445 Saxon Place
445 Saxon Place
445 Saxon Place
445 Saxon Place
445 Saxon Place
445 Saxon Place
445 Saxon Place
445 Saxon Place
445 Saxon Place
445 Saxon Place
445 Saxon Place
445 Saxon Place
445 Saxon Place
445 Saxon Place
445 Saxon Place
445 Saxon Place
445 Saxon Place
445 Saxon Place
445 Saxon Place
445 Saxon Place
445 Saxon Place
SEE ALL PHOTOS
445 Saxon Place
445 Saxon Place
445 Saxon Place
445 Saxon Place
445 Saxon Place
445 Saxon Place
445 Saxon Place
445 Saxon Place
445 Saxon Place
445 Saxon Place
445 Saxon Place
445 Saxon Place
445 Saxon Place
445 Saxon Place
445 Saxon Place
445 Saxon Place
445 Saxon Place
445 Saxon Place
445 Saxon Place
445 Saxon Place
445 Saxon Place
445 Saxon Place
445 Saxon Place
445 Saxon Place
445 Saxon Place
445 Saxon Place
445 Saxon Place
445 Saxon Place
445 Saxon Place
445 Saxon Place
445 Saxon Place
445 Saxon Place
445 Saxon Place
445 Saxon Place
445 Saxon Place
445 Saxon Place
445 Saxon Place
445 Saxon Place
445 Saxon Place
445 Saxon Place
Sold

445 Saxon Place

445 Saxon Place, Castle Rock, CO 80108

$2,180,000
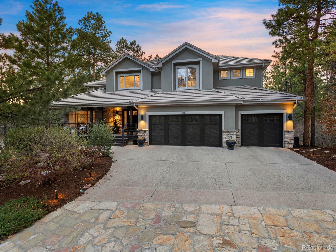
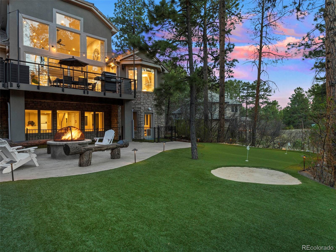
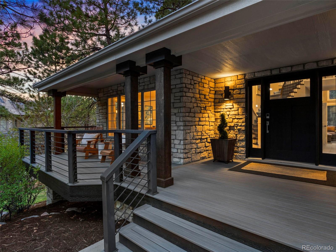
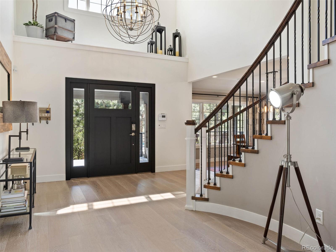
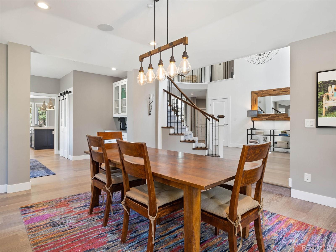
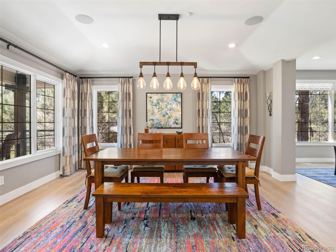
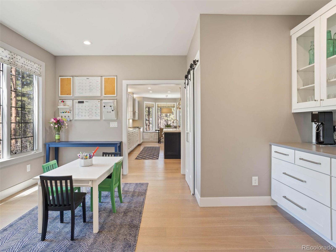
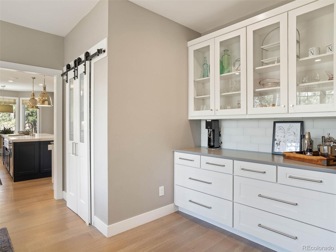
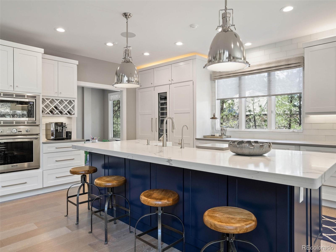
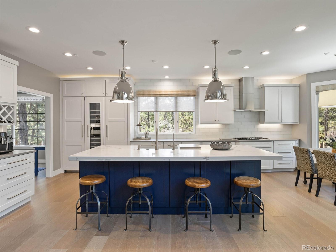
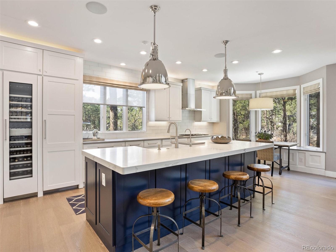
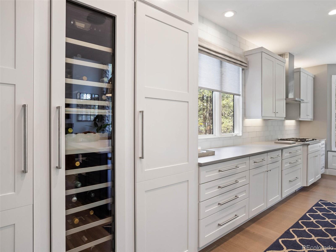
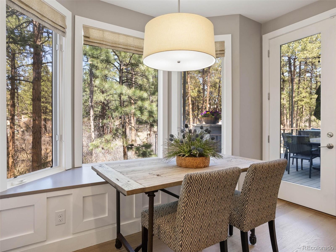
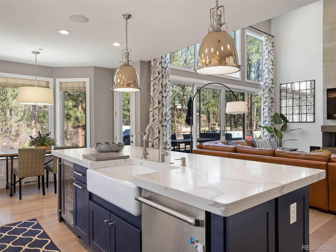
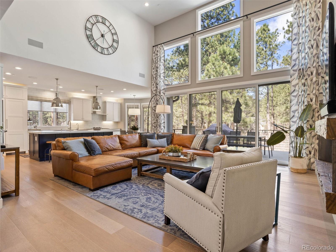
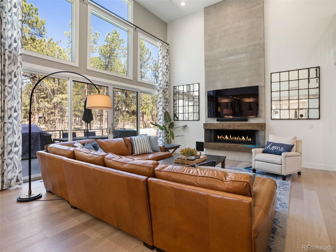
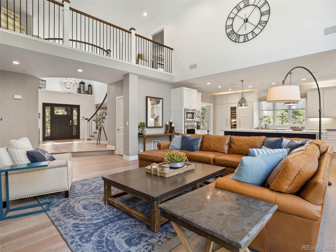
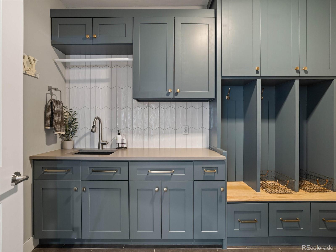
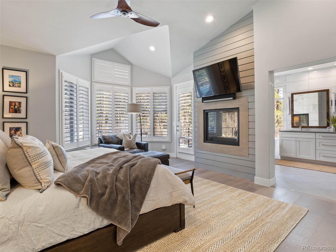
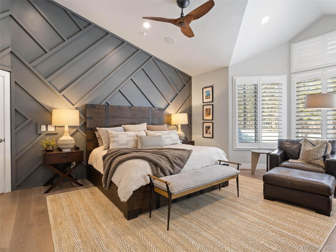
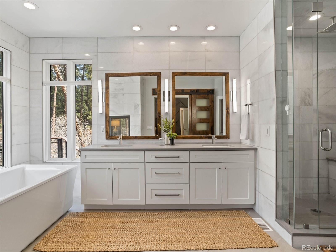
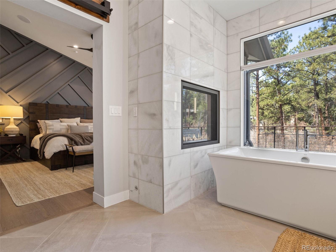
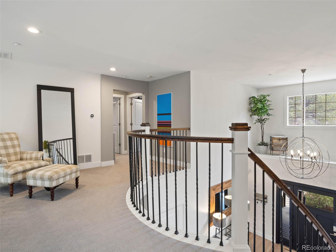
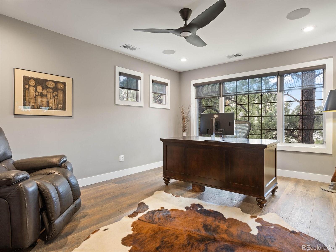
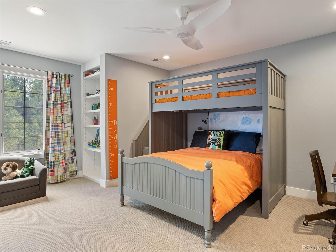
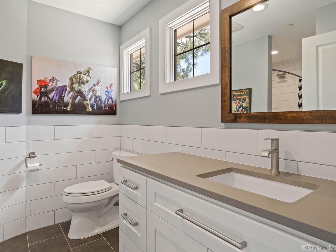
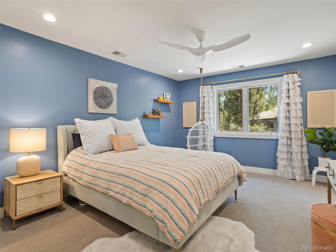
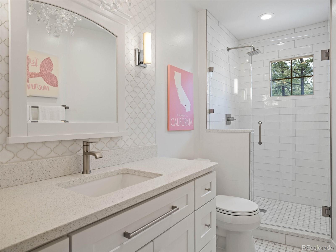
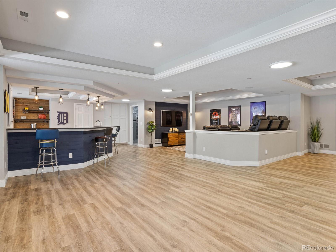
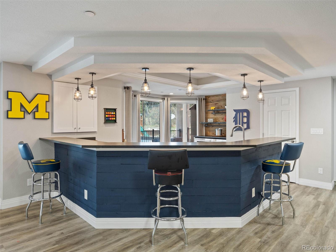
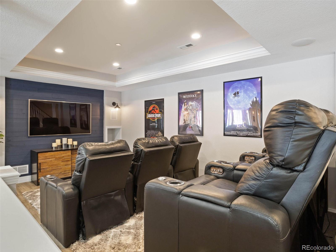
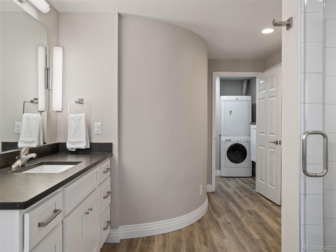
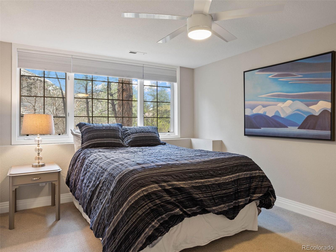
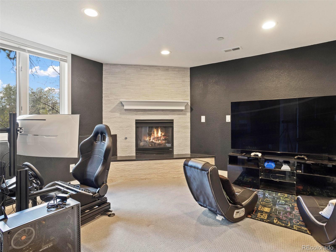
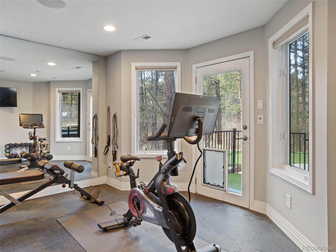
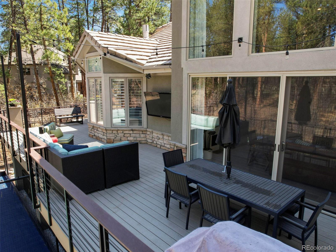
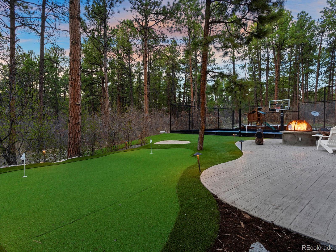
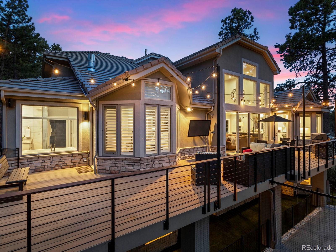
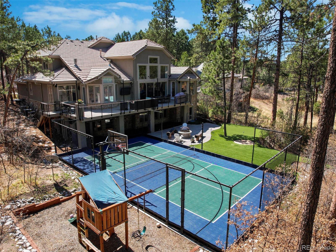
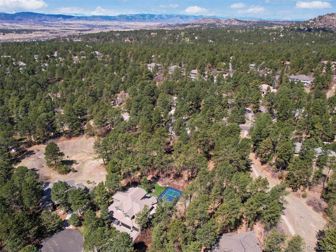
Reading like new construction, this 4 bed | 6 bath absolutely STUNNING home offers the very rare opportunity to move into the coveted and gated Village at Castle Pines community now. Completely updated inside and out and from top to bottom, this home is a true must see. The 2-story foyer immediately draws you into this beautiful, sunlight-drenched, open concept home designed with true indoor|outdoor living in mind. The designer chef's kitchen, featuring Quartz counters, Thermador appliances, and updated everything includes a breakfast nook that opens to a huge deck overlooking the sport court with basketball hoop (also perfect for pickleball), putting green, concrete patio with fire pit, dog run and play set. Adjacent to the kitchen is a 2-story open concept family room accented by a 55" linear fireplace with stamped concrete surround and triple height windows. The fully updated main floor owner's retreat is elegantly appointed and features a 2-sided fireplace, access to the back deck, and includes a beautiful en suite bathroom and custom closet. A quiet front dining room, powder room, laundry|mud room, bonus room with coffee bar and three car garage complete the main floor. The upper level offers two bedrooms with fully updated en suite bathrooms and walk-in closets, as well as an office that could be used as a non-conforming bedroom. The huge, fully finished lower level includes an enormous recreation room with wet bar, workout room, theater area, gaming room, guest suite, bathroom, 2nd laundry room, ample storage and walk out access to the back yard. This equally balanced family and entertainer's home, tucked into soaring pine trees, is absolutely the home you've been waiting to find and is not to be missed. Please reference the 6+ page Features List in supplements as there are WAY TOO MANY to list here. Showings start on Friday, May 6. Schedule your showing now and bring your best offer!

4
beds

6
baths

5,683 Sq.Ft. LIVING AREA

0.44 Acres lot

Stacie Chadwick

Stacie Chadwick

Features & Amenities

Interior

  • total bedrooms4
  • Total bathrooms6
  • full bathrooms2
  • three quarter bathrooms2
  • half bathrooms2
  • Laundry room In Unit
  • Flooring Carpet, Laminate, Tile, Vinyl
  • Fireplace Basement, Bedroom, Gas, Gas Log, Great Room, Living Room, Outside, Primary Bedroom, Recreation Room
  • APPLIANCES Bar Fridge, Cooktop, Dishwasher, Disposal, Double Oven, Dryer, Gas Water Heater, Microwave, Oven, Range, Range Hood, Refrigerator, Washer, Wine Cooler
  • other interior Features Audio/Video Controls, Breakfast Nook, Built-in Features, Ceiling Fan(s), Eat-in Kitchen, Entrance Foyer, Five Piece Bath, Granite Counters, High Ceilings, High Speed Internet, In-Law Floor Plan, Kitchen Island, Open Floorplan, Primary Suite, Quartz Counters, Radon Mitigation System, Smoke Free, Sound System, Vaulted Ceiling(s), Walk-In Closet(s), Wet Bar

Area & Lot

  • Status Sold
  • Date Sold May 28, 2022
  • Living Area5,683 Sq.Ft.
  • Lot Area0.44 Acres
  • MLS® ID5730588
  • TypeResidential
  • YEAR BUILT1996
  • Architecture StylesMountain Contemporary
  • Elementary SchoolBuffalo Ridge
  • Middle SchoolRocky Heights
  • High SchoolRock Canyon
  • School DistrictDouglas RE-1

Exterior

  • STORIES2
  • Garage Space3.0
  • water SourcePublic
  • utilitiesCable Available, Electricity Connected, Natural Gas Connected
  • roofConcrete
  • lot featuresCul-De-Sac, Greenbelt, Irrigated, Landscaped, Many Trees, Open Space, Secluded, Sprinklers In Front, Sprinklers In Rear
  • HEAT TYPEForced Air, Natural Gas
  • AIR CONDITIONINGCentral Air
  • sewerCommunity Sewer
  • SubstructureSlab
  • HOA AmenitiesClubhouse, Fitness Center, Garden Area, Gated, Park, Playground, Pond Seasonal, Pool, Sauna, Security, Tennis Court(s), Trail(s)
  • security FeaturesCarbon Monoxide Detector(s), Radon Detector, Security Entrance, Security System, Smoke Detector(s), Video Doorbell
  • other exterior FeaturesBalcony, Dog Run, Fire Pit, Gas Valve, Lighting, Playground, Rain Gutters

Financial

  • Sales Price$2,180,000
  • Real Estate Tax $7,276/yr
  • HOA $330/mo
  • Zoning PDU
View Virtual Tour

Work With Stacie

In a transaction-based industry, Stacie’s primary focus is the opposite. It’s her relationships that fuel her passion for her work, and her ultimate goal in everything she achieves is client satisfaction.

Follow Me On Instagram