440 Saxon Place
440 Saxon Place
440 Saxon Place
440 Saxon Place
440 Saxon Place
440 Saxon Place
440 Saxon Place
440 Saxon Place
440 Saxon Place
440 Saxon Place
440 Saxon Place
440 Saxon Place
440 Saxon Place
440 Saxon Place
440 Saxon Place
440 Saxon Place
440 Saxon Place
440 Saxon Place
440 Saxon Place
440 Saxon Place
440 Saxon Place
440 Saxon Place
440 Saxon Place
440 Saxon Place
440 Saxon Place
440 Saxon Place
440 Saxon Place
440 Saxon Place
440 Saxon Place
440 Saxon Place
440 Saxon Place
440 Saxon Place
440 Saxon Place
440 Saxon Place
440 Saxon Place
440 Saxon Place
440 Saxon Place
440 Saxon Place
440 Saxon Place
SEE ALL PHOTOS
440 Saxon Place
440 Saxon Place
440 Saxon Place
440 Saxon Place
440 Saxon Place
440 Saxon Place
440 Saxon Place
440 Saxon Place
440 Saxon Place
440 Saxon Place
440 Saxon Place
440 Saxon Place
440 Saxon Place
440 Saxon Place
440 Saxon Place
440 Saxon Place
440 Saxon Place
440 Saxon Place
440 Saxon Place
440 Saxon Place
440 Saxon Place
440 Saxon Place
440 Saxon Place
440 Saxon Place
440 Saxon Place
440 Saxon Place
440 Saxon Place
440 Saxon Place
440 Saxon Place
440 Saxon Place
440 Saxon Place
440 Saxon Place
440 Saxon Place
440 Saxon Place
440 Saxon Place
440 Saxon Place
440 Saxon Place
440 Saxon Place
440 Saxon Place
Sold

440 Saxon Place

440 Saxon Place, Castle Rock, CO 80108

$1,500,000
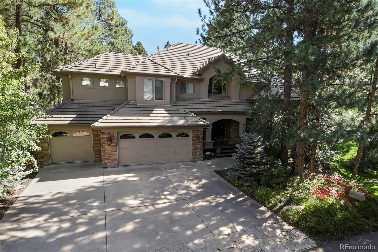
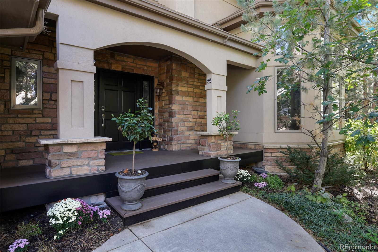
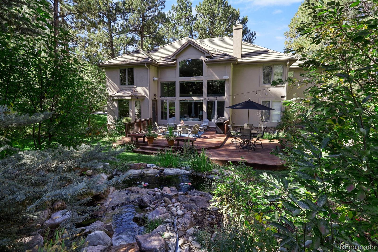
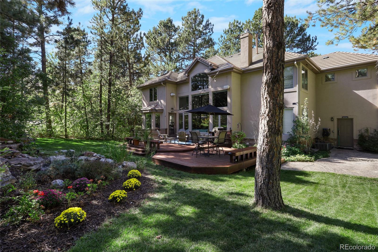
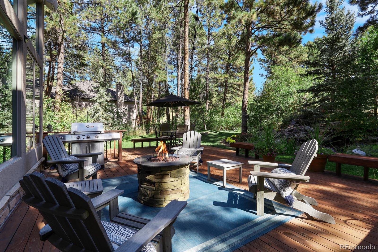
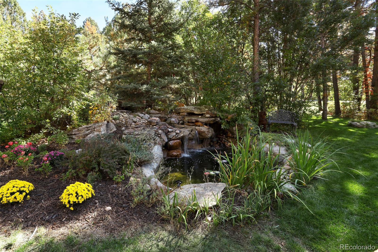
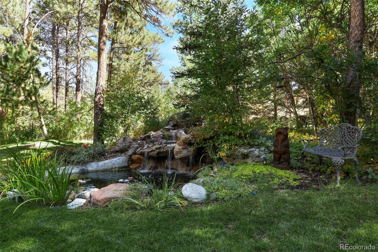
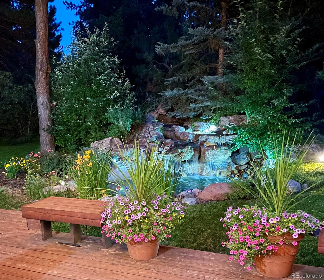
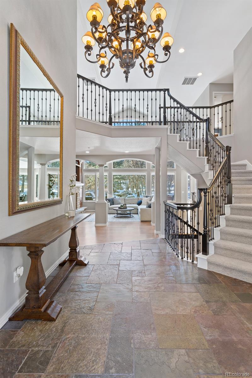
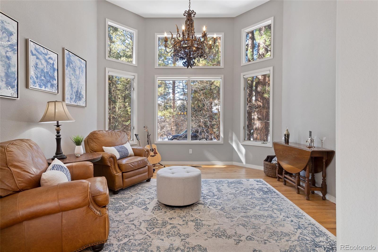
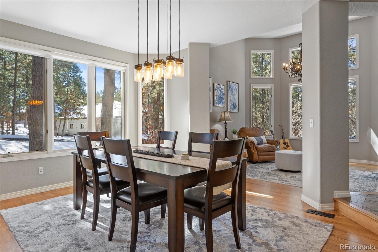
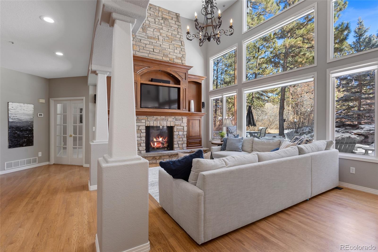
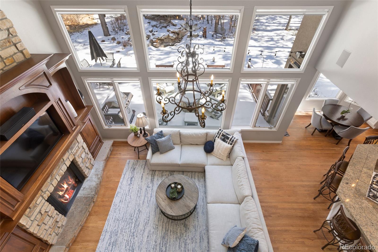
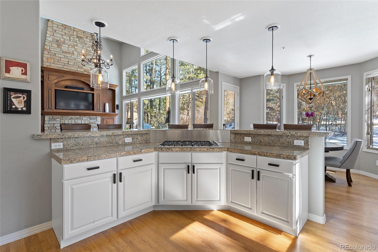
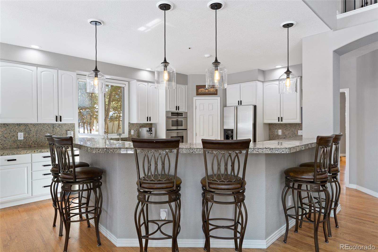
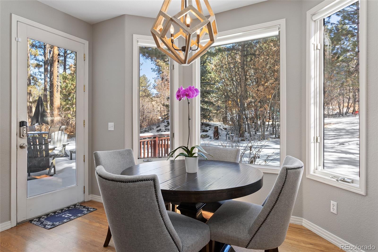
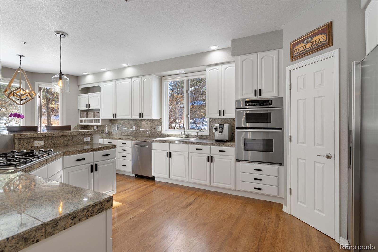
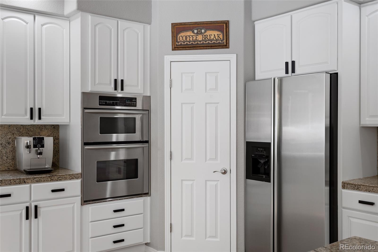
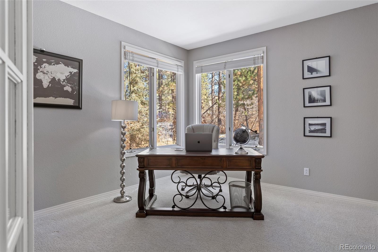
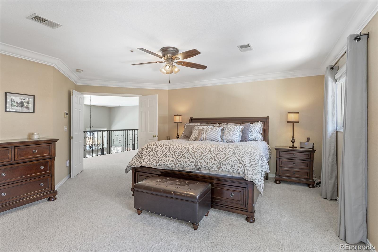
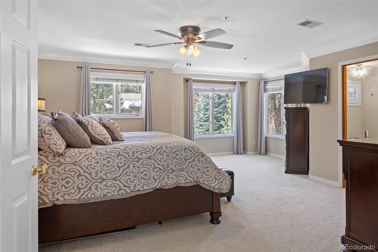
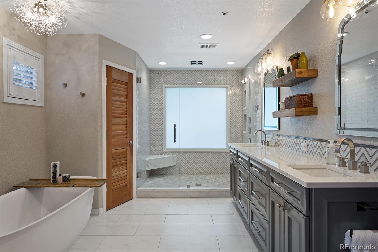
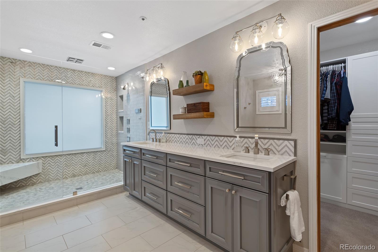
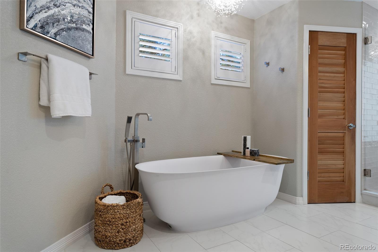
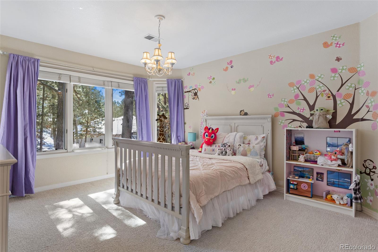
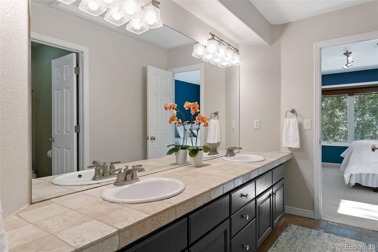
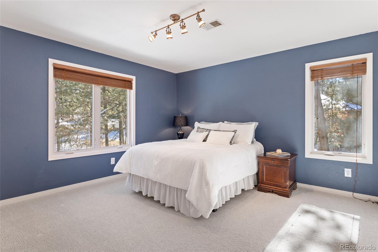
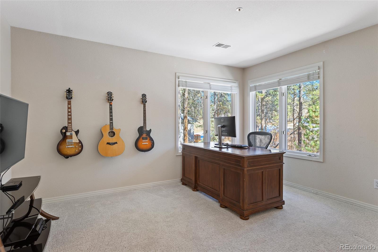
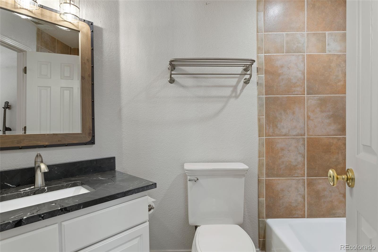
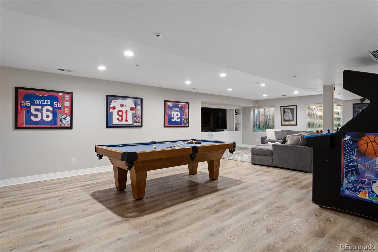
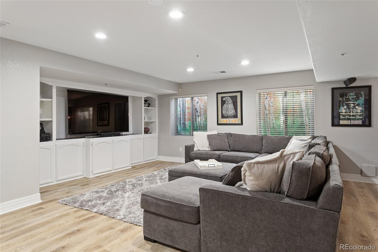
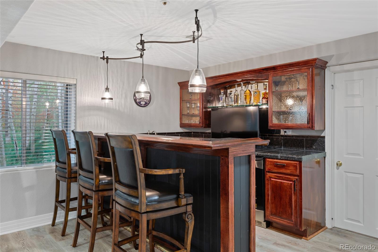
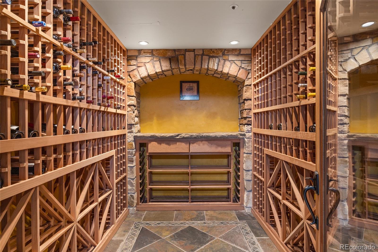
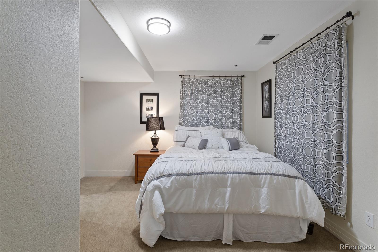
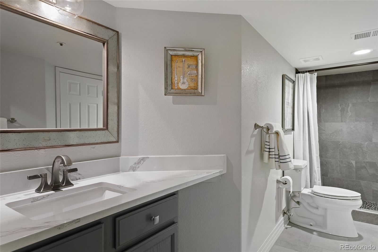
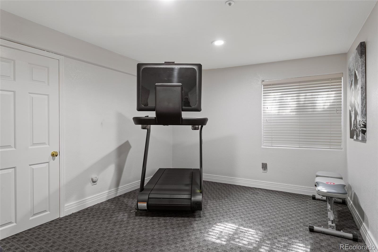
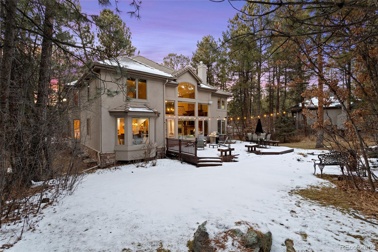
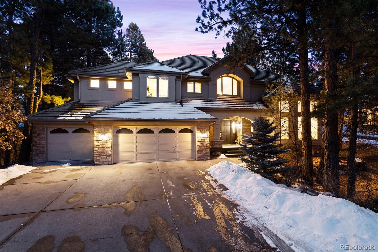
Tucked into an abundance of soaring pine trees, this incredible 5 bedroom | 5 bathroom mountain modern home, tastefully accented with elegant, updated features, offers the rare opportunity to immediately move into an amazing property located in the coveted and gated Village at Castle Pines community. The 2-story foyer immediately draws you into this beautiful, sunlight-drenched, open concept home designed with indoor | outdoor living in mind. The gorgeous kitchen opens to a large family room with stone-faced gas fireplace and triple window wall views to the large back deck easily seating 12+, as well as a large, lushly landscaped yard with huge water feature and fire pit - perfect for family fun and entertaining. The living and dining rooms are equally attractive for 4-season family and friend gatherings. A quiet office with French doors, full bathroom, sizable laundry room, and 3-car garage complete the main floor. As inviting as it is impressive, the upper level owner's retreat includes a fully updated owner's bathroom with herringbone tile glass walled shower, his | hers vanities, and stand-alone tub. The amply sized owner's closet includes built-in cabinets and shelving. Three additional oversized bedrooms, both an an en suite and Jack and Jill bathroom, and oversized bedroom closets are also found on the upper level. The impressive lower level includes a workout room, wine room, huge entertainment room with built-in cabinets and shelving, wet bar and additional gaming area. The lower guest bedroom and adjacent fully updated bathroom are perfect for in-laws, a nanny, or a 2nd home office. This home is ideally situated on a desirable, private cul-de-sac. It's also located a short distance from the Canyon Club pool, tennis, park, volleyball and pickleball complex, fitness center and pool. Offering excellent indoor | outdoor living this equally balanced family and entertainer's home is one that you absolutely don't want to miss! SHOWINGS START FRIDAY, 2/25/21.

5
beds

4
baths

5,550 Sq.Ft. LIVING AREA

0.53 Acres lot

Stacie Chadwick

Stacie Chadwick

Features & Amenities

Interior

  • total bedrooms5
  • Total bathrooms4
  • full bathrooms3
  • three quarter bathroom1
  • Flooring Carpet, Stone, Wood
  • Fireplace Family Room, Gas, Gas Log, Outside
  • APPLIANCES Dishwasher, Double Oven, Dryer, Oven, Refrigerator, Self Cleaning Oven, Washer, Wine Cooler
  • other interior Features Ceiling Fan(s), Eat-in Kitchen, Five Piece Bath, Jet Action Tub, Kitchen Island, Primary Suite, Open Floorplan, Walk-In Closet(s)

Area & Lot

  • Status Sold
  • Date Sold April 6, 2022
  • Living Area5,550 Sq.Ft.
  • Lot Area0.53 Acres
  • MLS® ID4556337
  • TypeResidential
  • YEAR BUILT1995
  • Architecture StylesTraditional
  • Elementary SchoolBuffalo Ridge
  • Middle SchoolRocky Heights
  • High SchoolRock Canyon
  • School DistrictDouglas RE-1

Exterior

  • STORIES2
  • Garage Space3.0
  • water SourcePublic
  • roofConcrete
  • lot featuresCorner Lot, Cul-De-Sac, Irrigated, Landscaped, Many Trees, Open Space, Secluded, Sprinklers In Front, Sprinklers In Rear
  • parking220 Volts, Dry Walled, Exterior Access Door, Heated Garage
  • HEAT TYPEForced Air, Natural Gas, Radiant
  • AIR CONDITIONINGAttic Fan, Central Air
  • sewerCommunity Sewer
  • SubstructureSlab
  • HOA AmenitiesClubhouse, Fitness Center, Gated, Golf Course, Park, Playground, Pool, Security, Tennis Court(s), Trail(s)
  • security FeaturesSecurity Entrance, Smoke Detector(s)
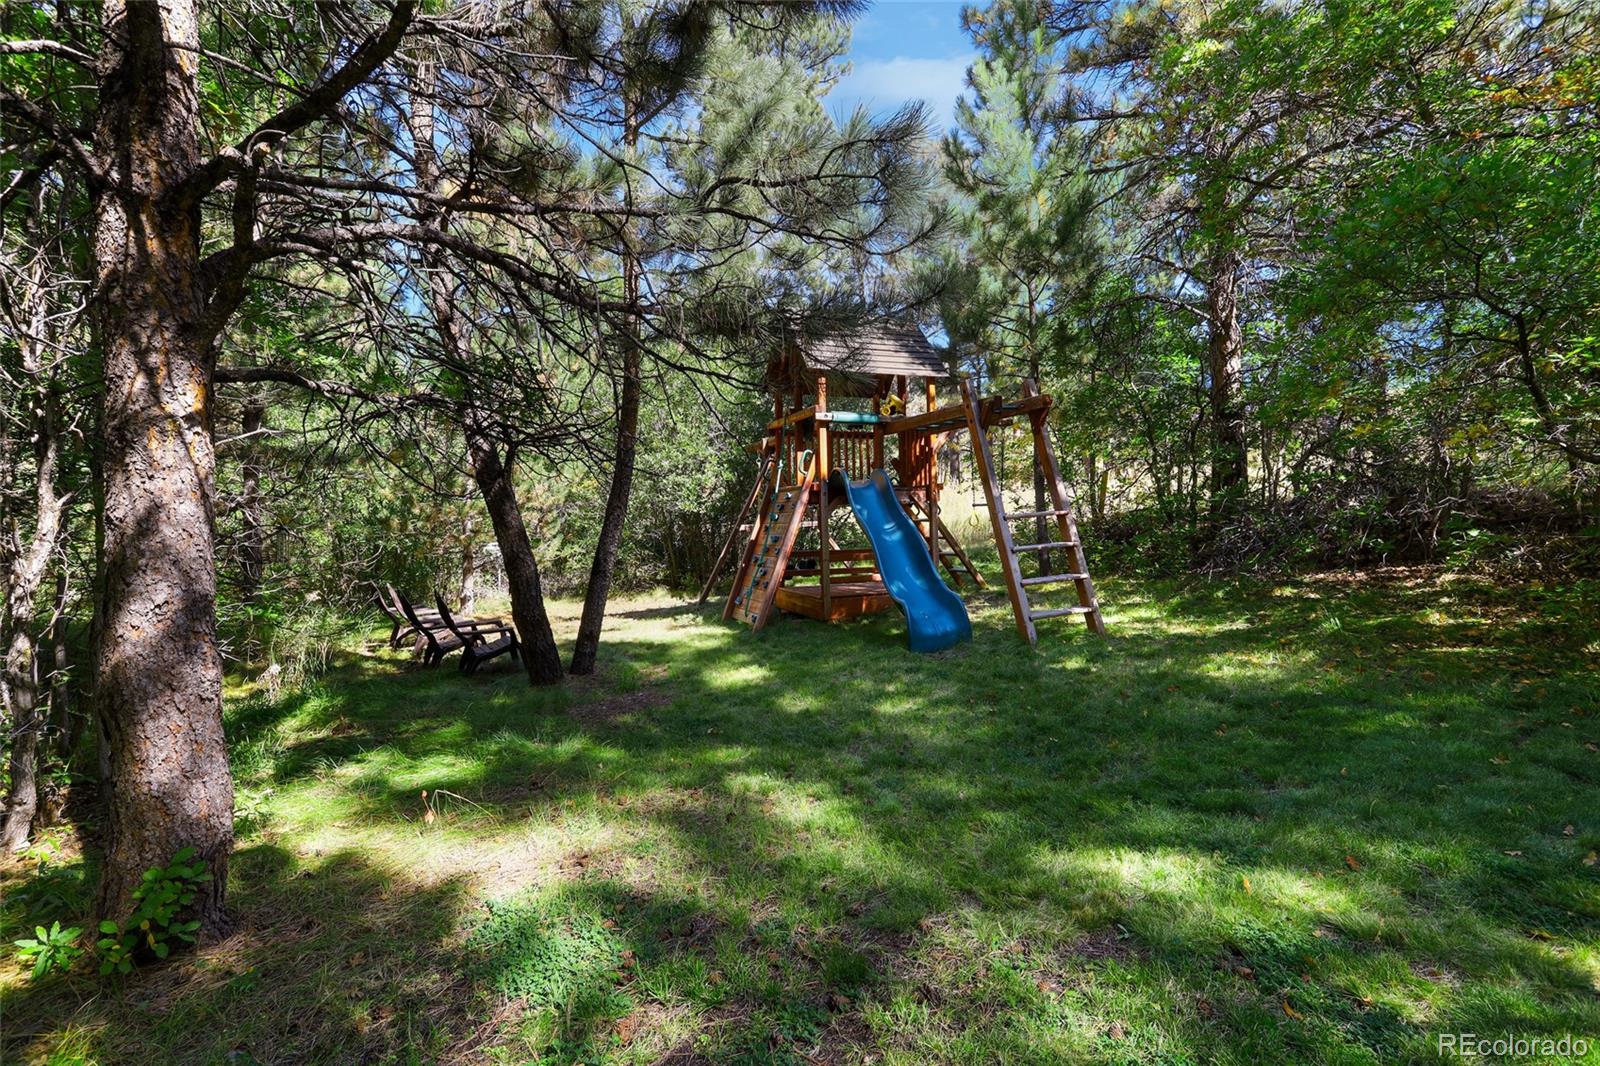
  • other exterior FeaturesGarden, Gas Grill, Gas Valve, Playground, Private Yard, Water Feature

Financial

  • Sales Price$1,500,000
  • Real Estate Tax $6,621/yr
  • HOA $330/mo
  • Zoning PDU

Work With Stacie

In a transaction-based industry, Stacie’s primary focus is the opposite. It’s her relationships that fuel her passion for her work, and her ultimate goal in everything she achieves is client satisfaction.

Follow Me On Instagram