





4336 Chateau Ridge Road
SEE ALL PHOTOS
4336 Chateau Ridge Road
Sold

4336 Chateau Ridge Road

4336 Chateau Ridge Road, Castle Rock, CO 80108

$1,182,500
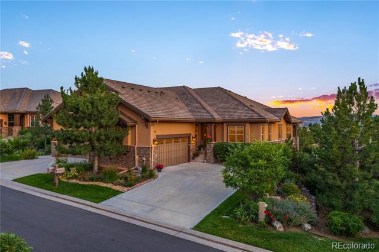
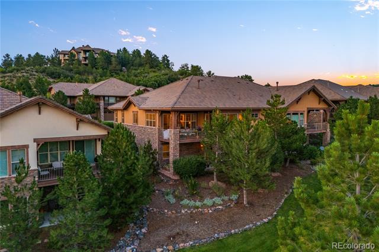
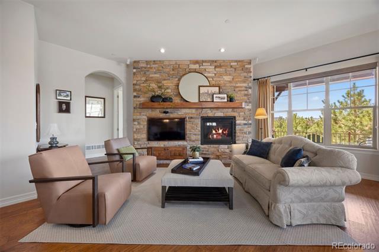
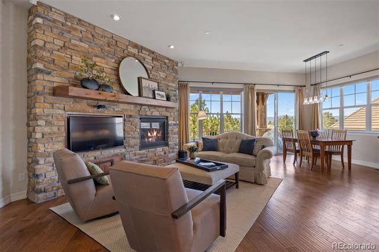
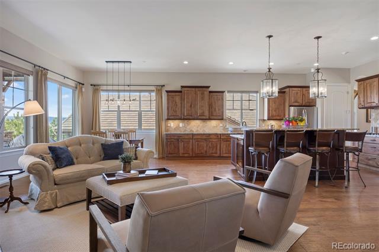
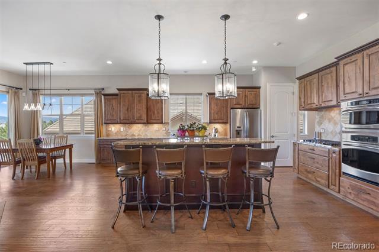
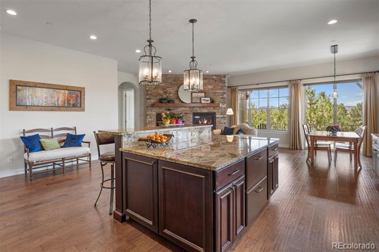
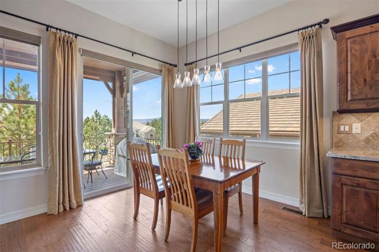
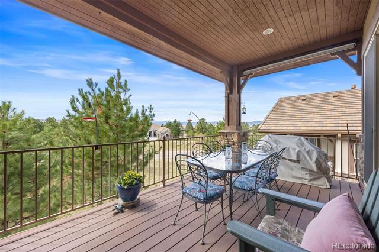
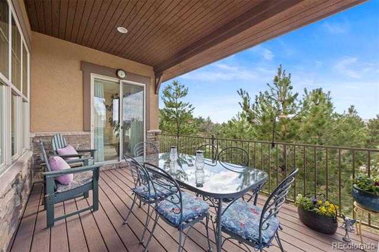
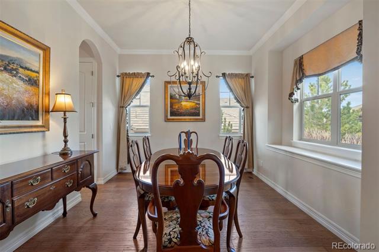
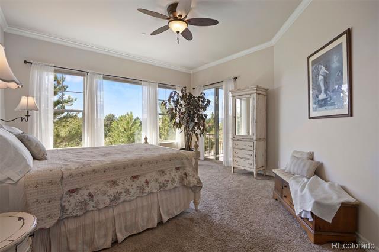
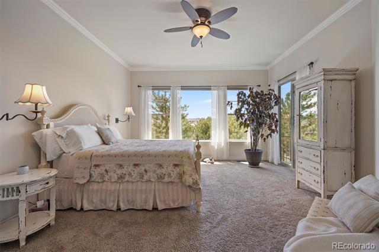
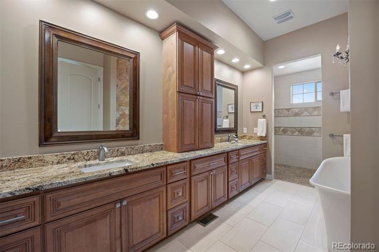
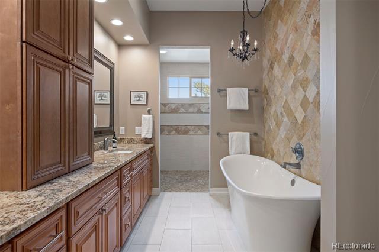
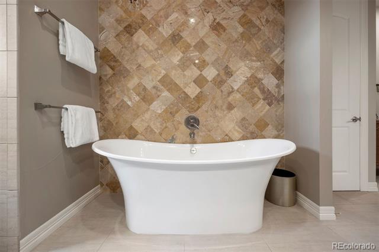
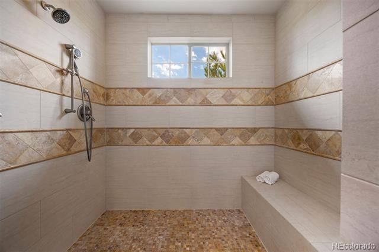
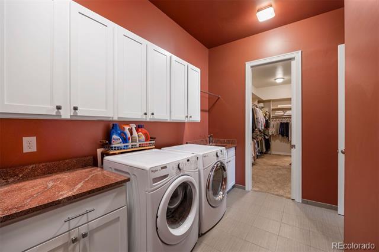
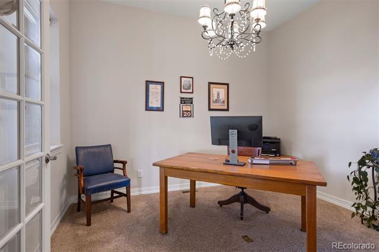
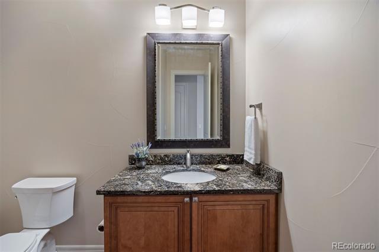
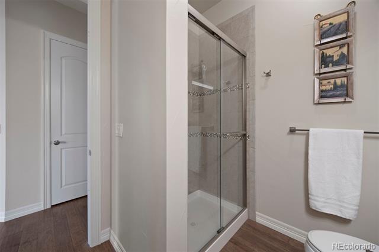
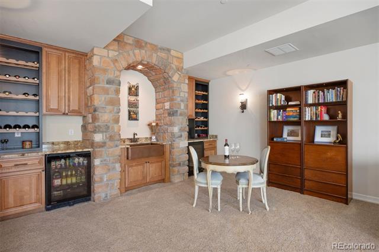
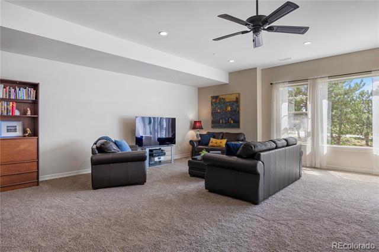
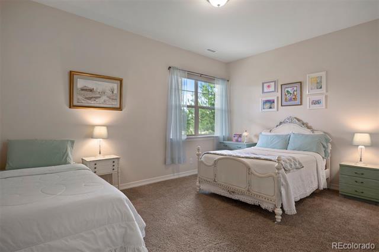
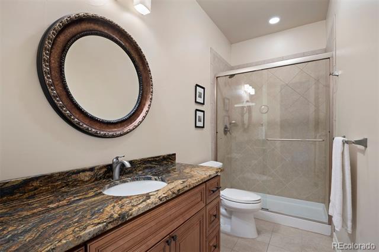
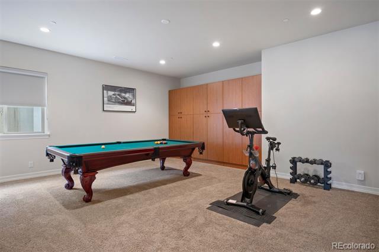
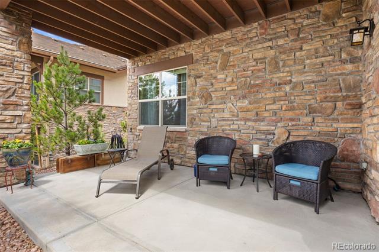
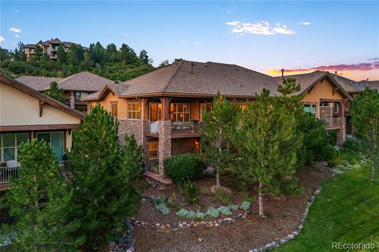
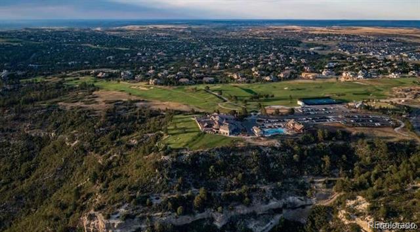
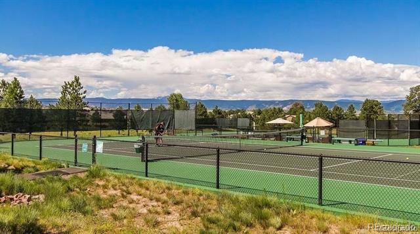
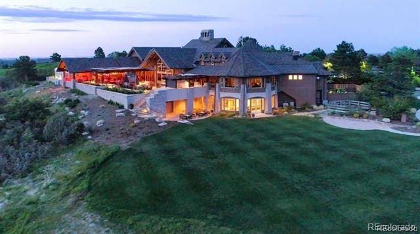
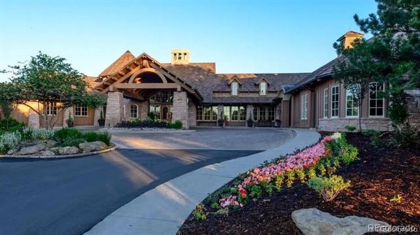
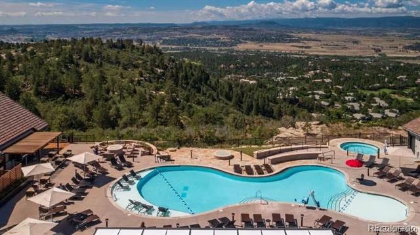
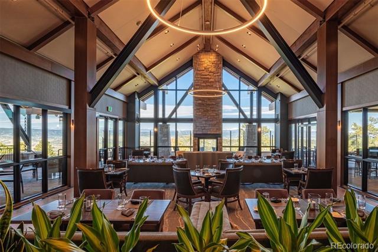
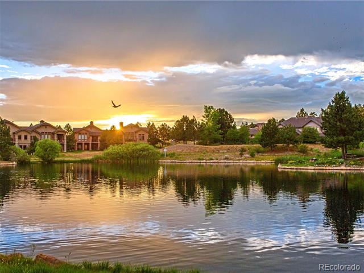
Step into a world of mountain-inspired elegance and effortless living in this spectacular 4 bedroom | 3 bathroom residence located in the gated Village at Castle Pines community. Enjoy sweeping mountain views from multiple indoor and outdoor vantage points including a covered upper deck and lower patio, perfect for al fresco dining. With soaring 10-foot ceilings, 8-foot solid-core doors, wood floors, and a dramatic great room anchored by a gas fireplace with stone surround, every detail of this home is designed to impress. The welcoming kitchen features rich knotty alder cabinetry with under cabinet lighting, granite counters, stainless steel appliances, and a wine cooler--all crafted for entertaining ease. The large primary suite offers private deck access as well as an enormous spa-inspired bath with large soaking tub, granite counters, dual vanities, radiant heated floors, and a 15-foot walk-in closet conveniently located adjacent to the laundry room. A dining room, 2nd bedroom currently used as an office, and 3/4 bath with glass-enclosed shower complete the main level. Perfect for family and friends, the walkout lower level is an inviting space for gatherings, offering a stone-accented wet bar featuring a hammered copper sink and two wine refrigerators--ideal for hosting intimate get togethers. A sizable bedroom, bathroom, and versatile 4th bedroom currently used as a home gym | game room with sleek built-in cabinetry finish the lower level. Every element of this home has been thoughtfully curated for the discerning buyer--plus the entire exterior of the home will be repainted this summer! Located in the prestigious enclave of Chateau Ridge, this low maintenance residence offers true lifestyle freedom, and is located just a short stroll to the community fitness center, adult pool, lake, tennis and pickleball courts, boutique shops, and restaurants. Offering coveted convenience and a true Colorado lifestyle, this home is simply a must-see!

4
beds

3
baths

3,453 Sq.Ft. LIVING AREA

4,791.6 Sq.Ft. lot

Stacie Chadwick

Stacie Chadwick

Features & Amenities

Interior

  • total bedrooms4
  • Total bathrooms3
  • full bathroom1
  • three quarter bathrooms2
  • Flooring Carpet, Wood
  • Fireplace Gas, Living Room
  • APPLIANCES Bar Fridge, Cooktop, Dishwasher, Disposal, Double Oven, Microwave, Refrigerator, Wine Cooler
  • other interior Features Built-in Features, Ceiling Fan(s), Eat-in Kitchen, Five Piece Bath, Granite Counters, High Ceilings, Kitchen Island, Pantry, Primary Suite, Utility Sink, Walk-In Closet(s), Wet Bar

Area & Lot

  • Status Sold
  • Date Sold June 16, 2025
  • Living Area3,453 Sq.Ft.
  • Lot Area4,791.6 Sq.Ft.
  • MLS® ID4225545
  • TypeResidential
  • YEAR BUILT2013
  • Architecture StylesTraditional
  • View DescriptionMountain(s)
  • Elementary SchoolBuffalo Ridge
  • Middle SchoolRocky Heights
  • High SchoolRock Canyon
  • School DistrictDouglas RE-1

Exterior

  • STORIES1
  • Garage Space2.0
  • water SourcePublic
  • utilitiesElectricity Connected, Natural Gas Connected
  • roofConcrete
  • lot featuresIrrigated, Landscaped
  • parkingConcrete, Finished, Floor Coating
  • HEAT TYPEForced Air, Natural Gas
  • AIR CONDITIONINGCentral Air
  • sewerPublic Sewer
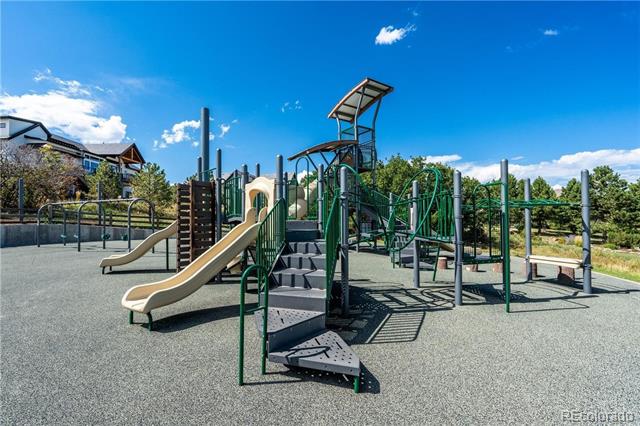
  • HOA AmenitiesClubhouse, Fitness Center, Gated, Playground, Pool, Spa/Hot Tub, Tennis Court(s), Trail(s)

Financial

  • Sales Price$1,182,500
  • Real Estate Tax $7,992/yr
  • HOA $300/mo
  • Zoning PDU
View Virtual Tour

Work With Stacie

In a transaction-based industry, Stacie’s primary focus is the opposite. It’s her relationships that fuel her passion for her work, and her ultimate goal in everything she achieves is client satisfaction.

Follow Me On Instagram