4197 Serenade Road
4197 Serenade Road
4197 Serenade Road
4197 Serenade Road
4197 Serenade Road
4197 Serenade Road
4197 Serenade Road
4197 Serenade Road
4197 Serenade Road
4197 Serenade Road
4197 Serenade Road
4197 Serenade Road
4197 Serenade Road
4197 Serenade Road
4197 Serenade Road
4197 Serenade Road
4197 Serenade Road
4197 Serenade Road
4197 Serenade Road
4197 Serenade Road
4197 Serenade Road
4197 Serenade Road
4197 Serenade Road
4197 Serenade Road
4197 Serenade Road
4197 Serenade Road
4197 Serenade Road
4197 Serenade Road
4197 Serenade Road
4197 Serenade Road
4197 Serenade Road
4197 Serenade Road
4197 Serenade Road
4197 Serenade Road
4197 Serenade Road
4197 Serenade Road
4197 Serenade Road
4197 Serenade Road
4197 Serenade Road
4197 Serenade Road
SEE ALL PHOTOS
4197 Serenade Road
4197 Serenade Road
4197 Serenade Road
4197 Serenade Road
4197 Serenade Road
4197 Serenade Road
4197 Serenade Road
4197 Serenade Road
4197 Serenade Road
4197 Serenade Road
4197 Serenade Road
4197 Serenade Road
4197 Serenade Road
4197 Serenade Road
4197 Serenade Road
4197 Serenade Road
4197 Serenade Road
4197 Serenade Road
4197 Serenade Road
4197 Serenade Road
4197 Serenade Road
4197 Serenade Road
4197 Serenade Road
4197 Serenade Road
4197 Serenade Road
4197 Serenade Road
4197 Serenade Road
4197 Serenade Road
4197 Serenade Road
4197 Serenade Road
4197 Serenade Road
4197 Serenade Road
4197 Serenade Road
4197 Serenade Road
4197 Serenade Road
4197 Serenade Road
4197 Serenade Road
4197 Serenade Road
4197 Serenade Road
4197 Serenade Road
Sold

4197 Serenade Road

4197 Serenade Road, Castle Rock, CO 80104

$1,360,000
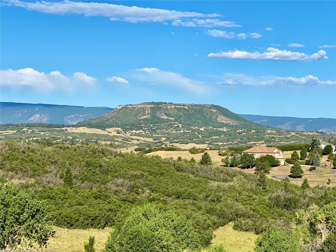
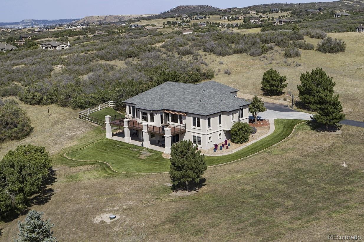
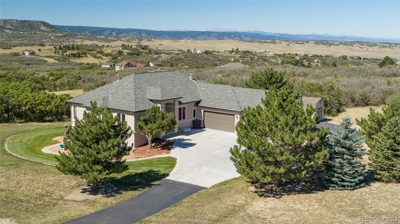
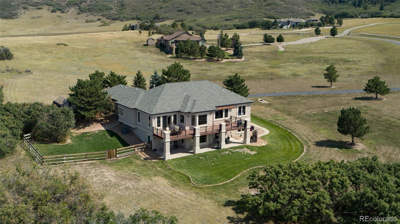
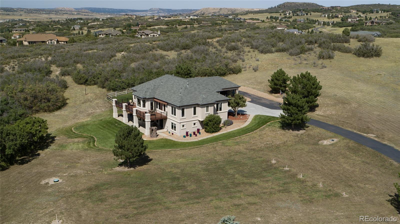
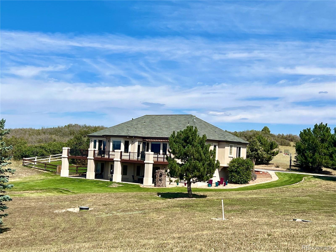
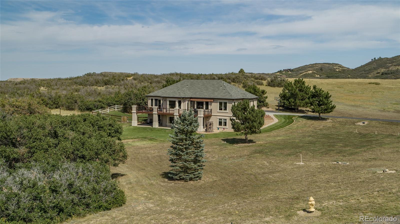
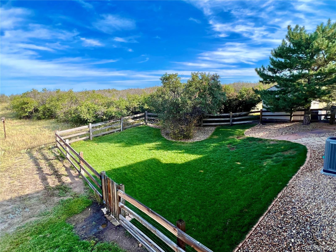
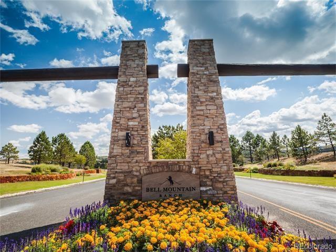
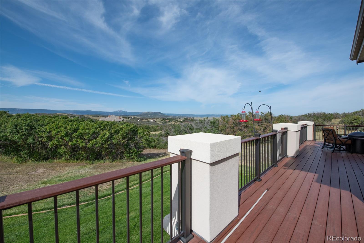
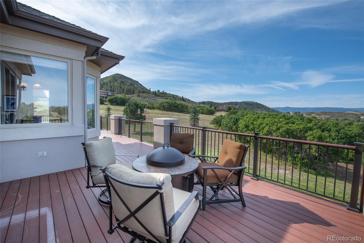
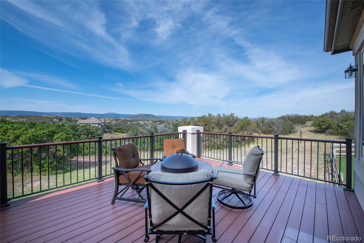
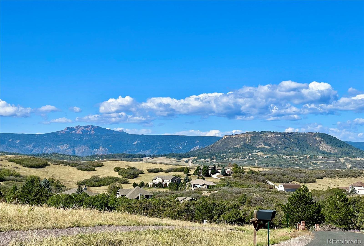
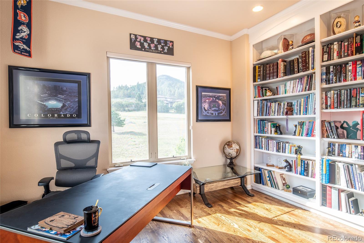
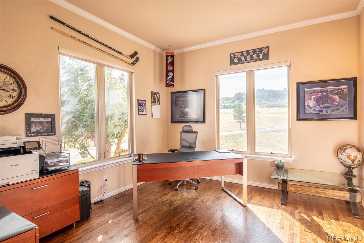
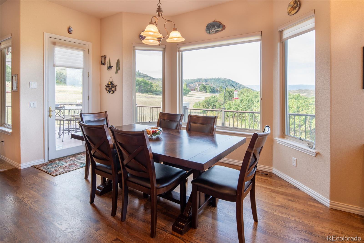
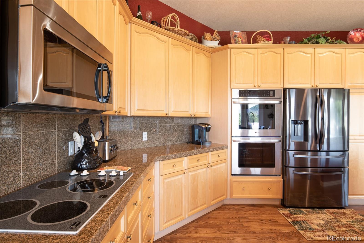
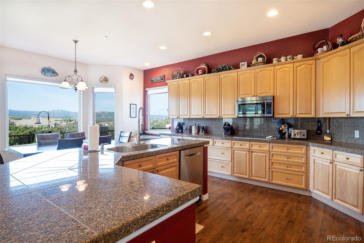
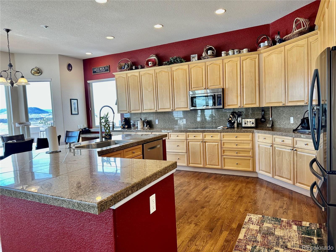
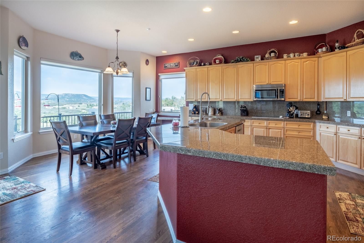
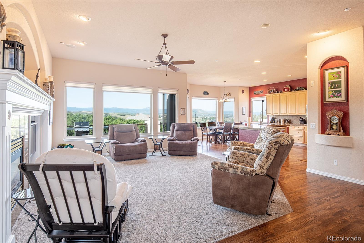
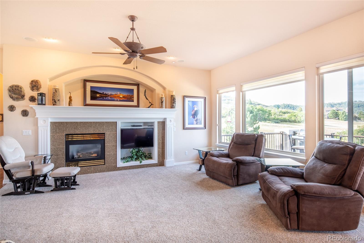
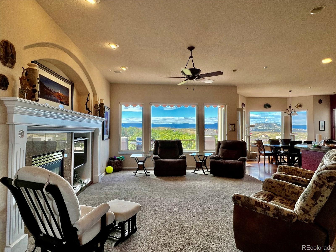
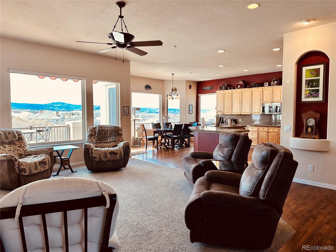
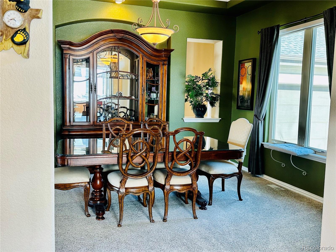
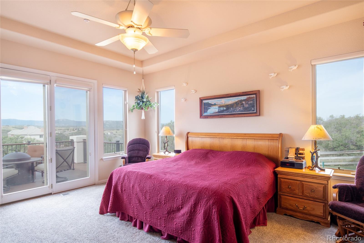
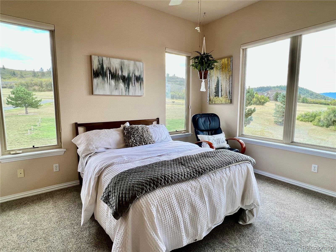
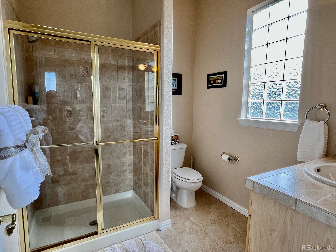
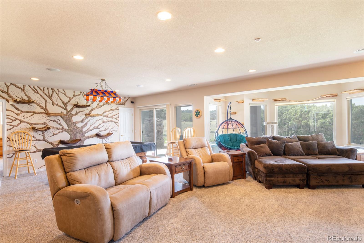
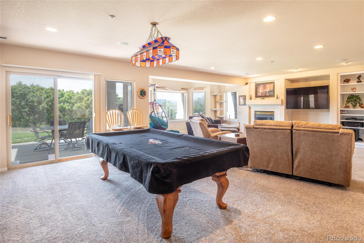
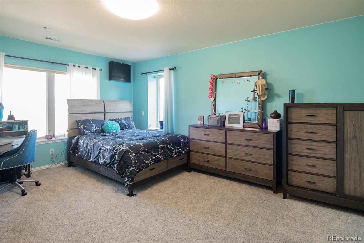
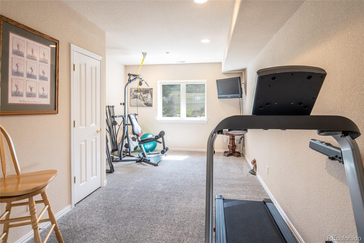
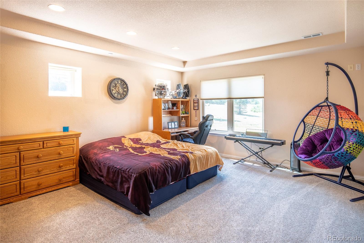
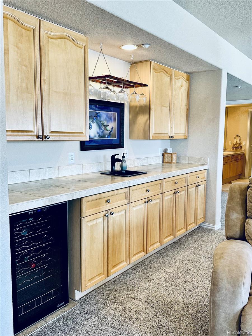
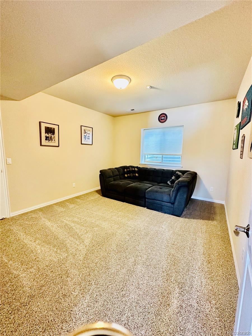
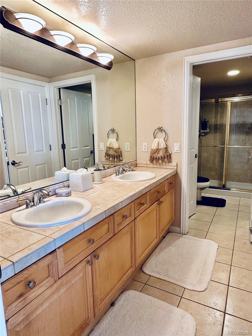
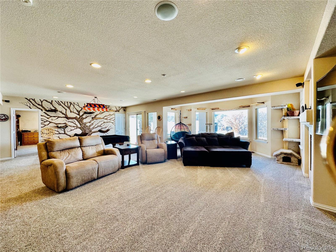
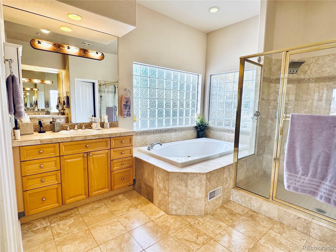
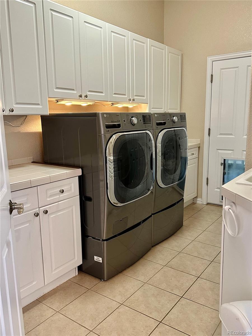
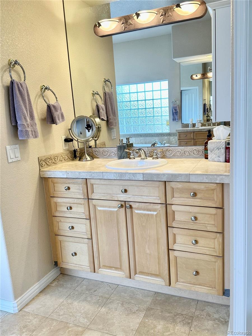
Sellers have made many upgrades since original listing date (new pictures to come soon). Located on one of the most premier lots in Bell Mountain, this estate home boasts a 5 acre lot with views of the western facing mountains which are second to none! Views from most every room (even the basement). This ranch walk-out basement home features a newer Trex deck for watching those beautiful sunsets. Store all your gardening equipment and tractors in the detached storage shed. This exquisite home has been impeccably maintained with newer carpeting, all new stainless appliances, two new Rheem HVAC units, new AC unit, new tankless hot water heater, refinished hardwood floors, along with Hunter Douglas window blinds. The Great room boasts high ceilings with lots of windows for those views, cozy fireplace with large mantle and tv nook, open floorplan to kitchen and walk-out to Trex deck; Primary main floor bedroom with private 5-piece bath, jetted tub; dual counters and sinks; dual closets; and glass shower; Secondary bedroom on main floor with its own bathroom; Office space w/built-in shelving; light and bright home; 4 car attached garage w/heating unit and door to back fenced yard; The basement is perfect for entertaining guests with the oversized family room featuring a cozy fireplace and tv nook, game room area perfect for your pool table, and walk-out basement to the private patio area, along with 4 additional bedrooms and 2 full bathrooms. Enjoy all Bell Mountain has to offer with over 26 miles of hiking trails, park and playground, and even equine stables at the front entrance to board your horse. Please call for your private showing of this enchanting home that could be yours!

6
beds

5
baths

4,908 Sq.Ft. LIVING AREA

5.06 Acres lot

Stacie Chadwick

Stacie Chadwick

Features & Amenities

Interior

  • total bedrooms6
  • Total bathrooms5
  • full bathrooms3
  • three quarter bathroom1
  • half bathroom1
  • Flooring Carpet, Tile, Wood
  • Fireplace Family Room, Great Room
  • APPLIANCES Cooktop, Dishwasher, Disposal, Double Oven, Humidifier, Microwave, Refrigerator, Self Cleaning Oven, Tankless Water Heater, Trash Compactor, Wine Cooler
  • other interior Features Breakfast Nook, Built-in Features, Ceiling Fan(s), Eat-in Kitchen, Entrance Foyer, Five Piece Bath, Granite Counters, High Ceilings, High Speed Internet, Jet Action Tub, Kitchen Island, Open Floorplan, Smart Thermostat, Tile Counters, Utility Sink, Vaulted Ceiling(s), Walk-In Closet(s), Wet Bar, Wired for Data

Area & Lot

  • Status Sold
  • Date Sold April 26, 2023
  • Living Area4,908 Sq.Ft.
  • Lot Area5.06 Acres
  • MLS® ID6665975
  • TypeResidential
  • YEAR BUILT2000
  • Architecture StylesMountain Contemporary, Traditional
  • View DescriptionMeadow, Mountain(s)
  • Elementary SchoolSouth Ridge
  • Middle SchoolMesa
  • High SchoolDouglas County
  • School DistrictDouglas RE-1

Exterior

  • STORIES1
  • Garage Space4.0
  • water SourcePublic
  • utilitiesCable Available, Electricity Connected, Internet Access (Wired), Natural Gas Connected, Phone Available
  • roofComposition
  • lot featuresGreenbelt, Landscaped, Master Planned, Open Space, Rolling Slope, Sprinklers In Front, Sprinklers In Rear
  • parkingAsphalt, Concrete, Dry Walled, Exterior Access Door, Floor Coating, Heated Garage, Storage
  • HEAT TYPEForced Air, Natural Gas
  • AIR CONDITIONINGCentral Air
  • sewerSeptic Tank
  • SubstructureRaised
  • HOA AmenitiesPark, Playground, Trail(s)
  • security FeaturesCarbon Monoxide Detector(s), Security System, Smoke Detector(s)
  • other exterior FeaturesBalcony, Gas Valve, Private Yard

Financial

  • Sales Price$1,360,000
  • Real Estate Tax $9,639/yr
  • HOA $450/yr
  • Zoning PDNU
View Virtual Tour

Work With Stacie

In a transaction-based industry, Stacie’s primary focus is the opposite. It’s her relationships that fuel her passion for her work, and her ultimate goal in everything she achieves is client satisfaction.

Follow Me On Instagram