


3375 Offbeaten Place
SEE ALL PHOTOS
3375 Offbeaten Place
Sold

3375 Offbeaten Place

3375 Offbeaten Place, Castle Rock, CO 80108

$1,417,500
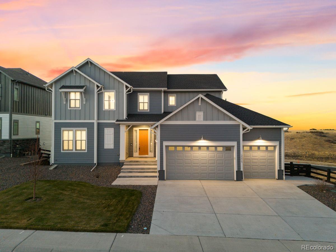
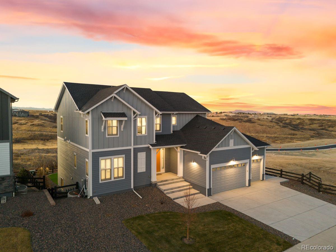
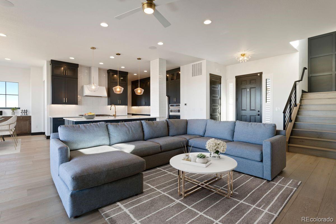
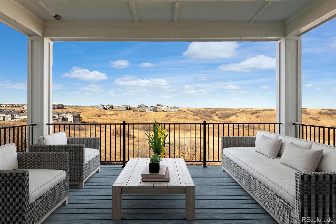
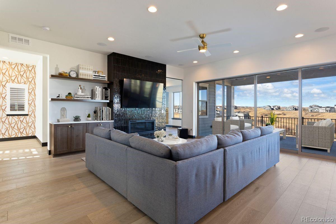
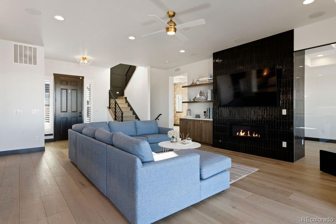
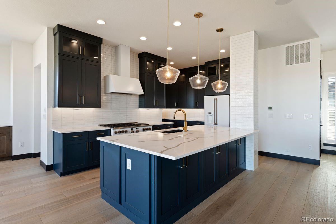
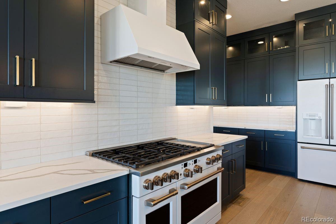
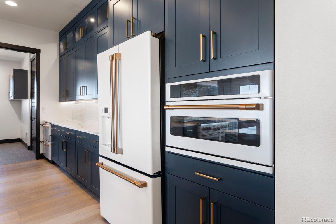
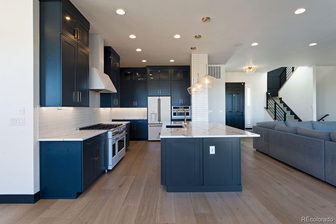
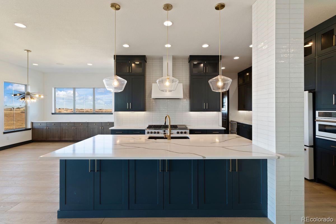
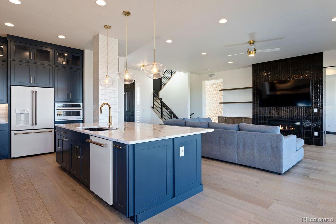
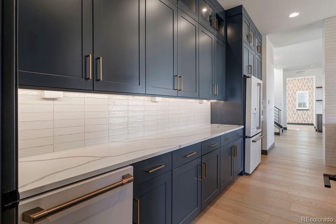
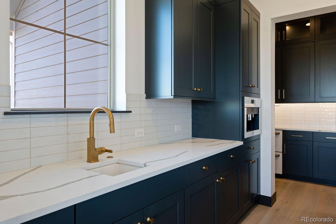
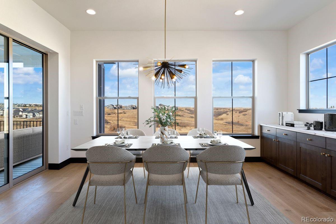
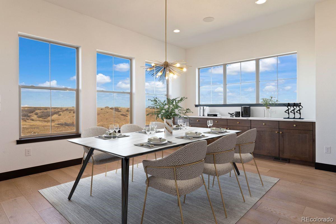
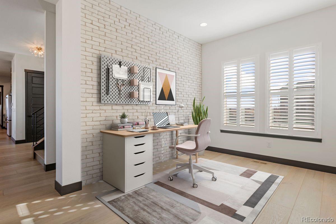
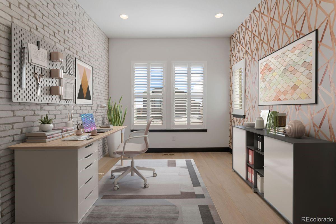
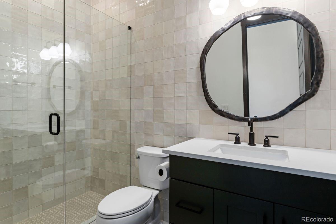
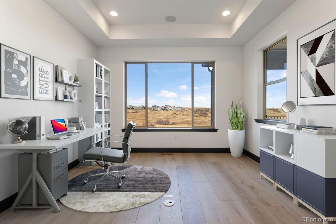
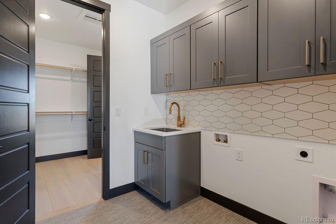
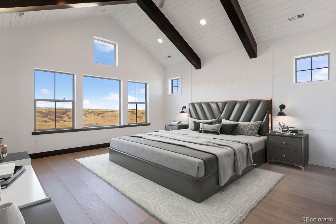
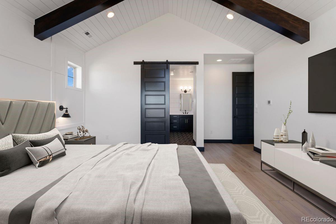
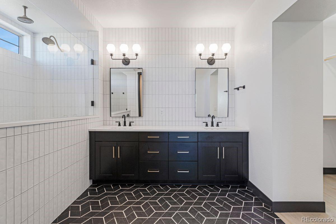
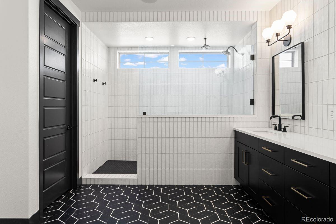
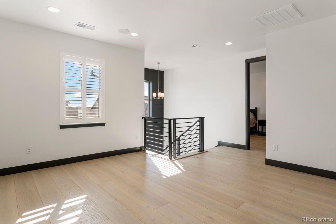
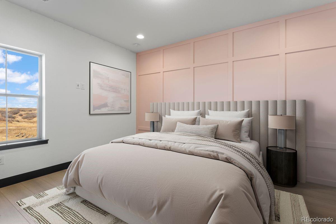
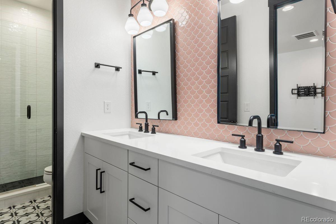
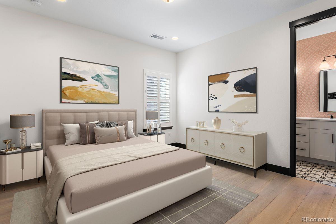
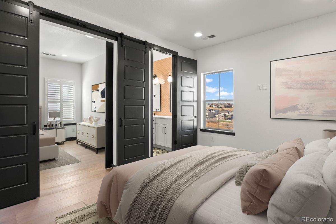
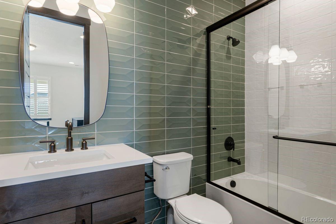
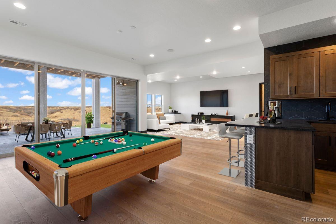
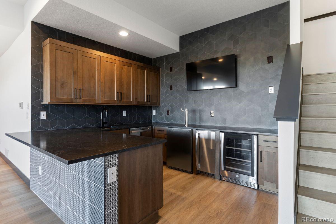
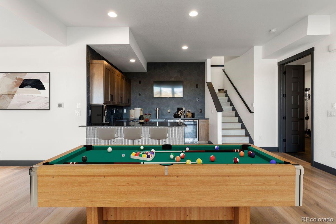
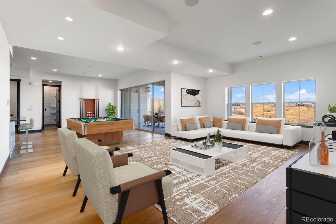
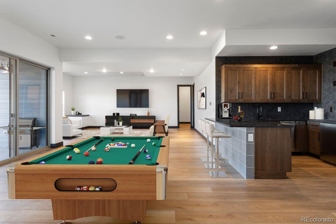
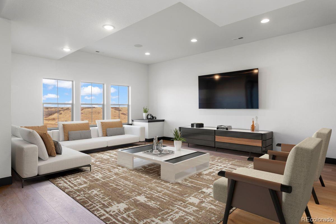
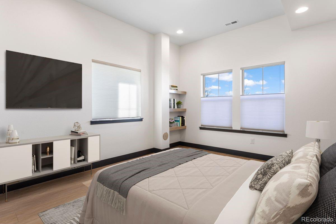
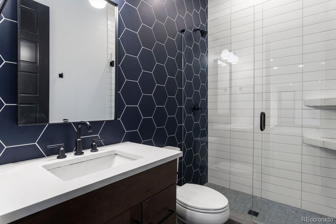
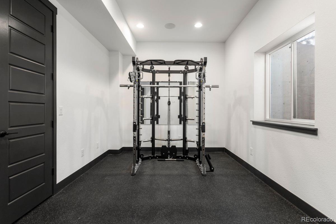
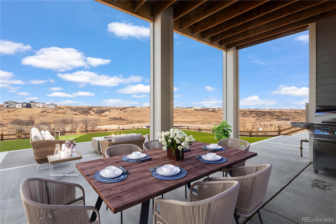
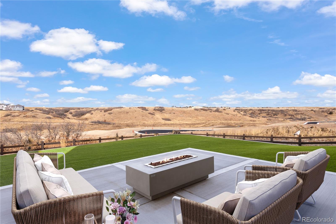
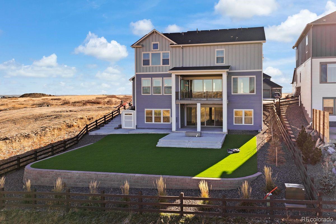
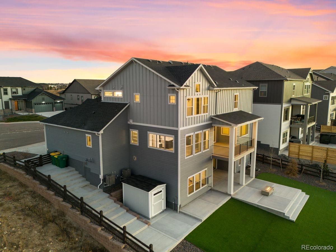
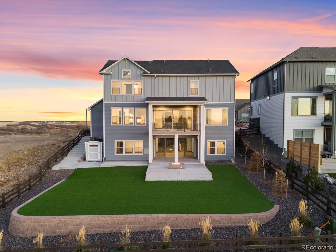
With more upgrades than a model, this Luxe magazine-inspired mountain view home offers every single possible detail that today's discerning buyer wants. With stunning finishes throughout and an incredible, statement-making aesthetic, this singular residence exemplifies nothing less than the best in interior design. Like new construction that's ready to move into NOW, this 5 bed | 5 bath home, with open concept floor plan, soaring ceiling heights, an abundance of natural light, and unparalleled indoor | outdoor living spaces caters to all. The main level features high ceilings, a 16-foot NanaWall, and linear fireplace surrounded by floor-to-ceiling tile. The true chef's kitchen includes a large island with quartz counters, Miele built-in beverage maker, GE Cafe appliances, fridge, beverage drawers, 6-burner upgraded cooktop with griddle, frameless Kemper cabinets, and walk-in pantry | back kitchen. The adjacent dining area offers walk-out access to the covered deck. Completing the main level are 2 bonus rooms, laundry room, powder room, and a 3-car garage with epoxy sealed floor. The upper level features an incredible owner's suite with beamed, vaulted, shiplap ceiling, bathroom with heated floors, and ample walk-in closet space. Two additional bedrooms and bathrooms, a loft that may be converted to a 5th bedroom, and 2nd laundry room finish the space. The lower level offers a large recreation room with media space, gaming area, wet bar, workout room, walk-out access to huge lower covered patio, additional patio with gas fireplace, turf yard, additional bedroom and bathroom with heated floors, new furnaces, A|C units, in-demand steam humidifier and water heaters. Solid core doors. Eero home network. 10" engineered floors. Sonos system. Tons of additional upgrades for this impeccably designed home are included on the Features List in supplements. This home MUST be seen to understand the care, quality, detail, and luxury features offered to the buyer who wants it all.

5
beds

5
baths

5,137 Sq.Ft. LIVING AREA

10,018.8 Sq.Ft. lot

Stacie Chadwick

Stacie Chadwick

Features & Amenities

Interior

  • total bedrooms5
  • Total bathrooms5
  • full bathrooms2
  • three quarter bathrooms3
  • Fireplace Living Room, Outside
  • APPLIANCES Bar Fridge, Dishwasher, Microwave
  • other interior Features Ceiling Fan(s), Entrance Foyer, Five Piece Bath, Kitchen Island, Pantry, Primary Suite, Utility Sink, Walk-In Closet(s), Wet Bar

Area & Lot

  • Status Sold
  • Date Sold March 4, 2024
  • Living Area5,137 Sq.Ft.
  • Total Area5,137 Sq.Ft.
  • Lot Area10,018.8 Sq.Ft.
  • MLS® ID9412326
  • TypeResidential
  • YEAR BUILT2020
  • Architecture StylesContemporary
  • View DescriptionMountain(s)
  • Elementary SchoolLegacy Point
  • Middle SchoolMesa
  • High SchoolPonderosa
  • School DistrictDouglas RE-1

Exterior

  • STORIES2
  • Garage Space3.0
  • water SourcePublic
  • utilitiesCable Available, Electricity Connected, Internet Access (Wired), Natural Gas Connected, Phone Available
  • roofComposition
  • lot featuresCul-De-Sac, Master Planned
  • parkingConcrete, Floor Coating, Lighted
  • HEAT TYPEForced Air, Natural Gas
  • AIR CONDITIONINGCentral Air
  • sewerPublic Sewer
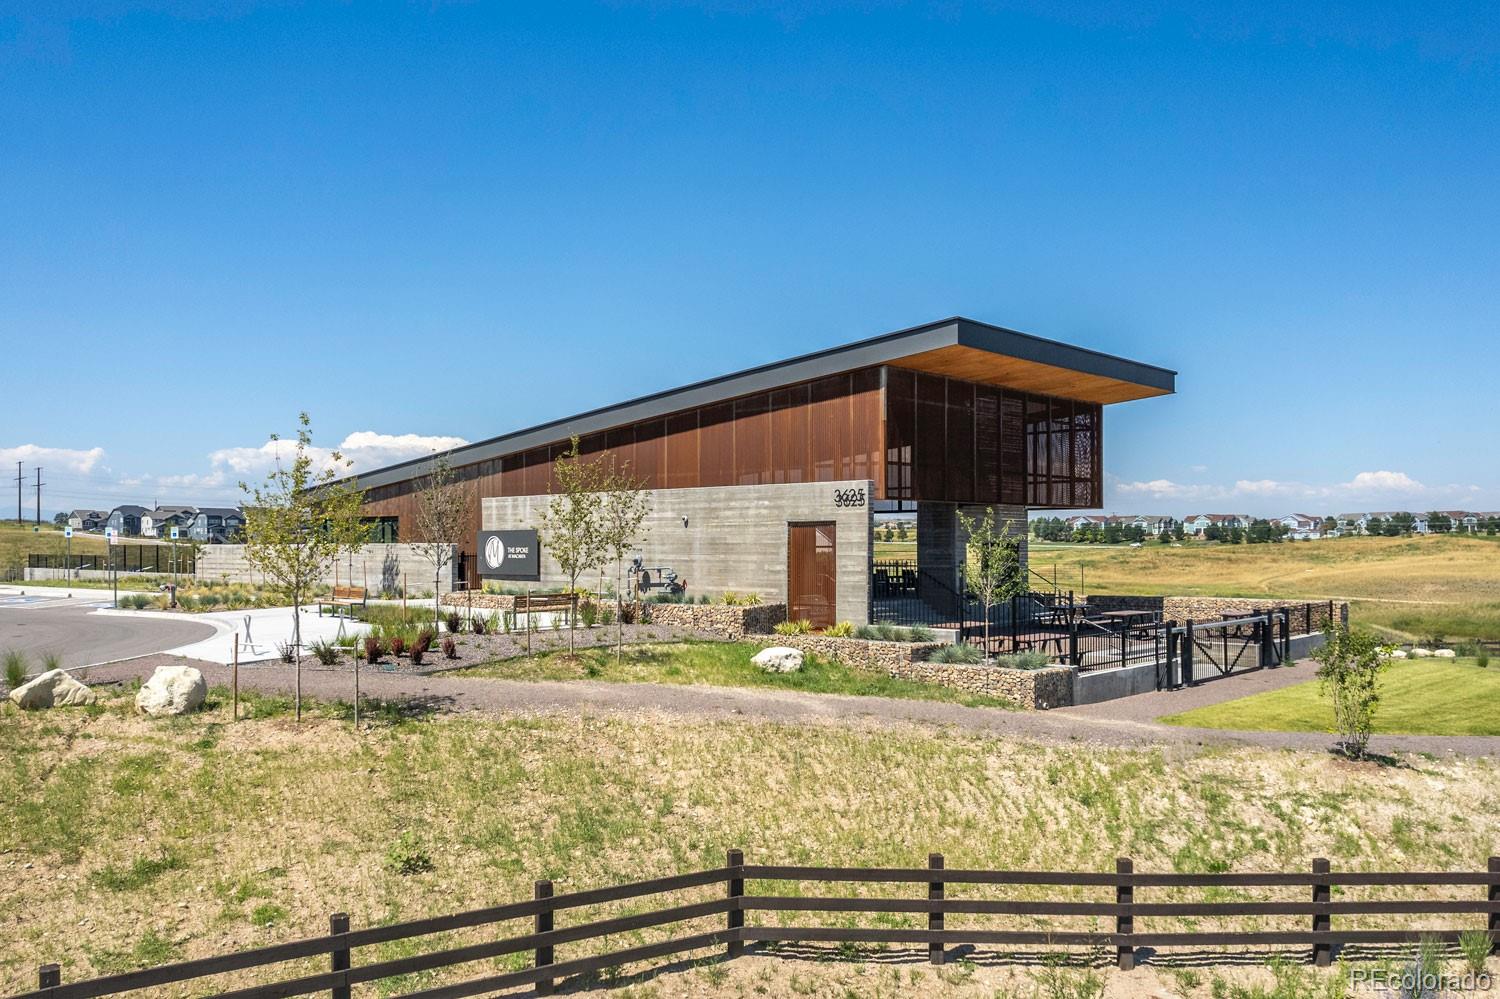
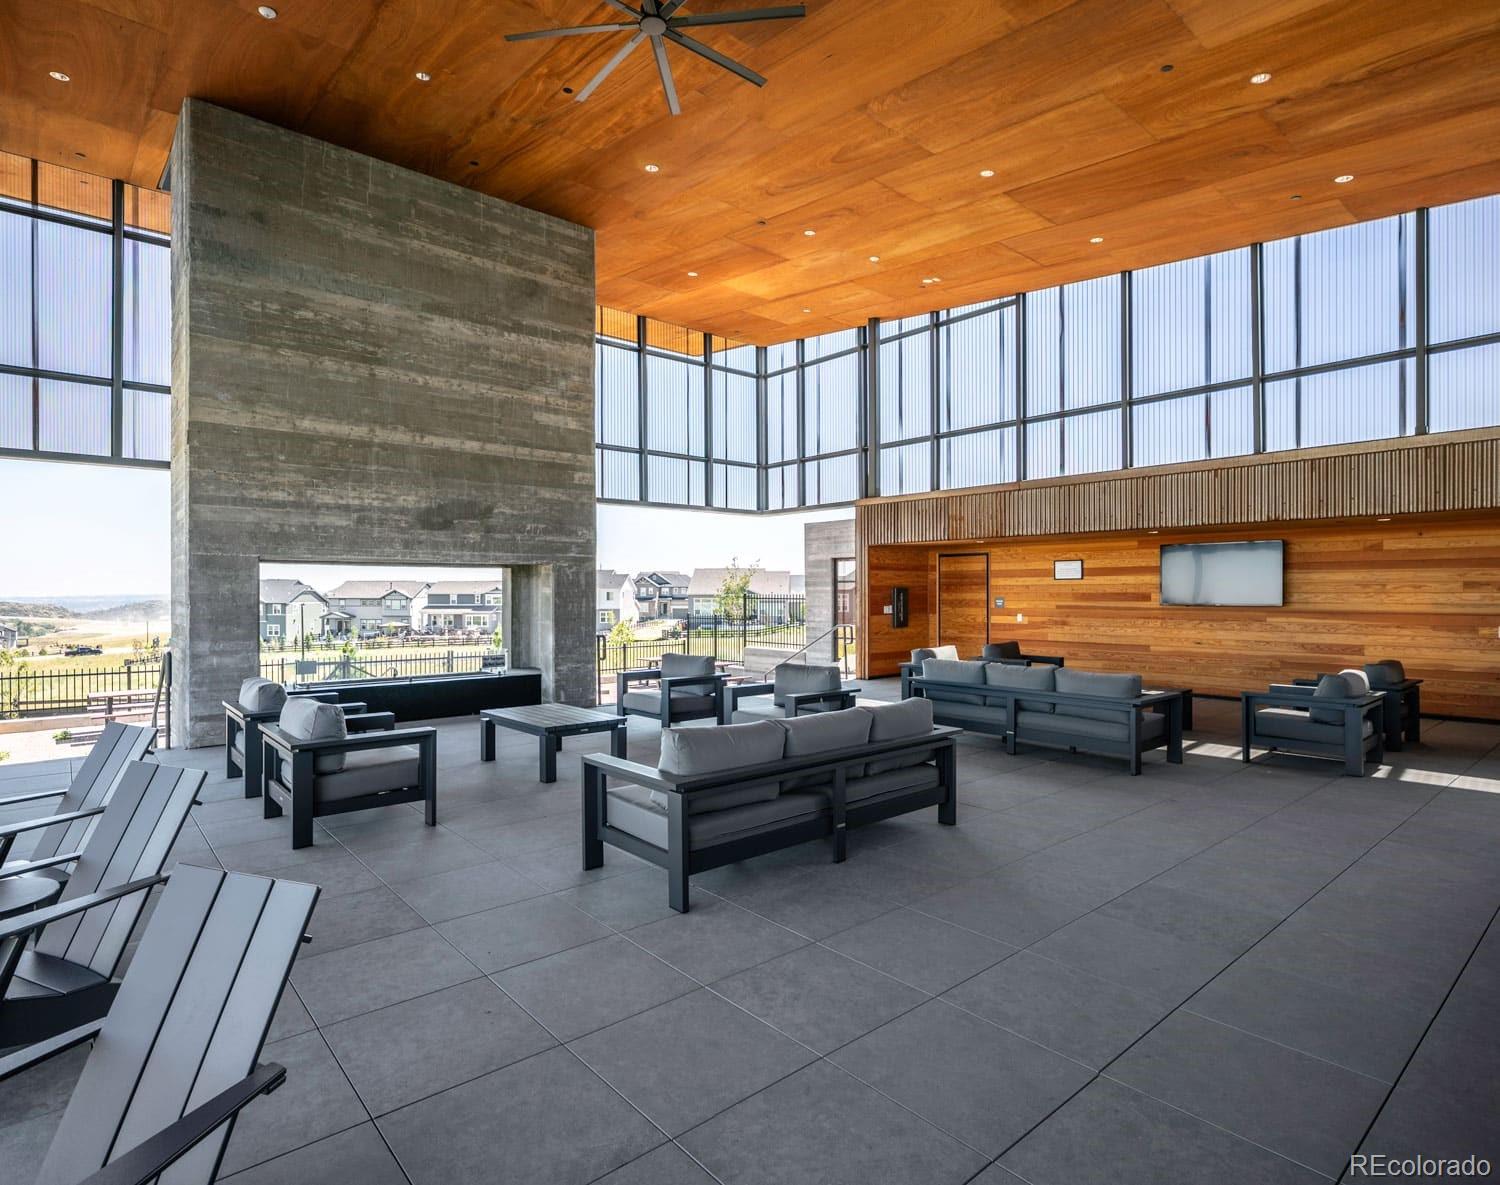
  • HOA AmenitiesBike Maintenance Area, Clubhouse, Fitness Center, Playground, Pool, Trail(s)
  • security FeaturesCarbon Monoxide Detector(s), Video Doorbell
  • other exterior FeaturesFire Pit, Gas Valve, Lighting, Private Yard

Financial

  • Sales Price$1,417,500
  • Real Estate Tax $2,701/yr
  • HOA $100/mo
View Virtual Tour

Work With Stacie

In a transaction-based industry, Stacie’s primary focus is the opposite. It’s her relationships that fuel her passion for her work, and her ultimate goal in everything she achieves is client satisfaction.

Follow Me On Instagram