3302 Country Club Parkway
SEE ALL PHOTOS
3302 Country Club Parkway
Sold

3302 Country Club Parkway

3302 Country Club Parkway, Castle Rock, CO 80108

$1,430,000
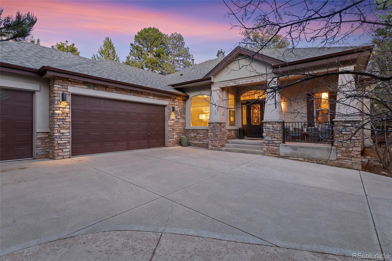
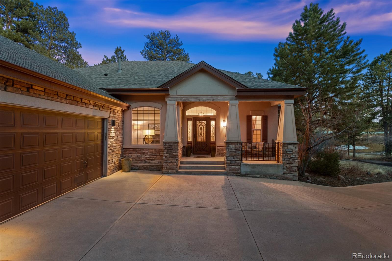
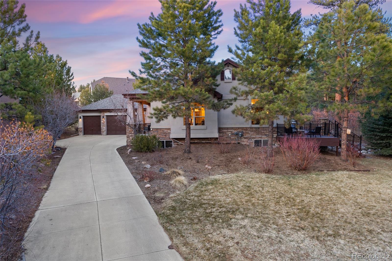
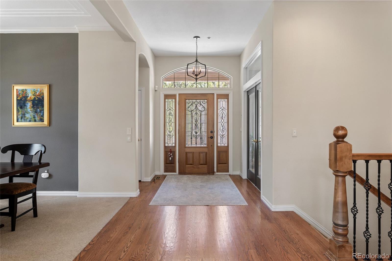
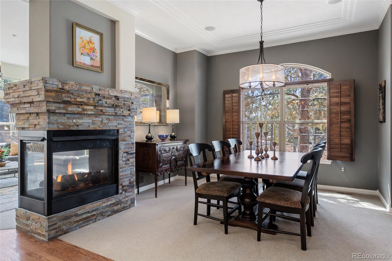
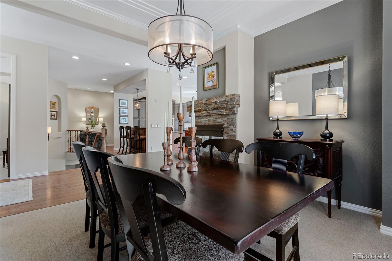
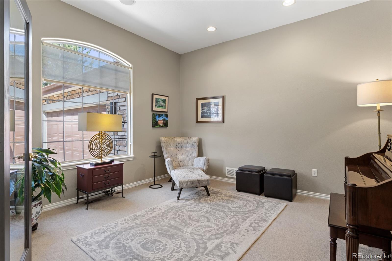
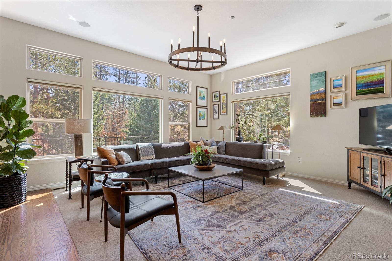
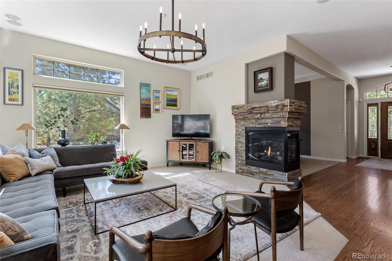
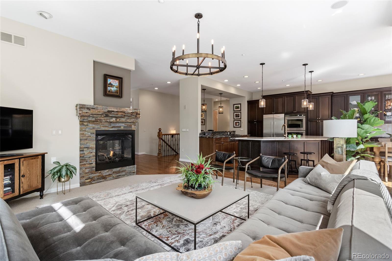
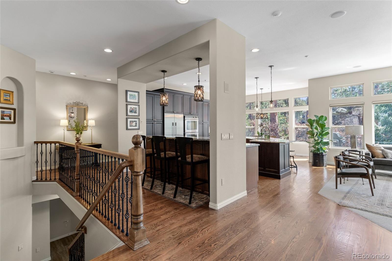
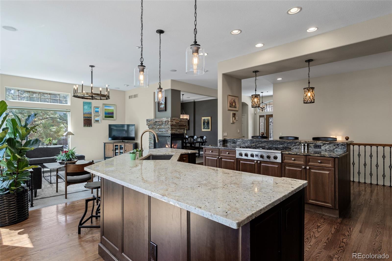
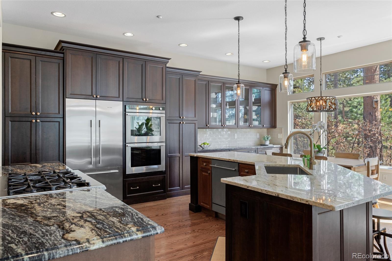
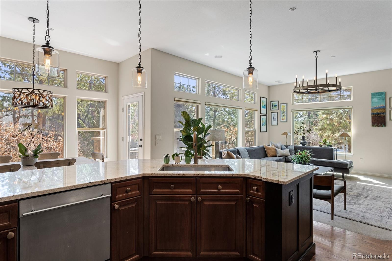
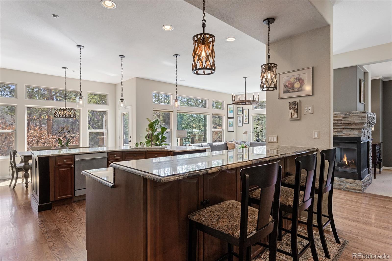
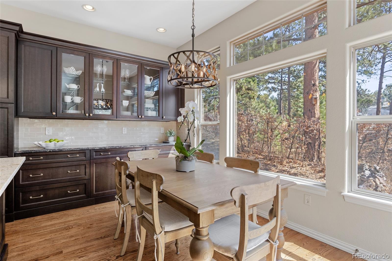
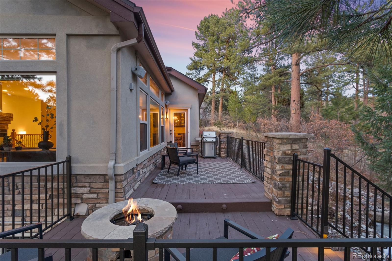
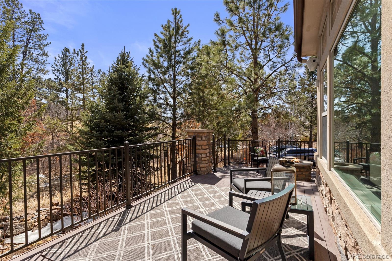
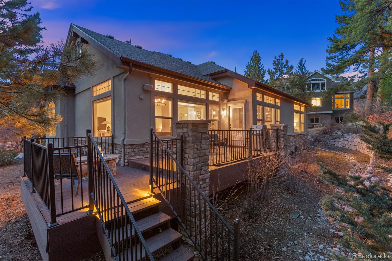
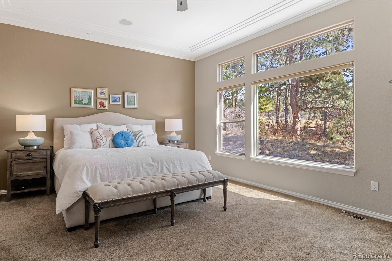
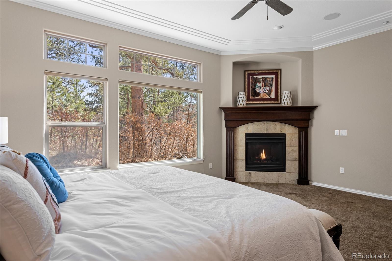
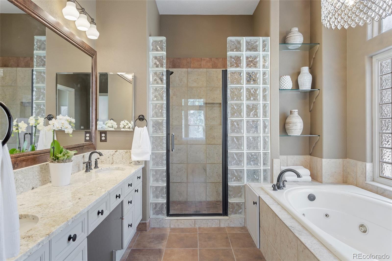
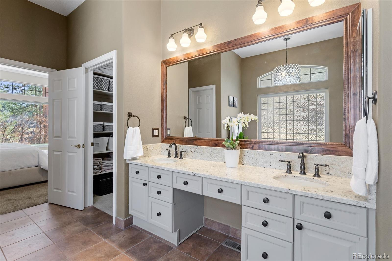
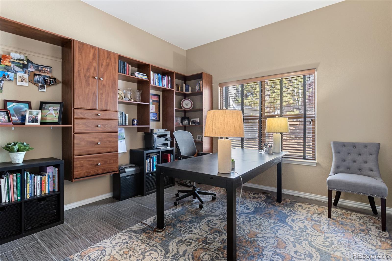
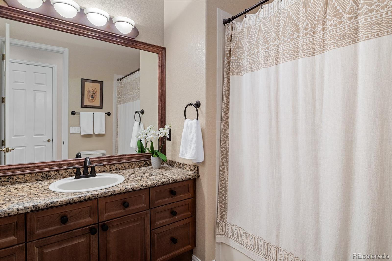
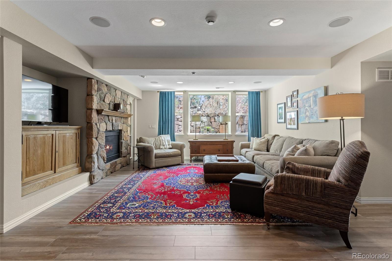
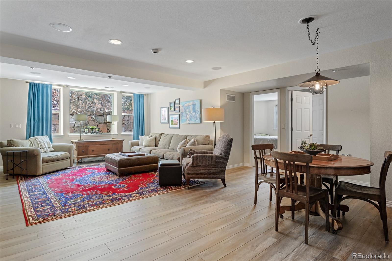
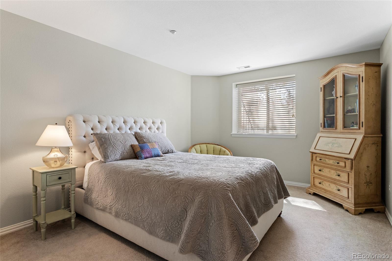
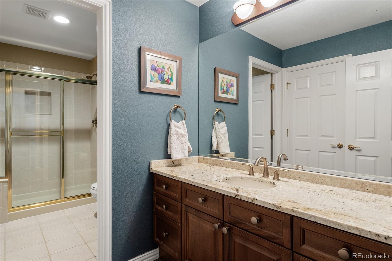
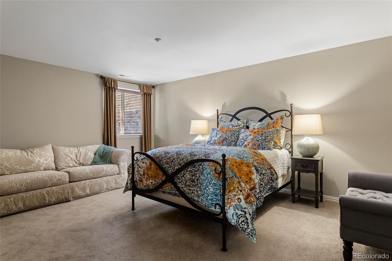
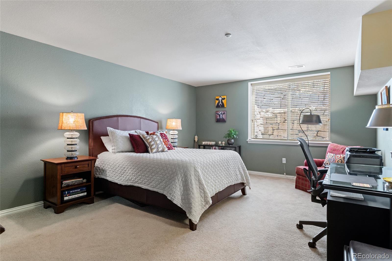
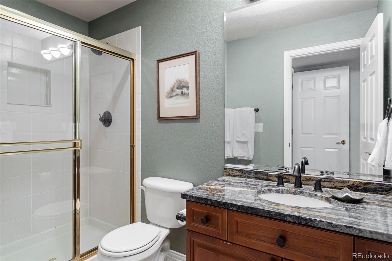
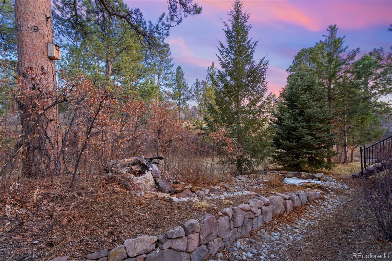
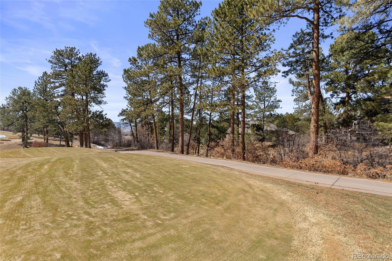
This gorgeous 5 bedroom | 5 bathroom mountain modern home offers everything you've been looking for including an abundance of updated interior appointments and an open flow plan. Situated on a private lot amidst soaring pine trees and backing to protected land adjacent to the 12th hole of the prestigious Country Club at Castle Pines, this beautiful, sunlight-filled home with main floor owner's suite is one you don't want to miss! The recently updated kitchen, with custom cabinetry, large windows overlooking the beautiful wooded landscape, and granite countertops, opens to a gorgeous window-lined family room with 3-sided gas fireplace and access to the large back deck with fire pit and adjacent water feature. The living and dining rooms are equally perfect for four season gatherings of family and friends. The oversized owner's retreat offers beautiful wooded views and includes an en suite bathroom with sunken tub, stand alone shower, granite counters and his | hers vanities, and amply sized owner's closet. A rare conforming 2nd bedroom currently used as an office, 3/4 bathroom, powder room, sizable laundry room and three car garage complete the main floor. The impressive lower level includes a large recreation room with stone faced gas fireplace, three additional oversized bedrooms, one with en suite bathroom and the other two sharing a Jack and Jill bathroom. All bathrooms feature granite counters. Updated light fixtures, wool carpet throughout home. Recently installed LVT floor on the lower level. This home offers an excellent, quiet and private outdoor entertaining area, and is situated on a lot that makes you feel like you're on a mountain vacation nestled in the trees, in addition to providing an immediate opportunity to move into the gated and coveted Village at Castle Pines. See private remarks for additional information.

5
beds

5
baths

3,934 Sq.Ft. LIVING AREA

0.33 Acres lot

Stacie Chadwick

Stacie Chadwick

Features & Amenities

Interior

  • total bedrooms5
  • Total bathrooms5
  • full bathrooms2
  • three quarter bathrooms2
  • Flooring Carpet, Tile, Wood
  • Fireplace Bedroom, Dining Room, Family Room, Gas, Gas Log, Living Room, Primary Bedroom, Recreation Room
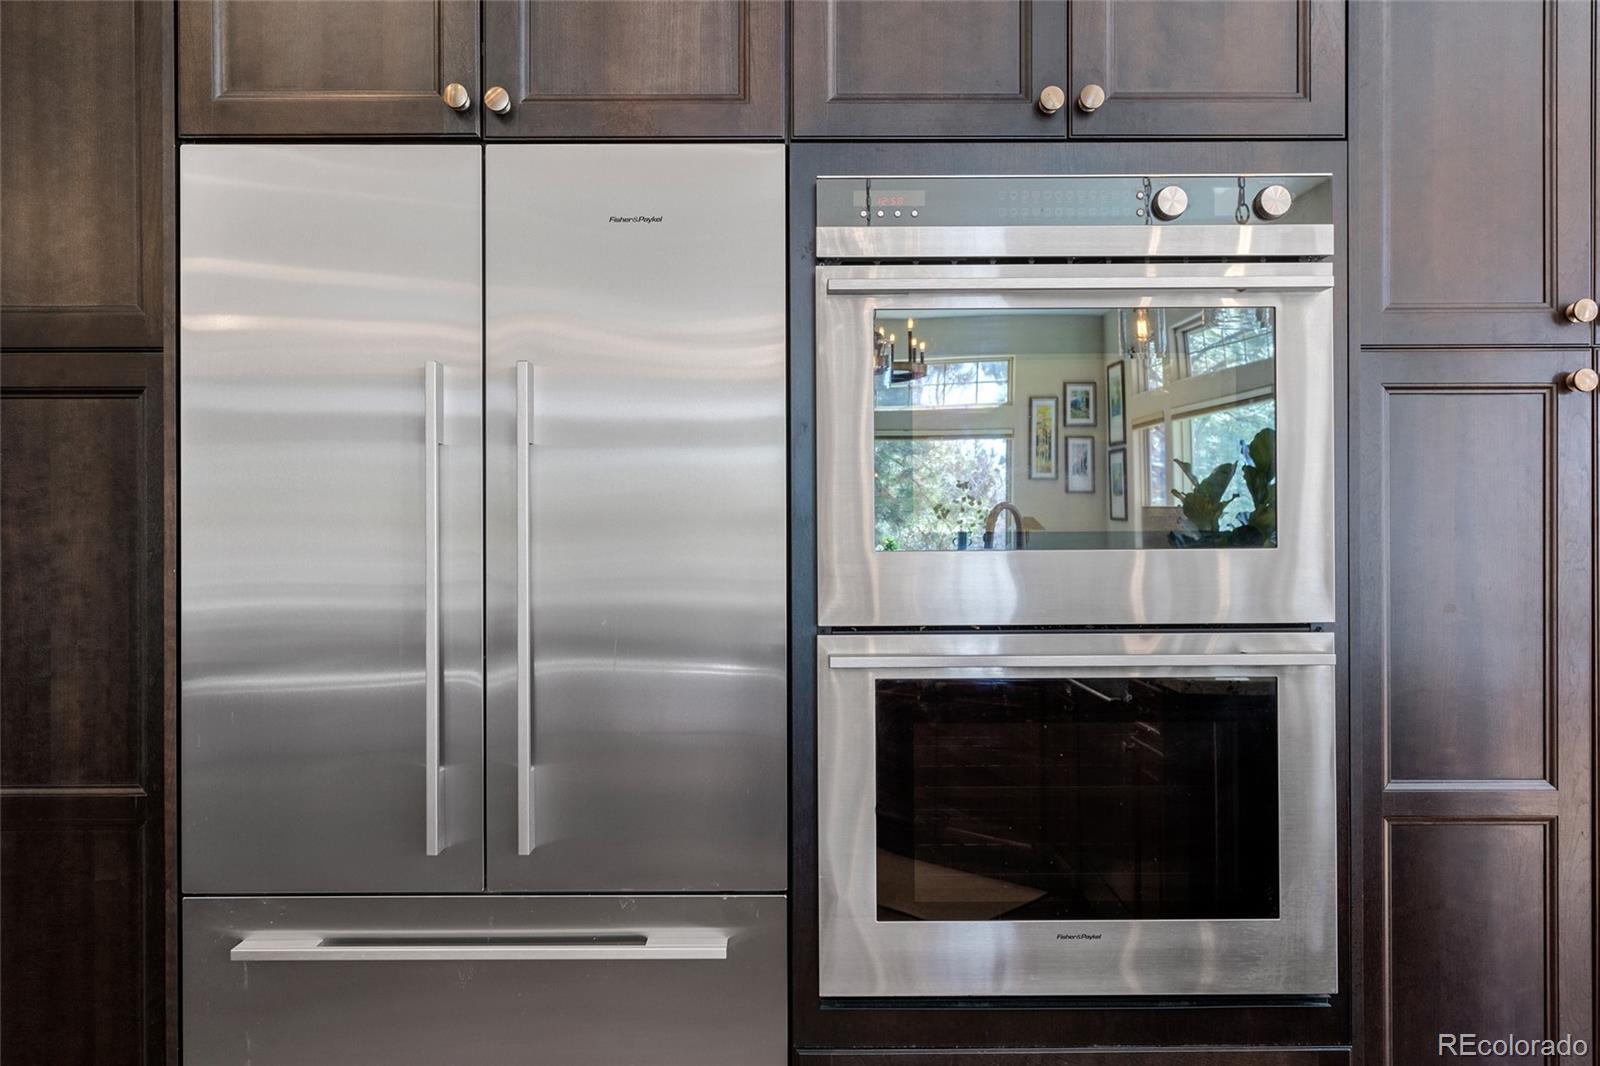
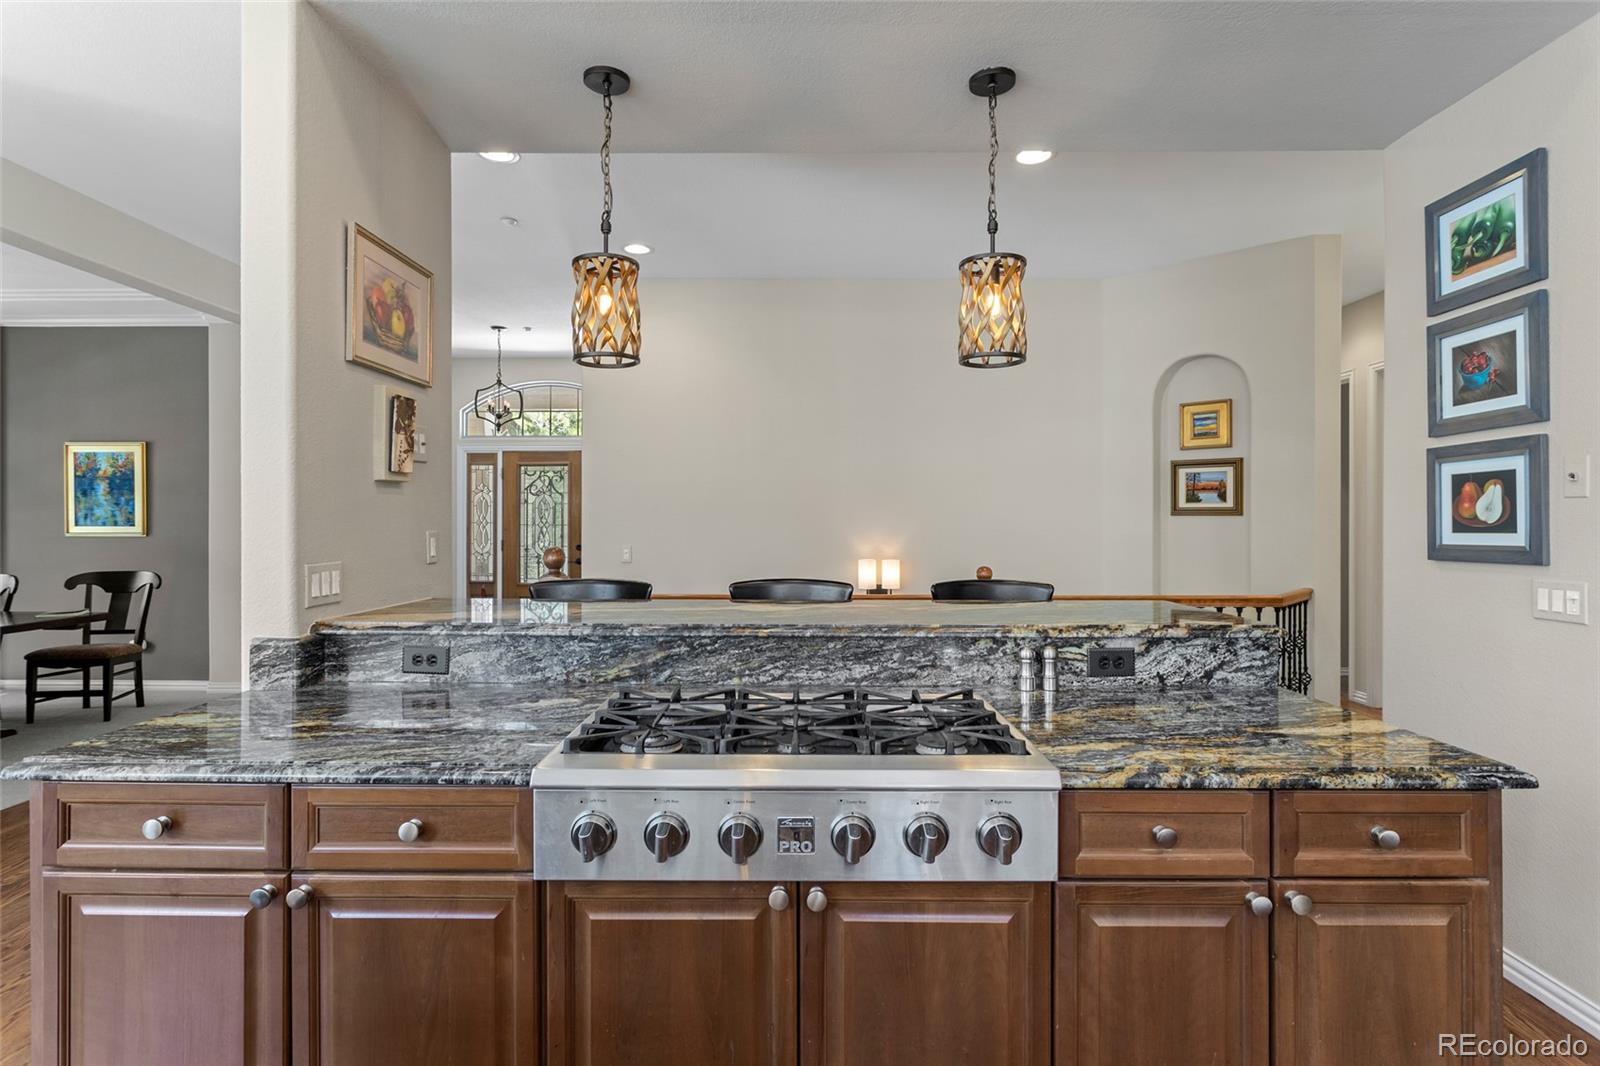
  • APPLIANCES Cooktop, Dishwasher, Disposal, Double Oven, Dryer, Microwave, Oven, Range, Refrigerator, Self Cleaning Oven, Washer
  • other interior Features Breakfast Nook, Built-in Features, Ceiling Fan(s), Eat-in Kitchen, Five Piece Bath, Granite Counters, Jack Jill Bathroom, Jet Action Tub, Kitchen Island, Open Floorplan, Primary Suite, Smoke Free, Walk-In Closet(s)

Area & Lot

  • Status Sold
  • Date Sold August 2, 2022
  • Living Area3,934 Sq.Ft.
  • Lot Area0.33 Acres
  • MLS® ID1974239
  • TypeResidential
  • YEAR BUILT2000
  • Architecture StylesMountain Contemporary
  • View DescriptionGolf Course
  • Elementary SchoolBuffalo Ridge
  • Middle SchoolRocky Heights
  • High SchoolRock Canyon
  • School DistrictDouglas RE-1

Exterior

  • STORIES1
  • Garage Space3.0
  • water SourcePublic
  • utilitiesCable Available, Electricity Available, Electricity Connected, Natural Gas Available, Natural Gas Connected
  • roofComposition
  • lot featuresCorner Lot, Cul-De-Sac, Irrigated, Landscaped, Many Trees, On Golf Course, Open Space, Rock Outcropping, Sprinklers In Front, Sprinklers In Rear
  • parkingConcrete, Exterior Access Door
  • HEAT TYPEForced Air, Natural Gas
  • AIR CONDITIONINGCentral Air
  • sewerCommunity Sewer
  • SubstructureSlab
  • HOA AmenitiesFitness Center, Gated, Golf Course, Park, Playground, Pool, Security, Spa/Hot Tub, Tennis Court(s), Trail(s)
  • security FeaturesCarbon Monoxide Detector(s), Security Entrance, Security System, Smoke Detector(s)
  • other exterior FeaturesFire Pit, Private Yard, Rain Gutters, Water Feature

Financial

  • Sales Price$1,430,000
  • Real Estate Tax $6,840/yr
  • HOA $330/mo
  • Zoning PDU
View Virtual Tour

Work With Stacie

In a transaction-based industry, Stacie’s primary focus is the opposite. It’s her relationships that fuel her passion for her work, and her ultimate goal in everything she achieves is client satisfaction.

Follow Me On Instagram