3225 Elk Canyon Circle
SEE ALL PHOTOS
3225 Elk Canyon Circle
Sold

3225 Elk Canyon Circle

3225 Elk Canyon Circle, Sedalia, CO 80135

$2,350,000

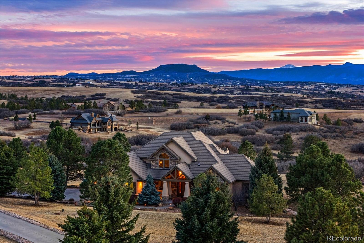
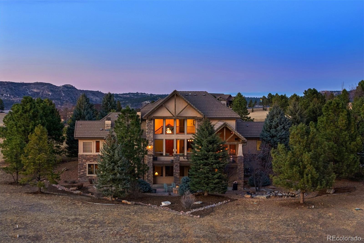
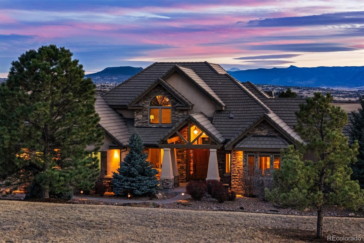
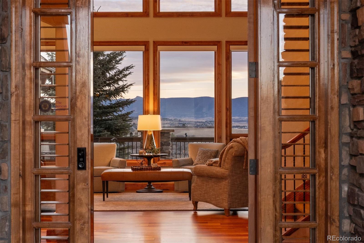
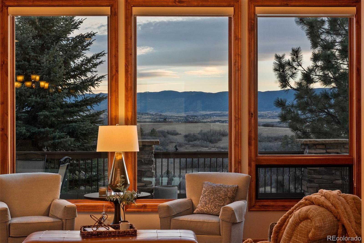
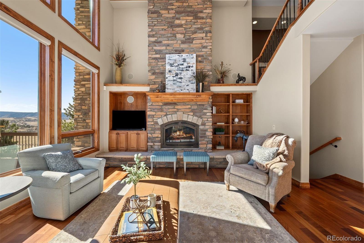
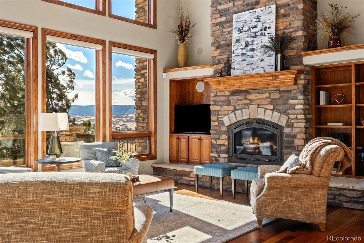
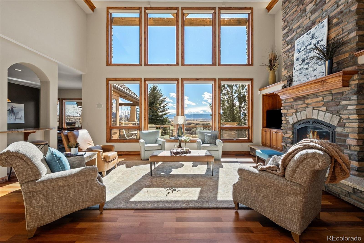
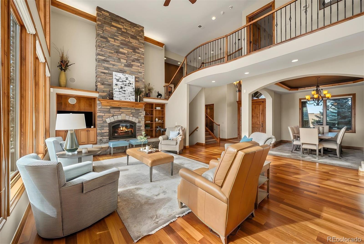
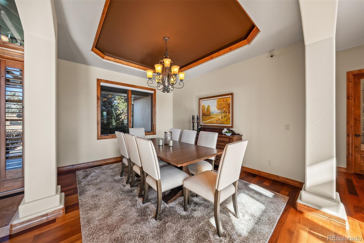
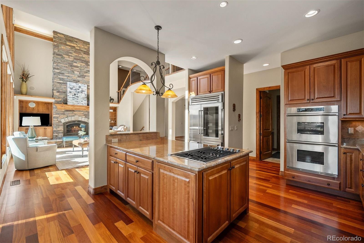
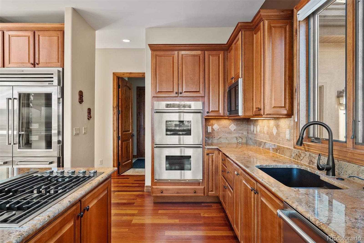
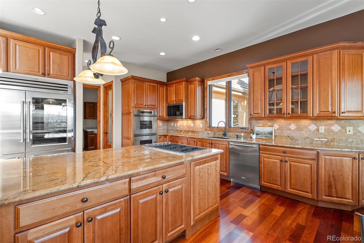
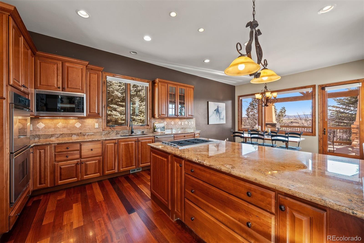
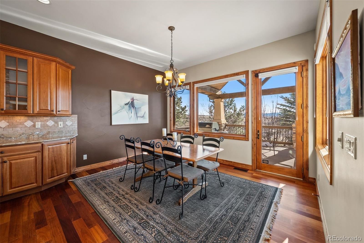
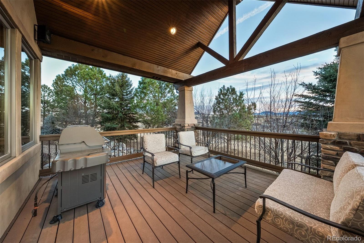
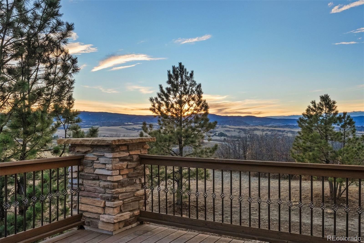
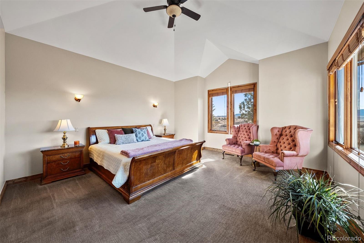
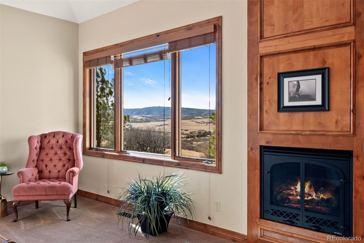
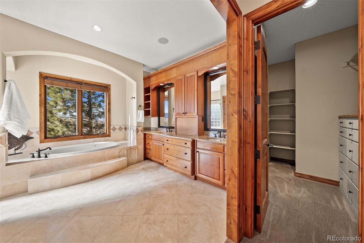
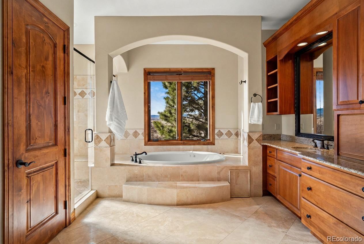
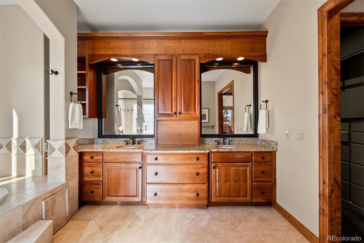
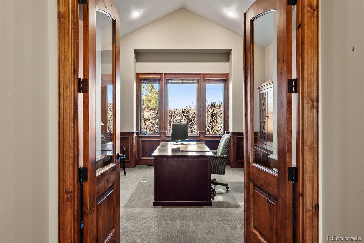
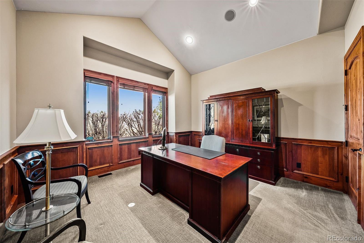
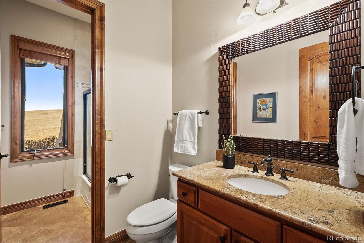
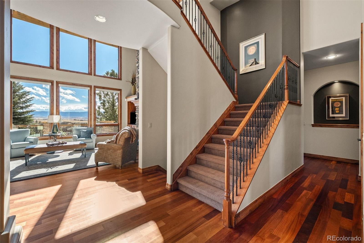
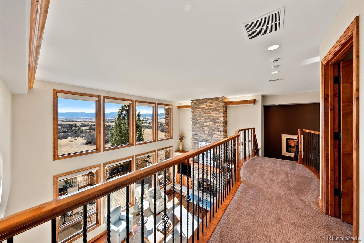
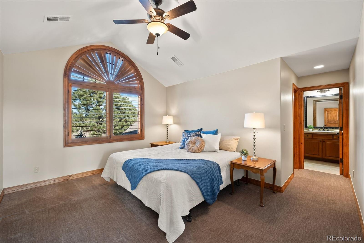
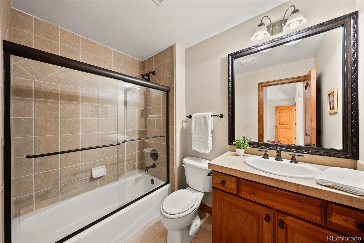
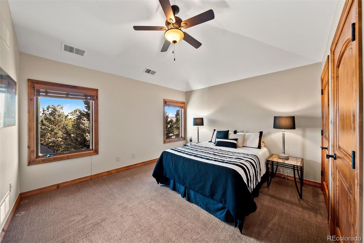
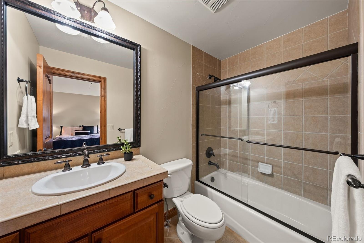
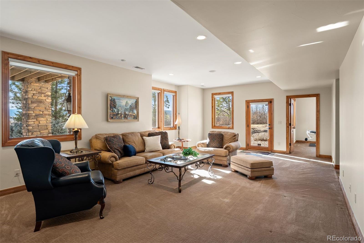
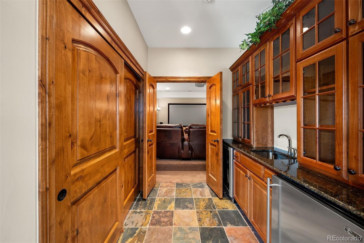
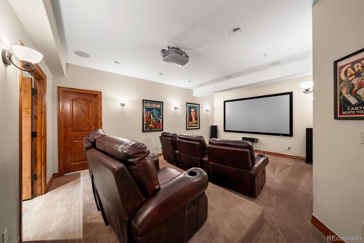
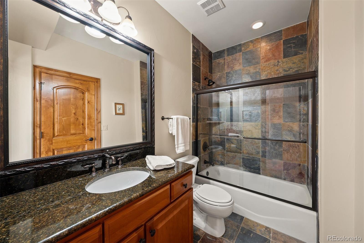
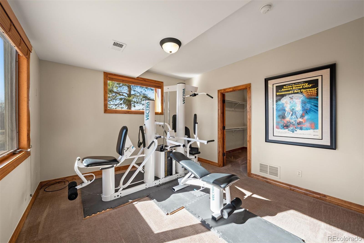
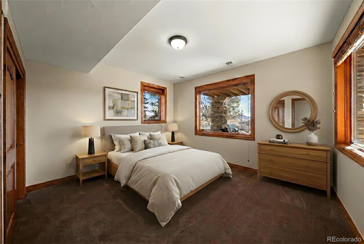
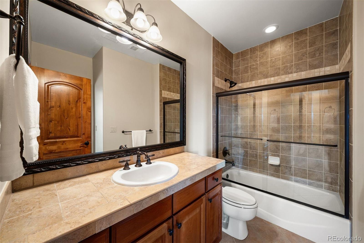
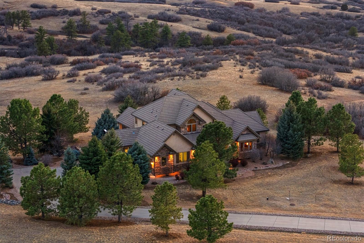
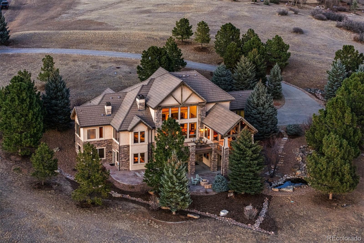
Expansive, unobstructed Front Range views for miles unfold the moment you arrive, setting a breathtaking backdrop for this 6 bedroom | 6 bathroom residence quietly positioned on a private, 5 acre lot with open space beyond and framed by mature pine trees and rolling hills. Quietly removed from life's hustle yet conveniently close to Castle Rock amenities, a lodge-inspired entry welcomes you with a 2-story ceiling and rich wood floors, drawing you into a dramatic great room defined by a floor-to-ceiling stone fireplace, custom built-ins, and cinematic views unfolding as far as your eyes can see. Walls of windows capture western sunsets, while a partially covered deck extends the living and entertaining space outward. At the heart of the home, the kitchen features a Sub-Zero refrigerator, Dacor double ovens, Wolf microwave, and granite counters while flowing seamlessly into a sunlit breakfast nook and dining area. Main level living is anchored by a primary suite with vaulted ceilings, a 2nd gas fireplace, deck access, and panoramic views that greet you each morning. The primary bathroom offers dual vanities, a soaking tub, glass-enclosed shower, and a spacious walk-in closet. A functional laundry room, rare office/ 2nd bedroom, additional full bathroom, and 3-car garage complete the main level. Upstairs, two generously sized bedrooms both offer full en suite bathrooms. The walkout lower level showcases a welcoming family room, wet bar with beverage fridge, full movie theater, and patio access with a fire pit and tranquil water feature. A private guest suite with full en suite bathroom, another bedroom/workout room, and additional full bathroom enhance the home's versatility. Just minutes from The Promenade and Outlets at Castle Rock, with convenient access to I-25 and C470 and within the Castle View school district, this estate blends architectural presence with everyday accessibility delivering privacy, refinement, and extraordinary Colorado views in equal measure.

6
beds

6
baths

5,915 Sq.Ft. LIVING AREA

5.01 Acres lot

Stacie Chadwick

Stacie Chadwick

Features & Amenities

Interior

  • total bedrooms6
  • Total bathrooms6
  • full bathrooms6
  • Laundry room Sink
  • Flooring Carpet, Tile, Wood
  • Fireplace Great Room, Primary Bedroom
  • APPLIANCES Dishwasher, Double Oven, Microwave, Range, Refrigerator
  • other interior Features Breakfast Bar, Eat-in Kitchen, Entrance Foyer, Five Piece Bath, Granite Counters, High Ceilings, Kitchen Island, Pantry, Primary Suite, Vaulted Ceiling(s), Walk-In Closet(s)

Area & Lot

  • Status Sold
  • Living Area5,915 Sq.Ft.
  • Total Area5,915 Sq.Ft.
  • Lot Area5.01 Acres
  • MLS® ID2732884
  • TypeResidential
  • YEAR BUILT2006
  • Architecture StylesMountain Contemporary
  • View DescriptionMeadow, Mountain(s)
  • Elementary SchoolSedalia
  • Middle SchoolCastle Rock
  • High SchoolCastle View
  • School DistrictDouglas RE-1

Exterior

  • STORIES2
  • Garage Space3.0
  • water SourceWell
  • utilitiesCable Available, Electricity Connected, Natural Gas Connected, Phone Available
  • roofConcrete
  • lot featuresLandscaped, Open Space
  • parkingConcrete
  • HEAT TYPEForced Air
  • AIR CONDITIONINGCentral Air
  • sewerSeptic Tank
  • other exterior FeaturesGas Valve

Financial

  • Sales Price$2,350,000
  • Real Estate Tax $9,700/yr
  • HOA $226/mo
  • Zoning A1
View Virtual Tour

Work With Stacie

In a transaction-based industry, Stacie’s primary focus is the opposite. It’s her relationships that fuel her passion for her work, and her ultimate goal in everything she achieves is client satisfaction.

Follow Me On Instagram