3122 Ramshorn Drive
3122 Ramshorn Drive
3122 Ramshorn Drive
3122 Ramshorn Drive
3122 Ramshorn Drive
3122 Ramshorn Drive
3122 Ramshorn Drive
3122 Ramshorn Drive
3122 Ramshorn Drive
3122 Ramshorn Drive
3122 Ramshorn Drive
3122 Ramshorn Drive
3122 Ramshorn Drive
3122 Ramshorn Drive
3122 Ramshorn Drive
3122 Ramshorn Drive
3122 Ramshorn Drive
3122 Ramshorn Drive
3122 Ramshorn Drive
3122 Ramshorn Drive
3122 Ramshorn Drive
3122 Ramshorn Drive
3122 Ramshorn Drive
3122 Ramshorn Drive
3122 Ramshorn Drive
3122 Ramshorn Drive
3122 Ramshorn Drive
3122 Ramshorn Drive
3122 Ramshorn Drive
3122 Ramshorn Drive
3122 Ramshorn Drive
3122 Ramshorn Drive
3122 Ramshorn Drive
3122 Ramshorn Drive
3122 Ramshorn Drive
SEE ALL PHOTOS
3122 Ramshorn Drive
3122 Ramshorn Drive
3122 Ramshorn Drive
3122 Ramshorn Drive
3122 Ramshorn Drive
3122 Ramshorn Drive
3122 Ramshorn Drive
3122 Ramshorn Drive
3122 Ramshorn Drive
3122 Ramshorn Drive
3122 Ramshorn Drive
3122 Ramshorn Drive
3122 Ramshorn Drive
3122 Ramshorn Drive
3122 Ramshorn Drive
3122 Ramshorn Drive
3122 Ramshorn Drive
3122 Ramshorn Drive
3122 Ramshorn Drive
3122 Ramshorn Drive
3122 Ramshorn Drive
3122 Ramshorn Drive
3122 Ramshorn Drive
3122 Ramshorn Drive
3122 Ramshorn Drive
3122 Ramshorn Drive
3122 Ramshorn Drive
3122 Ramshorn Drive
3122 Ramshorn Drive
3122 Ramshorn Drive
3122 Ramshorn Drive
3122 Ramshorn Drive
3122 Ramshorn Drive
3122 Ramshorn Drive
3122 Ramshorn Drive
Sold

3122 Ramshorn Drive

3122 Ramshorn Drive, Castle Rock, CO 80108

$1,255,000
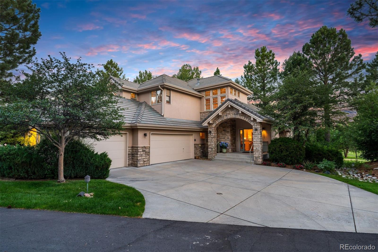
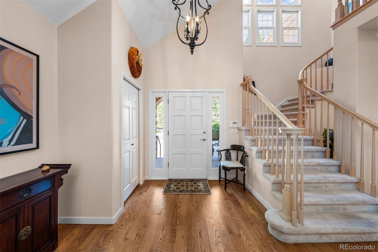
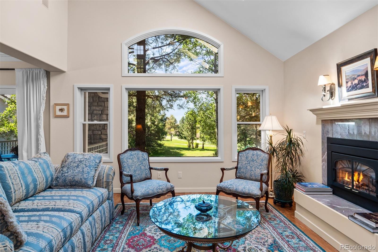
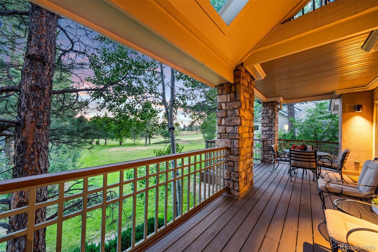
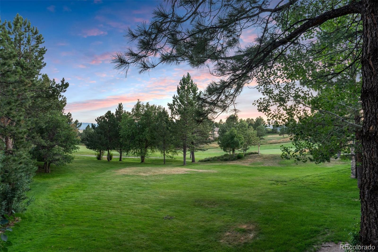
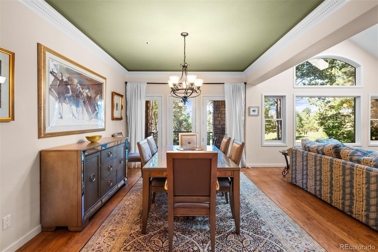
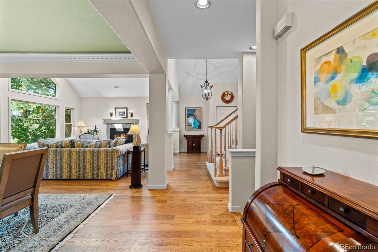
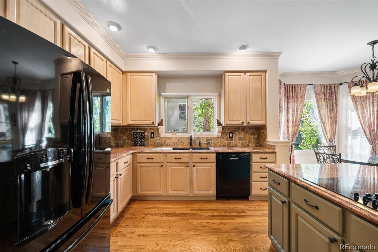
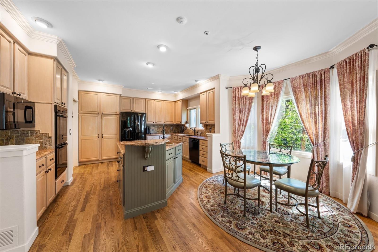
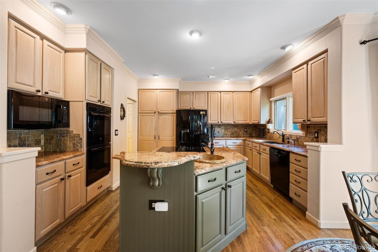
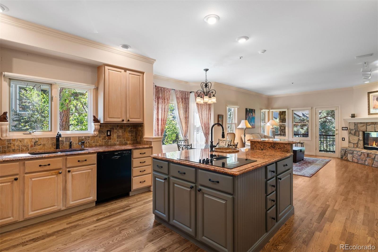
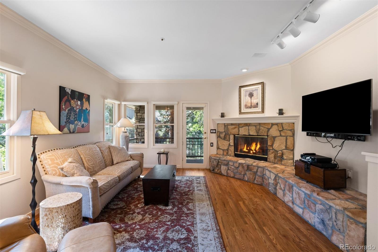
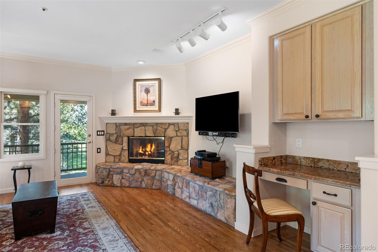
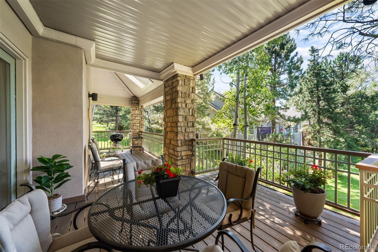
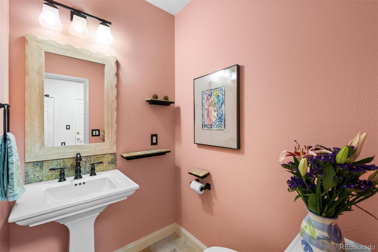
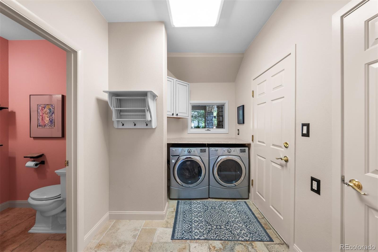
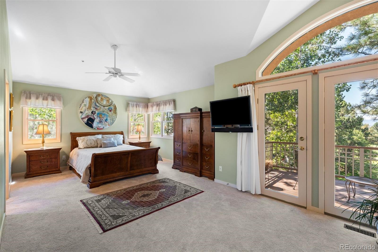
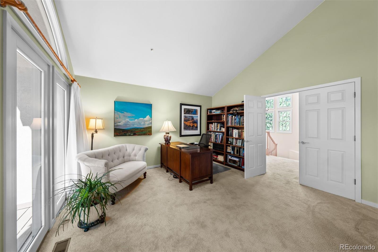
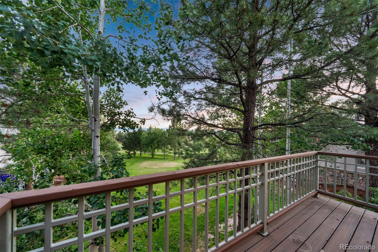
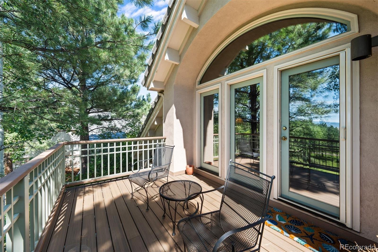
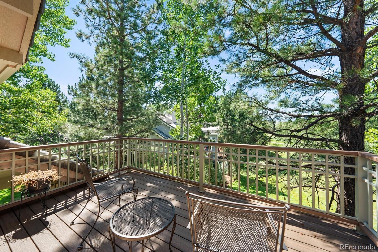
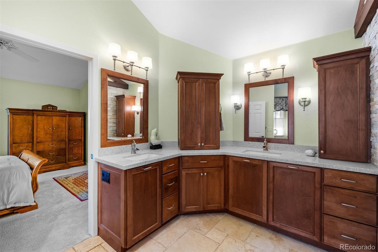
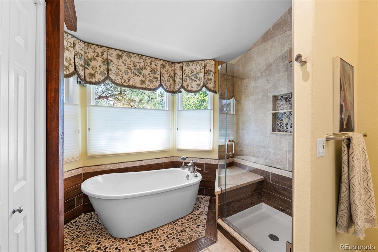
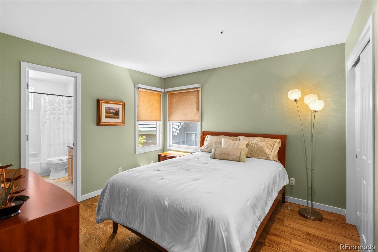
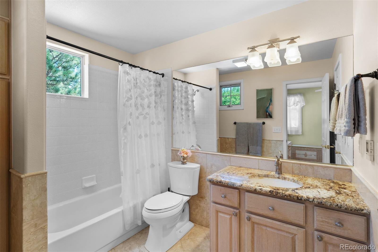
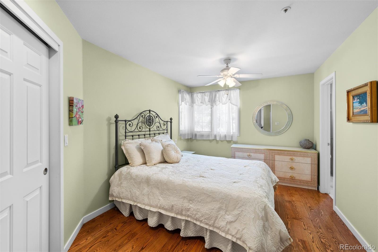
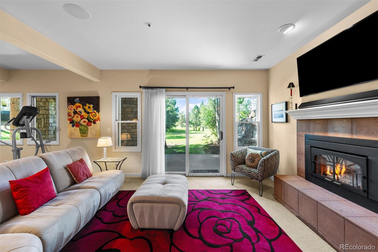
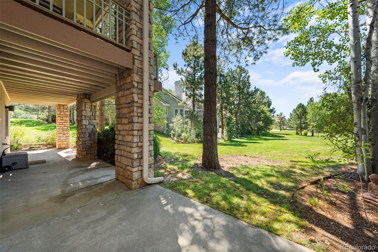
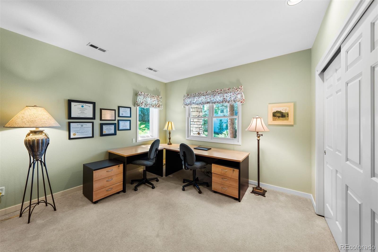
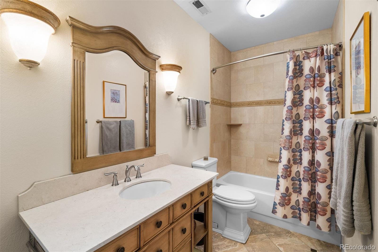
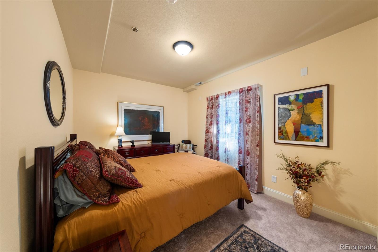
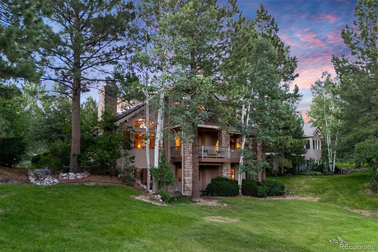
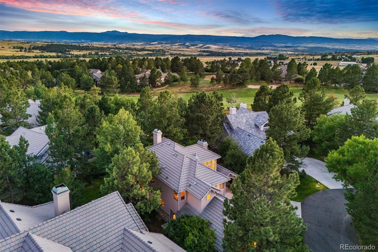
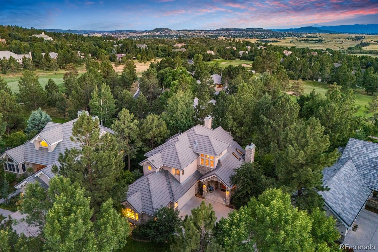
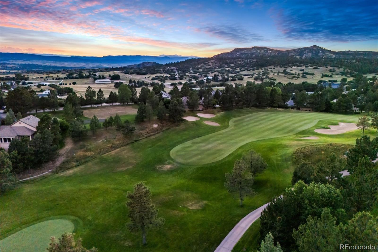
This inviting 5 bedroom | 4 bathroom patio home in The Fairways of The Village at Castle Pines is beautifully located on the 13th fairway of the Country Club at Castle Pines on a quiet cul-de-sac street. The great room welcomes you in with pass-through views of the golf course and lush greenery, and is adjacent to the dining room, with ample seating for 8+ and deck access. The kitchen with additional family room, also with deck access, laundry room, powder bath, and 3-car garage complete the main level. Upstairs, you will find an expanded primary suite, with separate sitting area and private upper deck access, en suite primary bathroom, and two additional bedrooms with a shared full bathroom. The lower level features a recreation | family room, wet bar, two guest bedrooms, full bathroom, and walkout patio access. This home is a rare opportunity for your low-maintenance, lock-and-leave lifestyle in The Village at Castle Pines.

5
beds

4
baths

3,977 Sq.Ft. LIVING AREA

4,356 Sq.Ft. lot

Stacie Chadwick

Stacie Chadwick

Features & Amenities

Interior

  • total bedrooms5
  • Total bathrooms4

Area & Lot

  • Status Sold
  • Date Sold September 18, 2024
  • Living Area3,977 Sq.Ft.
  • Total Area3,977 Sq.Ft.
  • Lot Area4,356 Sq.Ft.
  • MLS® ID6383813
  • TypeResidential

Exterior

  • Garage Space3.0

Financial

  • Sales Price$1,255,000
  • Real Estate Tax $9,414/yr
  • HOA $575/mo

Work With Stacie

In a transaction-based industry, Stacie’s primary focus is the opposite. It’s her relationships that fuel her passion for her work, and her ultimate goal in everything she achieves is client satisfaction.

Follow Me On Instagram