2032 Ramblewood Court
SEE ALL PHOTOS
2032 Ramblewood Court
Sold

2032 Ramblewood Court

2032 Ramblewood Court, Castle Rock, CO 80104

$1,400,000
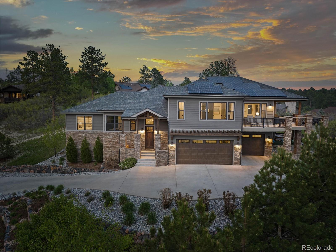
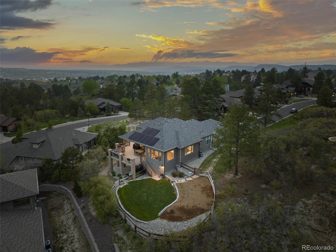
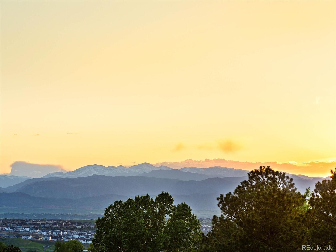
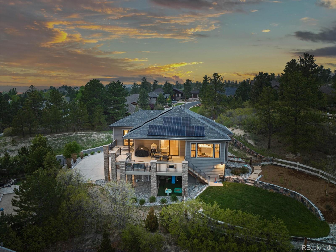
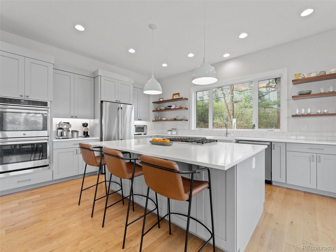
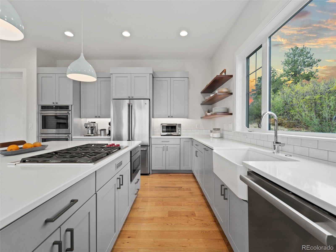
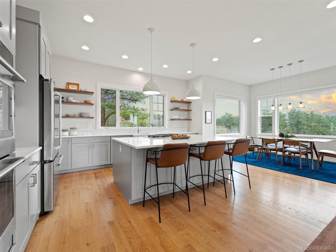
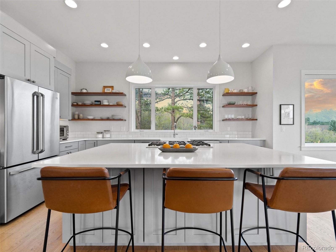
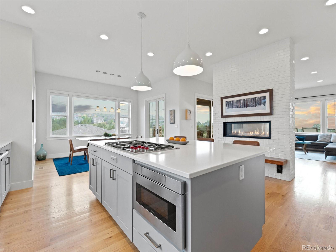
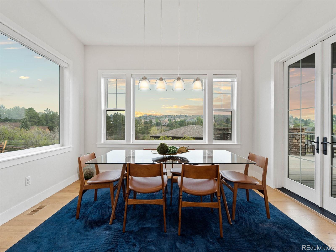
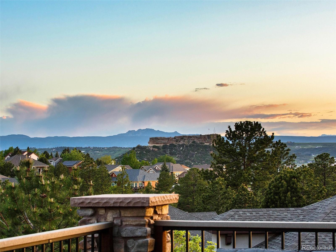
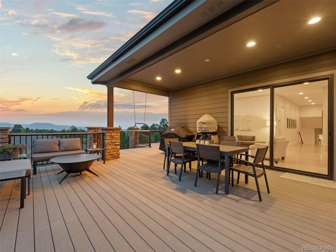
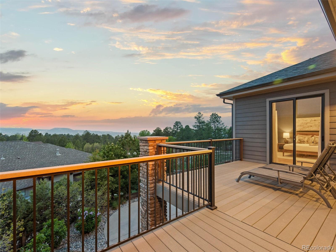
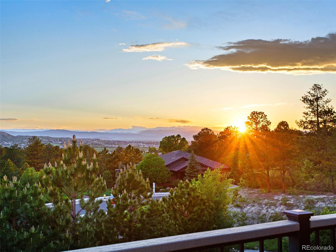
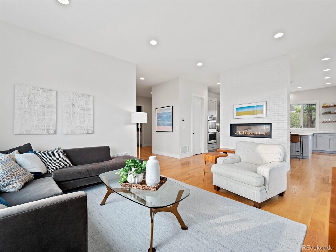
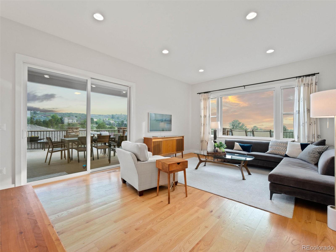
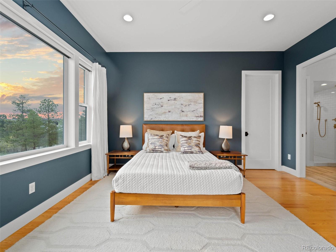
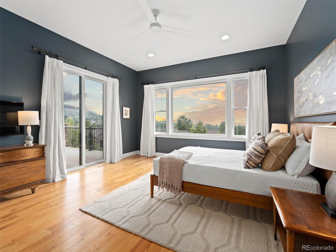
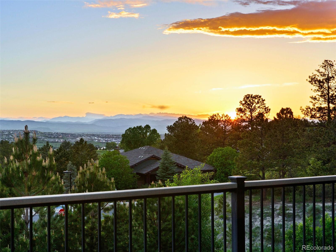
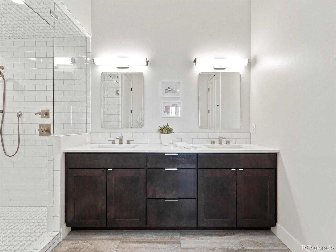
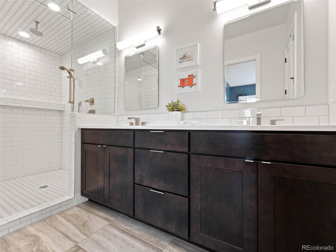
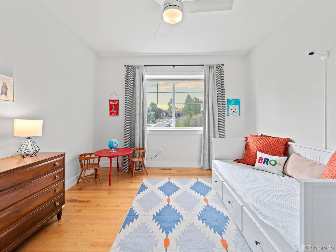
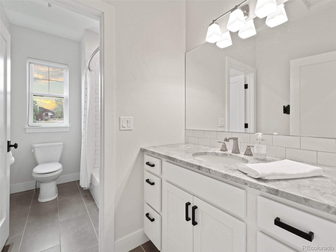
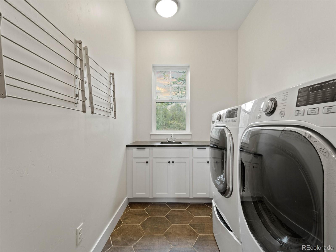
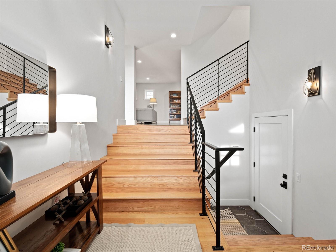
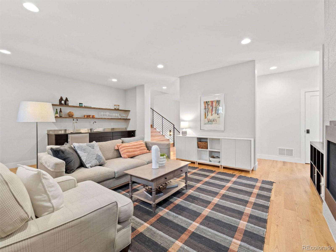
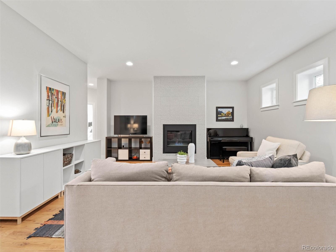
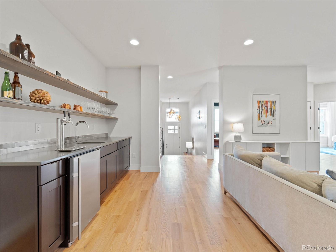
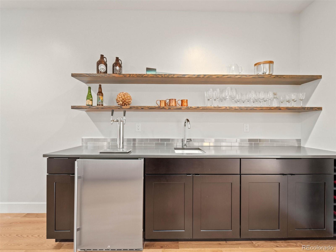
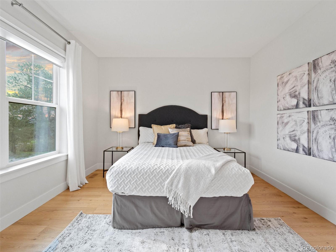
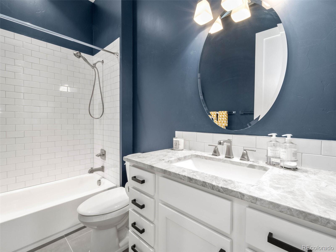
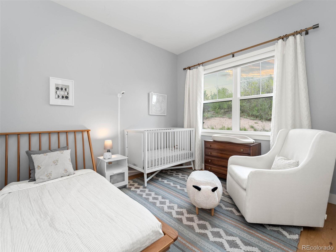
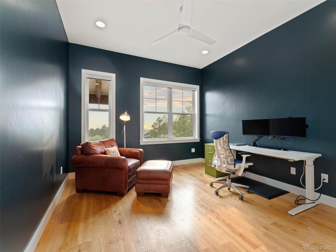
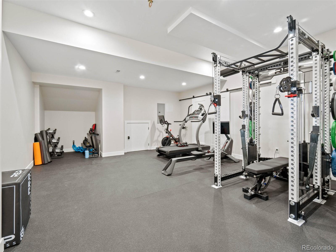
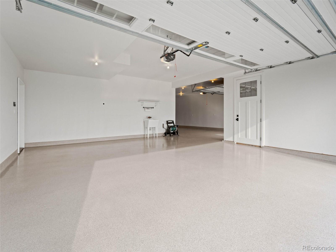
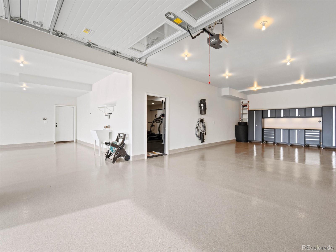
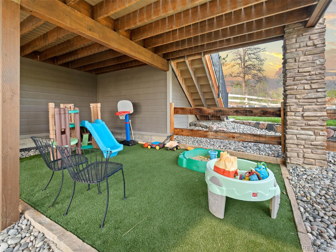
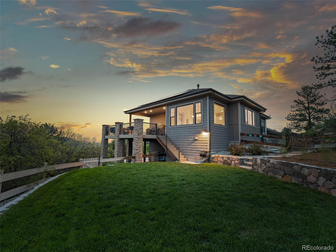
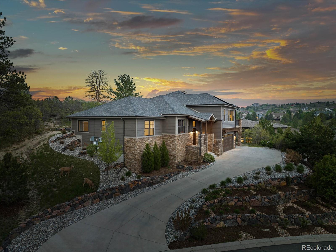
This 5 bedroom | 3 bathroom home reads like new construction and offers absolutely stunning mountain, Sleeping Giant, and Castle Rock views, an invitingly clean aesthetic, and a coveted urban vibe. Built in 2016 and located in the highly sought after Escavera neighborhood, this singular retreat features an open concept family room and kitchen, expansive deck, main floor owner's suite, newly built workout room, fully installed and paid for $46K solar package that conveys with the home, 4-car garage including tandem space, and ample natural light! The main level offers a family room|kitchen combo with 2-sided fireplace leading to the large exterior deck with huge mountain views. The eat-in kitchen includes GE Cafe, Miele, and Wolf appliances, walk-in pantry, and custom cabinets. Also located on the main level, the primary bedroom includes sliding door access to the deck with incredible views from two vantage points. The primary en suite bathroom offers radiant heated floors, quartz counters, a huge shower, and an oversized walk-in closet with custom built-ins. Finishing the main level are another bedroom, full bathroom, and laundry room. The lower level includes a large recreation room with gas fireplace and built-in wet bar, three additional bedrooms with mountain views, and a full bathroom. Rounding out the lower level are a 4-car garage with additional lift space and polyaspartic-sealed floor, and newly built temperature-controlled workout room with upgraded flooring. Outside you'll find a recently terraced yard with additional landscaping, turf play area with retaining wall, and additional play space under the deck. Whole house instant hot water system, water softener, filtration system, whole house humidifier, leak detection system, and zoned HVAC. Hand trowel wall finish, wood floors, solid core doors and upgraded trim. With an efficient plan and ample room to entertain family and friends, this beautiful home the perfect place for gathering and celebrating!

5
beds

3
baths

3,839 Sq.Ft. LIVING AREA

0.33 Acres lot

Stacie Chadwick

Stacie Chadwick

Features & Amenities

Interior

  • total bedrooms5
  • Total bathrooms3
  • full bathrooms2
  • three quarter bathroom1
  • Flooring Wood
  • Fireplace Family Room, Gas, Living Room
  • APPLIANCES Dishwasher, Disposal, Double Oven, Dryer, Humidifier, Microwave, Refrigerator, Washer, Water Softener
  • other interior Features Built-in Features, Ceiling Fan(s), Kitchen Island, Pantry, Primary Suite, Walk-In Closet(s), Wet Bar

Area & Lot

  • Status Sold
  • Date Sold June 30, 2023
  • Living Area3,839 Sq.Ft.
  • Lot Area0.33 Acres
  • MLS® ID4988296
  • TypeResidential
  • YEAR BUILT2016
  • Architecture StylesContemporary
  • View DescriptionMountain(s)
  • Elementary SchoolCastle Rock
  • Middle SchoolMesa
  • High SchoolDouglas County
  • School DistrictDouglas RE-1

Exterior

  • STORIES2
  • Garage Space4.0
  • water SourcePublic
  • utilitiesCable Available, Electricity Connected, Internet Access (Wired), Natural Gas Available, Natural Gas Connected, Phone Available
  • roofComposition
  • lot featuresLandscaped, Sloped
  • parkingConcrete, Floor Coating, Tandem
  • HEAT TYPEActive Solar
  • AIR CONDITIONINGCentral Air
  • sewerPublic Sewer
  • other exterior FeaturesPrivate Yard

Financial

  • Sales Price$1,400,000
  • Real Estate Tax $4,005/yr
  • HOA $90/mo
View Virtual Tour

Work With Stacie

In a transaction-based industry, Stacie’s primary focus is the opposite. It’s her relationships that fuel her passion for her work, and her ultimate goal in everything she achieves is client satisfaction.

Follow Me On Instagram