1986 Sagerock Drive
1986 Sagerock Drive
1986 Sagerock Drive
1986 Sagerock Drive
SEE ALL PHOTOS
1986 Sagerock Drive
1986 Sagerock Drive
1986 Sagerock Drive
1986 Sagerock Drive
Sold

1986 Sagerock Drive

1986 Sagerock Drive, Castle Pines, CO 80108

$740,000
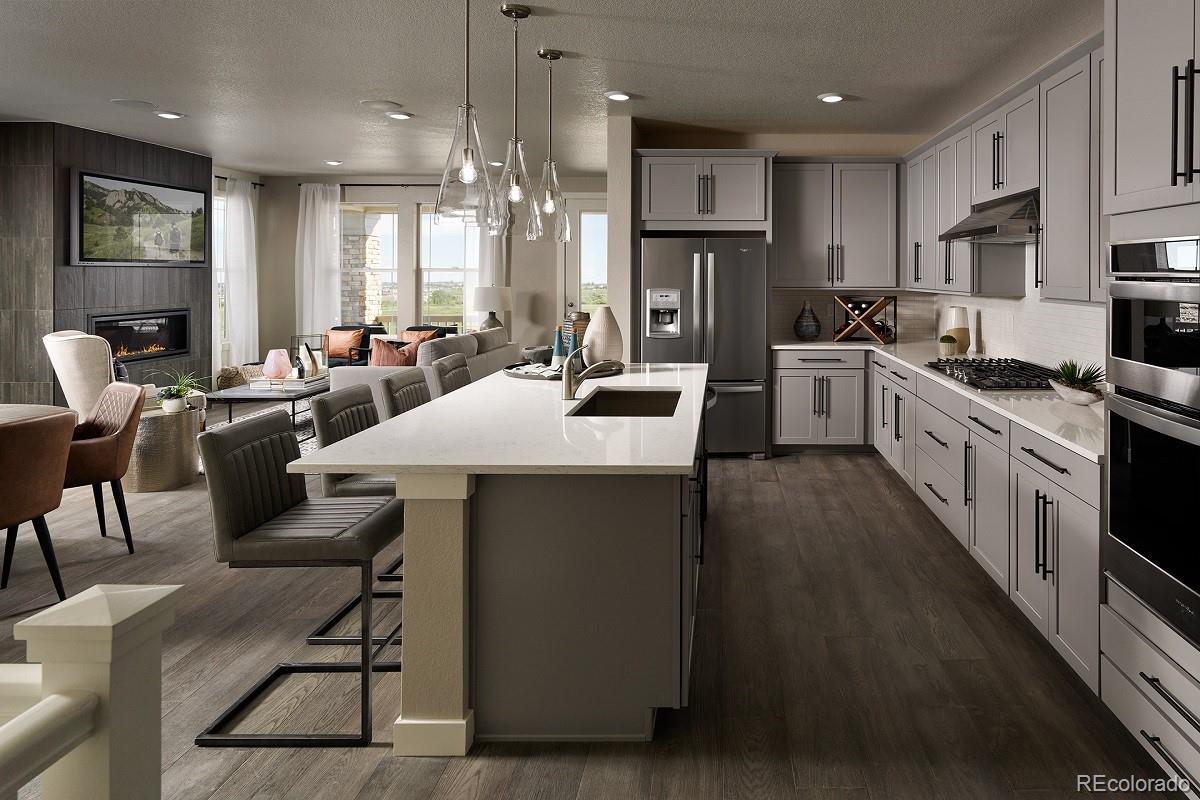
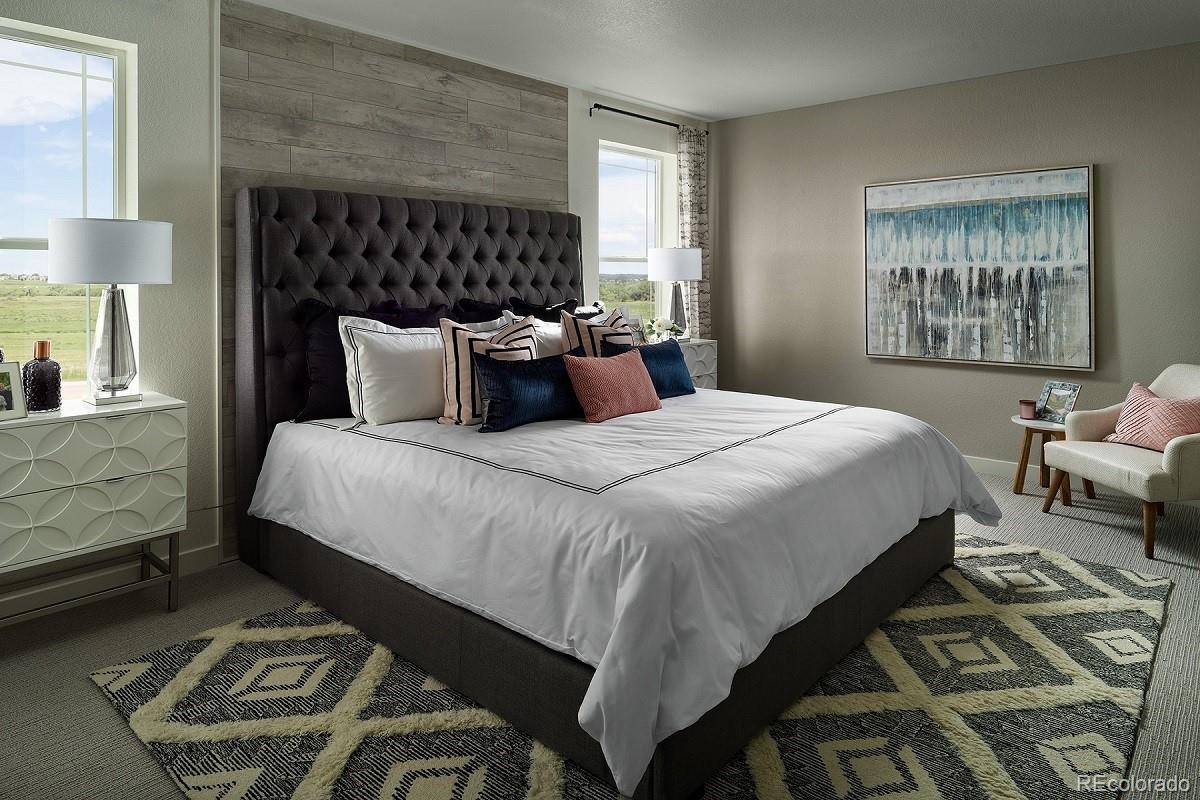
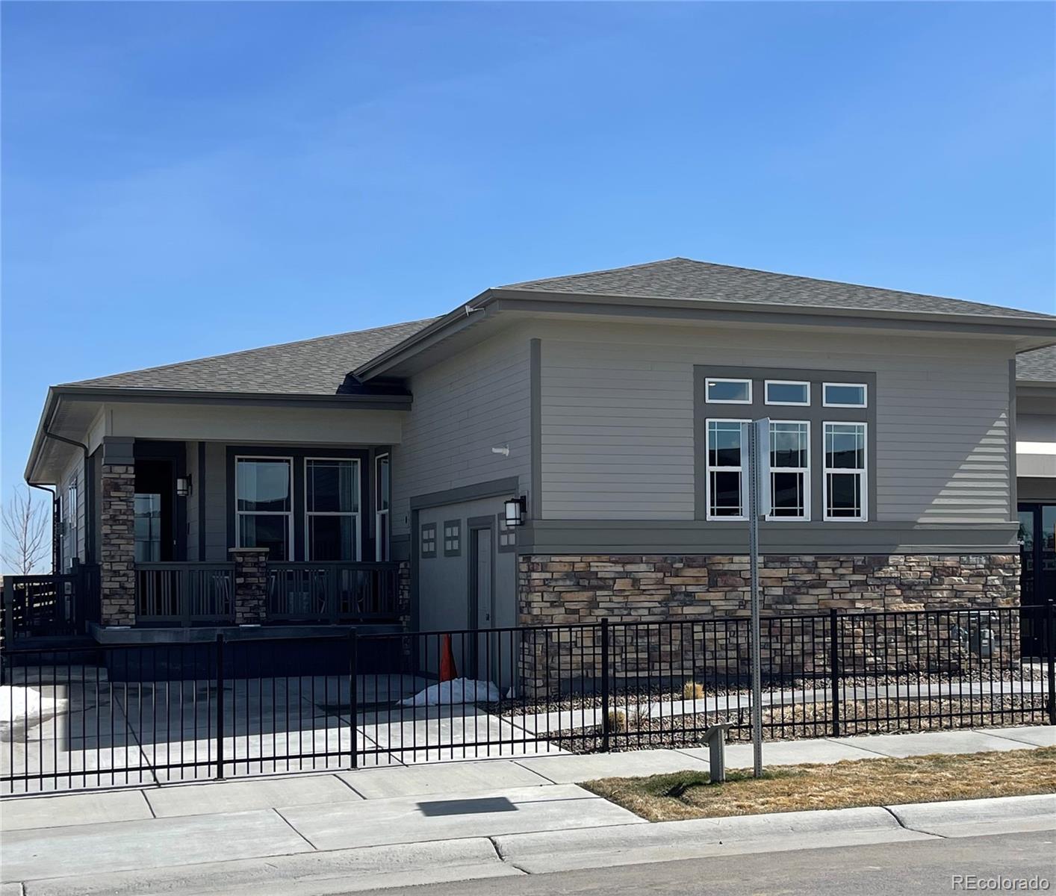
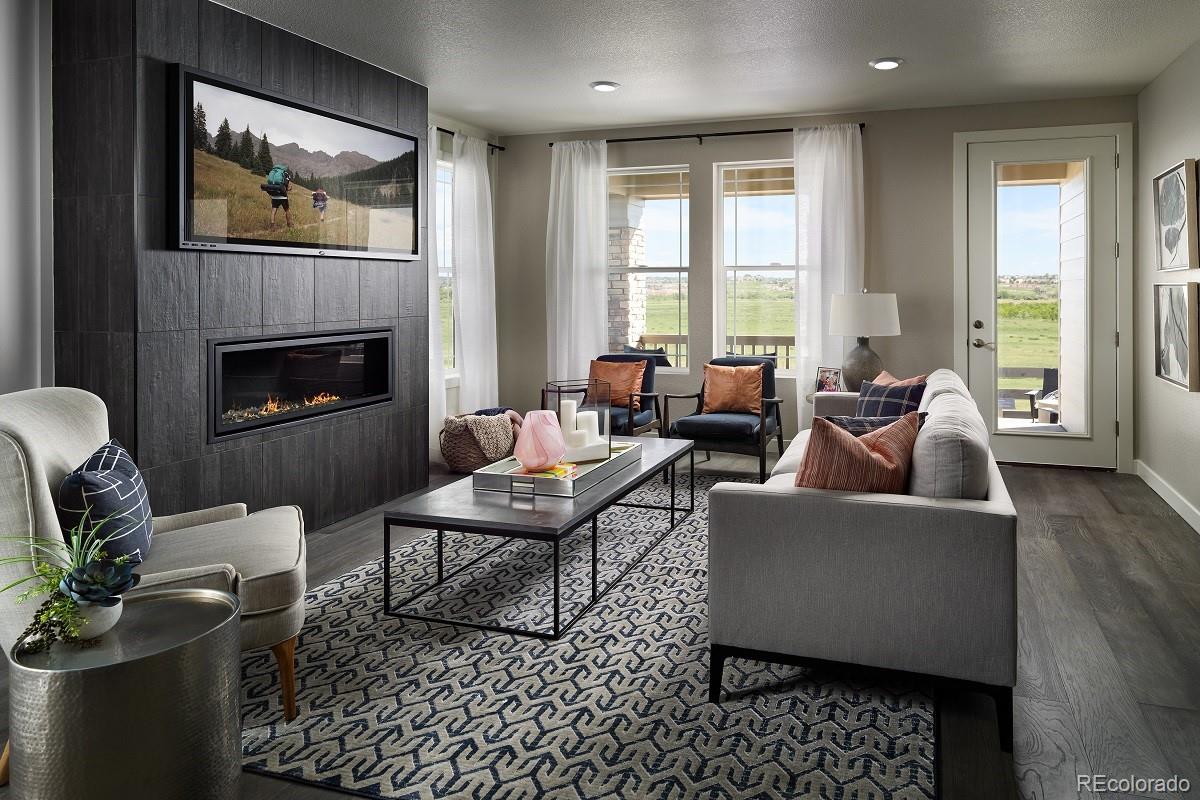
This is our beautiful 3 bedroom model home. Completed front and backyard with loads of upgrades including extended patio area and sprinkler system. Modern fireplace tiled to the ceiling, Whirlpool gourmet kitchen with gas cooktop, washer/dryer, refrigerator, laundry cabinets, designer wall treatments, gorgeous carpeting and so much more. Covered front and back patios, full unfinished basement with rough in plumbing and 9 ft walls. 100% certified Energy Star home. The Canyons is an amazing master plan community with pool, future fitness center, clubhouse, 15 miles of walking and biking paths acres of open space and an unbeatable location. Our community also includes low maintenance features such as snow removal and front yard maintenance. **Photos in MLS are of actual home/model** Team Lassen represents builder/seller as a Transaction Broker.
3
beds

2
baths

3,476 Sq.Ft. LIVING AREA

Stacie Chadwick

Stacie Chadwick

Features & Amenities

Interior

  • total bedrooms3
  • Total bathrooms2
  • full bathroom1
  • three quarter bathroom1
  • Laundry room In Unit
  • Flooring Carpet, Wood
  • Fireplace Gas, Great Room
  • APPLIANCES Cooktop, Dishwasher, Disposal, Double Oven, Dryer, Gas Water Heater, Range Hood, Refrigerator, Self Cleaning Oven, Smart Appliances, Sump Pump, Washer
  • other interior Features Eat-in Kitchen, Entrance Foyer, Kitchen Island, Open Floorplan, Pantry, Primary Suite, Quartz Counters, Smoke Free, Sound System, Walk-In Closet(s)

Area & Lot

  • Status Sold
  • Date Sold November 29, 2022
  • Living Area3,476 Sq.Ft.
  • MLS® ID6840732
  • TypeMulti-Family
  • YEAR BUILT2019
  • Elementary SchoolBuffalo Ridge
  • Middle SchoolRocky Heights
  • High SchoolRock Canyon
  • School DistrictDouglas RE-1

Exterior

  • STORIES1
  • Garage Space2.0
  • water SourcePublic
  • utilitiesCable Available, Electricity Connected, Internet Access (Wired), Natural Gas Connected, Phone Connected
  • roofComposition
  • lot featuresMaster Planned, Open Space, Sprinklers In Front, Sprinklers In Rear
  • parking220 Volts, Concrete
  • HEAT TYPEForced Air, Natural Gas
  • AIR CONDITIONINGCentral Air
  • sewerPublic Sewer
  • SubstructureSlab
  • HOA AmenitiesClubhouse, Fitness Center, Garden Area, Park, Playground, Pool, Spa/Hot Tub, Trail(s)
  • security FeaturesCarbon Monoxide Detector(s), Smoke Detector(s)
  • other exterior FeaturesRain Gutters

Financial

  • Sales Price$740,000
  • Real Estate Tax $5,766/yr
  • HOA $139/mo
View Virtual Tour

Work With Stacie

In a transaction-based industry, Stacie’s primary focus is the opposite. It’s her relationships that fuel her passion for her work, and her ultimate goal in everything she achieves is client satisfaction.

Follow Me On Instagram