
165 Glengarry Place
165 Glengarry Place
165 Glengarry Place
165 Glengarry Place
165 Glengarry Place
165 Glengarry Place
165 Glengarry Place
165 Glengarry Place
165 Glengarry Place
165 Glengarry Place
165 Glengarry Place
165 Glengarry Place
165 Glengarry Place
165 Glengarry Place
165 Glengarry Place
165 Glengarry Place
165 Glengarry Place
165 Glengarry Place
165 Glengarry Place
165 Glengarry Place
165 Glengarry Place
165 Glengarry Place
165 Glengarry Place
165 Glengarry Place
165 Glengarry Place
165 Glengarry Place
165 Glengarry Place
165 Glengarry Place
165 Glengarry Place
165 Glengarry Place
165 Glengarry Place
165 Glengarry Place
165 Glengarry Place
165 Glengarry Place
165 Glengarry Place
165 Glengarry Place
165 Glengarry Place
165 Glengarry Place
165 Glengarry Place
165 Glengarry Place
165 Glengarry Place
165 Glengarry Place
165 Glengarry Place
165 Glengarry Place
165 Glengarry Place
165 Glengarry Place
165 Glengarry Place
165 Glengarry Place
SEE ALL PHOTOS
165 Glengarry Place
165 Glengarry Place
165 Glengarry Place
165 Glengarry Place
165 Glengarry Place
165 Glengarry Place
165 Glengarry Place
165 Glengarry Place
165 Glengarry Place
165 Glengarry Place
165 Glengarry Place
165 Glengarry Place
165 Glengarry Place
165 Glengarry Place
165 Glengarry Place
165 Glengarry Place
165 Glengarry Place
165 Glengarry Place
165 Glengarry Place
165 Glengarry Place
165 Glengarry Place
165 Glengarry Place
165 Glengarry Place
165 Glengarry Place
165 Glengarry Place
165 Glengarry Place
165 Glengarry Place
165 Glengarry Place
165 Glengarry Place
165 Glengarry Place
165 Glengarry Place
165 Glengarry Place
165 Glengarry Place
165 Glengarry Place
165 Glengarry Place
165 Glengarry Place
165 Glengarry Place
165 Glengarry Place
165 Glengarry Place
165 Glengarry Place
165 Glengarry Place
165 Glengarry Place
165 Glengarry Place
165 Glengarry Place
165 Glengarry Place
165 Glengarry Place
165 Glengarry Place
165 Glengarry Place
Sold

165 Glengarry Place

165 Glengarry Place, Castle Rock, CO 80108

$1,750,000
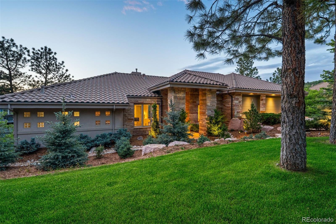
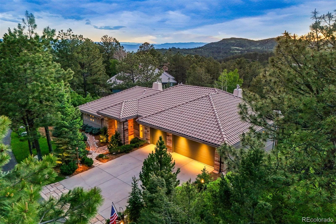
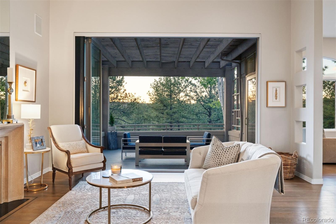
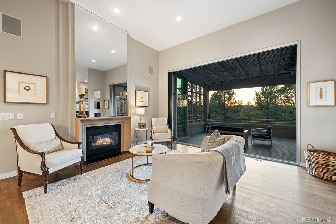
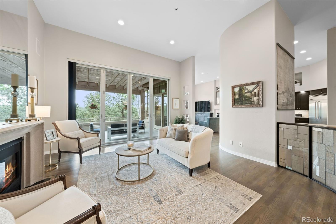
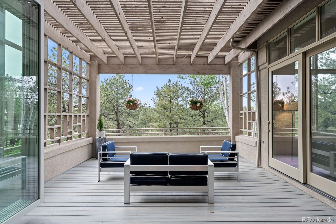
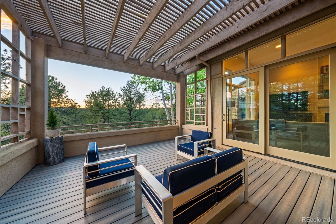
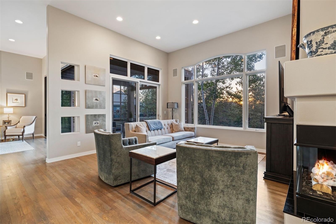
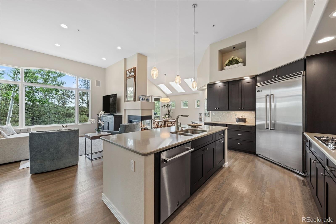
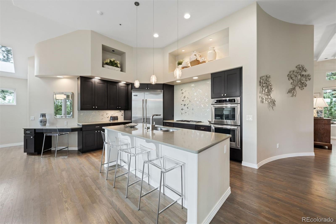
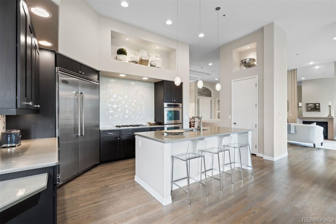
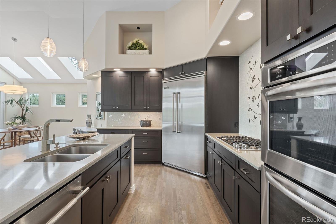
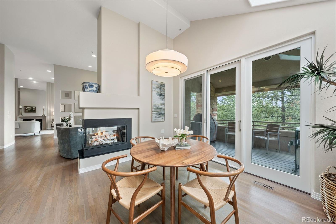
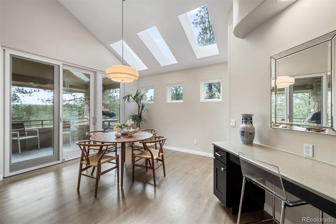
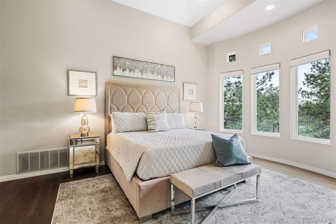
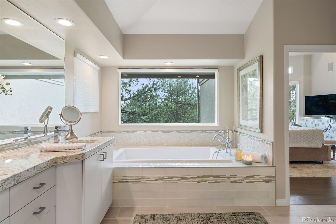
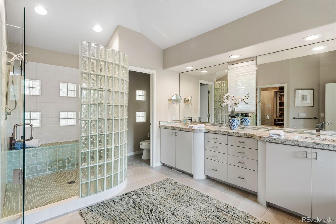
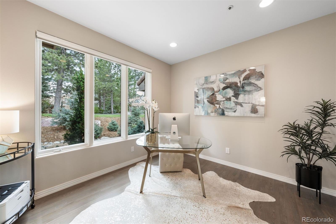
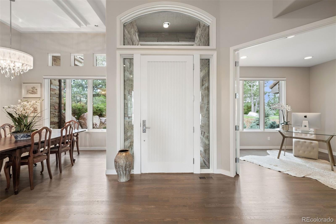
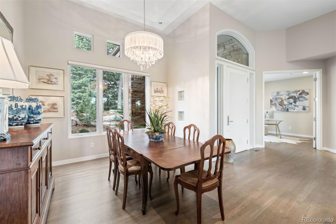
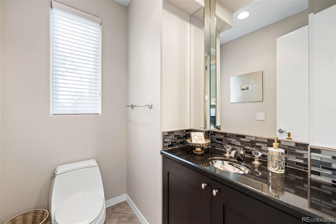
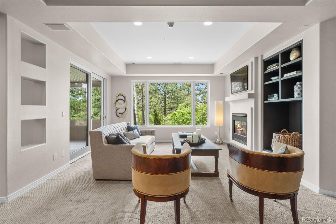
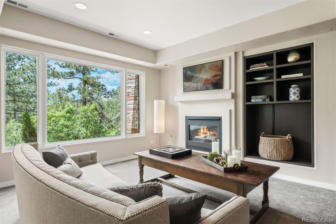
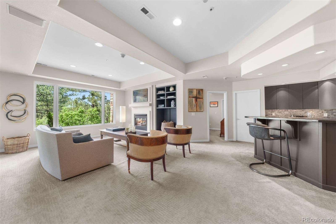
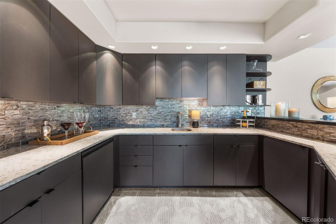
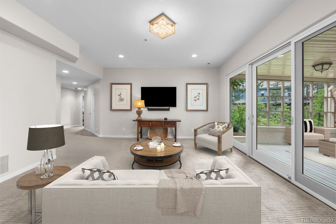
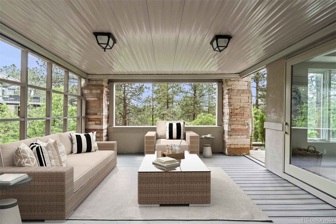
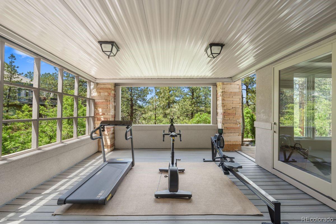
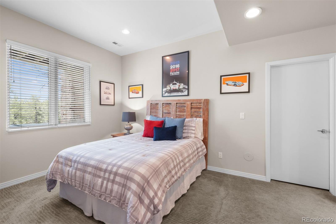
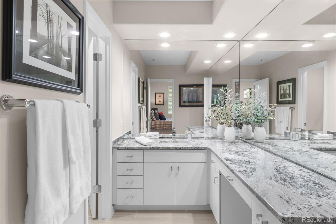
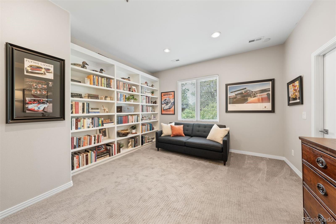
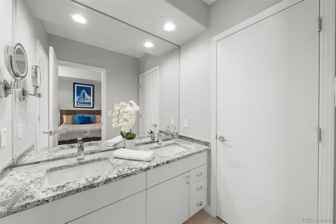
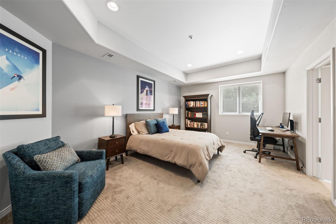
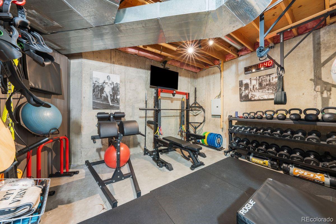
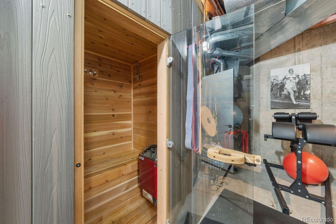
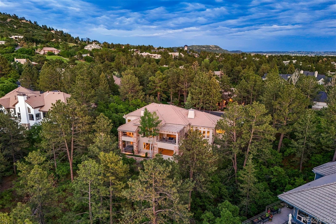
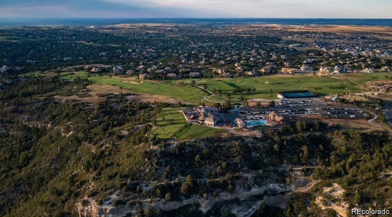
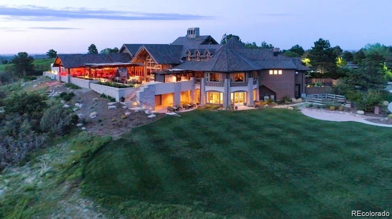
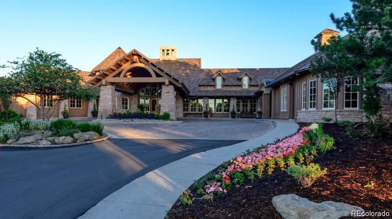
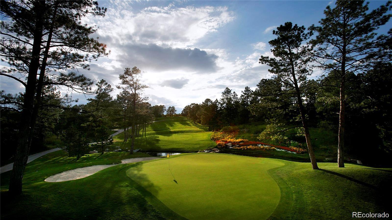
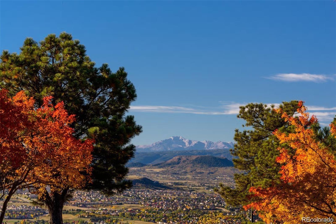
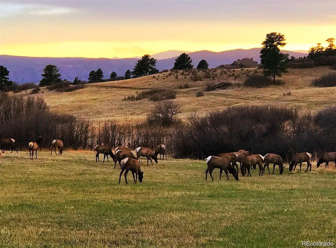
Tucked serenely into a private glade of soaring pine trees, this gorgeous 4 bed | 4 bath mountain modern home has an elegant, sophisticated flair that will check every box on your list. Making an immediate statement with incredible curb appeal including dry stacked stone columns and recently installed and elevated exterior landscaping, the front porch and foyer will draw you into this stone and wood accented stunner. Drenched in natural light, the living room offers a gas fireplace, custom glass stair rail, and entire NanaWall of sliding doors leading to the spacious back deck, perfect for true Colorado indoor-outdoor living. The open concept family room is accented by a 2-sided fireplace, huge windows, and an additional entry to the back deck. The gorgeous, updated kitchen includes JennAir appliances, Viking refrigerator, and breakfast nook with ample windows, sky lights, and separate, covered grilling deck that makes you feel like you're floating over the tree-filled landscape. The dining room offers seating for 10+. The desirable main floor primary suite looks out over the private land behind the home and offers a huge spa-like bathroom and organized closet. Additional main floor features include an office, powder room, laundry room with storage, and walk-in pantry. Three car garage with storage and epoxy floor. Hardwood floors throughout the main level. The walk-out lower level boasts soaring ceilings, rec room opening to another (covered) patio, media room with wet bar, quartz counters, and gas fireplace, all perfect for entertaining. Three more bedrooms and two additional bathrooms offer room for your guests while the brand new interior sauna and exterior Bullfrog 6-person hot tub put a focal point on wellness. Located in the gated, coveted Village at Castle Pines and situated on a quiet cul-de-sac overlooking an expansive wildlife corridor, this low maintenance lock and leave home is truly a rare find.

4
beds

4
baths

4,849 Sq.Ft. LIVING AREA

0.81 Acres lot

Stacie Chadwick

Stacie Chadwick

Features & Amenities

Interior

  • total bedrooms4
  • Total bathrooms4
  • full bathrooms2
  • half bathrooms2
  • Flooring Carpet, Wood
  • Fireplace Basement, Family Room, Great Room, Living Room, Primary Bedroom
  • APPLIANCES Bar Fridge, Dishwasher, Disposal, Double Oven, Dryer, Microwave, Range, Refrigerator, Washer
  • other interior Features Breakfast Nook, Built-in Features, Ceiling Fan(s), Eat-in Kitchen, Entrance Foyer, Five Piece Bath, Jack Jill Bathroom, Jet Action Tub, Kitchen Island, Pantry, Primary Suite, Sauna, Hot Tub

Area & Lot

  • Status Sold
  • Date Sold August 5, 2024
  • Living Area4,849 Sq.Ft.
  • Total Area4,849 Sq.Ft.
  • Lot Area0.81 Acres
  • MLS® ID8271239
  • TypeResidential
  • YEAR BUILT1994
  • Architecture StylesMountain Contemporary
  • View DescriptionMountain(s)
  • Elementary SchoolBuffalo Ridge
  • Middle SchoolRocky Heights
  • High SchoolRock Canyon
  • School DistrictDouglas RE-1

Exterior

  • STORIES1
  • Garage Space3.0
  • water SourcePublic
  • utilitiesCable Available, Electricity Connected, Natural Gas Connected
  • roofConcrete
  • lot featuresLandscaped, Many Trees, Sprinklers In Front, Sprinklers In Rear
  • parkingConcrete, Dry Walled, Floor Coating
  • HEAT TYPEForced Air, Natural Gas
  • AIR CONDITIONINGCentral Air
  • sewerPublic Sewer
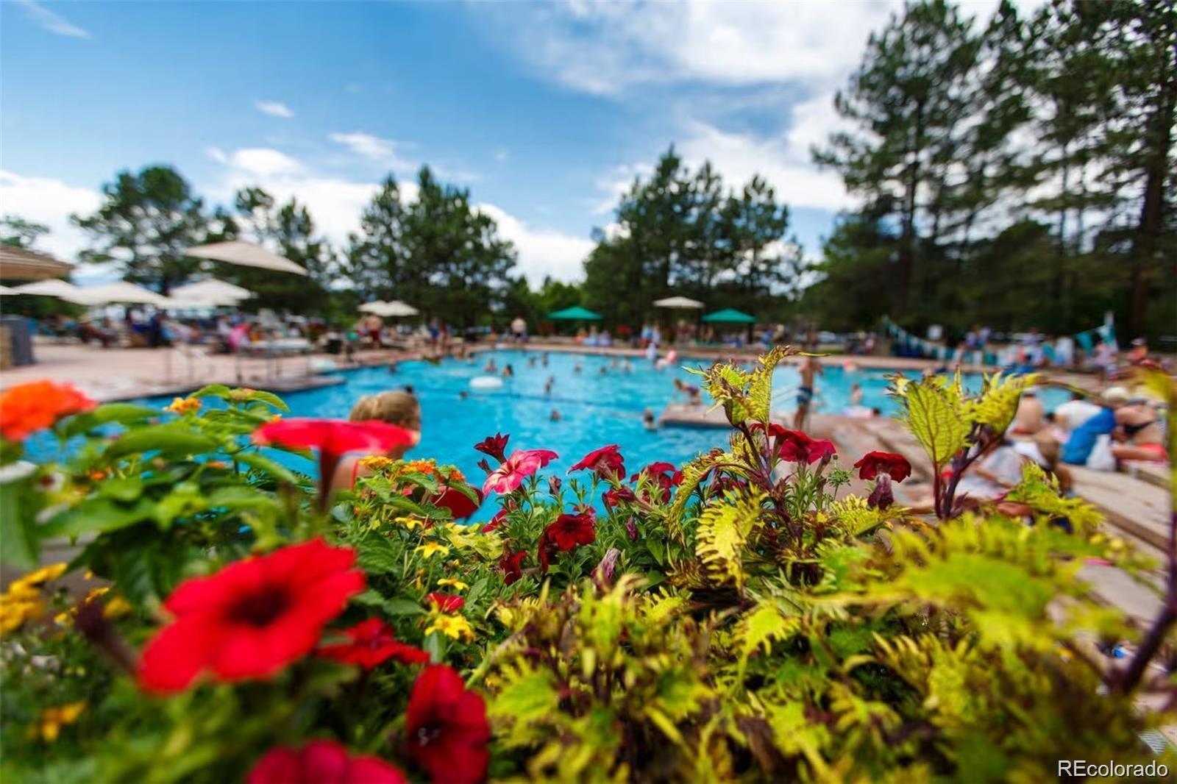
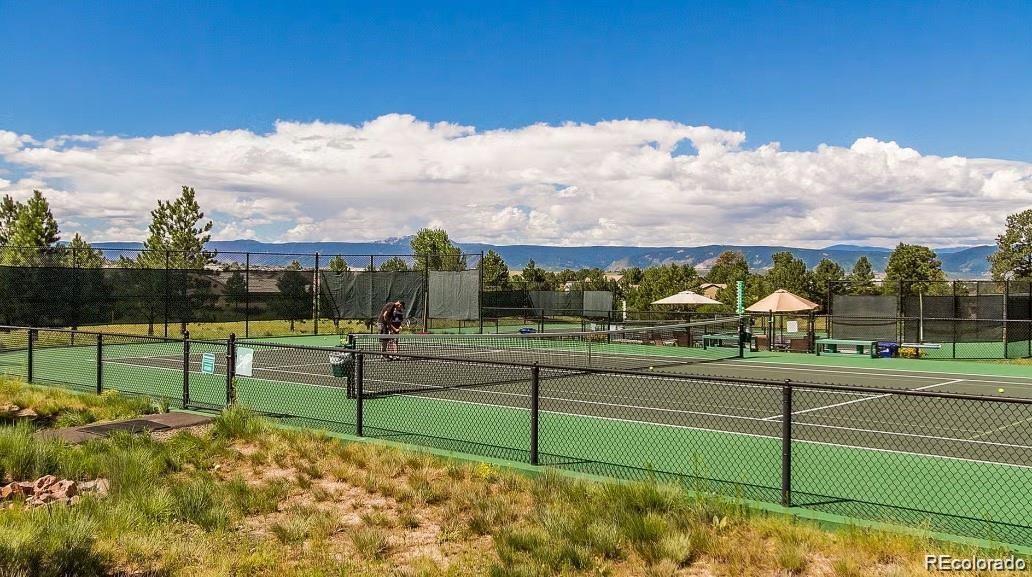
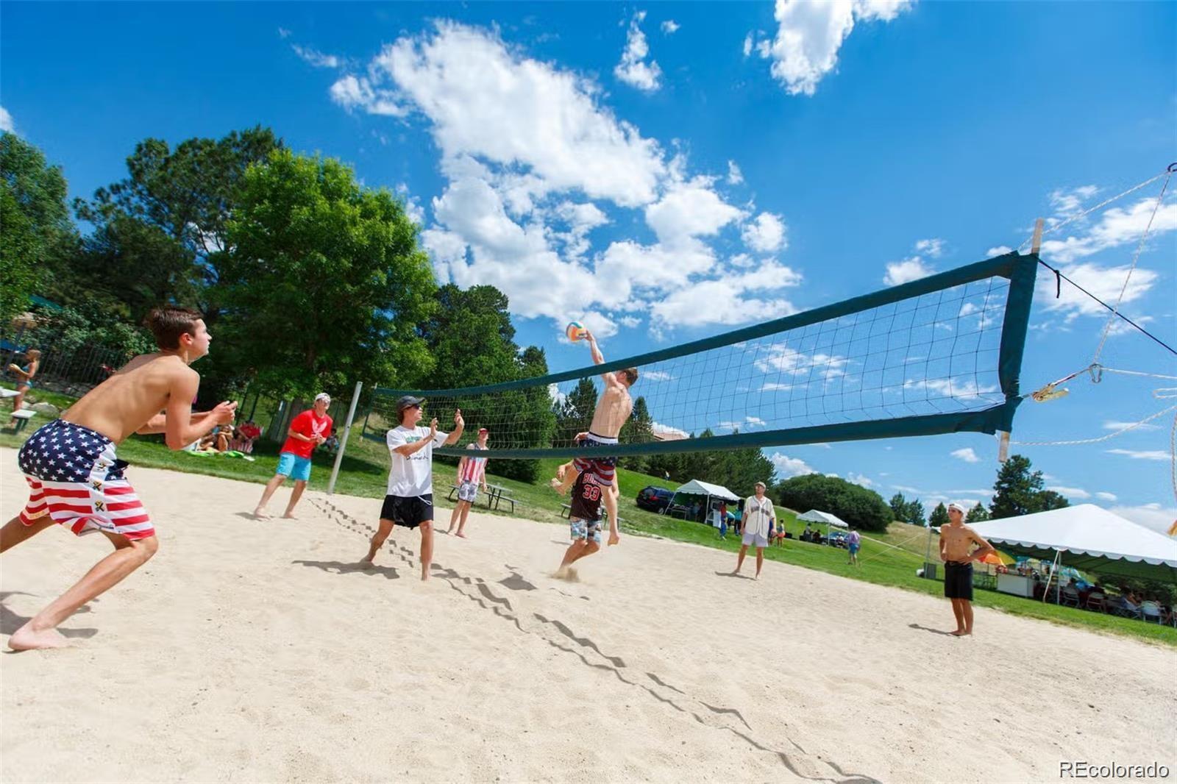
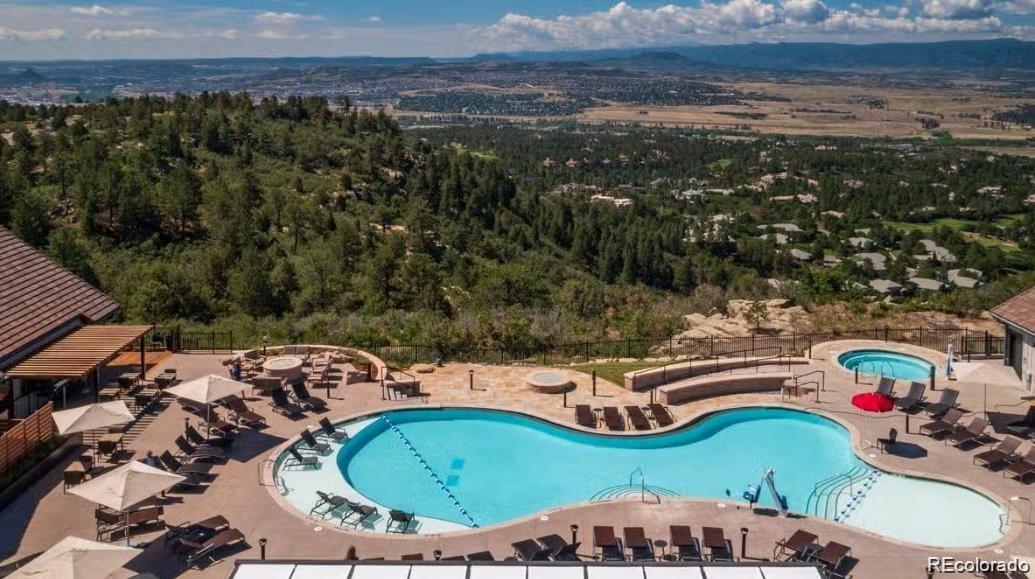
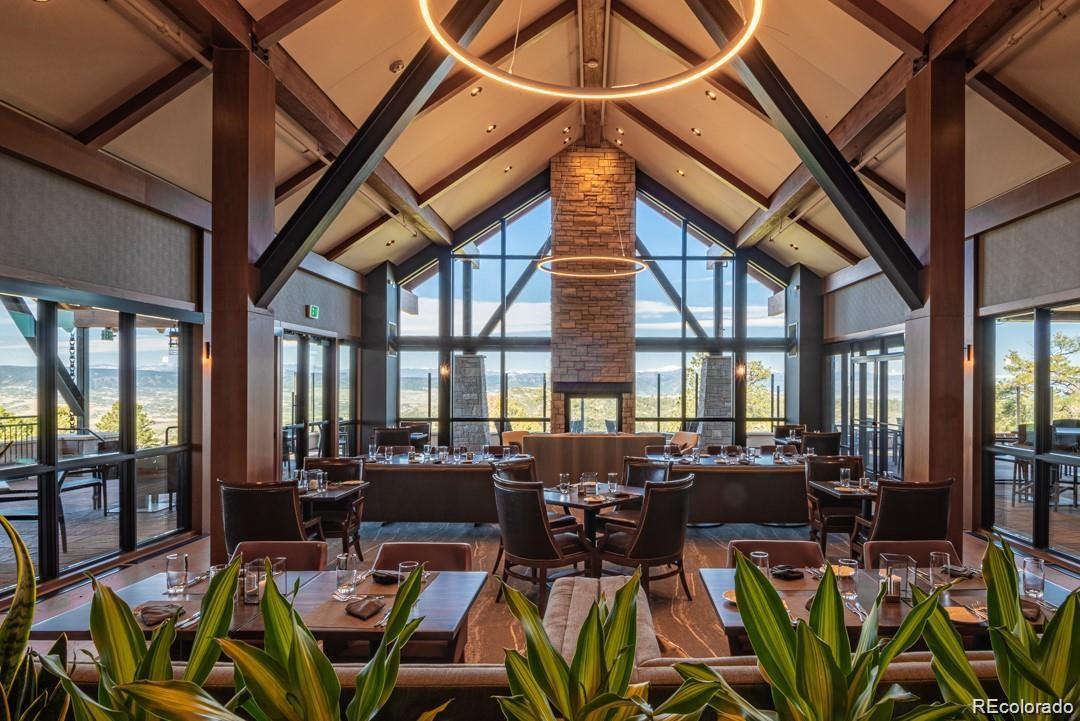
  • HOA AmenitiesClubhouse, Fitness Center, Gated, Park, Playground, Pool, Spa/Hot Tub, Tennis Court(s), Trail(s)
  • other exterior FeaturesLighting, Rain Gutters, Spa/Hot Tub

Financial

  • Sales Price$1,750,000
  • Real Estate Tax $12,181/yr
  • HOA $400/mo
  • Zoning PDU

Work With Stacie

In a transaction-based industry, Stacie’s primary focus is the opposite. It’s her relationships that fuel her passion for her work, and her ultimate goal in everything she achieves is client satisfaction.

Follow Me On Instagram