155 W Loma Circle
155 W Loma Circle
155 W Loma Circle
155 W Loma Circle
155 W Loma Circle
155 W Loma Circle
155 W Loma Circle
155 W Loma Circle
155 W Loma Circle
155 W Loma Circle
155 W Loma Circle
155 W Loma Circle
155 W Loma Circle
155 W Loma Circle
155 W Loma Circle
155 W Loma Circle
155 W Loma Circle
155 W Loma Circle
155 W Loma Circle
155 W Loma Circle
155 W Loma Circle
155 W Loma Circle
155 W Loma Circle
155 W Loma Circle
155 W Loma Circle
155 W Loma Circle
155 W Loma Circle
155 W Loma Circle
155 W Loma Circle
155 W Loma Circle
155 W Loma Circle
155 W Loma Circle
155 W Loma Circle
155 W Loma Circle
155 W Loma Circle
155 W Loma Circle
155 W Loma Circle
155 W Loma Circle
155 W Loma Circle
SEE ALL PHOTOS
155 W Loma Circle
155 W Loma Circle
155 W Loma Circle
155 W Loma Circle
155 W Loma Circle
155 W Loma Circle
155 W Loma Circle
155 W Loma Circle
155 W Loma Circle
155 W Loma Circle
155 W Loma Circle
155 W Loma Circle
155 W Loma Circle
155 W Loma Circle
155 W Loma Circle
155 W Loma Circle
155 W Loma Circle
155 W Loma Circle
155 W Loma Circle
155 W Loma Circle
155 W Loma Circle
155 W Loma Circle
155 W Loma Circle
155 W Loma Circle
155 W Loma Circle
155 W Loma Circle
155 W Loma Circle
155 W Loma Circle
155 W Loma Circle
155 W Loma Circle
155 W Loma Circle
155 W Loma Circle
155 W Loma Circle
155 W Loma Circle
155 W Loma Circle
155 W Loma Circle
155 W Loma Circle
155 W Loma Circle
155 W Loma Circle
Sold

155 W Loma Circle

155 W Loma Circle, Castle Rock, CO 80108

$1,825,000
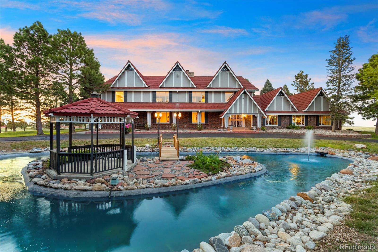
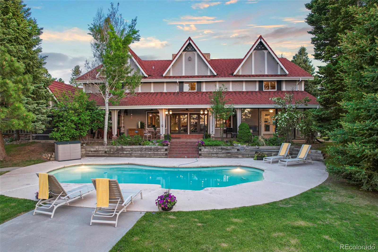
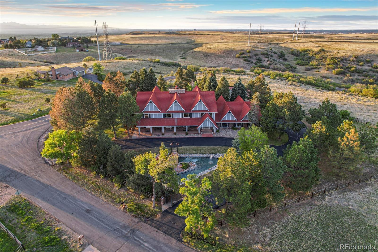
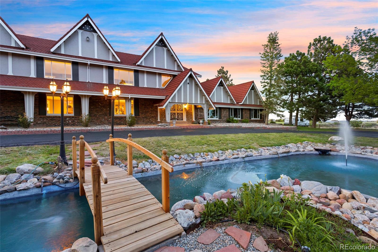
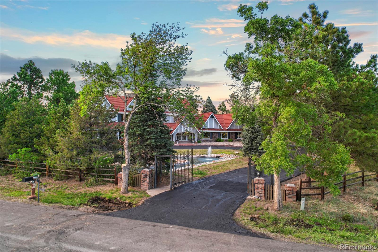
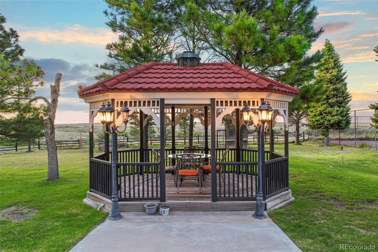
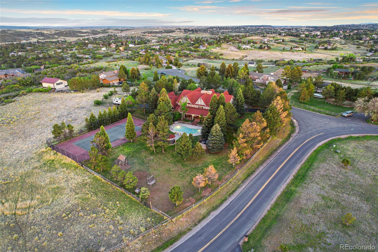
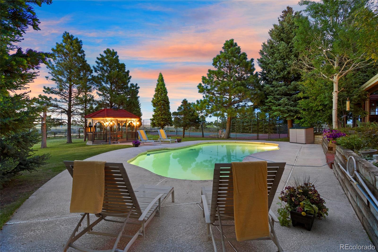
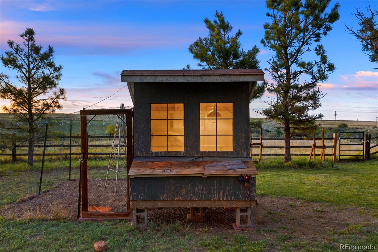
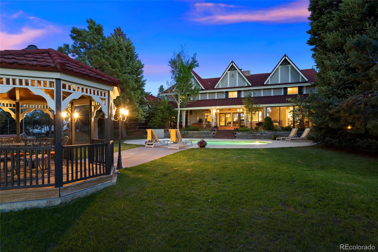
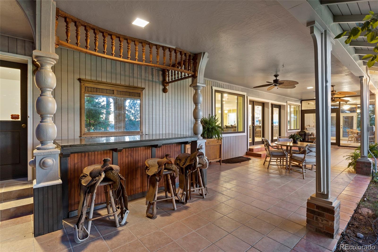
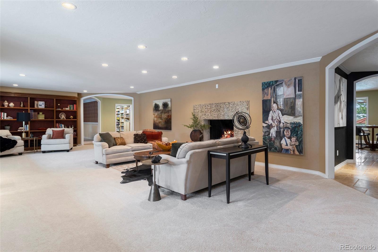
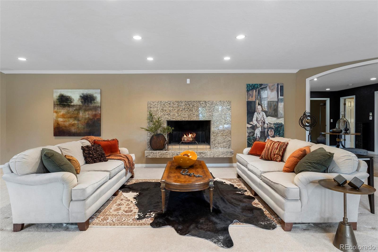
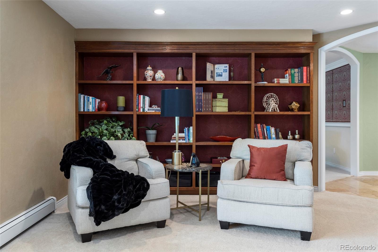
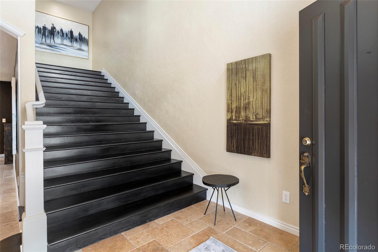
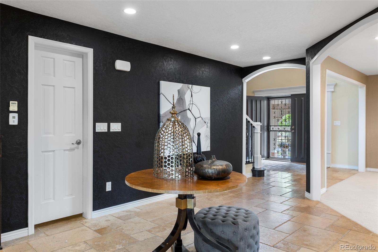
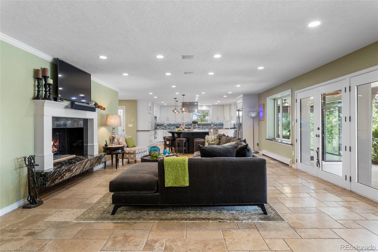
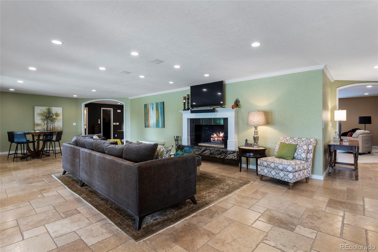
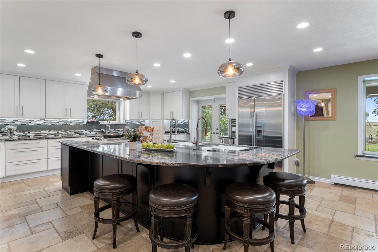
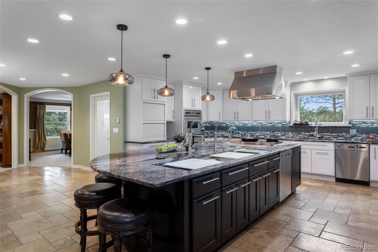
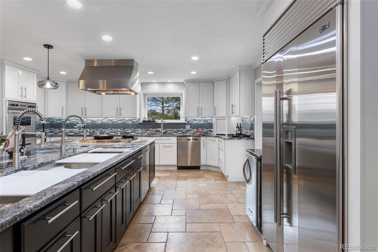
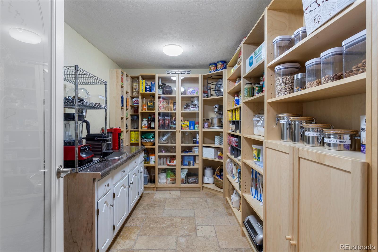
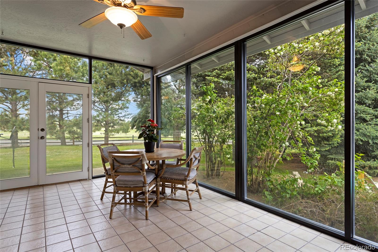
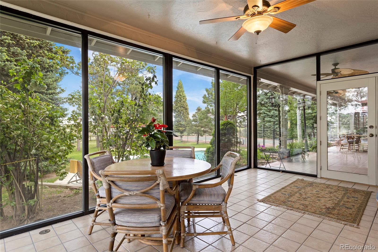
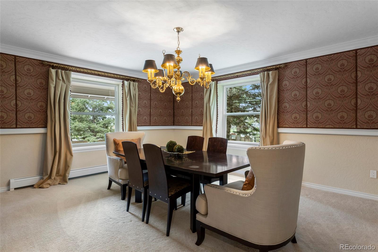
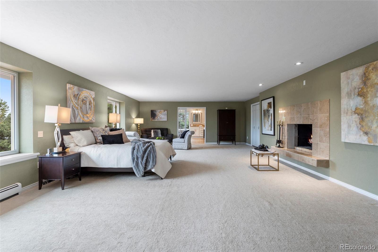
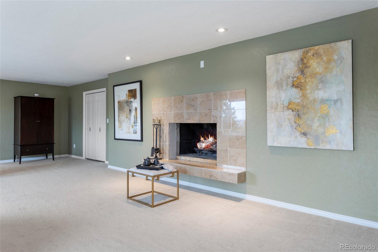
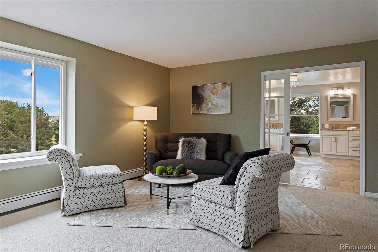
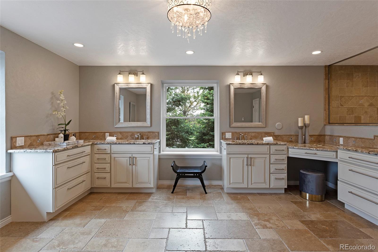
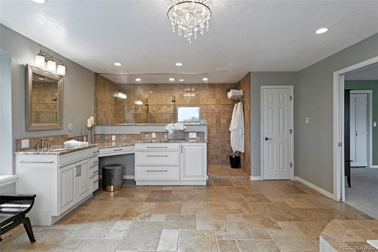
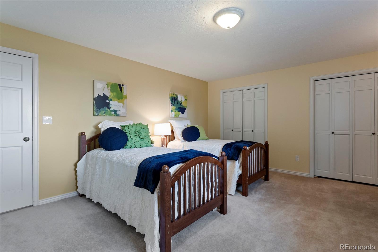
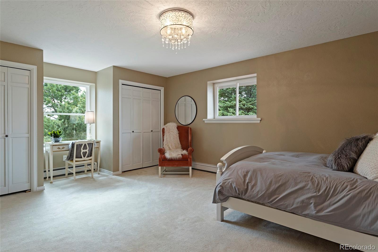
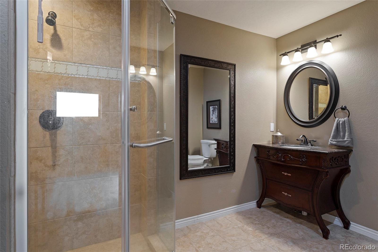
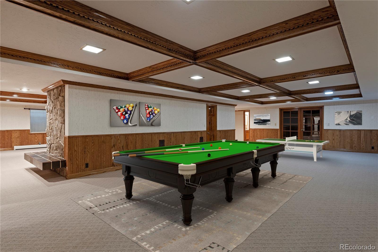
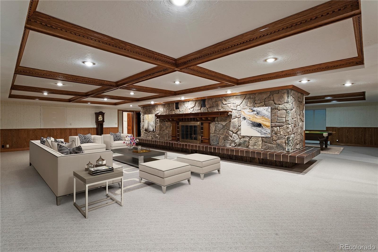
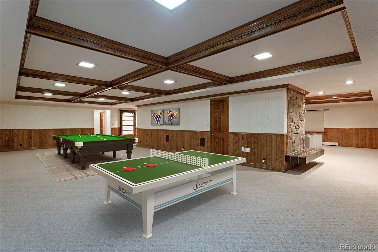
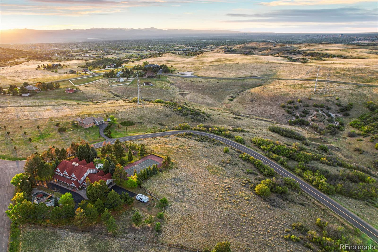
Situated on a coveted and private 5.43 acre lot yet close to restaurants, shopping and every convenience you could want, this updated, 5 bed | 5 bath | 8 car garage open flow home offers the best of all worlds. Perfectly poised for true Colorado indoor | outdoor living, the kitchen and family room, opening to the expansive back yard with pool, hot tub, covered porch, and large patio, are truly the heart of this special home. The updated chef's kitchen features granite counters, stainless appliances, 7 foot long galley sink with integrated cutting boards, 2 dishwashers, ice maker, Viking cooktop and hood, a separate double oven, and large back kitchen | walk-in pantry. The first floor also features a huge living room, dining room, and welcoming sun room, all perfect for large gatherings and entertaining family and friends. The upper level offers an enormous owner's suite with large en suite spa bathroom, a guest room with en suite bath, 2 additional bedrooms adjoined by Jack and Jill bathroom, and laundry area. The finished lower level is an open canvas, offering a large great room with fireplace, recreation space, wine cellar, 5th bedroom and 6th bathroom, steam room, and plenty of other usable space and storage. Outside entertainment space abounds with an in-ground pool and above-ground hot tub. This special property, with a cul-de-sac and corner lot location, also features 2 gated access points for privacy, a front waterfall pond with an island and bridge, and is fully fenced. Zoned Rural Residential, the zoning and HOA covenants allow for horses and chickens. There are 4 fireplaces throughout the home. Travertine stone floors in the main level kitchen and family room, as well as the upstairs owner's bathroom. Metal roof. Priced well to sell, you'd be wise to schedule your showing to see this truly special country-inspired, city close home today! 10 mins from Park Meadows, 15 mins from the DTC PLEASE SEE VIDEO AND FEATURES LIST. Showings start on Saturday, June 4.

5
beds

5
baths

8,495 Sq.Ft. LIVING AREA

5.43 Acres lot

Stacie Chadwick

Stacie Chadwick

Features & Amenities

Interior

  • total bedrooms5
  • Total bathrooms5
  • full bathrooms2
  • three quarter bathrooms2
  • half bathroom1
  • Laundry room In Unit
  • Flooring Carpet, Stone, Tile
  • Fireplace Living Room, Primary Bedroom
  • APPLIANCES Cooktop, Dishwasher, Disposal, Double Oven, Microwave, Refrigerator
  • other interior Features Built-in Features, Ceiling Fan(s), Eat-in Kitchen, Entrance Foyer, Five Piece Bath, Granite Counters, Jack Jill Bathroom, Jet Action Tub, Kitchen Island, Pantry, Primary Suite, Hot Tub, Utility Sink, Vaulted Ceiling(s), Walk-In Closet(s)

Area & Lot

  • Status Sold
  • Date Sold July 12, 2022
  • Living Area8,495 Sq.Ft.
  • Lot Area5.43 Acres
  • MLS® ID8226245
  • TypeResidential
  • YEAR BUILT1984
  • Architecture StylesTraditional
  • Water FrontagePond
  • Elementary SchoolBuffalo Ridge
  • Middle SchoolRocky Heights
  • High SchoolRock Canyon
  • School DistrictDouglas RE-1

Exterior

  • STORIES2
  • Garage Space8.0
  • water SourceWell
  • utilitiesCable Available, Electricity Connected, Natural Gas Available, Natural Gas Connected
  • PoolOutdoor Pool, Private
  • roofMetal
  • lot featuresCul-De-Sac, Greenbelt, Landscaped, Many Trees, Open Space, Sprinklers In Front, Sprinklers In Rear
  • parkingAsphalt, Circular Driveway, Exterior Access Door, Finished, Floor Coating, Oversized, Tandem
  • HEAT TYPEBaseboard, Radiant Floor
  • AIR CONDITIONINGAttic Fan
  • sewerSeptic Tank
  • SubstructureSlab
  • security FeaturesCarbon Monoxide Detector(s), Security Entrance
  • other exterior FeaturesLighting, Private Yard, Rain Gutters, Spa/Hot Tub, Tennis Court(s), Water Feature

Financial

  • Sales Price$1,825,000
  • Real Estate Tax $8,411/yr
  • Zoning RR
View Virtual Tour

Work With Stacie

In a transaction-based industry, Stacie’s primary focus is the opposite. It’s her relationships that fuel her passion for her work, and her ultimate goal in everything she achieves is client satisfaction.

Follow Me On Instagram