

15 Castle Pines Drive
SEE ALL PHOTOS
15 Castle Pines Drive
Sold

15 Castle Pines Drive

15 Castle Pines Drive, Castle Rock, CO 80108

$1,375,000
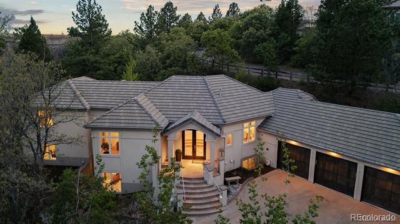
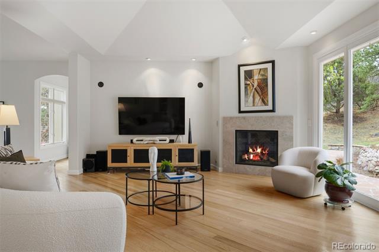
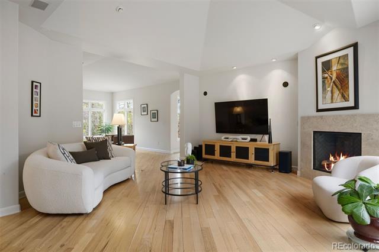
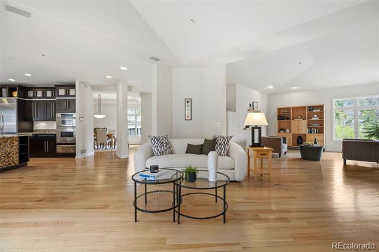
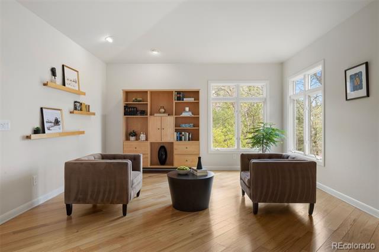
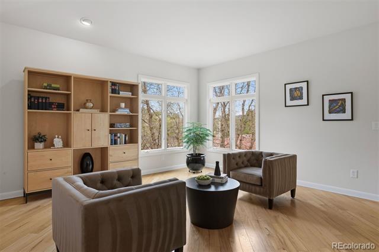
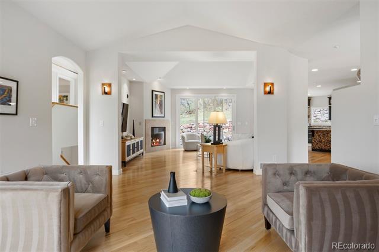
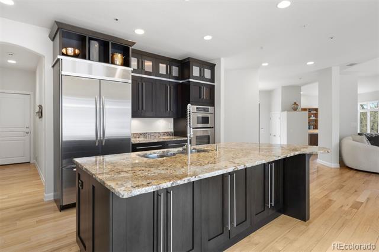
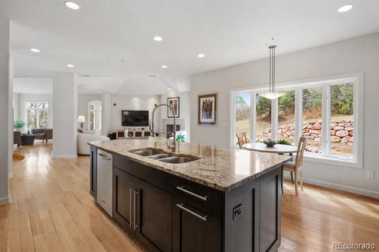
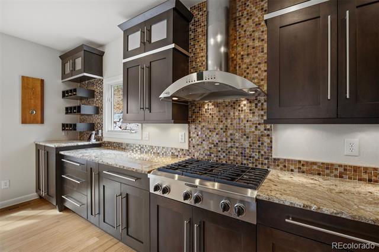
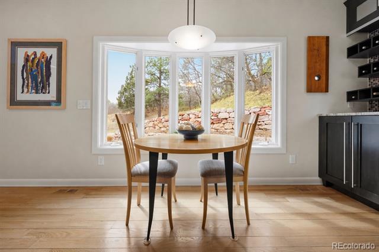
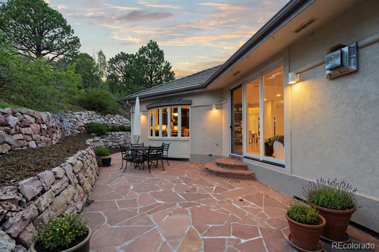
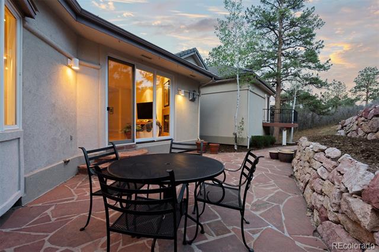
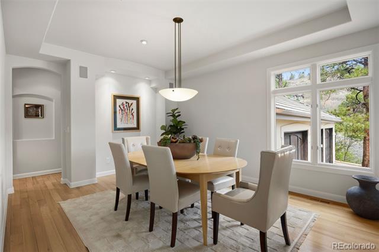
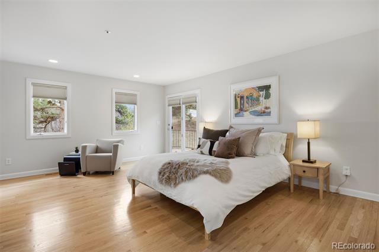
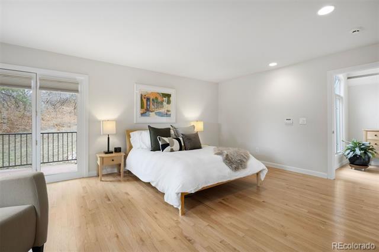
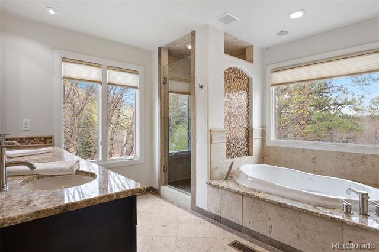
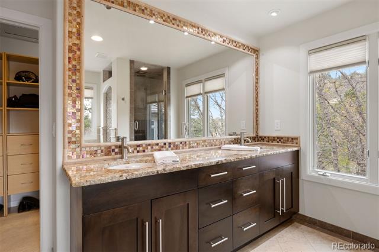
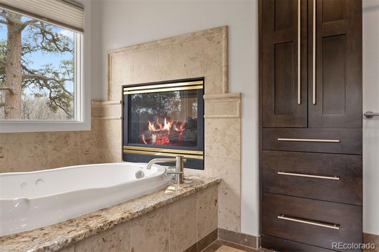
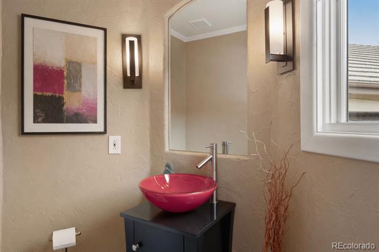
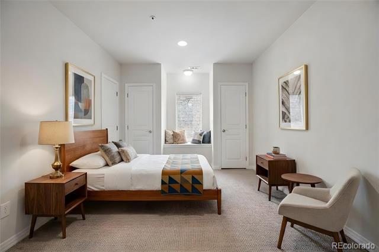
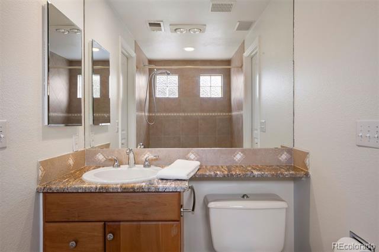
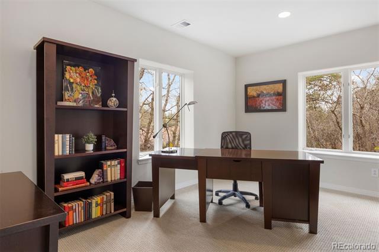
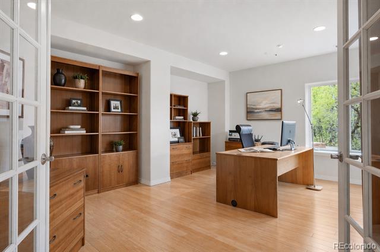
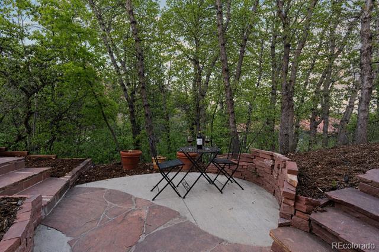
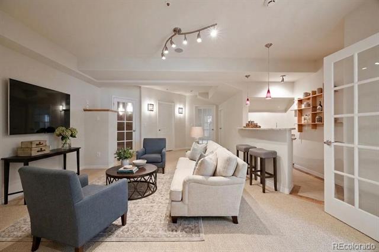
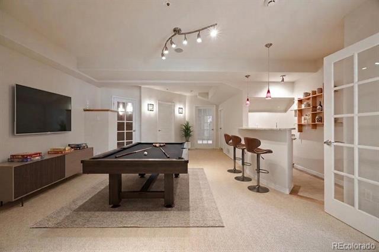
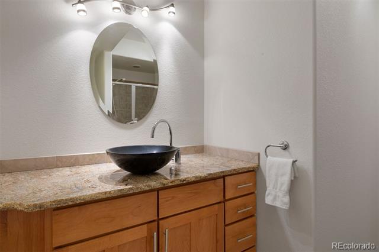
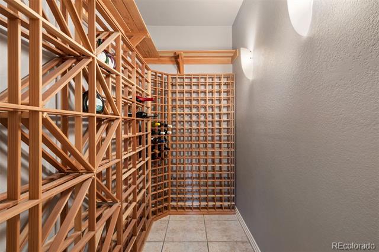
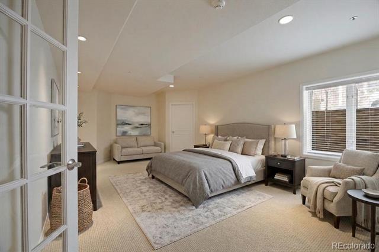
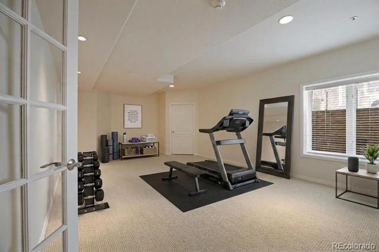
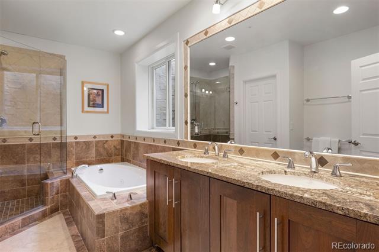
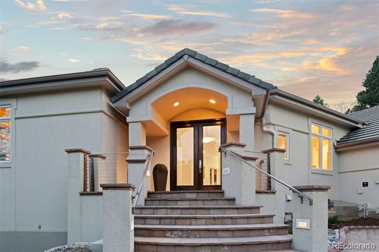
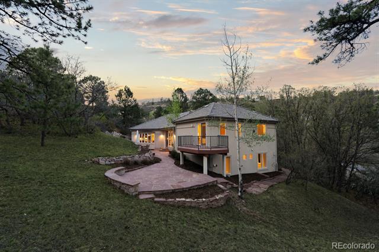
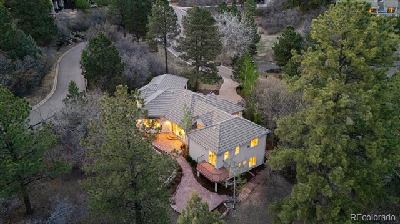
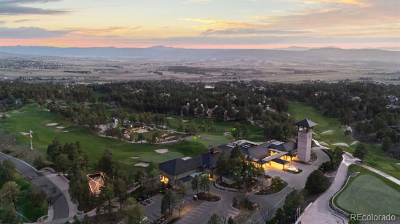
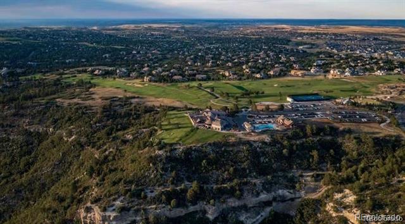
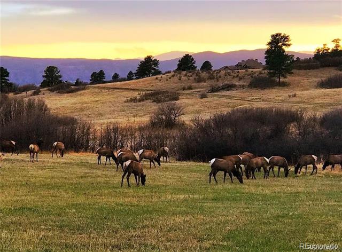
Completely enveloped in privacy and natural beauty while simultaneously bathed in bright, ethereal light, this meticulously maintained 4 bedroom | 5 bathroom residence in the Village at Castle Pines offers a true sense of retreat just moments from the main gate and private Golf Club at Castle Pines. Set within a wooded wildlife corridor, mature pines and winding paths create a setting reminiscent of a mountain bungalow. Moving inside, a distinctive foyer opens to a large dining room and comfortable living room lined with corner windows. The adjacent great room, where vaulted ceilings, a gas fireplace, and at-grade outdoor access define the space, offers open concept entry to the kitchen. Rich cabinets, granite counters with raw-edge detail, an oversized island, and stainless steel appliances anchor this area, while the adjacent laundry room offers abundant storage and additional outdoor egress. A few steps up, the light-filled primary suite opens to a private balcony, while the en suite bathroom features a 2-sided fireplace complete with a soaking tub, glass-faced shower, and dual vanities. A tucked-away powder room and amply sized 3-car garage complete the main level. Moving downstairs, 2 additional bedrooms, one with dual closets and another currently used as an office, share a full bathroom. Further, the walk-out garden level offers a spacious family/rec room, wet bar, and a dedicated wine closet, while a private office with built-ins adds flexibility. Also on this level, a large bedroom and full en suite bath presents an ideal multigenerational or nanny suite with separate external access. Another 3/4 bathroom completes the floor. Simply put, outdoor living is the showstopper at this 1+ acre residence, with charming flagstone patios, tiered rock walls, and multiple seating areas connected by winding paths and adjacent to open space behind. Quiet, private, peaceful, and surrounded by open space, this distinctive home blends comfort with a true sense of escape.

4
beds

5
baths

3,456 Sq.Ft. LIVING AREA

1.1 Acres lot

Stacie Chadwick

Stacie Chadwick

Features & Amenities

Interior

  • total bedrooms4
  • Total bathrooms5
  • full bathrooms3
  • three quarter bathroom1
  • half bathroom1
  • Flooring Carpet, Stone, Tile, Wood
  • Fireplace Gas, Living Room, Primary Bedroom
  • APPLIANCES Convection Oven, Dishwasher, Disposal, Double Oven, Dryer, Microwave, Range, Range Hood, Refrigerator, Self Cleaning Oven, Washer
  • other interior Features Ceiling Fan(s), Eat-in Kitchen, Entrance Foyer, Five Piece Bath, Granite Counters, High Ceilings, Jack Jill Bath, Kitchen Island, Primary Suite, Walk-In Closet(s), Wet Bar

Area & Lot

  • Status Sold
  • Date Sold June 30, 2026
  • Living Area3,456 Sq.Ft.
  • Lot Area1.1 Acres
  • MLS® ID5760238
  • TypeResidential
  • YEAR BUILT1996
  • NeighborhoodCastle Pines
  • Architecture StylesMountain Contemporary
  • Elementary SchoolBuffalo Ridge
  • Middle SchoolRocky Heights
  • High SchoolRock Canyon
  • School DistrictDouglas RE-1

Exterior

  • Garage Space3.0
  • water SourcePublic
  • utilitiesCable Available, Electricity Connected, Natural Gas Connected, Phone Available
  • roofConcrete
  • parkingConcrete, Dry Walled, Finished, Oversized
  • HEAT TYPEForced Air
  • AIR CONDITIONINGCentral Air
  • sewerPublic Sewer
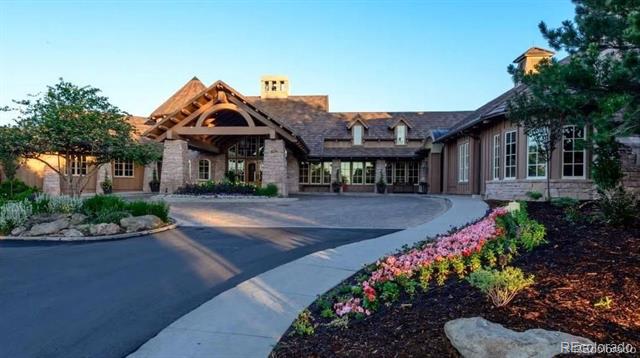
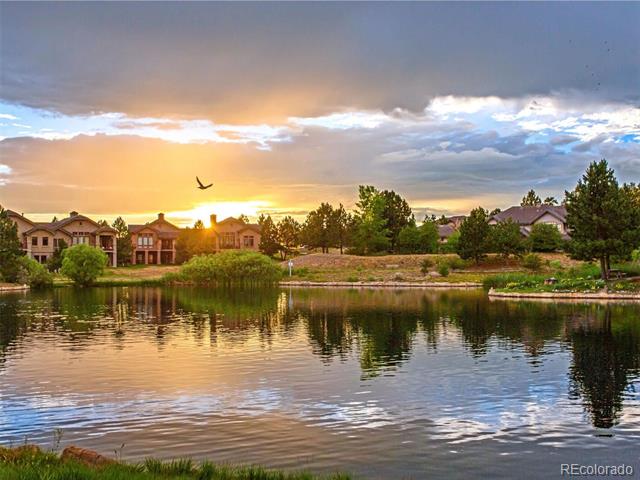
  • HOA AmenitiesClubhouse, Fitness Center, Gated, Park, Playground, Pond Seasonal, Pool, Security, Spa/Hot Tub, Tennis Court(s), Trail(s)
  • other exterior FeaturesPrivate Yard

Financial

  • Sales Price$1,375,000
  • Real Estate Tax $11,551/yr
  • HOA $455/mo
  • Zoning PDU
View Virtual Tour

Castle Pines

As one of the most desirable suburbs in Colorado, Castle Pines is a wonderful place to call home.

Explore

Work With Stacie

In a transaction-based industry, Stacie’s primary focus is the opposite. It’s her relationships that fuel her passion for her work, and her ultimate goal in everything she achieves is client satisfaction.

Follow Me On Instagram