1325 Bruce Randolph Avenue
SEE ALL PHOTOS
1325 Bruce Randolph Avenue
Sold

1325 Bruce Randolph Avenue

1325 Bruce Randolph Avenue, Denver, CO 80205

$815,000
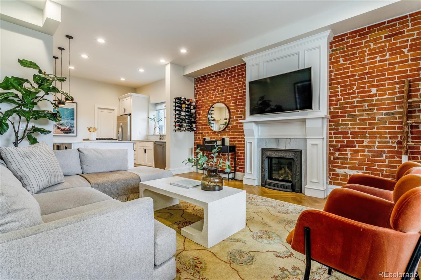
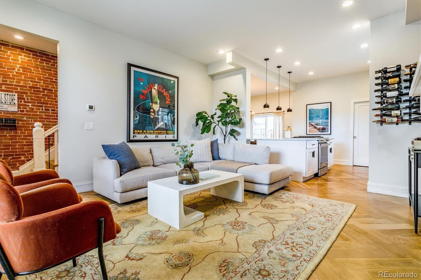
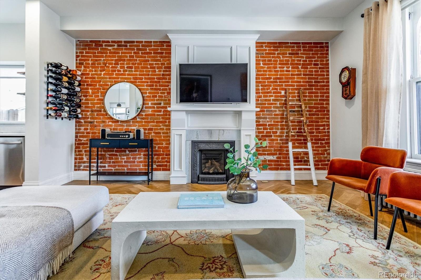
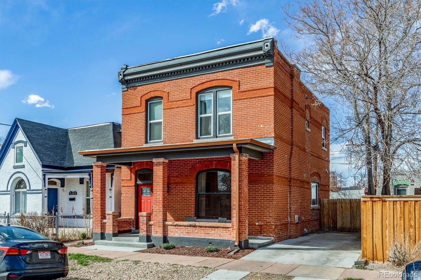
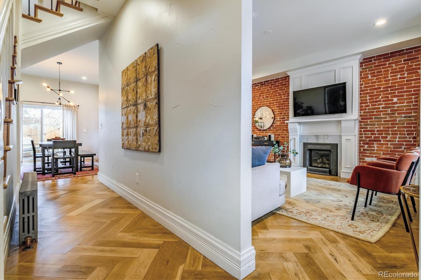
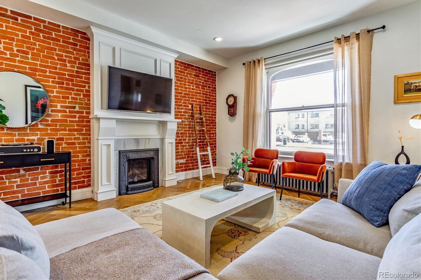
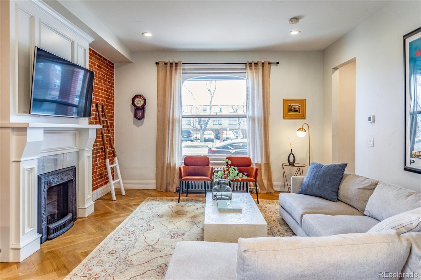
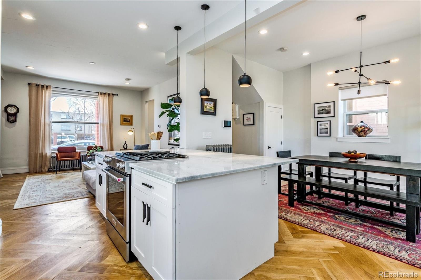
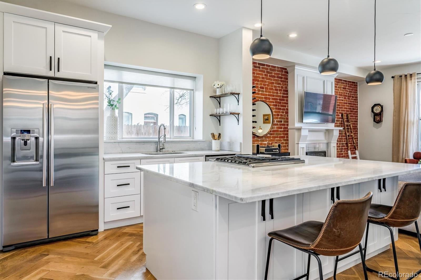
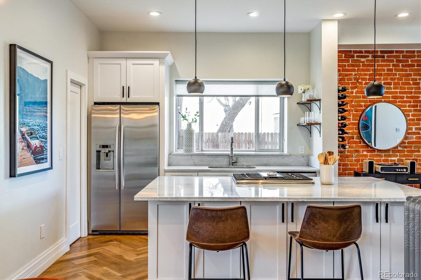
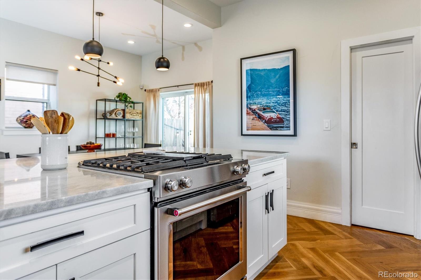
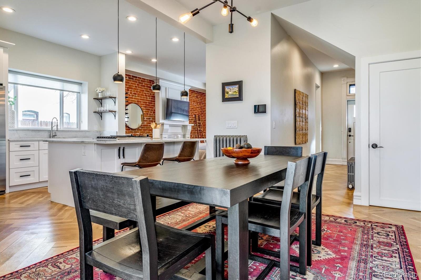
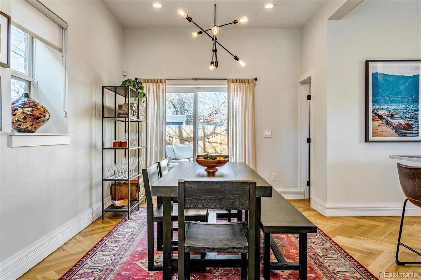
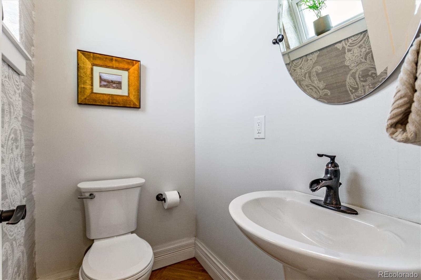
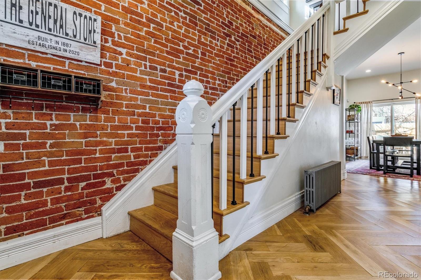
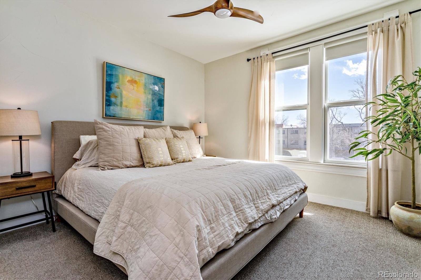
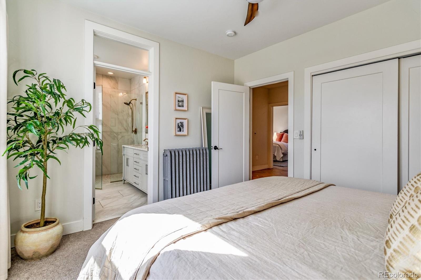
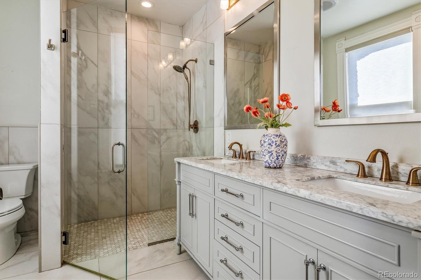
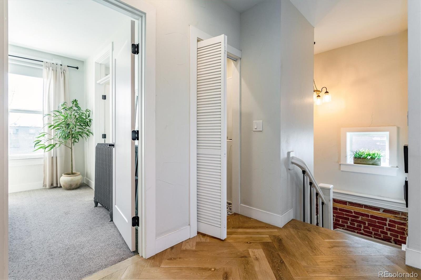
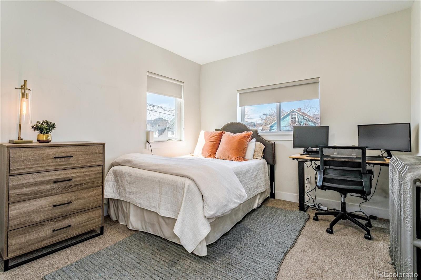
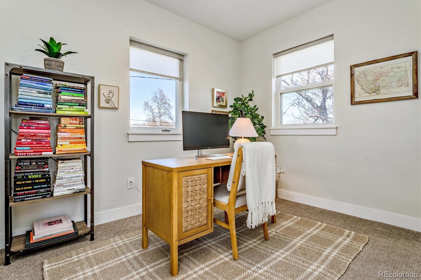
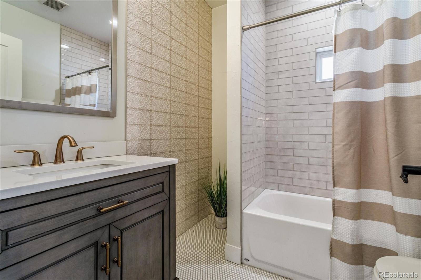
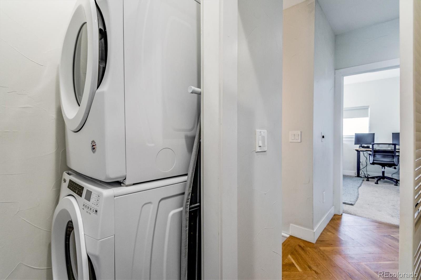
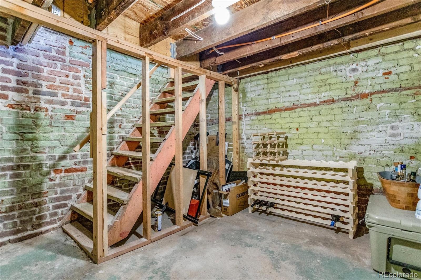
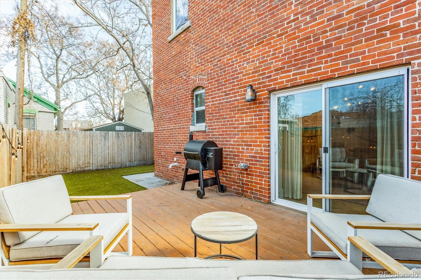
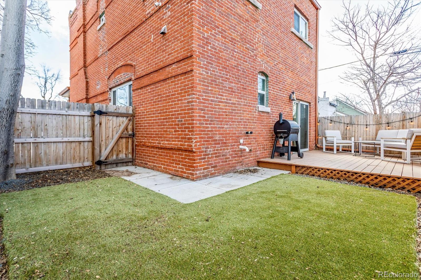
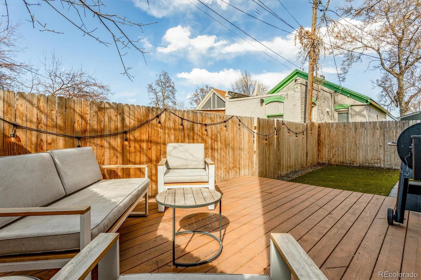
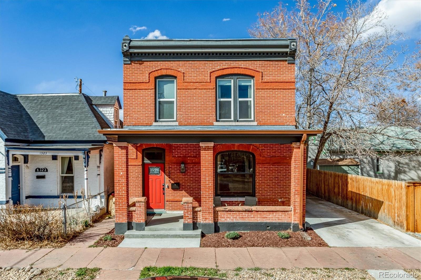
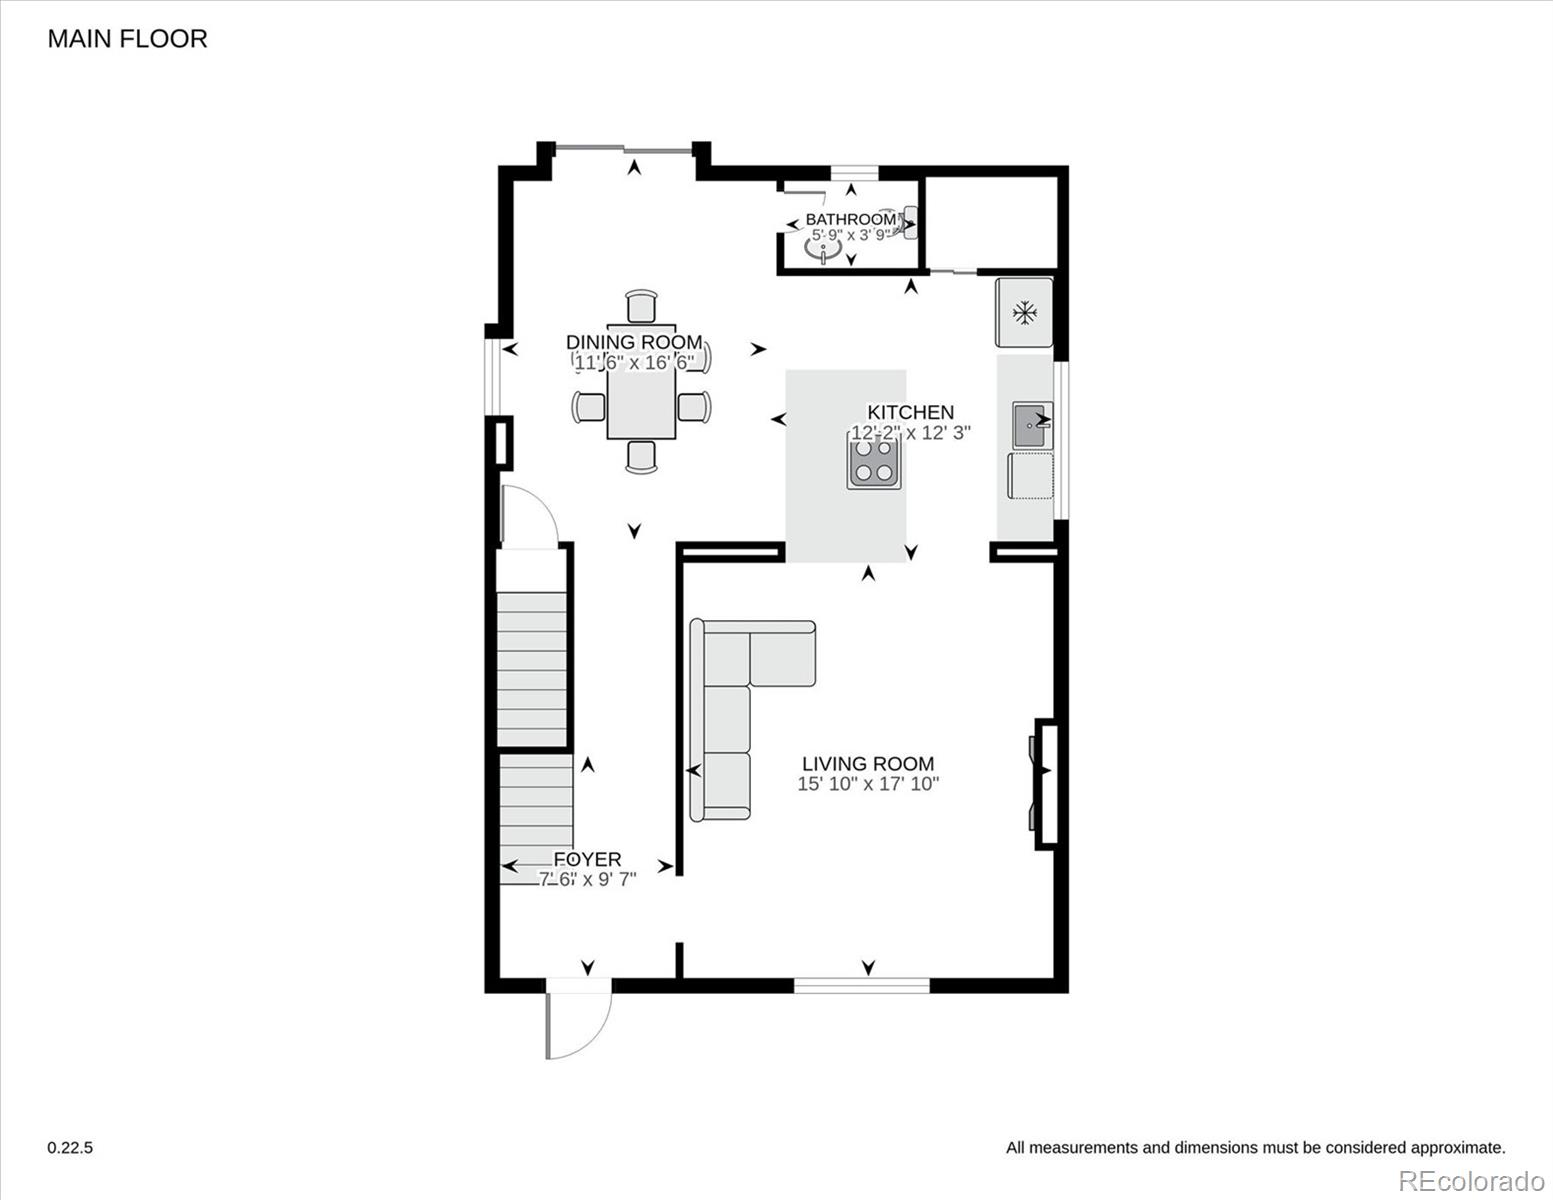
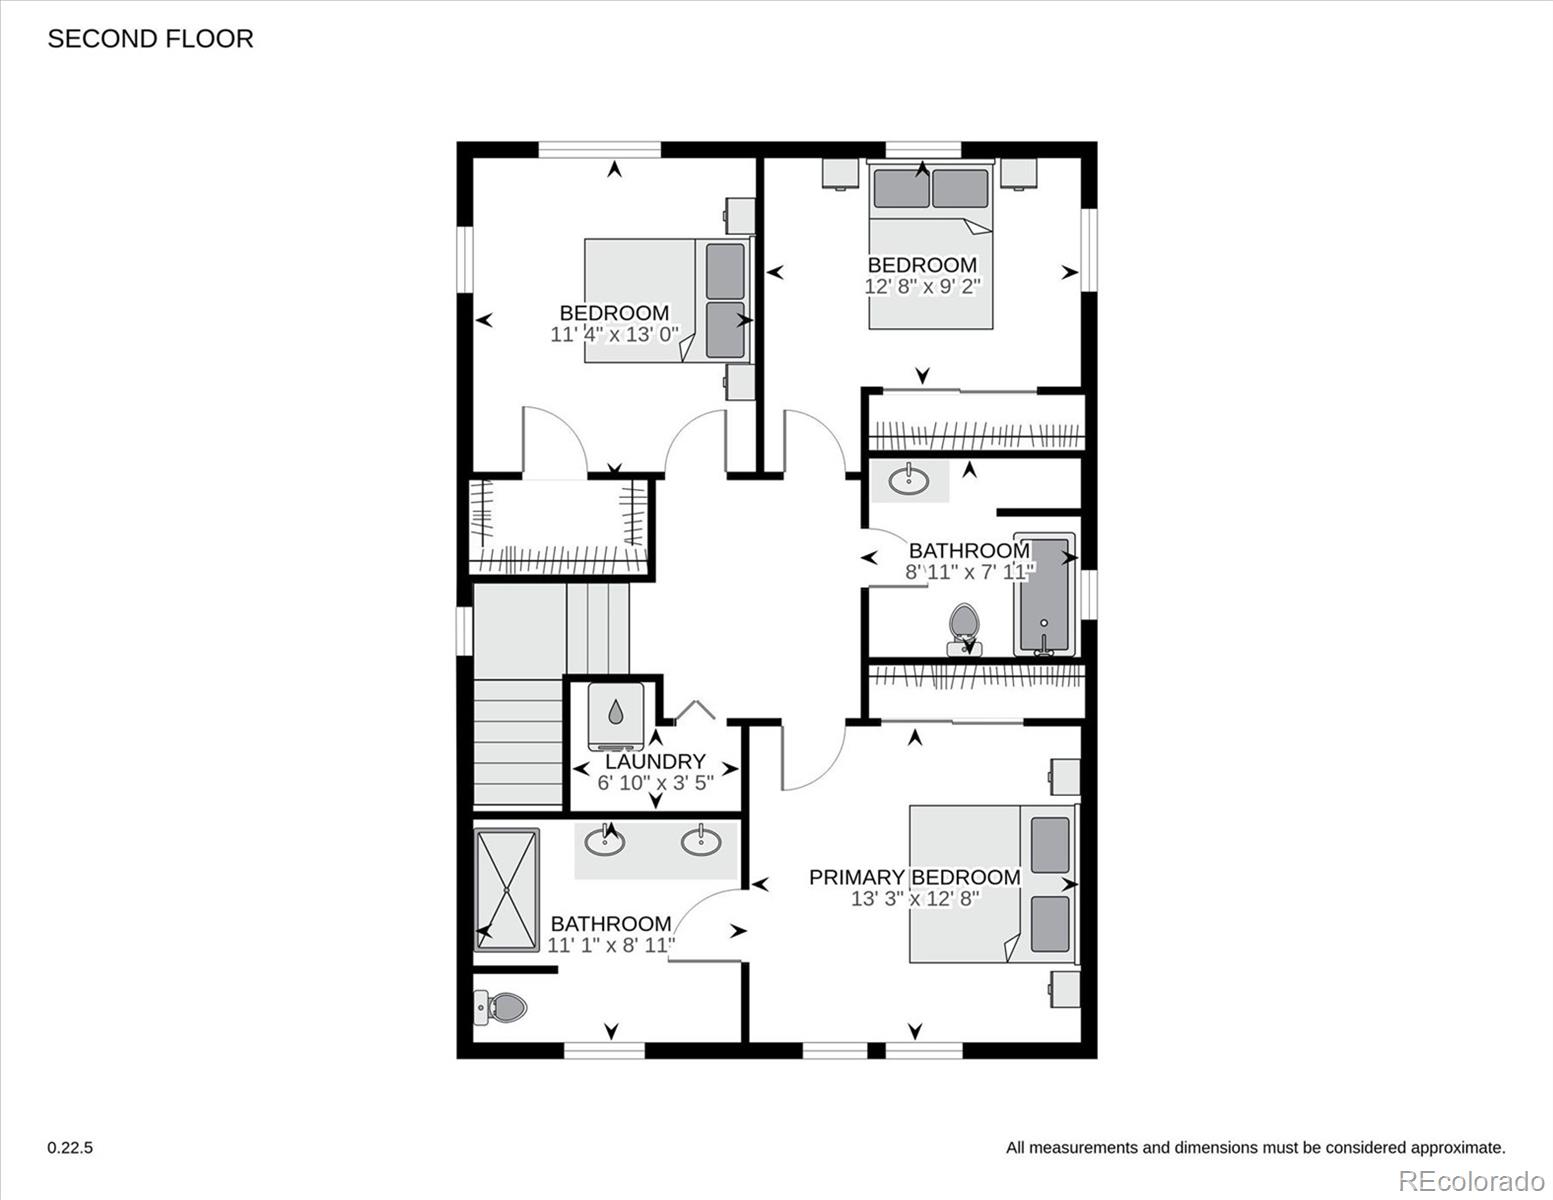
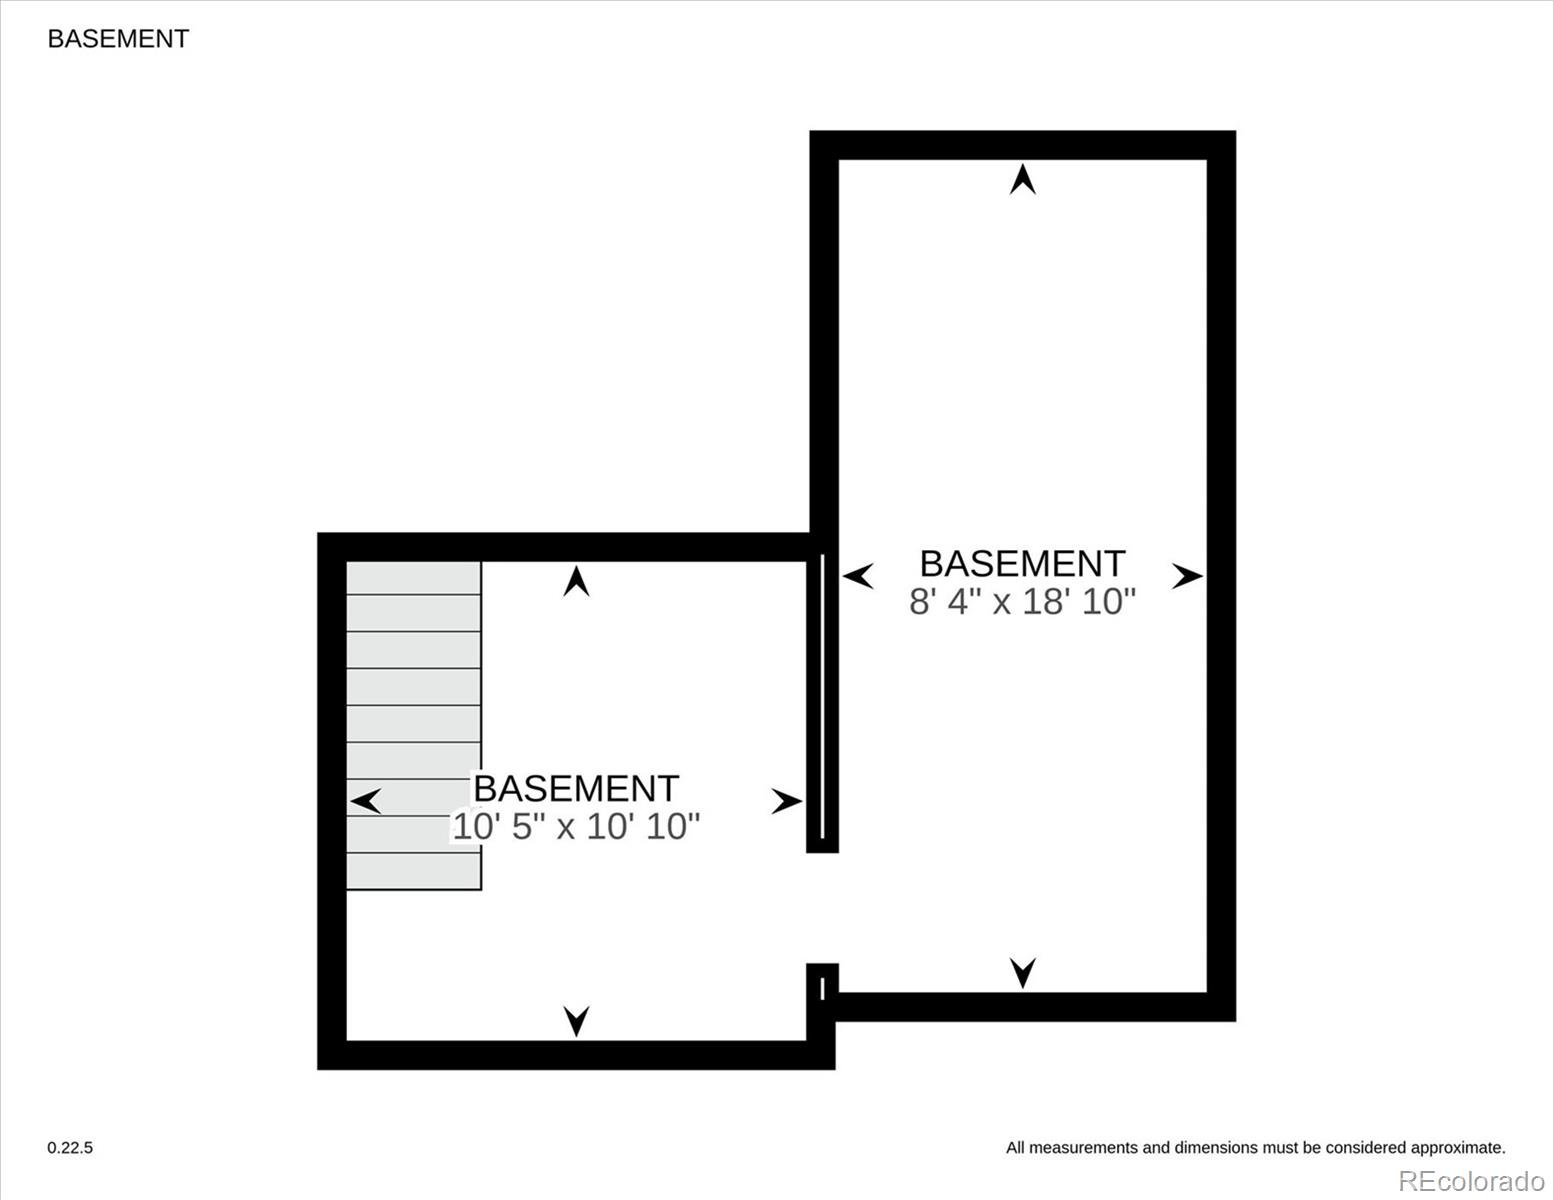
Welcome home to this breathtaking 2 story brick home in the heart of Denver! Built in 1887, this home has historic charm throughout with the convenience of new major systems, appliances, and floors. The exposed brick and custom white oak herringbone hardwood floors immediately grab your attention the moment you step inside. The living room beckons you to relax by the custom gas fireplace and soak in all of the Colorado sunshine through the south facing bay window. Conveniently located next to the living room is the kitchen, all of which has been updated! The stainless steel appliances, shaker cabinets, and granite countertops are perfect for cooking up a gourmet meal. The large kitchen island is the perfect transition into the dining room which gets loads of natural light from the sliding glass doors. The powder room is the cherry on top and allows your guests the ultimate convenience. Moving up the original staircase with wrought iron banister, you'll reach the upper level which features 2 guest bedrooms and a full bathroom - perfect for all of your guests' needs! The primary bedroom is a true showstopper with its immense natural light from the south facing windows, large closet, and luxurious en suite featuring double sinks, marbled tile, brushed brass fixtures, and a huge shower. Rounding out the upper level is a conveniently located laundry room. The basement is the perfect place to store all of your extra stuff. Don't forget to check out the backyard which features a privacy fence, cedar patio deck, and new turf to make maintenance a breeze! The location of this stunning home is the real knockout - minutes away from downtown Denver and within walking distance to the hot RiNo district, entertainment venues and coffee shops galore! Popular Curtis Park and the Platte River Trail are a mere 10 minute walk away. Not to be overlooked is the incredible access to I70 and the quick 20 minute drive to the airport. Don't miss this outstanding home; it truly has it all!

3
beds

3
baths

2,469 Sq.Ft. LIVING AREA

2,060 Sq.Ft. lot

Stacie Chadwick

Stacie Chadwick

Features & Amenities

Interior

  • total bedrooms3
  • Total bathrooms3
  • full bathroom1
  • three quarter bathroom1
  • half bathroom1
  • Laundry room In Unit
  • Flooring Carpet, Tile, Wood
  • Fireplace Gas, Living Room
  • APPLIANCES Dishwasher, Disposal, Dryer, Oven, Range, Refrigerator, Tankless Water Heater, Washer
  • other interior Features Ceiling Fan(s), Entrance Foyer, Granite Counters, High Ceilings, Kitchen Island, Open Floorplan, Pantry, Primary Suite, Smoke Free

Area & Lot

  • Status Sold
  • Date Sold May 3, 2023
  • Living Area2,469 Sq.Ft.
  • Lot Area2,060 Sq.Ft.
  • MLS® ID4240117
  • TypeResidential
  • YEAR BUILT1887
  • View DescriptionCity
  • Elementary SchoolWhittier E-8
  • Middle SchoolWhittier E-8
  • High SchoolManual
  • School DistrictDenver 1

Exterior

  • STORIES2
  • water SourcePublic
  • utilitiesElectricity Available, Electricity Connected, Internet Access (Wired), Natural Gas Available, Natural Gas Connected
  • roofMembrane
  • lot featuresLevel
  • parkingConcrete
  • HEAT TYPEHot Water, Radiant
  • AIR CONDITIONINGEvaporative Cooling
  • sewerPublic Sewer
  • security FeaturesCarbon Monoxide Detector(s), Security System, Smoke Detector(s)
  • other exterior FeaturesPrivate Yard

Financial

  • Sales Price$815,000
  • Real Estate Tax $3,400/yr
  • Zoning U-SU-A1
View Virtual Tour

Work With Stacie

In a transaction-based industry, Stacie’s primary focus is the opposite. It’s her relationships that fuel her passion for her work, and her ultimate goal in everything she achieves is client satisfaction.

Follow Me On Instagram