1210 Wildcat Bend Court
SEE ALL PHOTOS
1210 Wildcat Bend Court
Sold

1210 Wildcat Bend Court

1210 Wildcat Bend Court, Castle Rock, CO 80108

$2,280,000
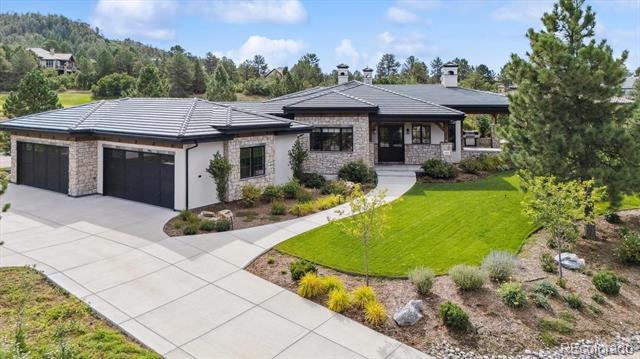
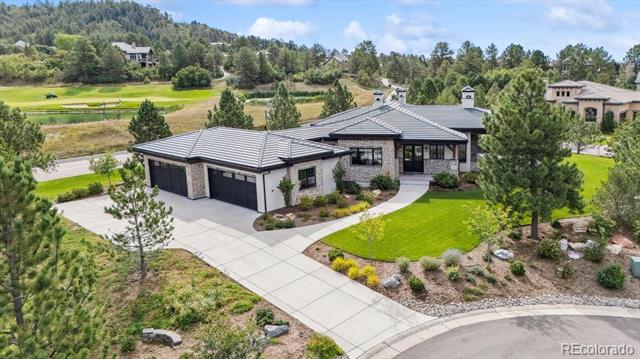
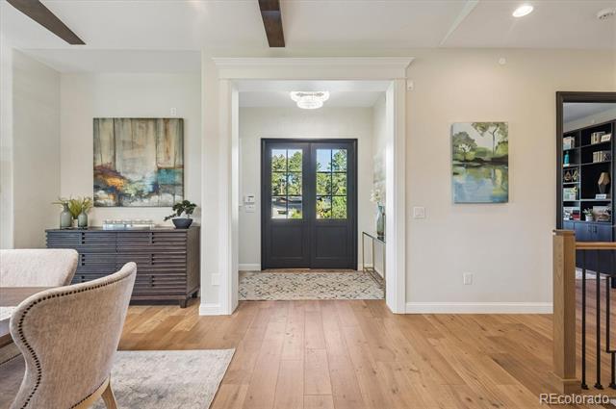
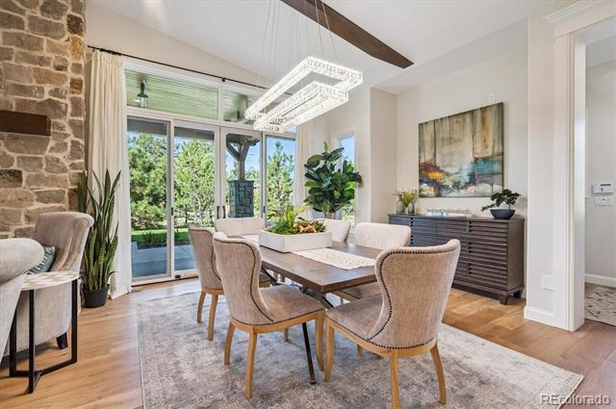
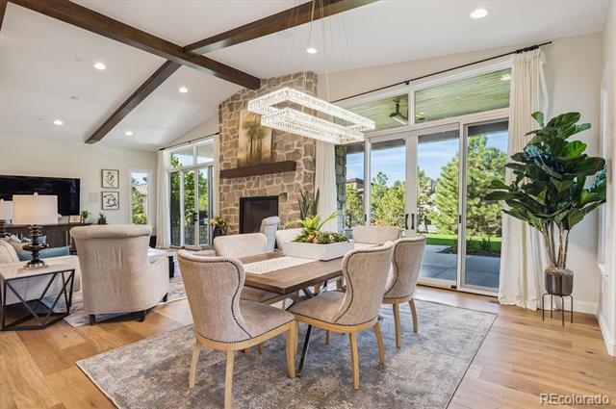
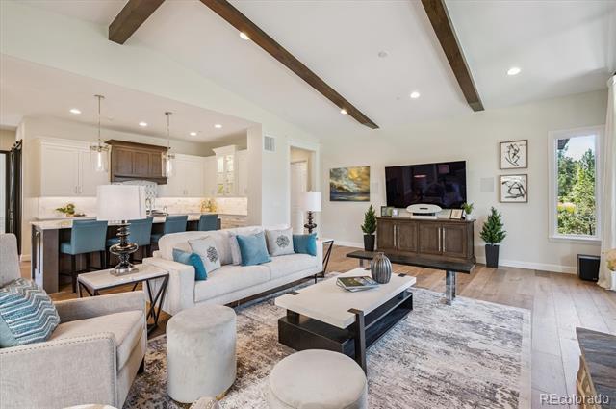
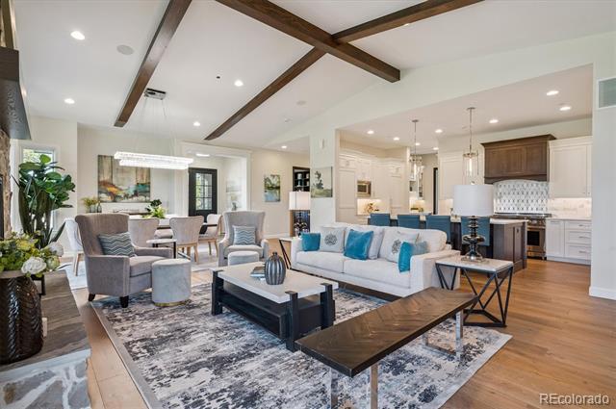
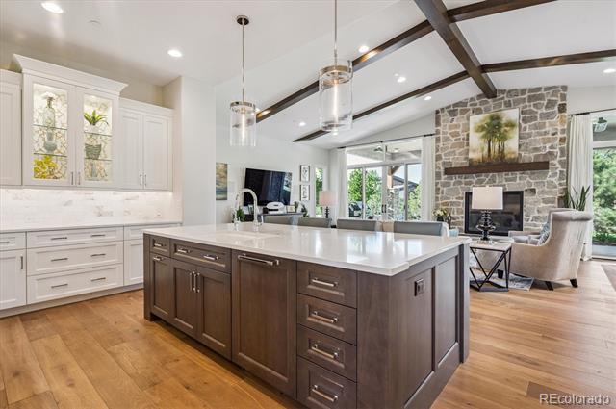
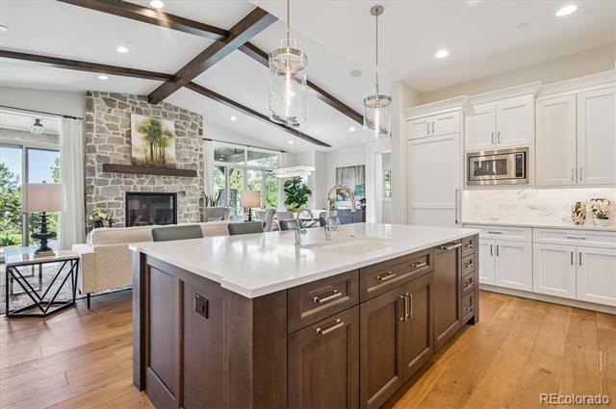
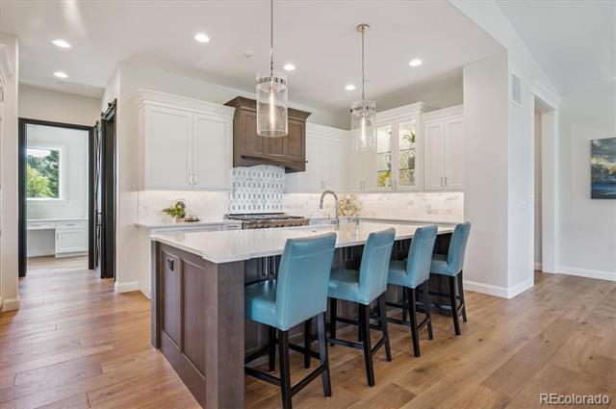
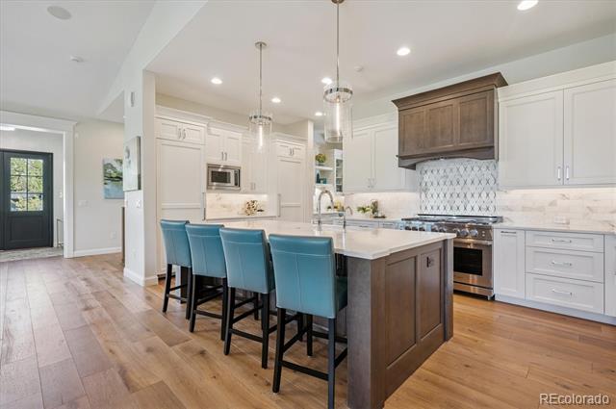
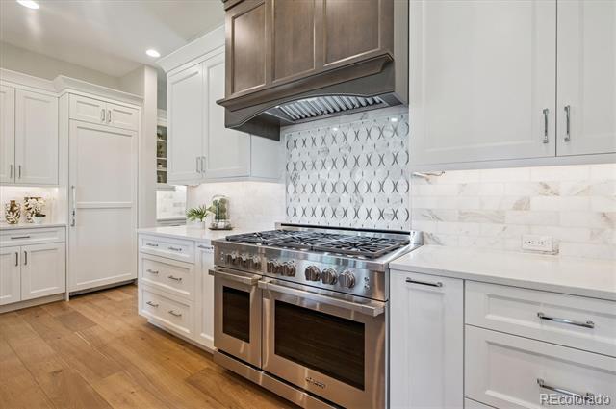
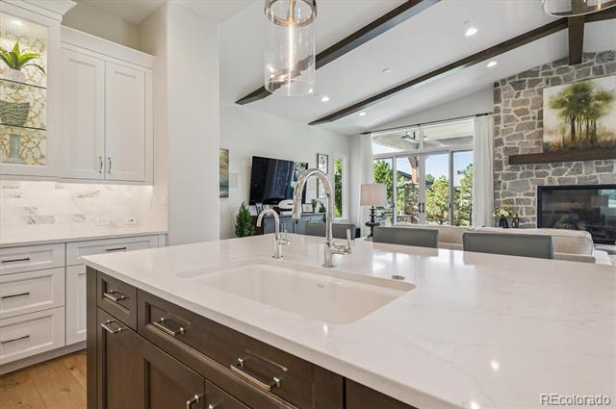
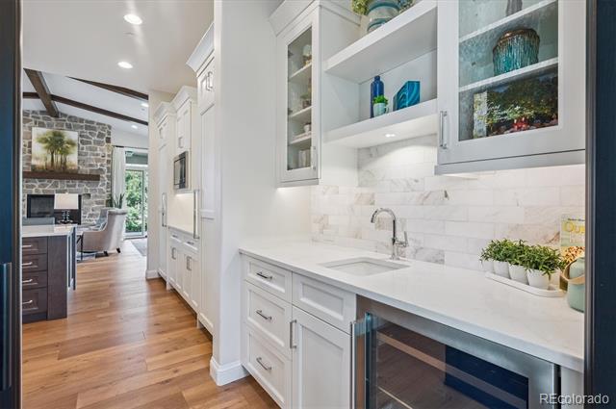
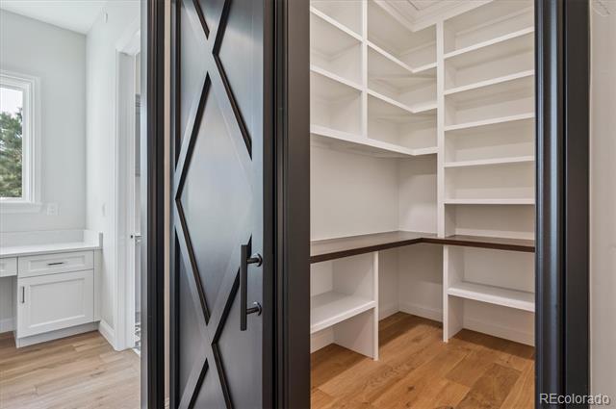
Modern sophistication meets everyday comfort in this architecturally striking home poised on a premier cul-de-sac lot in the prestigious Village at Castle Pines, blending luxury, functionality and sophiscated design in this one-of-a-kind residence. With 5 bedrooms and 4 baths, every inch of this custom home showcases high-end finishes and thoughtful craftsmanship. Upon entry, wide-plank white oak flooring and hand-troweled walls set a refined tone. The main level is designed for effortless living and entertaining, centered around a chef's kitchen featuring premium Dacor appliances, quartz countertops, custom Caruso cabinetry, oversized island, walk-in pantry, and a wet bar with prep sink and beverage fridge. The adjacent dining room opens seamlessly to a covered patio and expansive backyard, perfect for indoor-outdoor gatherings.
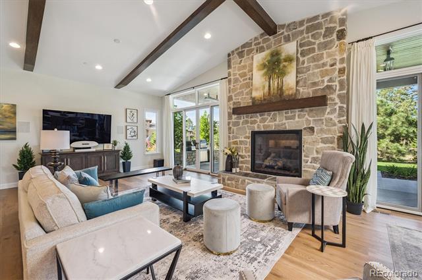
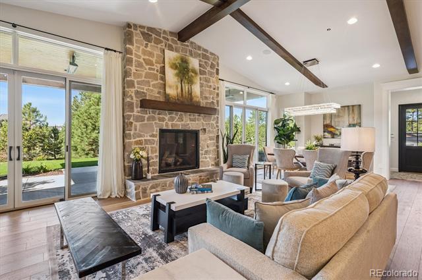
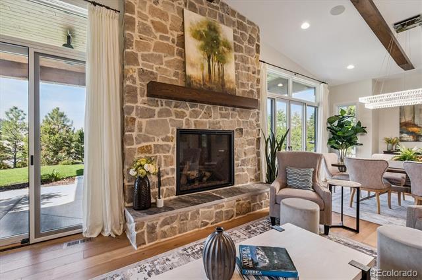
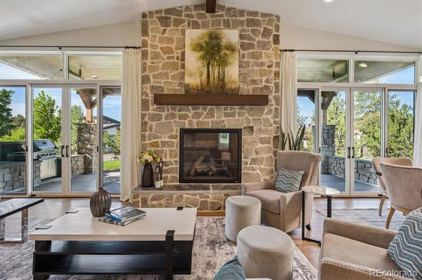
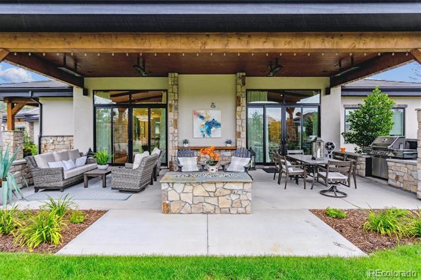
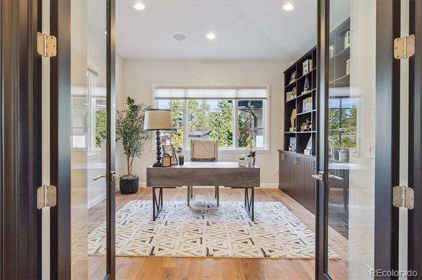
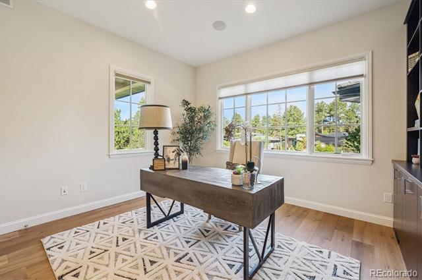
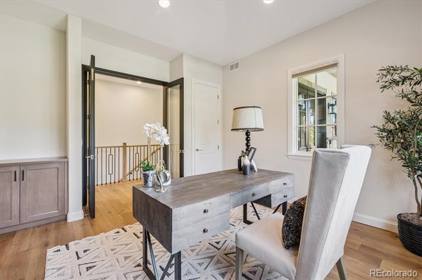
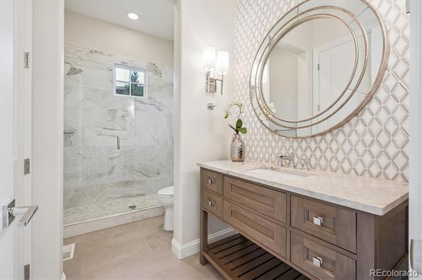
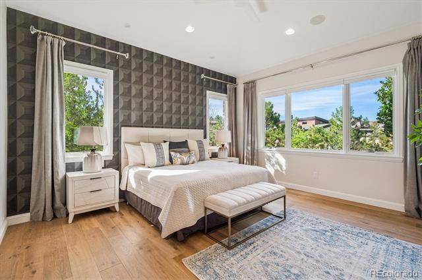
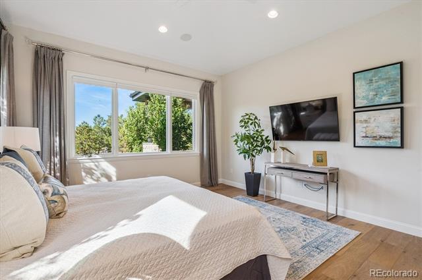
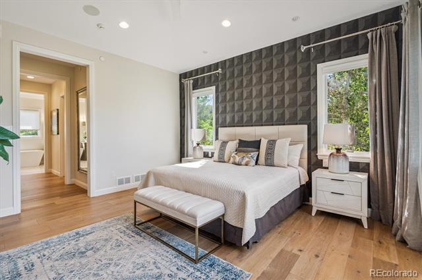
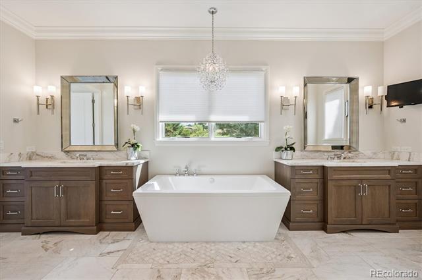
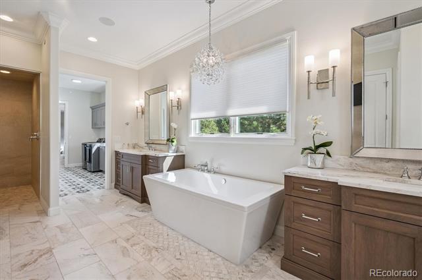
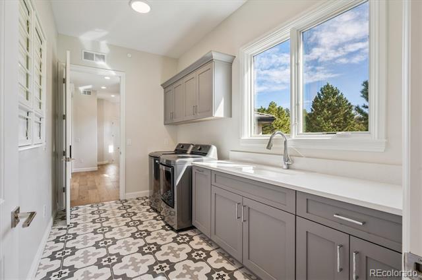
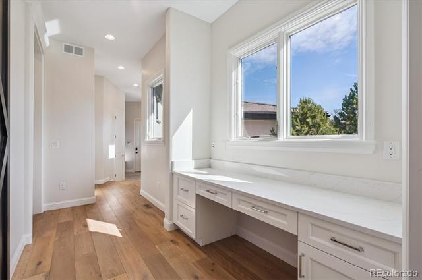
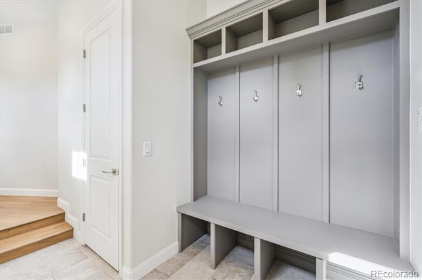
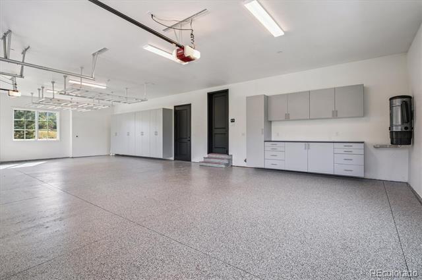
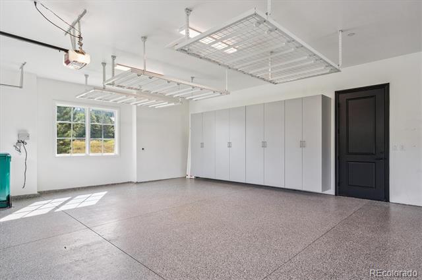
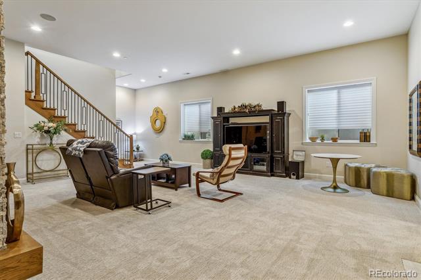
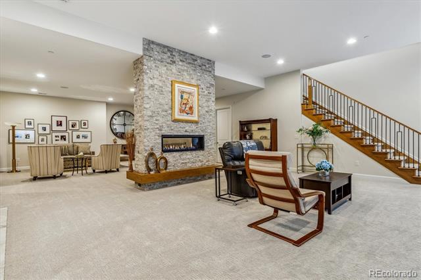
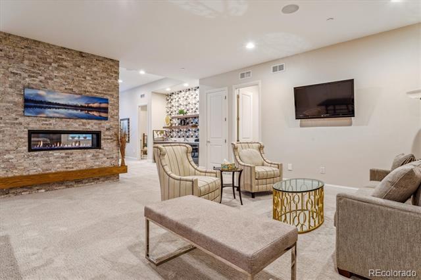
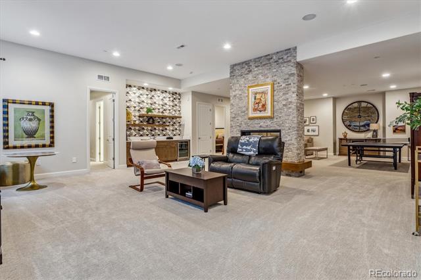
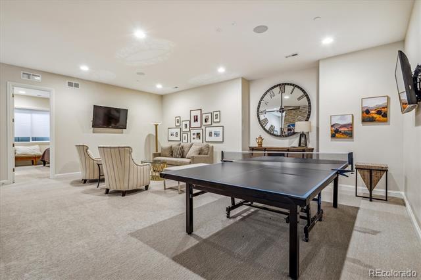
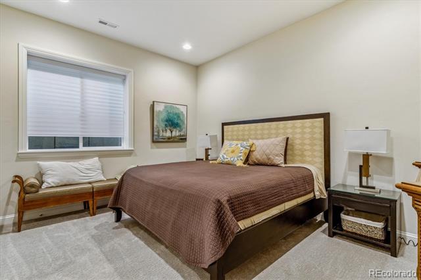
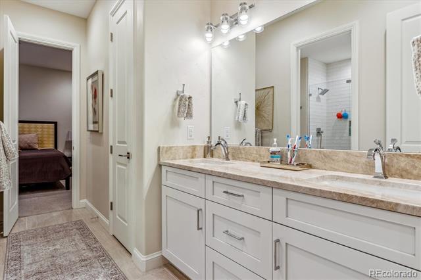
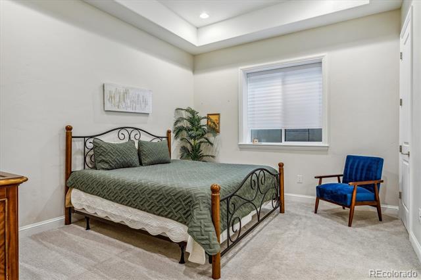
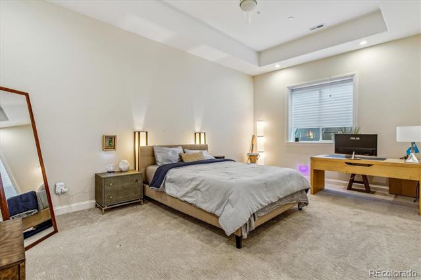
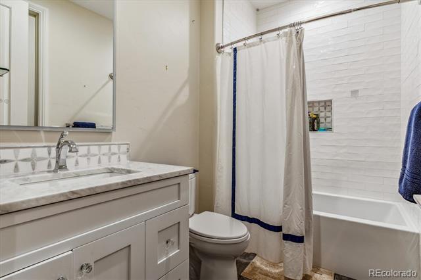
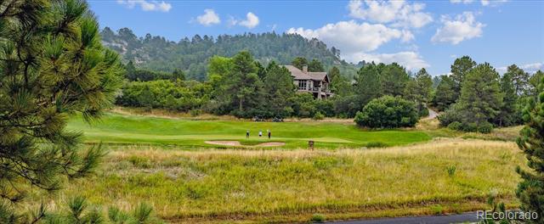
The Great Room impresses with custom ceiling beams and a dramatic floor-to-ceiling stone fireplace, creating a stunning focal point. The serene owner's suite offers spa-like luxury with solid slab countertops, freestanding soaking tub, double vanities, and a direct connection to the laundry room--complete with quartz counters, custom cabinetry, sink, and golf course views. A second main-level bedroom (or office) with an attached 3/4 bath adds flexibility for guests or remote work. Additional features include a built-in desk/workspace, large mudroom, and an immaculate 4-car garage with epoxied floors and custom cabinetry. The finished lower level offers high ceilings, a two-sided fireplace, wet bar, spacious family room, game area, and 3 additional bedrooms (one ensuite) plus 2 luxurious bathrooms creating an inviting retreat. Outdoor living is exceptional: a covered patio with stone fireplace, built-in heaters, bistro lighting, BBQ grill, and outdoor speakers ensures year-round enjoyment in style. Set in one of Colorado's most coveted communities, this exceptional property offers unparalleled comfort, elegance, and lifestyle.

5
beds

4
baths

5,015 Sq.Ft. LIVING AREA

0.51 Acres lot

Stacie Chadwick

Stacie Chadwick

Features & Amenities

Interior

  • total bedrooms5
  • Total bathrooms4
  • full bathrooms2
  • three quarter bathrooms2
  • Flooring Carpet, Tile, Wood
  • Fireplace Family Room, Gas Log, Great Room, Outside
  • APPLIANCES Cooktop, Dishwasher, Disposal, Dryer, Gas Water Heater, Microwave, Range, Range Hood, Refrigerator, Washer, Wine Cooler
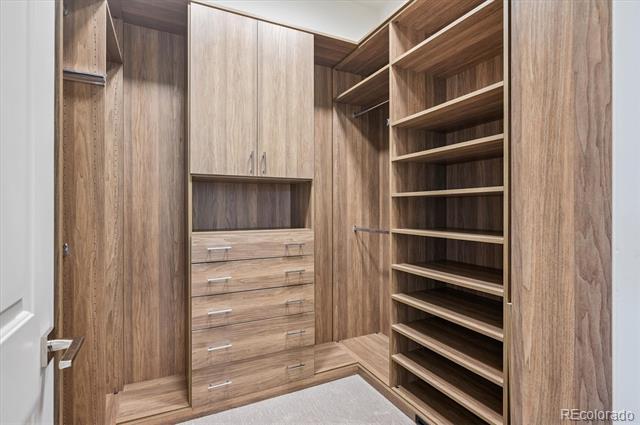
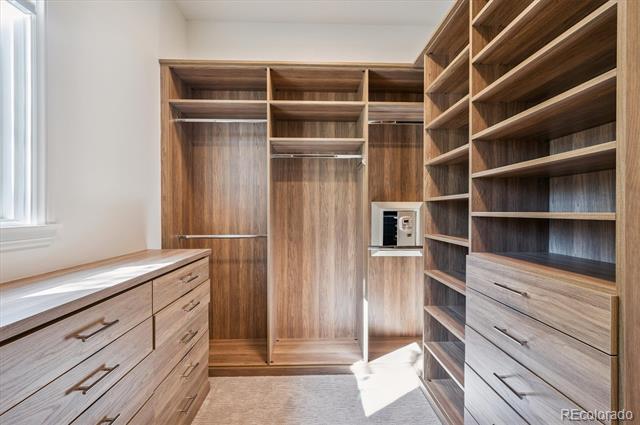
  • other interior Features Ceiling Fan(s), Eat-in Kitchen, Entrance Foyer, Five Piece Bath, High Ceilings, Jack Jill Bath, Kitchen Island, Marble Counters, Open Floorplan, Pantry, Primary Suite, Quartz Counters, Smoke Free, Solid Surface Counters, Sound System, Utility Sink, Walk-In Closet(s), Wet Bar

Area & Lot

  • Status Sold
  • Date Sold October 20, 2025
  • Living Area5,015 Sq.Ft.
  • Lot Area0.51 Acres
  • MLS® ID7341441
  • TypeResidential
  • YEAR BUILT2020
  • Architecture StylesContemporary
  • Elementary SchoolBuffalo Ridge
  • Middle SchoolRocky Heights
  • High SchoolRock Canyon
  • School DistrictDouglas RE-1

Exterior

  • STORIES1
  • Garage Space4.0
  • water SourcePublic
  • utilitiesElectricity Connected, Internet Access (Wired), Natural Gas Connected
  • roofConcrete
  • lot featuresCul-De-Sac, Irrigated, Landscaped, Level, Open Lot, Sprinklers In Front, Sprinklers In Rear
  • parking220 Volts, Concrete, Finished, Floor Coating, Oversized, Storage
  • HEAT TYPEForced Air
  • AIR CONDITIONINGCentral Air
  • sewerPublic Sewer
  • SubstructureSlab
  • HOA AmenitiesClubhouse, Fitness Center, Gated, Park, Playground, Pool, Security, Tennis Court(s), Trail(s)
  • other exterior FeaturesBarbecue, Fire Pit, Private Yard

Financial

  • Sales Price$2,280,000
  • Real Estate Tax $12,804/yr
  • HOA $400/mo
  • Zoning RES
View Virtual Tour

Work With Stacie

In a transaction-based industry, Stacie’s primary focus is the opposite. It’s her relationships that fuel her passion for her work, and her ultimate goal in everything she achieves is client satisfaction.

Follow Me On Instagram