1192 Lost Elk Loop
1192 Lost Elk Loop
1192 Lost Elk Loop
1192 Lost Elk Loop
1192 Lost Elk Loop
1192 Lost Elk Loop
1192 Lost Elk Loop
1192 Lost Elk Loop
1192 Lost Elk Loop
1192 Lost Elk Loop
1192 Lost Elk Loop
1192 Lost Elk Loop
1192 Lost Elk Loop
1192 Lost Elk Loop
1192 Lost Elk Loop
1192 Lost Elk Loop
1192 Lost Elk Loop
1192 Lost Elk Loop
1192 Lost Elk Loop
1192 Lost Elk Loop
1192 Lost Elk Loop
1192 Lost Elk Loop
1192 Lost Elk Loop
1192 Lost Elk Loop
1192 Lost Elk Loop
1192 Lost Elk Loop
1192 Lost Elk Loop
1192 Lost Elk Loop
1192 Lost Elk Loop
1192 Lost Elk Loop
1192 Lost Elk Loop
1192 Lost Elk Loop
1192 Lost Elk Loop
1192 Lost Elk Loop
1192 Lost Elk Loop
1192 Lost Elk Loop
1192 Lost Elk Loop
1192 Lost Elk Loop
1192 Lost Elk Loop
1192 Lost Elk Loop
1192 Lost Elk Loop
1192 Lost Elk Loop
1192 Lost Elk Loop
1192 Lost Elk Loop
1192 Lost Elk Loop
1192 Lost Elk Loop
1192 Lost Elk Loop
1192 Lost Elk Loop
1192 Lost Elk Loop
SEE ALL PHOTOS
1192 Lost Elk Loop
1192 Lost Elk Loop
1192 Lost Elk Loop
1192 Lost Elk Loop
1192 Lost Elk Loop
1192 Lost Elk Loop
1192 Lost Elk Loop
1192 Lost Elk Loop
1192 Lost Elk Loop
1192 Lost Elk Loop
1192 Lost Elk Loop
1192 Lost Elk Loop
1192 Lost Elk Loop
1192 Lost Elk Loop
1192 Lost Elk Loop
1192 Lost Elk Loop
1192 Lost Elk Loop
1192 Lost Elk Loop
1192 Lost Elk Loop
1192 Lost Elk Loop
1192 Lost Elk Loop
1192 Lost Elk Loop
1192 Lost Elk Loop
1192 Lost Elk Loop
1192 Lost Elk Loop
1192 Lost Elk Loop
1192 Lost Elk Loop
1192 Lost Elk Loop
1192 Lost Elk Loop
1192 Lost Elk Loop
1192 Lost Elk Loop
1192 Lost Elk Loop
1192 Lost Elk Loop
1192 Lost Elk Loop
1192 Lost Elk Loop
1192 Lost Elk Loop
1192 Lost Elk Loop
1192 Lost Elk Loop
1192 Lost Elk Loop
1192 Lost Elk Loop
1192 Lost Elk Loop
1192 Lost Elk Loop
1192 Lost Elk Loop
1192 Lost Elk Loop
1192 Lost Elk Loop
1192 Lost Elk Loop
1192 Lost Elk Loop
1192 Lost Elk Loop
1192 Lost Elk Loop
Sold

1192 Lost Elk Loop

1192 Lost Elk Loop, Castle Rock, CO 80108

$1,850,000
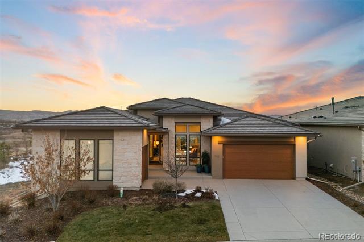
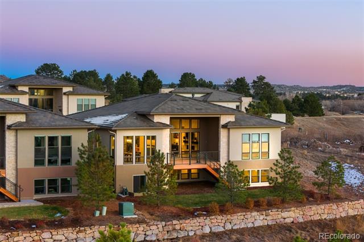
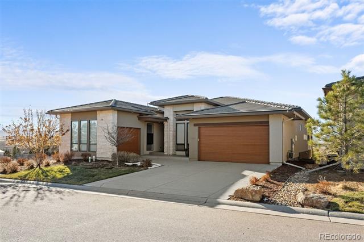
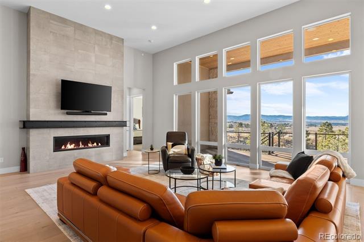
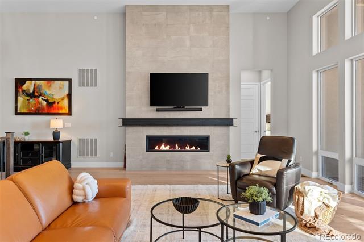
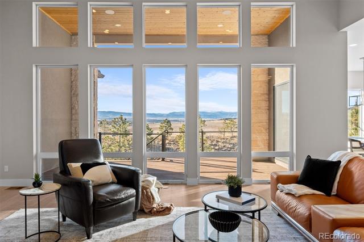
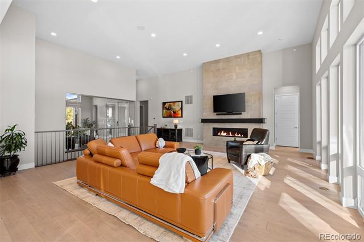
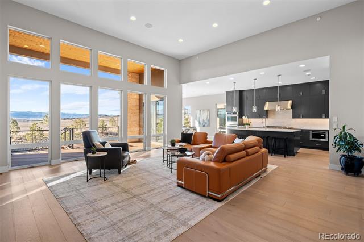
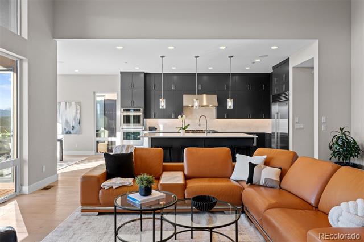
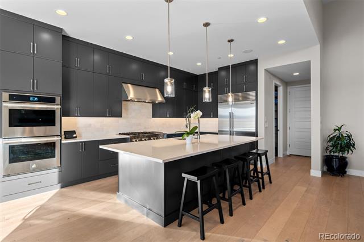
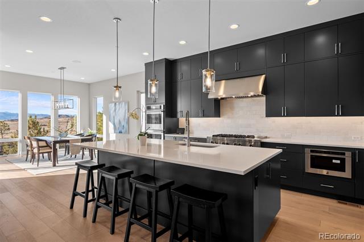
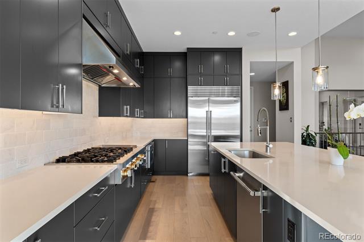
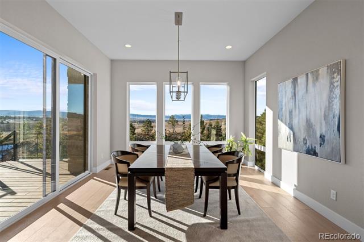
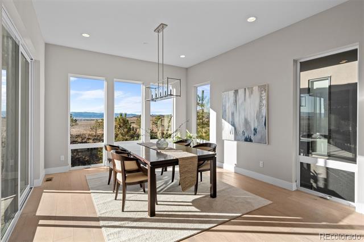
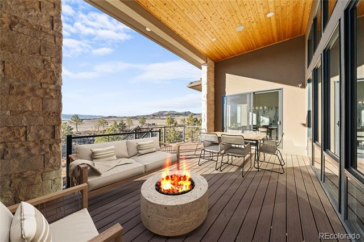
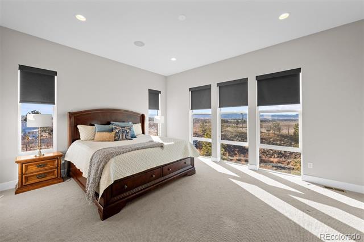
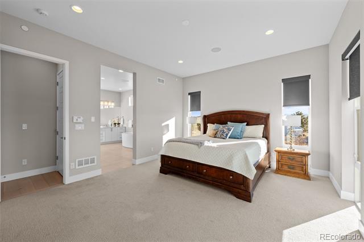
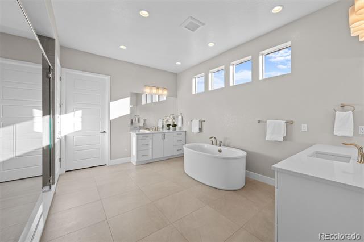
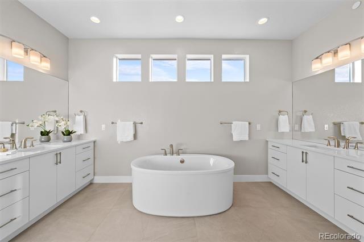
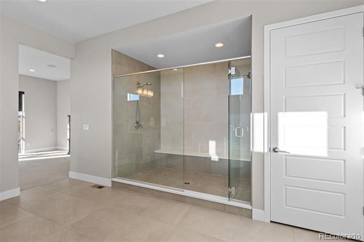
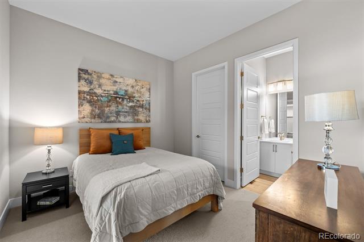
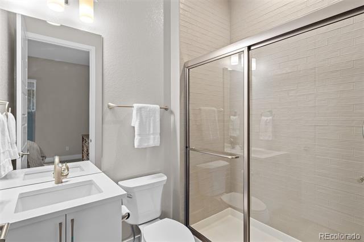
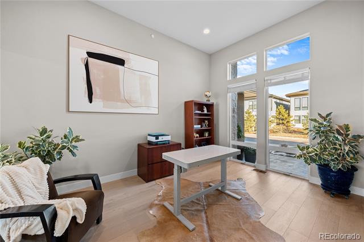
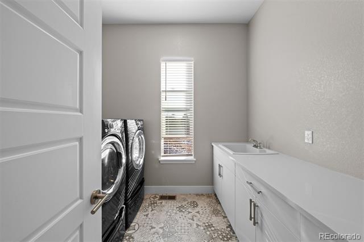
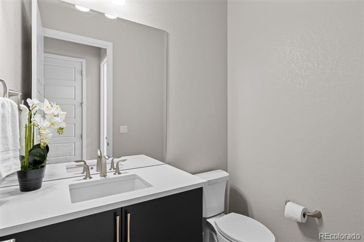
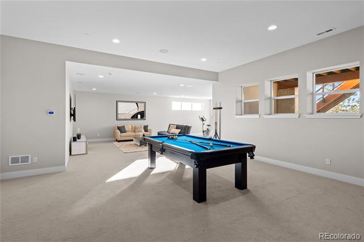
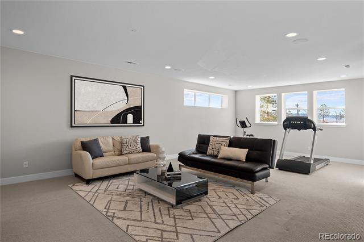
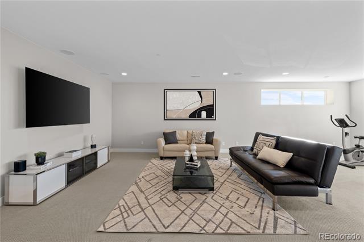
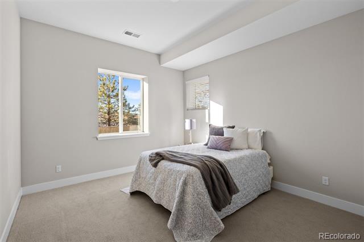
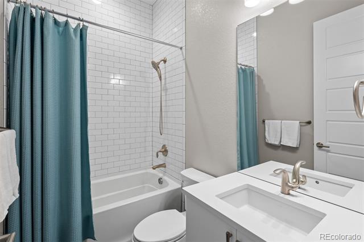
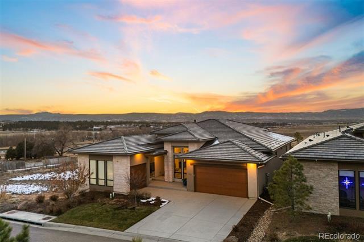
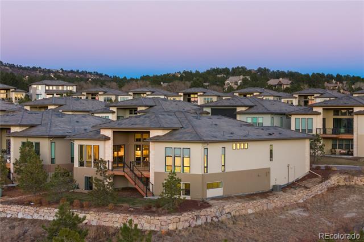
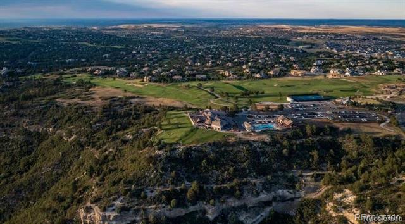
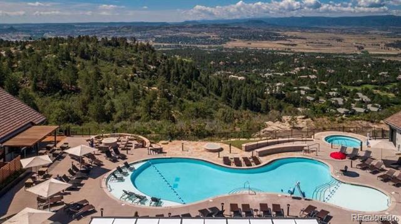
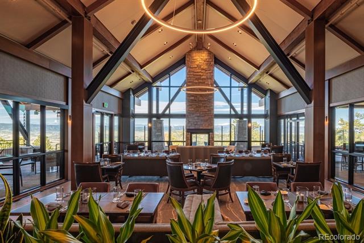
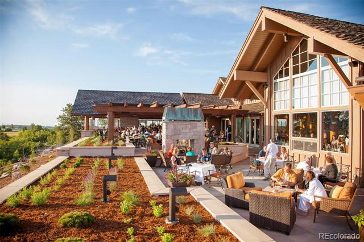
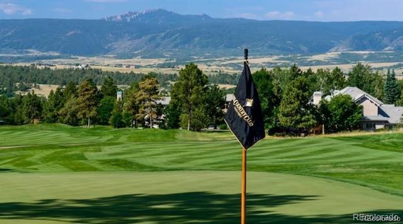
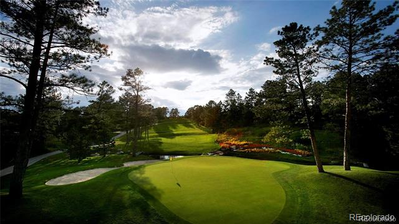
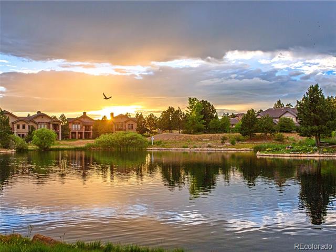
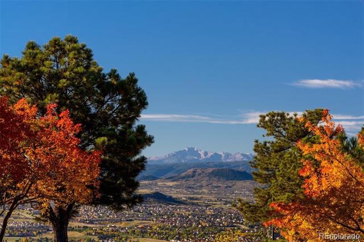
If you missed this extraordinary home the first time, take a 2nd look! PRICED BELOW MARKET, this is a rare opportunity to own a like-new, award-winning 4 bed | 4 bath residence with breathtaking wall-to-wall sunset | mountain views in the gated, coveted Village at Castle Pines community. Entering the foyer, you'll find a stunning glass-walled office to the right and a convenient 2nd bedroom with en suite bath, laundry room, and powder room to the left. The impressive great room, with soaring ceilings and expansive windows framing magnificent mountain scenery, is complemented by a striking 65" linear fireplace with a custom iron mantel. The well-appointed kitchen features top tier JennAir appliances, Sub-Zero refrigerator, and quartz counters, all centered around a sleek island with bar seating for 4. The adjacent dining area comfortably accommodates gatherings of up to 8, and opens to a large main level deck - perfect for watching brightly hued sunsets and dramatic weather rolling in over the peaks. The primary suite is a serene retreat, offering automated shades, a custom closet, and seamless access to a huge spa-inspired en suite bathroom with dual vanities, soaking tub, and an enormous shower. The spacious, light-filled lower garden level features versatile areas for recreation, fitness, and entertainment. 2 large bedrooms, a full bathroom, and a huge, unfinished storage room - perfect for customization and expansion - round out this floor. Practical yet luxurious touches include solid core doors, 5-inch engineered wood floors, Navien tankless water heater, and in-ceiling speakers. 3- car garage. Nicely maintained and nearly new, this open concept residence captures the essence of refined Colorado living. Perfectly located within walking distance to dining, shopping, fitness facilities, pools, and sport courts, this home harmoniously blends the low maintenance luxury, convenience, views, value, and beauty you've been waiting for.

4
beds

4
baths

4,232 Sq.Ft. LIVING AREA

7,405 Sq.Ft. lot

Stacie Chadwick

Stacie Chadwick

Features & Amenities

Interior

  • total bedrooms4
  • Total bathrooms4
  • full bathrooms2
  • three quarter bathroom1
  • half bathroom1
  • Flooring Carpet, Tile, Wood
  • Fireplace Great Room
  • APPLIANCES Cooktop, Dishwasher, Disposal, Double Oven, Dryer, Microwave, Range Hood, Refrigerator, Washer
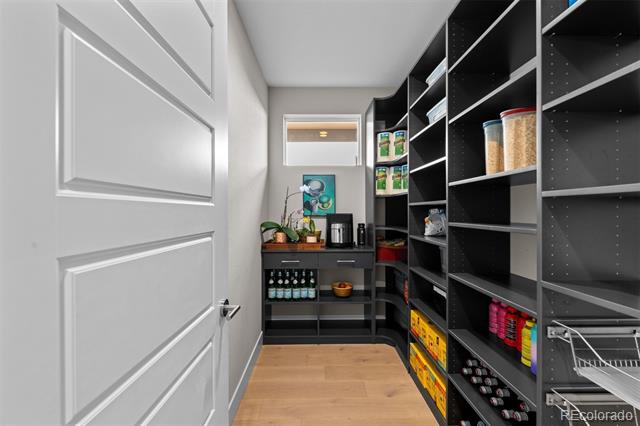
  • other interior Features Ceiling Fan(s), Eat-in Kitchen, Five Piece Bath, High Ceilings, Kitchen Island, Open Floorplan, Pantry, Primary Suite, Quartz Counters, Utility Sink, Walk-In Closet(s)

Area & Lot

  • Status Sold
  • Date Sold January 31, 2025
  • Living Area4,232 Sq.Ft.
  • Lot Area7,405 Sq.Ft.
  • MLS® ID6393061
  • TypeResidential
  • YEAR BUILT2021
  • Architecture StylesContemporary
  • View DescriptionMountain(s)
  • Elementary SchoolBuffalo Ridge
  • Middle SchoolRocky Heights
  • High SchoolRock Canyon
  • School DistrictDouglas RE-1

Exterior

  • STORIES1
  • Garage Space3.0
  • water SourcePublic
  • utilitiesCable Available, Electricity Connected, Natural Gas Connected
  • roofConcrete
  • lot featuresCorner Lot, Greenbelt, Landscaped, Sprinklers In Front, Sprinklers In Rear
  • parkingConcrete
  • HEAT TYPEForced Air, Natural Gas
  • AIR CONDITIONINGCentral Air
  • sewerPublic Sewer
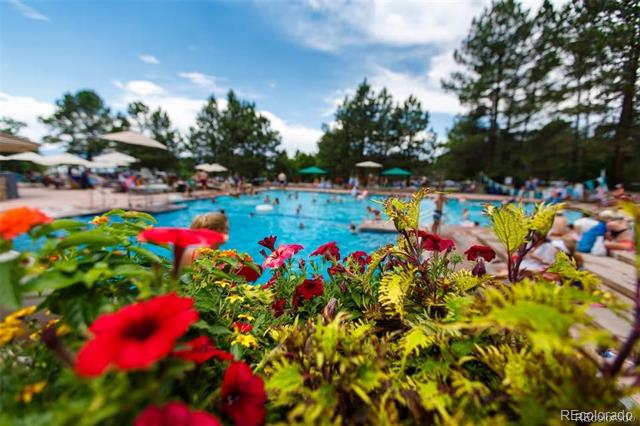
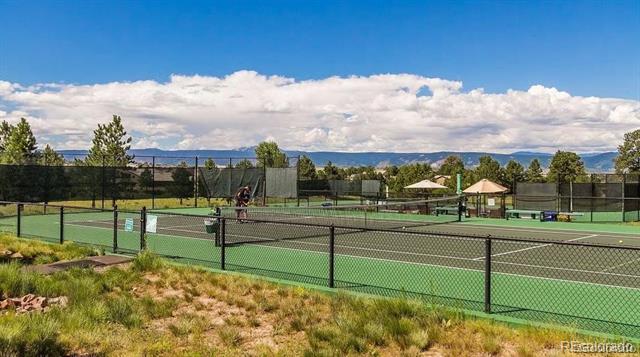
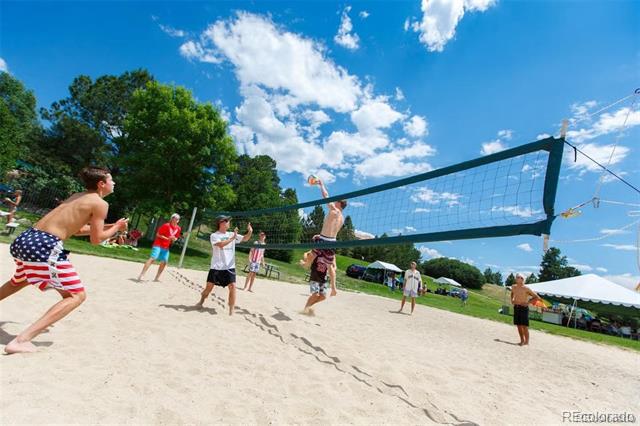
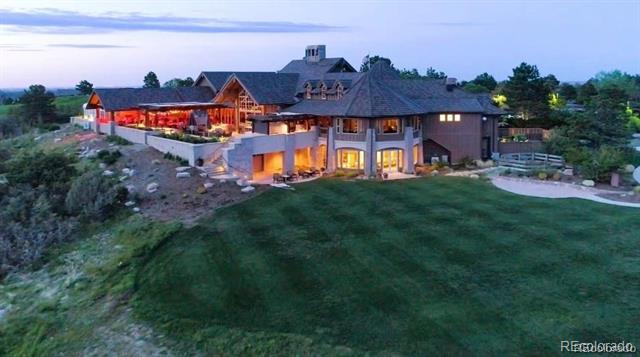
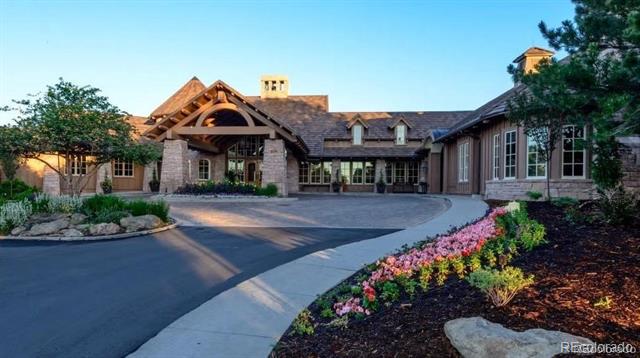
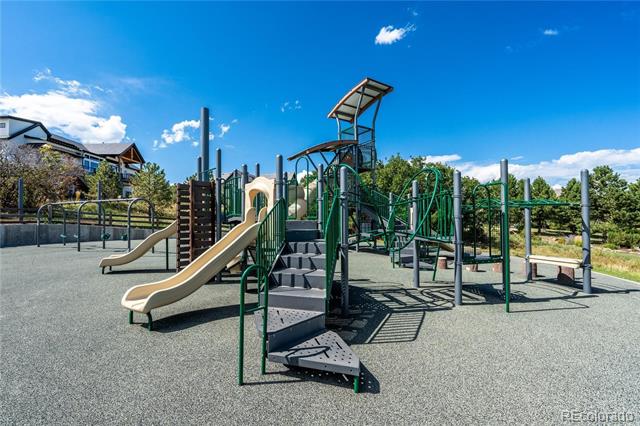
  • HOA AmenitiesClubhouse, Fitness Center, Gated, Park, Playground, Pool, Security, Spa/Hot Tub, Tennis Court(s), Trail(s)
  • other exterior FeaturesGas Valve, Lighting, Rain Gutters

Financial

  • Sales Price$1,850,000
  • Real Estate Tax $13,256/yr
  • HOA $300/mo
View Virtual Tour

Work With Stacie

In a transaction-based industry, Stacie’s primary focus is the opposite. It’s her relationships that fuel her passion for her work, and her ultimate goal in everything she achieves is client satisfaction.

Follow Me On Instagram