1171 Buffalo Ridge Road
SEE ALL PHOTOS
1171 Buffalo Ridge Road
Sold

1171 Buffalo Ridge Road

1171 Buffalo Ridge Road, Castle Pines, CO 80108

$2,250,000
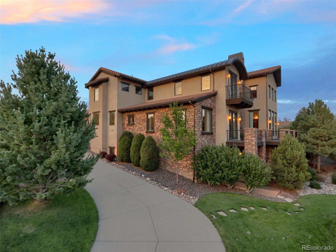
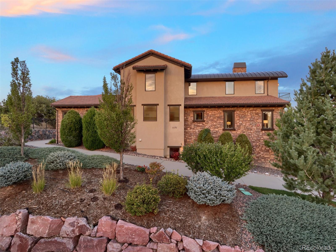
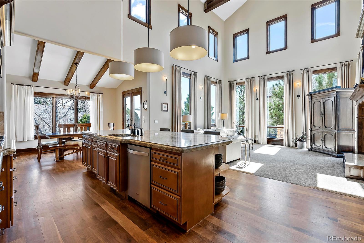
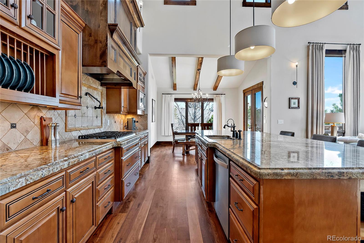
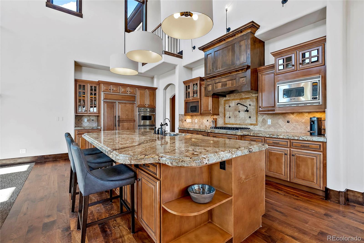
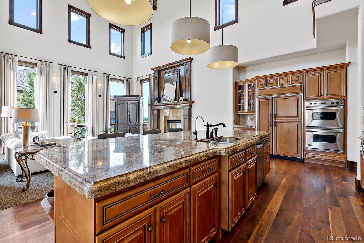
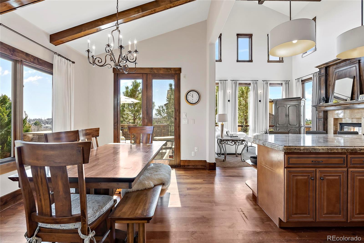
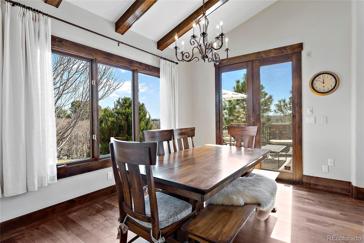
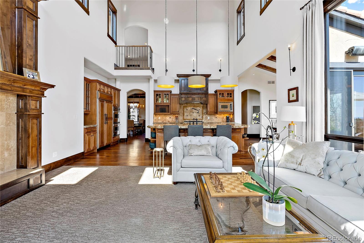
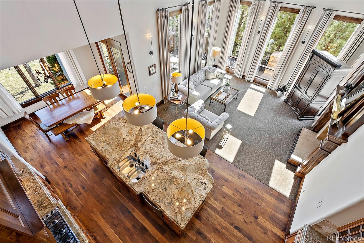
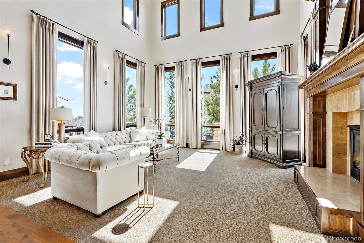
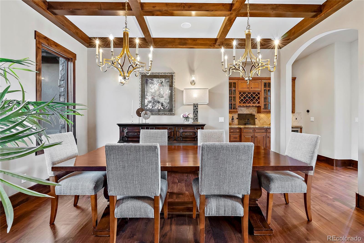
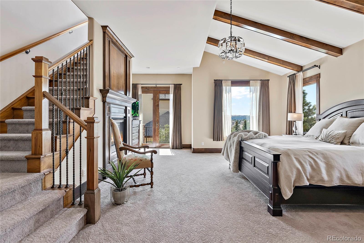
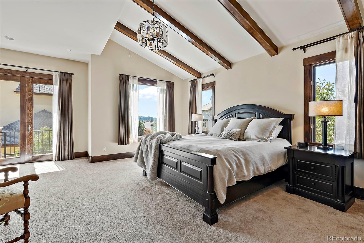
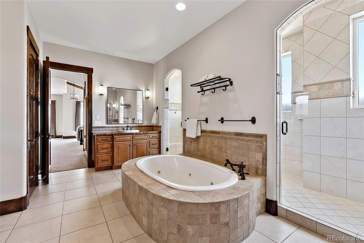
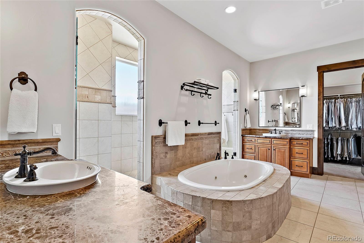
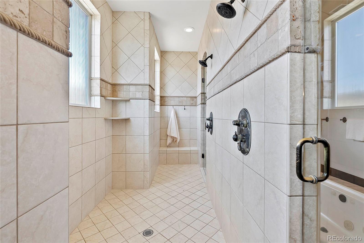
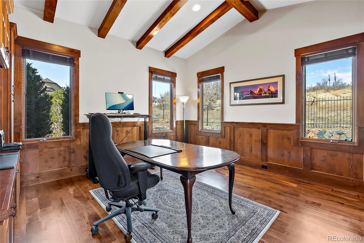
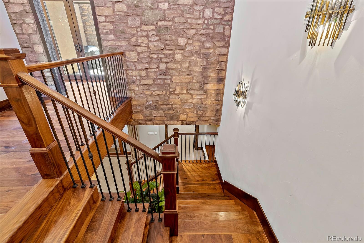
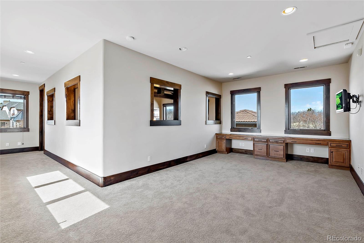
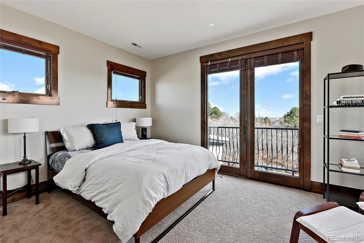
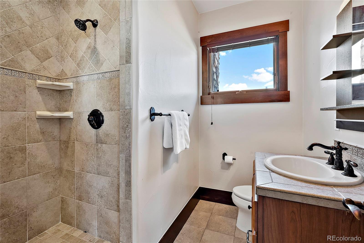
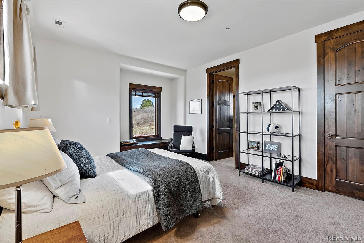
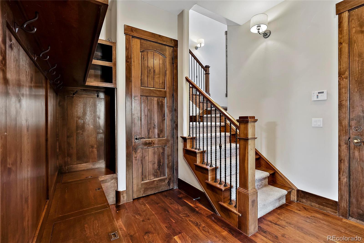
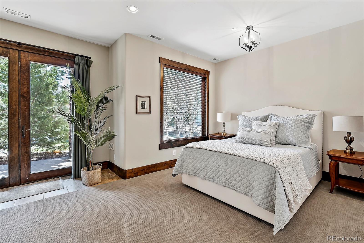
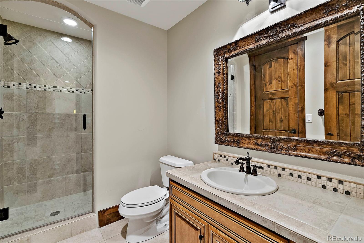
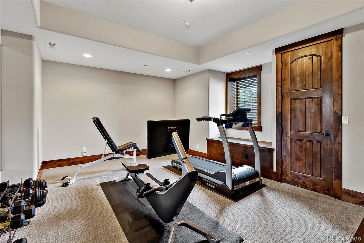
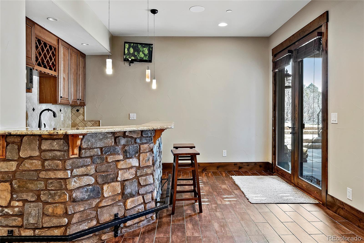
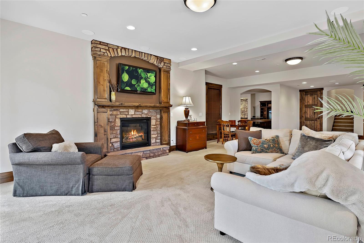
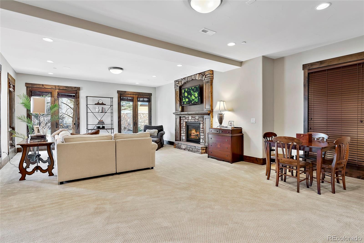
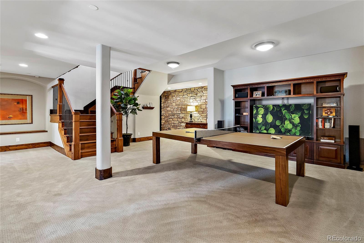
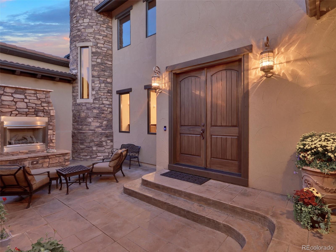
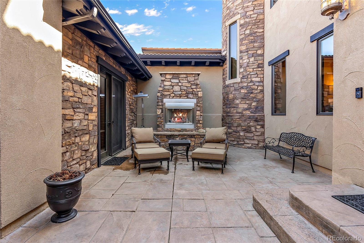
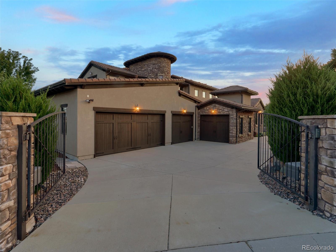
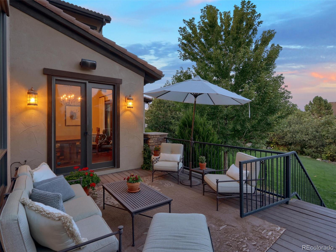
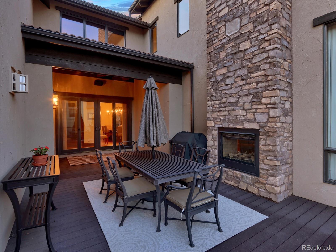
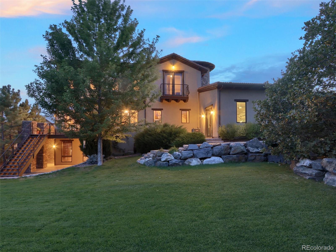
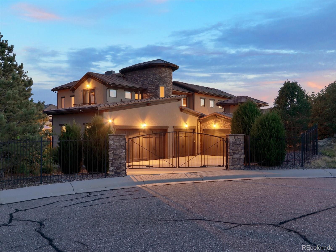
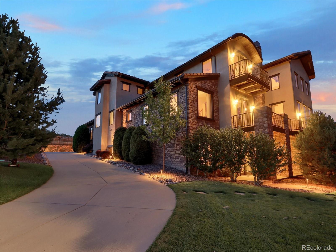
Mountain modern meets Restoration Hardware chic in this incredible 3-story, 5 bed | 6 bath home with mountain views located in the coveted and gated Buffalo Ridge Estates. This incredible custom home sits on a secluded lot adjacent to community open space with dual driveway and additional private, gated entry from Glen Oaks. With gorgeous wood beams throughout, walnut flooring, four gas fireplaces, multiple outdoor entertaining spots, and a myriad of warm, open interior spaces including the sunlight drenched open concept great room | kitchen which features a double height window wall, this home simply must be seen to be truly appreciated. The huge chef's kitchen includes Viking and SubZero appliances, a large eat-in bar, and custom features throughout. Every detail of this home has been carefully considered including the impressive main floor owner's suite with spa-inspired bathroom featuring his and hers vanities and large owner's closets, mountain views and private access to upper sky loft, perfect for a 2nd office or workout room. Rounding out the main floor are a private office, dining room with custom wet bar, and laundry|mud room. With room for all, upper level bedrooms offer en-suite baths and walk-in closets. The lower level features two separate recreation areas, another wet bar and 2 more beds|2 baths. With an abundance of storage and 4 car garage, this home offers room for all and a family-friendly lifestyle whether it's movie night, a round of pool in the game room, or dinner under the stars on the expansive, deck or front courtyard featuring a gas fireplace. Combining extraordinary craftsmanship with true comfort, this home offers it all so schedule your showing today! Showings begin on 4/2/22.

5
beds

4.5
baths

7,342 Sq.Ft. LIVING AREA

0.44 Acres lot

Stacie Chadwick

Stacie Chadwick

Features & Amenities

Interior

  • total bedrooms5
  • Total bathrooms4.5
  • full bathrooms2
  • three quarter bathrooms3
  • Laundry room In Unit
  • Flooring Carpet, Wood
  • Fireplace Basement, Family Room, Gas, Gas Log, Great Room, Outside, Primary Bedroom
  • APPLIANCES Bar Fridge, Cooktop, Dishwasher, Disposal, Double Oven, Microwave, Refrigerator, Self Cleaning Oven
  • other interior Features Breakfast Nook, Built-in Features, Central Vacuum, Eat-in Kitchen, Five Piece Bath, Jet Action Tub, Kitchen Island, Primary Suite, Smoke Free, Walk-In Closet(s)

Area & Lot

  • Status Sold
  • Date Sold April 13, 2022
  • Living Area7,342 Sq.Ft.
  • Lot Area0.44 Acres
  • MLS® ID9283838
  • TypeResidential
  • YEAR BUILT2006
  • Architecture StylesMountain Contemporary
  • View DescriptionMountain(s)
  • Elementary SchoolTimber Trail
  • Middle SchoolRocky Heights
  • High SchoolRock Canyon
  • School DistrictDouglas RE-1

Exterior

  • STORIES2
  • Garage Space4.0
  • water SourcePublic
  • utilitiesCable Available, Electricity Available, Electricity Connected, Natural Gas Available, Natural Gas Connected
  • roofConcrete
  • lot featuresCul-De-Sac, Landscaped, On Golf Course, Sprinklers In Front, Sprinklers In Rear
  • parkingConcrete, Floor Coating
  • HEAT TYPEElectric, Forced Air, Natural Gas
  • AIR CONDITIONINGCentral Air
  • sewerPublic Sewer
  • HOA AmenitiesGated, Pool
  • security FeaturesSecurity Entrance, Security System, Video Doorbell
  • other exterior FeaturesBalcony, Fire Pit, Gas Valve, Private Yard

Financial

  • Sales Price$2,250,000
  • Real Estate Tax $9,110/yr
  • HOA $185/mo
View Virtual Tour

Work With Stacie

In a transaction-based industry, Stacie’s primary focus is the opposite. It’s her relationships that fuel her passion for her work, and her ultimate goal in everything she achieves is client satisfaction.

Follow Me On Instagram