1152 Lost Elk Circle
SEE ALL PHOTOS
1152 Lost Elk Circle
Sold

1152 Lost Elk Circle

1152 Lost Elk Circle, Castle Rock, CO 80108

$1,879,000
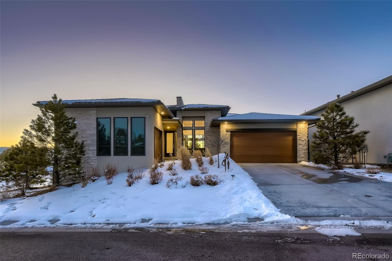
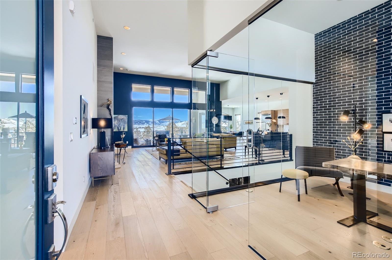
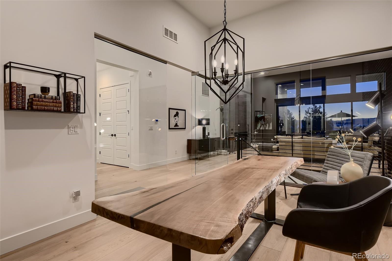
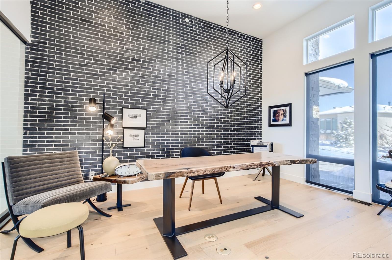
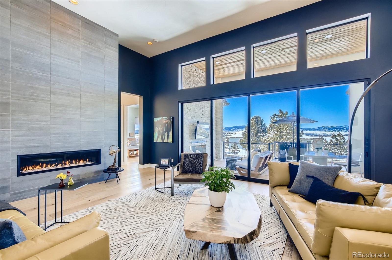
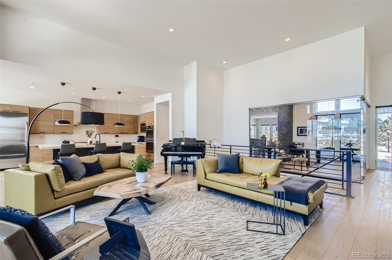
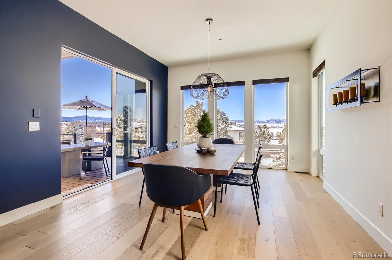
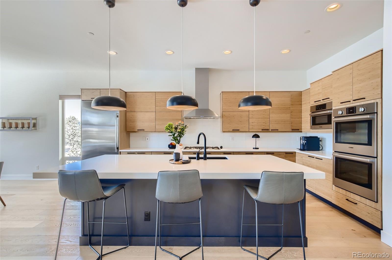
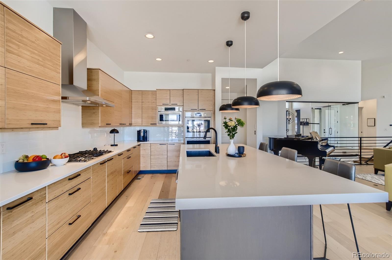
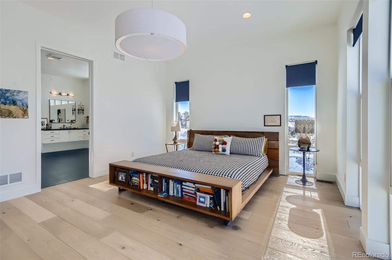
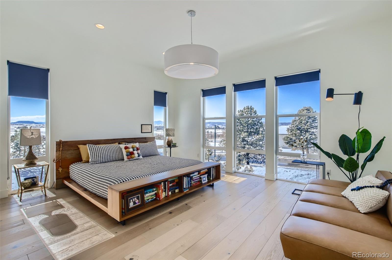
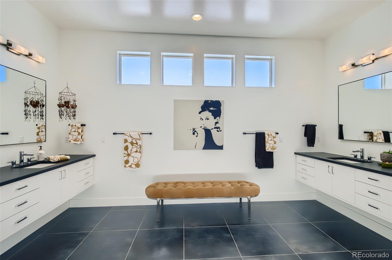
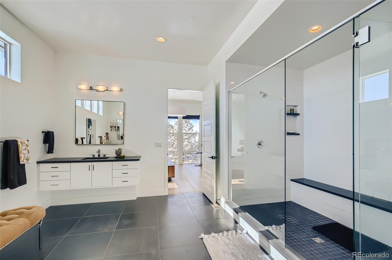
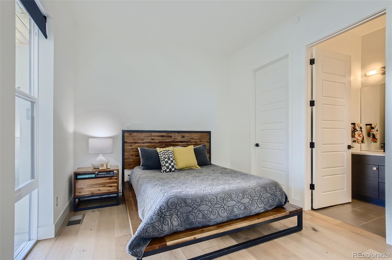
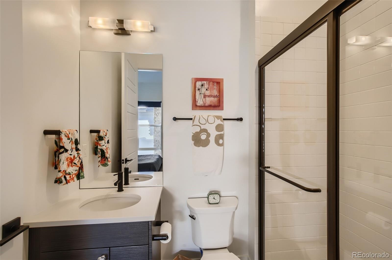
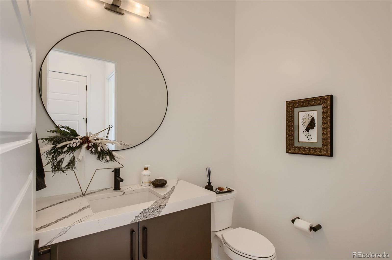
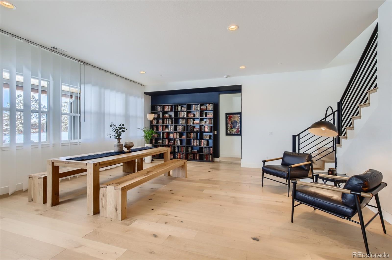
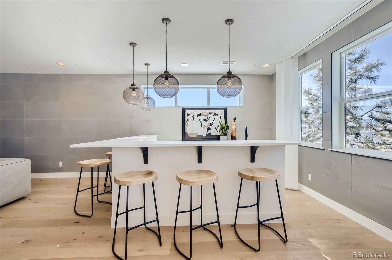
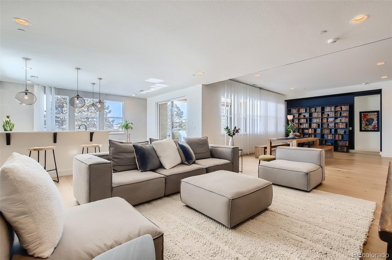
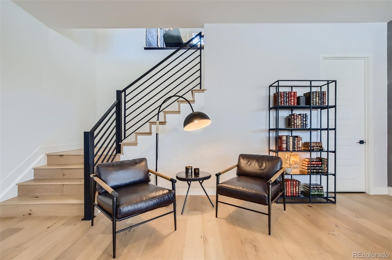
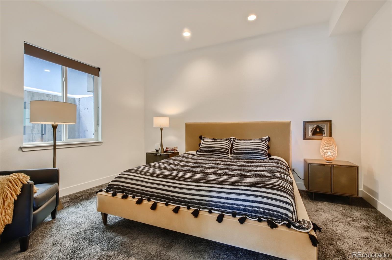
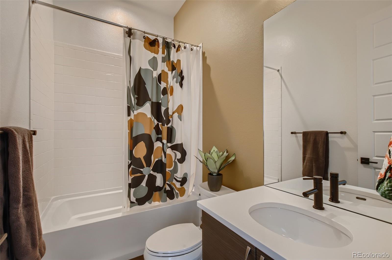
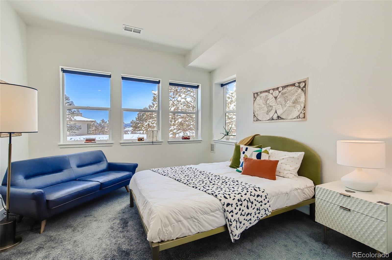
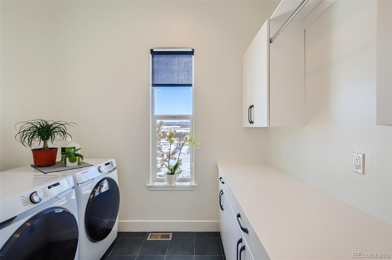
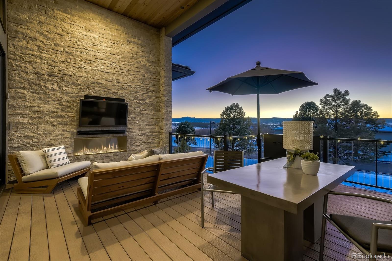
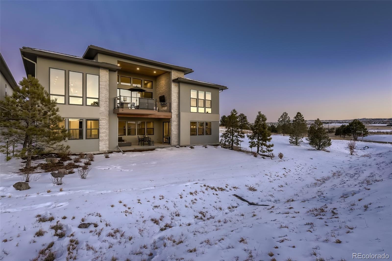
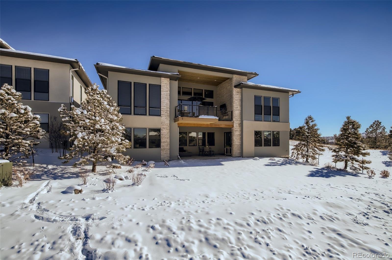
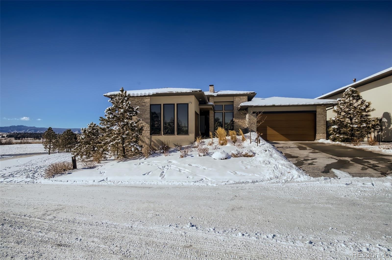
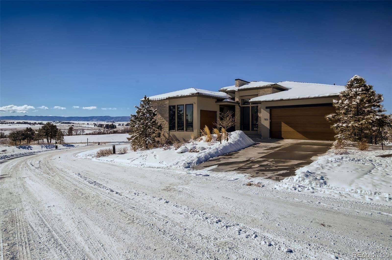
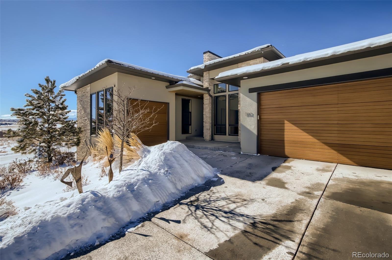
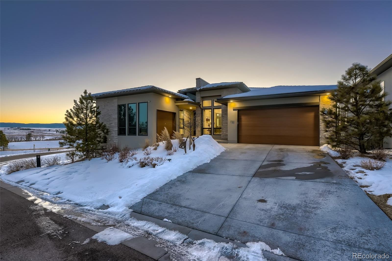
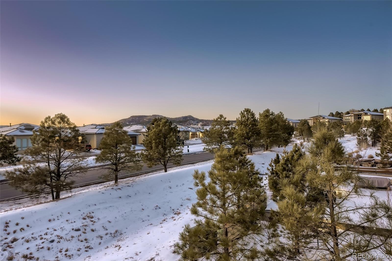
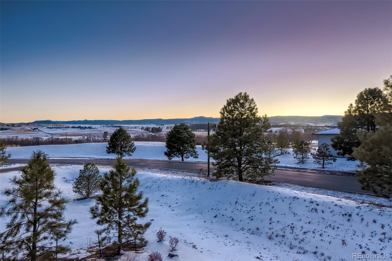
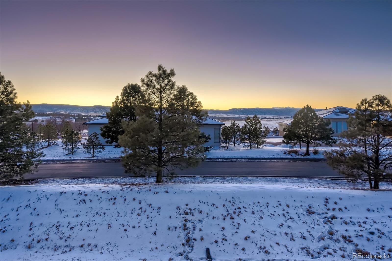
This stunning contemporary, mountain style home exudes sophistication with clean lines, natural materials, and breathtaking views. No detail has been spared, beginning in the beautifully appointed chef's kitchen with bamboo European cabinetry, Bosch & Jenn Air appliances, upgraded lighting & quartz countertops. White oak wide plank floors run throughout. Main floor primary suite boasts full mountain views and a luxurious spa like bathroom with oversized shower & double showerheads. Privacy is achieved with high end roller shades, automatic shades in the office & blackout shades in the primary bedroom. The great room features a dramatic fireplace wall with 16' ceilings & wall of retractable sliding glass doors. The choices of tasteful accent walls and hand troweled finishes throughout the home are a detail that allows art and collections not to be overshadowed. The secondary bedroom on the main floor is perfect as a private suite for guests or family. Glassed walls at the office give the room a quiet place to work yet allows for connection to the rest of the home. Enjoy the peaceful scenery, the sunset & wildlife viewing as you sip a beverage on the outside deck. Fireplace & large screen TV are there for cozying up year-round. The lower level is equally open & grand with great light, 10' ceilings and a full walk out to the patio. Inside you'll find a space for entertaining and lounging, complete with a full wet bar. Two more bedrooms share a bath on this level. The amenities in the Village offer maintenance free living and supports an active lifestyle; pickleball & tennis courts, swimming pools, running & hiking trails, 2 world class golf courses, clubhouses, fitness center, home monitoring protection and 24 hour gated security. In the Prato Sub association, you will also benefit from full yard maintenance, sprinkler maintenance, and snow removal to your door. Nearby shops, restaurants, spas as well as Whole Foods and Tony's Market make life in this home a delight.

4
beds

3.25
baths

4,191 Sq.Ft. LIVING AREA

10,018.8 Sq.Ft. lot

Stacie Chadwick

Stacie Chadwick

Features & Amenities

Interior

  • total bedrooms4
  • Total bathrooms3.25
  • full bathrooms2
  • three quarter bathroom1
  • half bathroom1
  • Flooring Carpet, Tile, Wood
  • Fireplace Family Room, Gas, Outside
  • APPLIANCES Bar Fridge, Dishwasher, Disposal, Double Oven, Microwave, Range, Range Hood, Refrigerator, Self Cleaning Oven, Tankless Water Heater
  • other interior Features Built-in Features, Entrance Foyer, High Ceilings, High Speed Internet, Kitchen Island, Primary Suite, Open Floorplan, Pantry, Quartz Counters, Smart Thermostat, Smart Window Coverings, Smoke Free, Vaulted Ceiling(s), Walk-In Closet(s), Wet Bar, Wired for Data

Area & Lot

  • Status Sold
  • Date Sold March 10, 2022
  • Living Area4,191 Sq.Ft.
  • Lot Area10,018.8 Sq.Ft.
  • MLS® ID1601835
  • TypeResidential
  • YEAR BUILT2019
  • Architecture StylesMountain Contemporary
  • View DescriptionGolf Course, Meadow, Mountain(s)
  • Elementary SchoolBuffalo Ridge
  • Middle SchoolRocky Heights
  • High SchoolRock Canyon
  • School DistrictDouglas RE-1

Exterior

  • STORIES1
  • Garage Space3.0
  • water SourcePublic
  • utilitiesCable Available, Electricity Connected, Internet Access (Wired), Natural Gas Available, Phone Connected
  • roofConcrete
  • lot featuresCorner Lot, Irrigated, Landscaped, Master Planned, Open Space, Rolling Slope, Sprinklers In Front, Sprinklers In Rear
  • parkingConcrete
  • HEAT TYPEForced Air, Natural Gas
  • AIR CONDITIONINGCentral Air
  • sewerCommunity Sewer
  • SubstructureSlab
  • HOA AmenitiesClubhouse, Fitness Center, Gated, Golf Course, Park, Parking, Playground, Pool, Sauna, Security, Spa/Hot Tub, Tennis Court(s), Trail(s)
  • security FeaturesCarbon Monoxide Detector(s), Radon Detector, Security Entrance, Smoke Detector(s)
  • other exterior FeaturesBalcony, Garden, Lighting, Private Yard, Rain Gutters, Smart Irrigation

Financial

  • Sales Price$1,879,000
  • Real Estate Tax $8,848/yr
  • HOA $225/mo

Work With Stacie

In a transaction-based industry, Stacie’s primary focus is the opposite. It’s her relationships that fuel her passion for her work, and her ultimate goal in everything she achieves is client satisfaction.

Follow Me On Instagram