1053 Night Sky Court
Sold

1053 Night Sky Court

1053 Night Sky Court, Castle Rock, CO 80108

$4,216,813
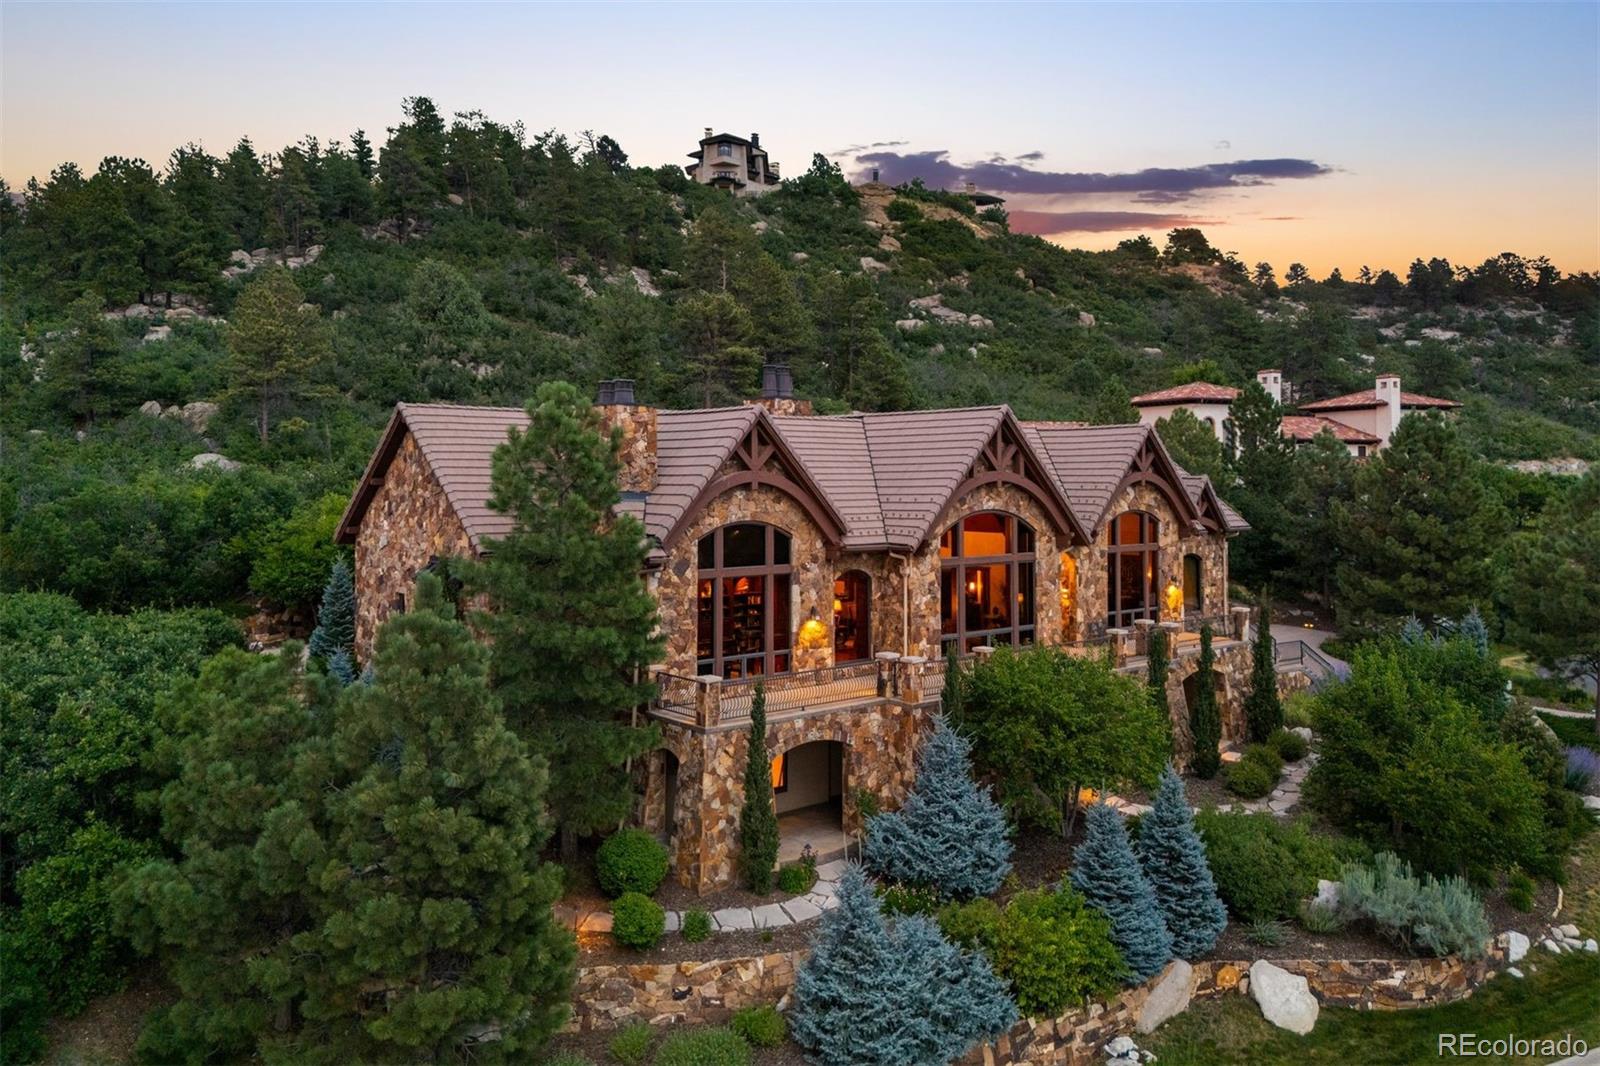
Commanding rare, sweeping views from the Sangre de Cristo Range to Mt. Evans, this 5 bedroom | 9 bathroom estate, regally perched above the gated Village at Castle Pines community, is magnificent in both scale and design. Unfolding around a breathtaking 2-story great room, vaulted ceilings, hand-hewn wood beams, and natural Colorado stone set a tone of grandeur for this impressive home. Designed to entertain, the comfortable family room, with access to the amply sized back patio and yard, offers a seamless transition into the kitchen which is anchored by an oversized island, Sub-Zero refrigerator, Wolf double ovens, and range. Gatherings are further enhanced by a wet bar, formal dining room, and butler's pantry with dedicated appliances. The fully wood-paneled executive office is fit for a CEO, and the main level is completed by a spacious primary bedroom and spa-like bathroom, ideally located guest suite, second office, two powder rooms, laundry room, and 4-car garage. A destination of its own, the walkout lower level includes a recreation room and bar, soundproof theater, and an extraordinary, climate-controlled wine cellar paired with an adjoining tasting room, both crafted for collectors. An en suite bedroom, workout room with sauna and shower, bonus room, powder room, and abundant storage complete this level. The upstairs is its own retreat with a loft and two additional bedrooms complimented by en suite baths, each with heated floors. The thoughtfully engineered 6-inch steel-reinforced concrete driveway with snowmelt system on the downhill approach and front steps is a plus. Outside, incredible living spaces abound whether you're stargazing by the fire pit on the back patio, playing in the yard, winding through the flagstone paths, dining on the lower level porch, or taking in the spectacular mountain views from the front terrace. Simply put, this exceptional estate is a residence like no other and offers a phenomenal setting for year-round Colorado enjoyment.

5
beds

9
baths

8,697 Sq.Ft. LIVING AREA

0.86 Acres lot

Stacie Chadwick

Stacie Chadwick

Features & Amenities

Interior

  • total bedrooms5
  • Total bathrooms9
  • full bathrooms3
  • three quarter bathrooms2
  • half bathrooms3
  • Flooring Carpet, Stone, Tile, Wood
  • Fireplace Family Room, Gas, Great Room, Living Room, Primary Bedroom
  • APPLIANCES Bar Fridge, Dishwasher, Double Oven, Microwave, Range, Range Hood, Refrigerator, Wine Cooler
  • other interior Features Audio/Video Controls, Built-in Features, Ceiling Fan(s), Eat-in Kitchen, Entrance Foyer, Five Piece Bath, Granite Counters, High Ceilings, Kitchen Island, Pantry, Primary Suite, Sauna, Sound System, Vaulted Ceiling(s), Walk-In Closet(s), Wet Bar

Area & Lot

  • Status Sold
  • Date Sold October 15, 2026
  • Living Area8,697 Sq.Ft.
  • Lot Area0.86 Acres
  • MLS® ID8868198
  • TypeResidential
  • YEAR BUILT2008
  • Architecture StylesMountain Contemporary
  • View DescriptionMountain(s)
  • Elementary SchoolBuffalo Ridge
  • Middle SchoolRocky Heights
  • High SchoolRock Canyon
  • School DistrictDouglas RE-1

Exterior

  • STORIES2
  • Garage Space4.0
  • water SourcePublic
  • utilitiesCable Available, Electricity Connected, Natural Gas Connected, Phone Available
  • roofConcrete
  • lot featuresCul-De-Sac, Landscaped, Many Trees
  • parkingFinished, Floor Coating, Storage
  • HEAT TYPEForced Air
  • AIR CONDITIONINGCentral Air
  • sewerPublic Sewer
  • HOA AmenitiesClubhouse, Fitness Center, Gated, Park, Playground, Pond Seasonal, Pool, Security, Spa/Hot Tub, Tennis Court(s), Trail(s)
  • other exterior FeaturesBalcony, Fire Pit, Lighting, Private Yard, Water Feature

Financial

  • Sales Price$4,216,813
  • Real Estate Tax $30,668/yr
  • HOA $455/mo
  • Zoning PDU
View Virtual Tour

Work With Stacie

In a transaction-based industry, Stacie’s primary focus is the opposite. It’s her relationships that fuel her passion for her work, and her ultimate goal in everything she achieves is client satisfaction.

Follow Me On Instagram